Substantial Family Home with Accommodation Over Three Floors
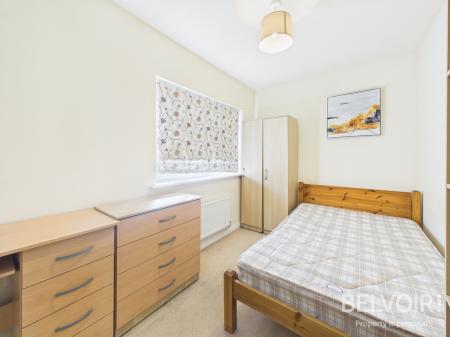
Six Bedrooms
Fitted Kitchen with Separate Dining Room
Downstairs WC
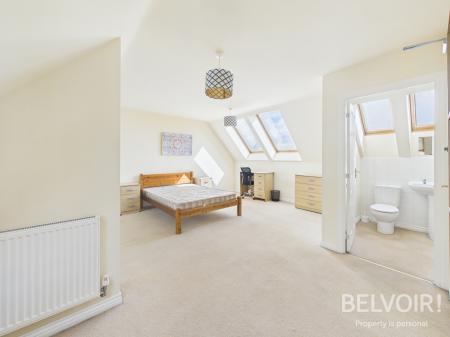
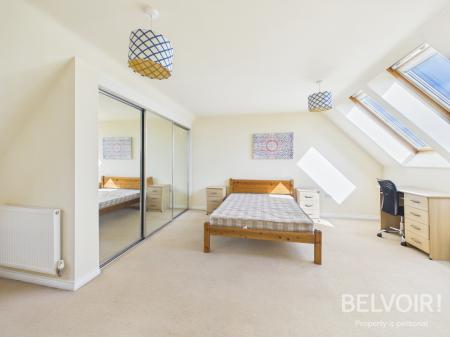
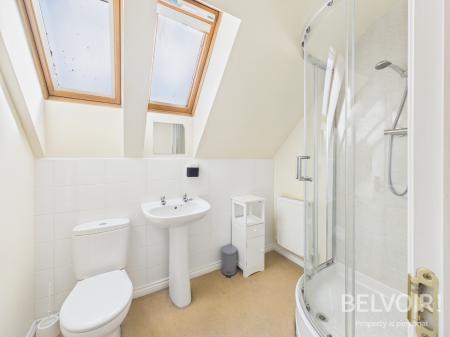
Master Suite to Second Floor with Ensuite Shower Room
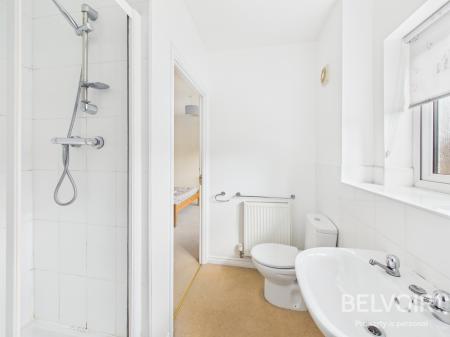
Jack & Jill Ensuite Shower Room on First Floor
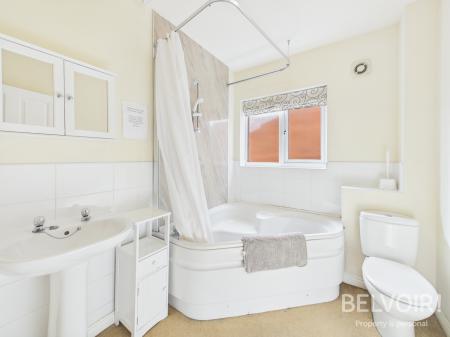
Family Bathroom with Corner Bath
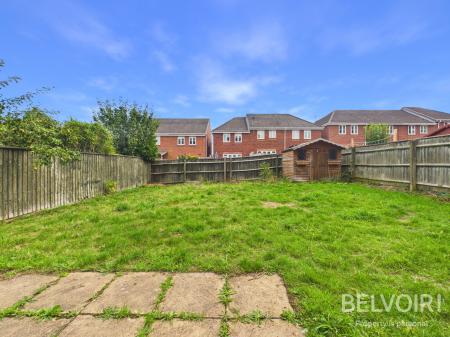
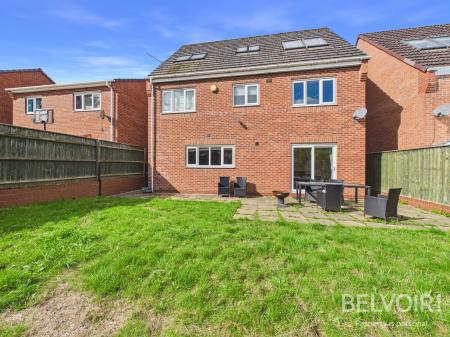
Private Enclosed Rear Garden, Integral Garage & Driveway
Popular Residential Development
No Upward Chain!
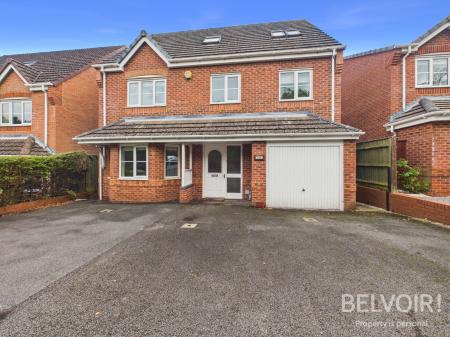
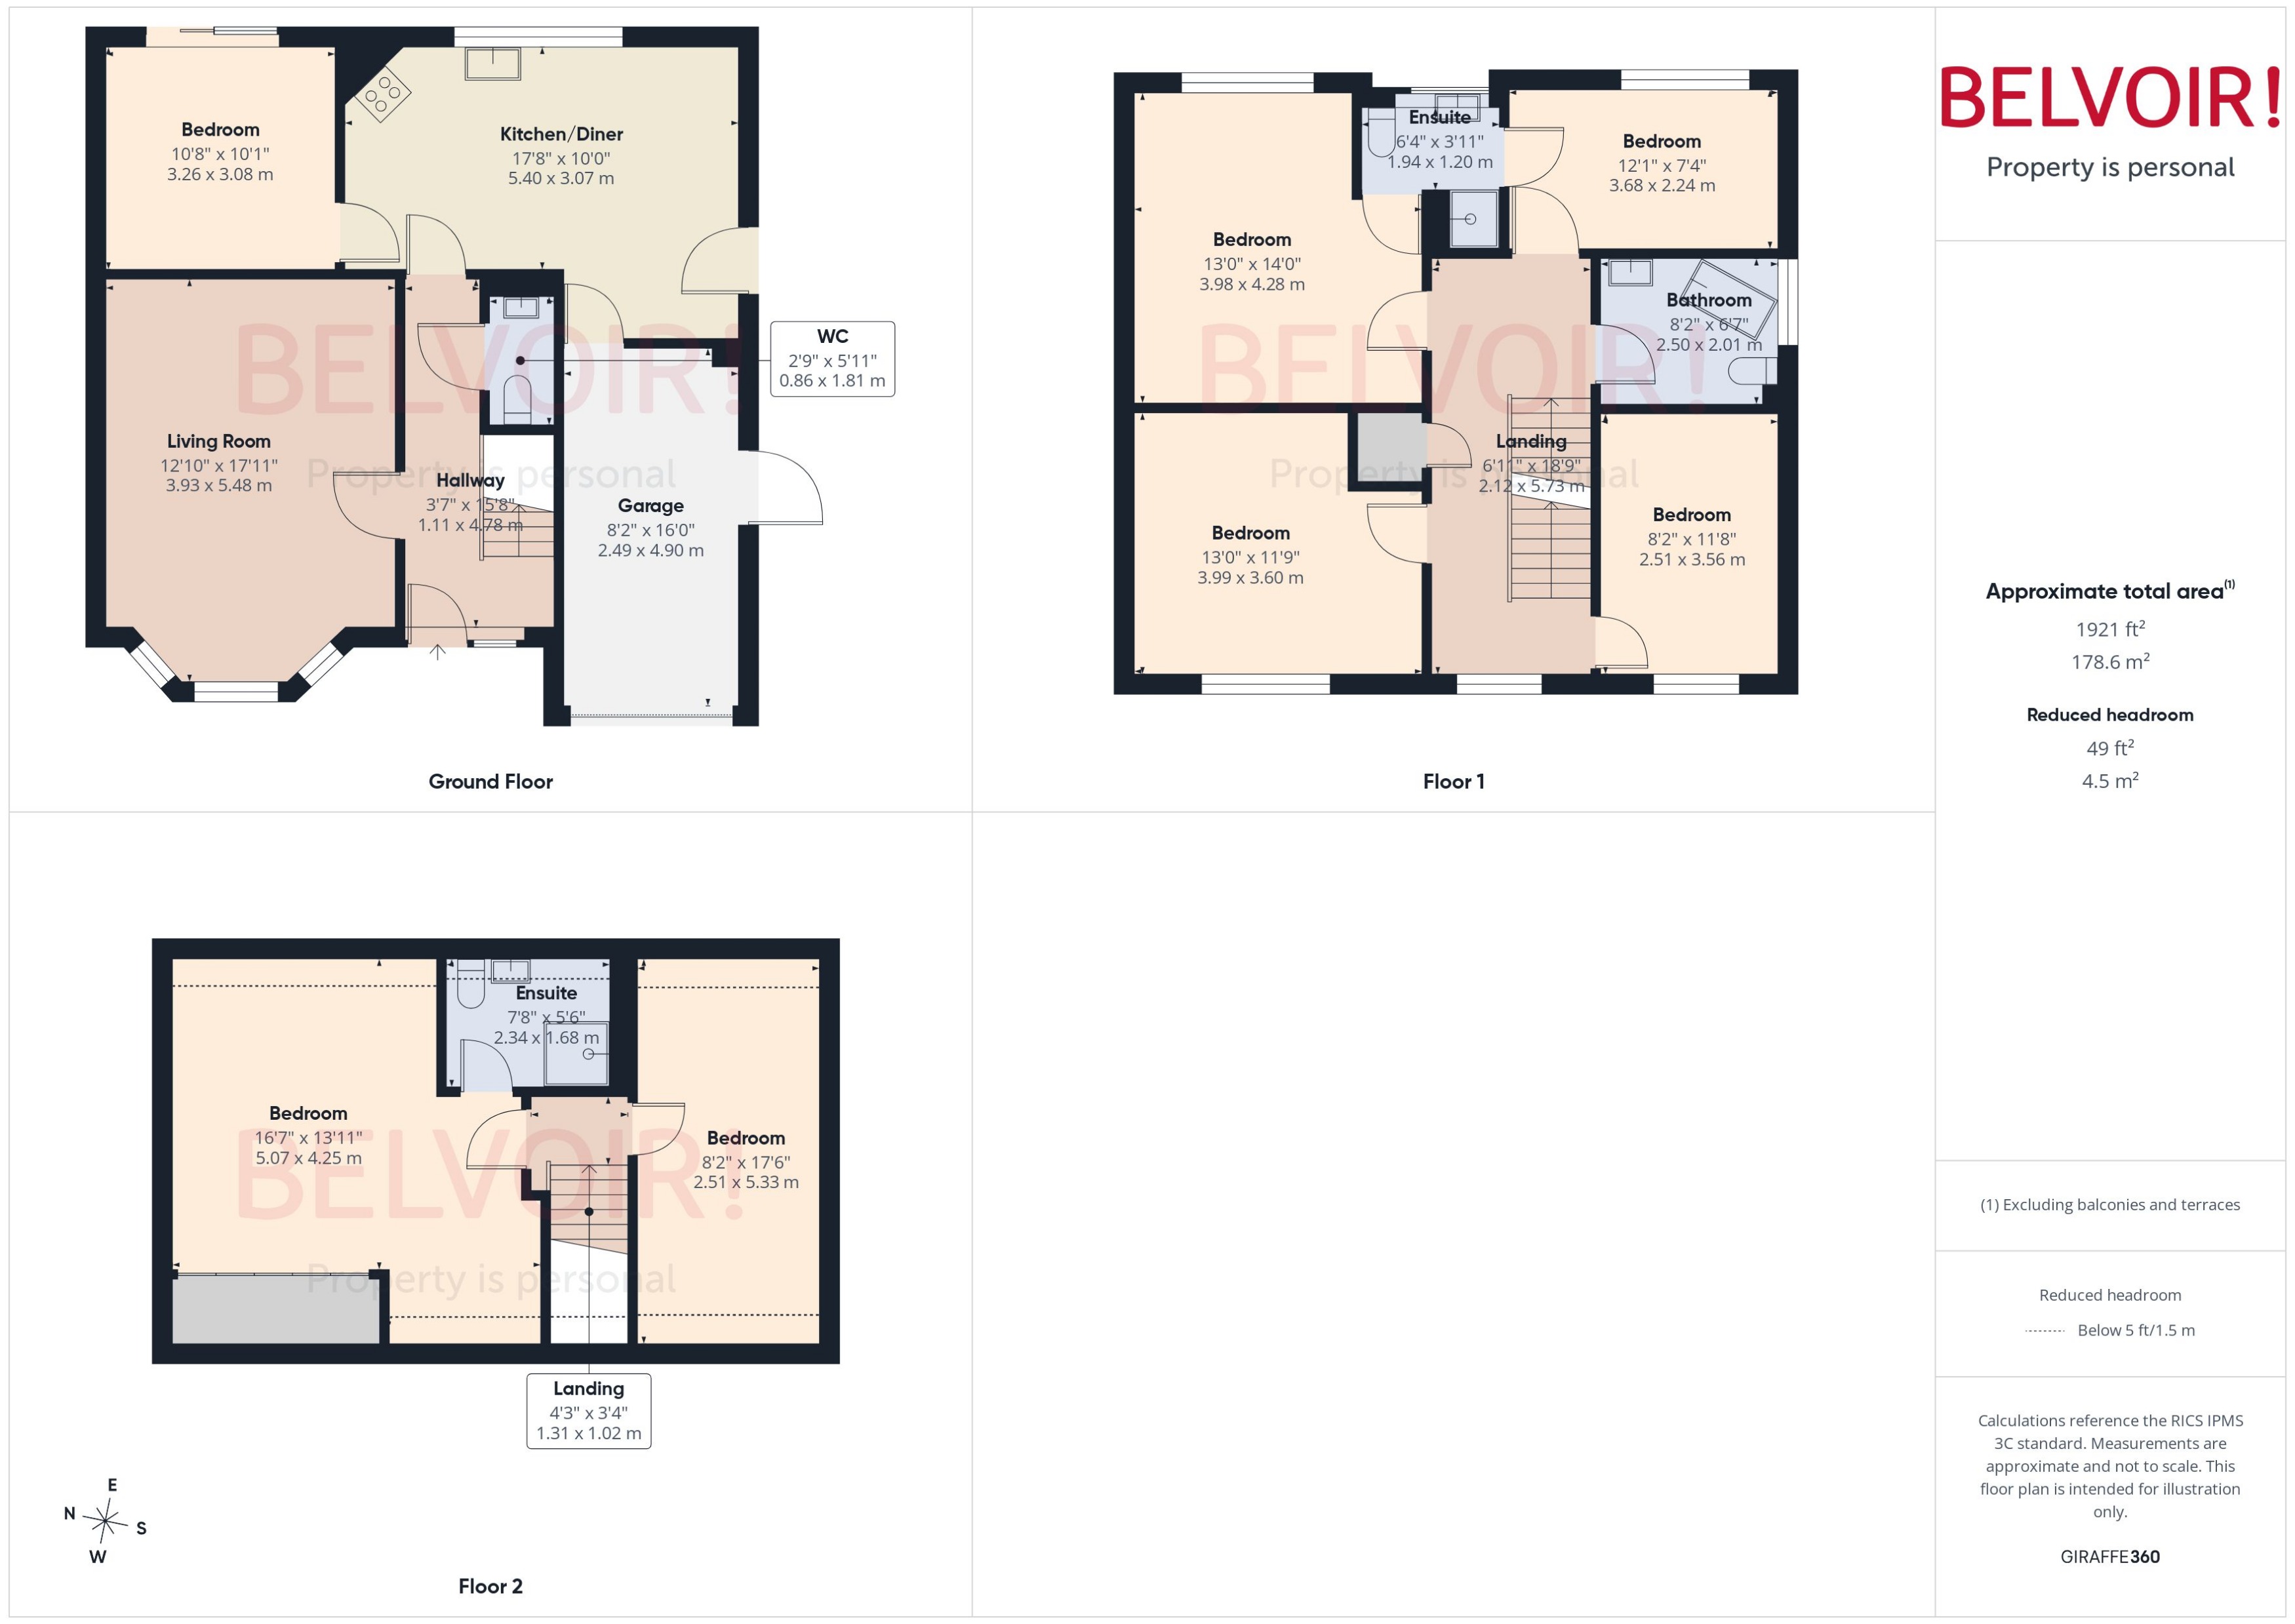
Belvoir Estate Agents welcome to the sales market this substantial six bedroom detached property located on a popular residential development just a short distance from Newcastle town centre and within easy reach of many local amenities, schools, Royal Stoke Hospital, Keele University and commuting links. With an abundance of living space this spacious family home offers accommodation over three floors with the ground floor benefiting from a living room, downstairs WC, fitted kitchen/diner with access to an integral garage, dining/reception room overlooking the garden. The first floor has a family bathroom and three double bedrooms two of which share a Jack & Jill style ensuite shower room. Stairs lead to the second floor where there is an additional double bedroom and master suite with ensuite shower room. Externally there is a generous private enclosed garden laid to lawn with single garage and driveway providing parking. No Upward Chain!
Accommodation:
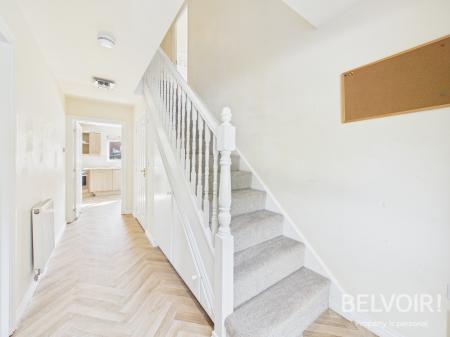
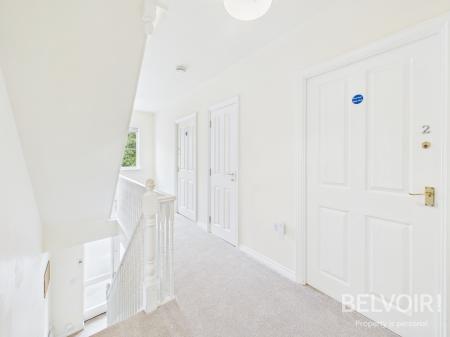
Entrance Hall: With built in understairs storage, newly fitted carpet to hall, stairs and landing areas
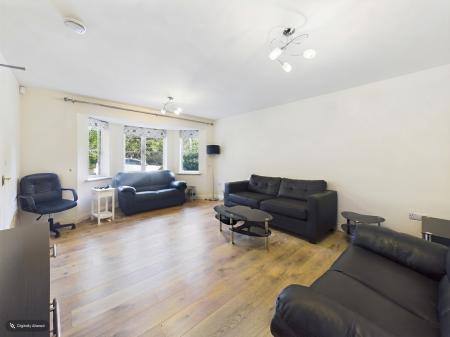
Living Room: With uPVC double glazed bay window to the front, wood flooring
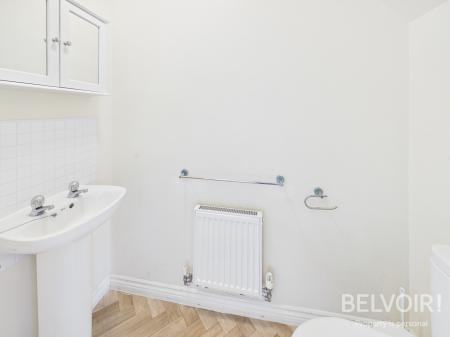
Downstairs WC: With WC, wash hand basin, extractor fan
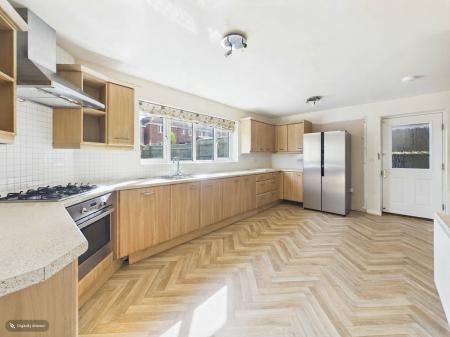
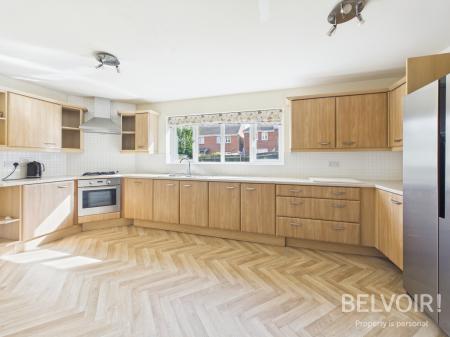
Fitted Kitchen/Diner: With a range of base and wall units, sink with mixer tap, worktops, integrated oven with gas hob over and extractor, space and plumbing for washing machine and tumble drier, space for freestanding American fridge freezer, newly fitted flooring, uPVC double glazed windows to the rear, door opening externally to the side of the property, access to integral garage
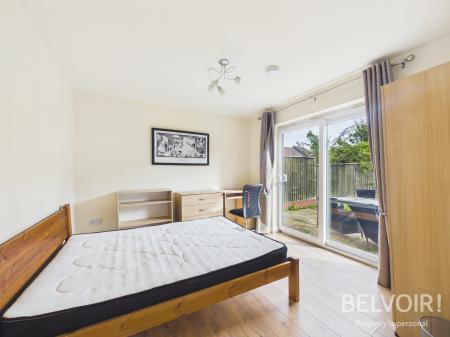
Dining/Reception room: With uPVC double glazed doors opening onto the garden
Landing First Floor:
With airing cupboard, uPVC double glazed window to the front
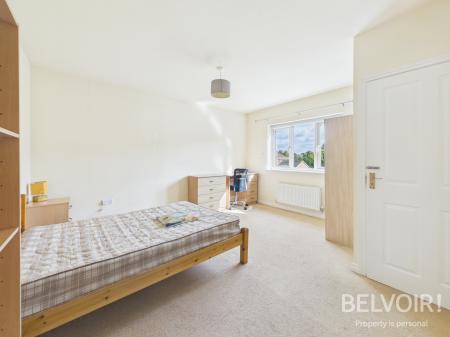
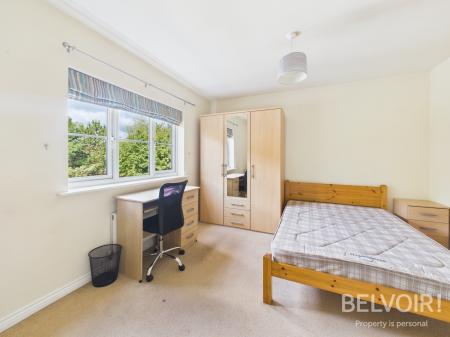
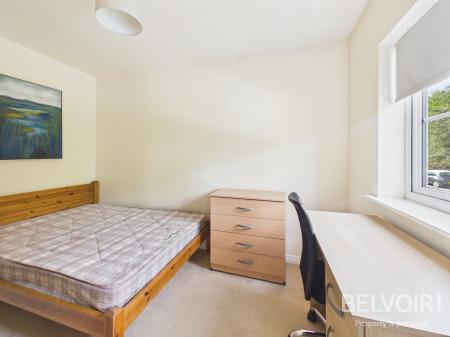
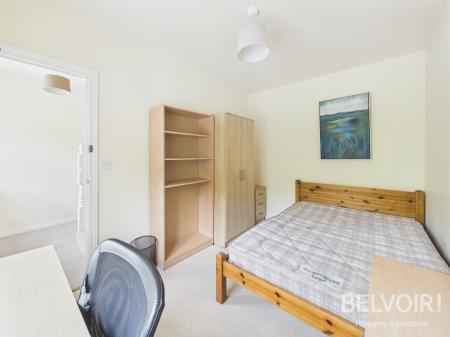
Three double bedrooms, two to the rear sharing a Jack & Jill style ensuite shower room. The third is to the front of the property.
Family Bathroom: With corner bath and shower over, wash hand basin, WC, extractor fan, uPVC double glazed frosted window
Second Floor Landing: With access to bedrooms five and six
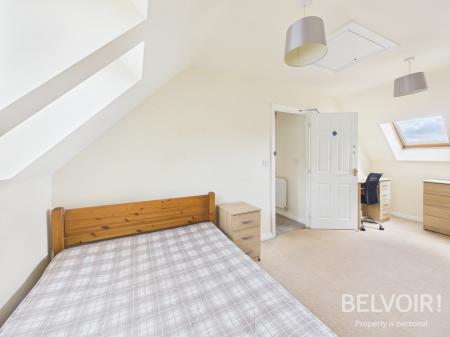
Master Bedroom: With skylight windows to the front and rear, built in wardrobes with mirrored sliding doors
Ensuite Shower Room: With shower, WC, wash hand basin, skylight window
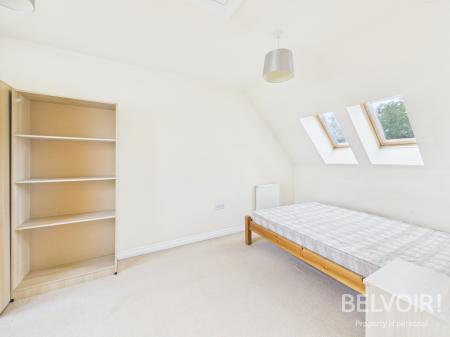
Bedroom Six: With skylight windows to front and rear
Externally: Private enclosed garden laid to lawn with patio area, wooden storage shed, side gated access, outside water tap, tarmacadam driveway to the front
Single Garage: Integral with lights, power, door to the side, up and over door to the front
EPC Asset Rating: C
Viewings: Contact selling agent
Tenure: We are advised that the tenure is Freehold. Any interested parties are advised to confirm the details with solicitors before proceeding.
Services: All mains services are connected in accordance with normal terms of supply, telephone subject to normal terms and conditions. The gas and electrical appliances mentioned have not been tested by us and purchasers are therefore advised to undertake their own tests should they consider this necessary. All interested parties should obtain verification through their solicitor or surveyor before entering a legal commitment to purchase.
EPC rating: C. Council tax band: F, Tenure: Freehold, Planning permissions: not known Mobile signal information: Mobile (based on calls indoors)
O2
EE
Three
Vodafone
Broadband (estimated speeds)
Standard 12 mbps
Superfast 80 mbps
Ultrafast 5000 mbps
Galingale View, Newcastle Under Lyme, ST5