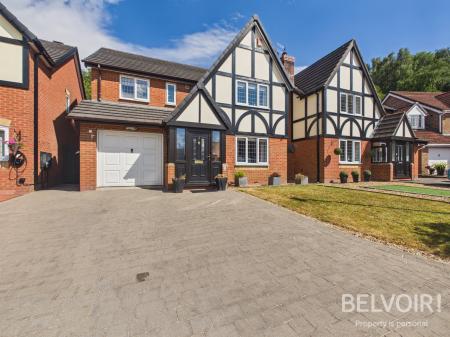
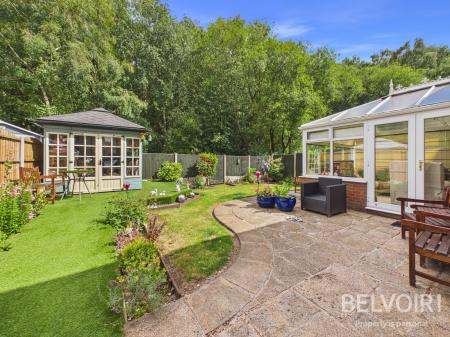
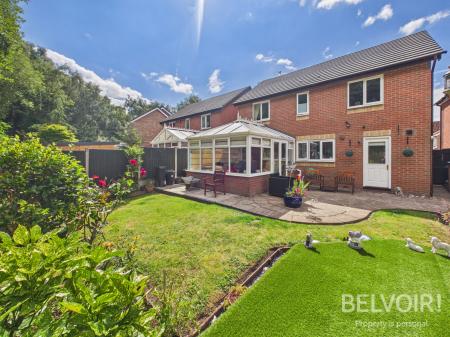
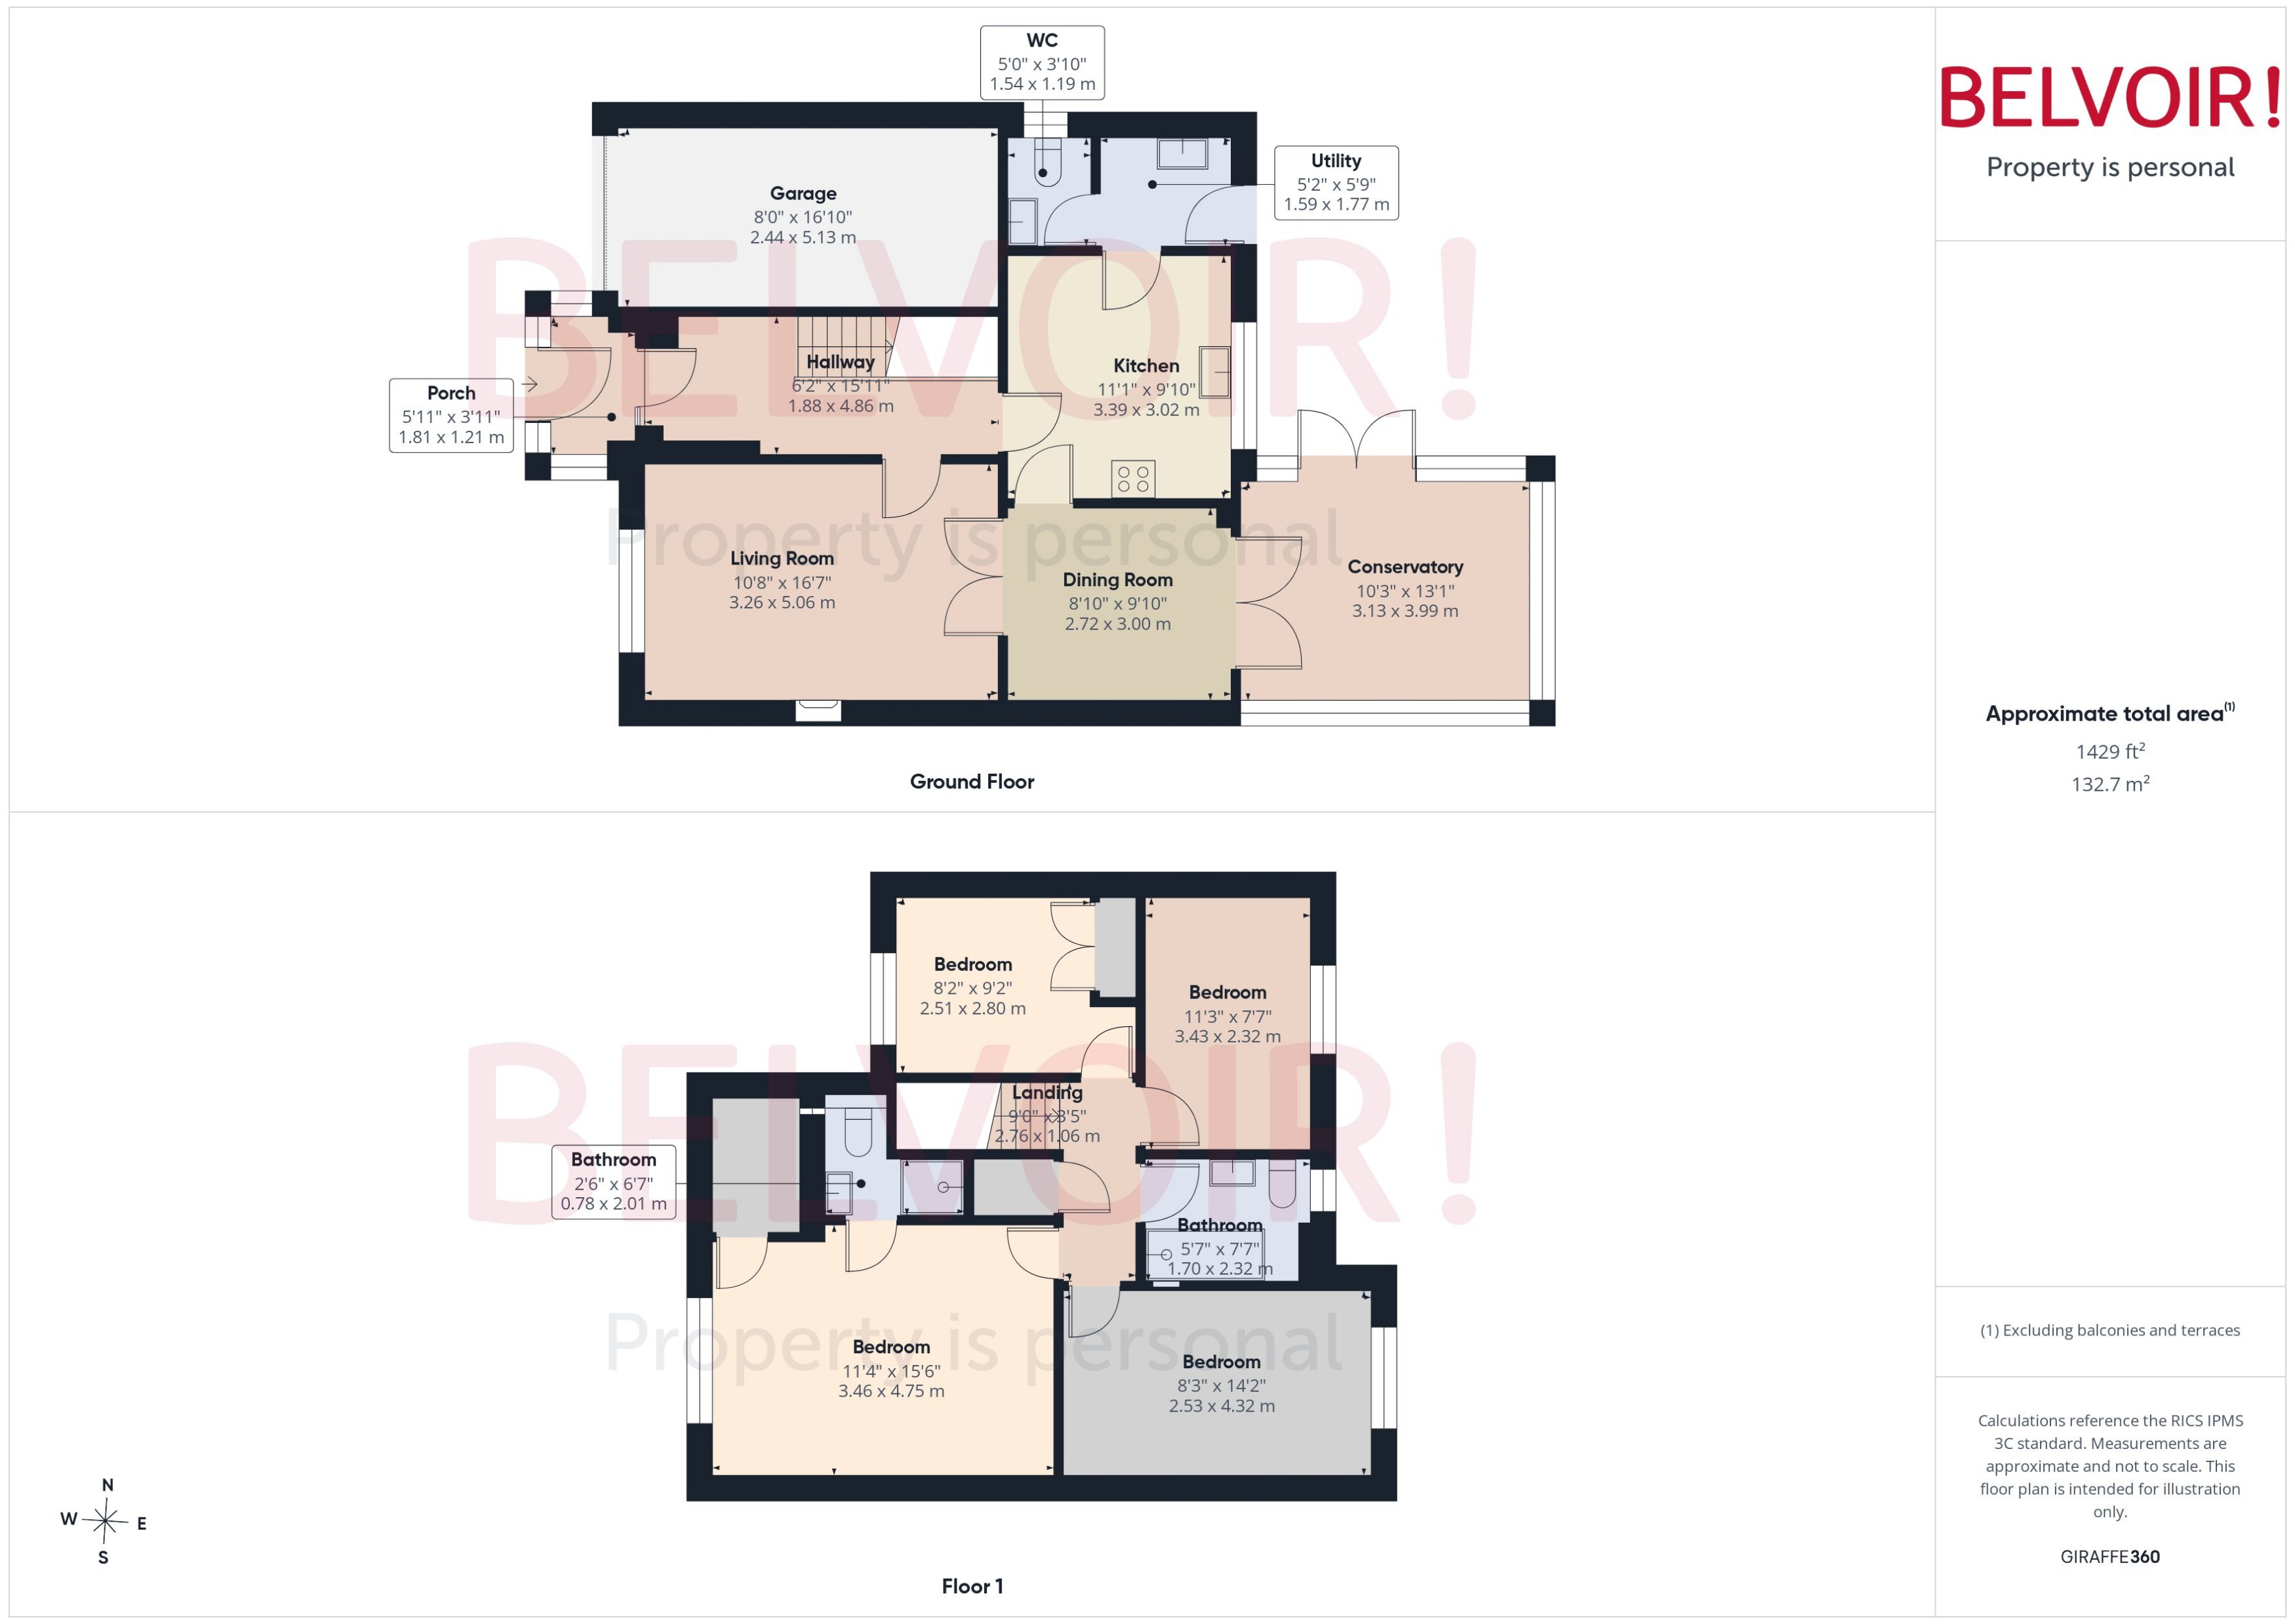
Belvoir Estate Agents are delighted to welcome to the sales market this attractive four bedroom detached property located in a quiet cul de sac in the popular area of Lightwood conveniently placed within easy reach of local amenities, schools and commuting links. Beautifully presented and well maintained throughout this welcoming family home offers accommodation over two floors comprising of a storm porch, entrance hall, living room, dining room, modern fitted kitchen with integrated appliances, utility room, downstairs WC, first floor modern family shower room and four double bedrooms the master of which has an updated modern ensuite shower room. To the rear there is a delightful private enclosed garden laid to lawn with patio area, gated side access leading to a driveway providing off road parking and single garage. Must be viewed in person to be fully appreciated!
Accommodation:
Storm Porch
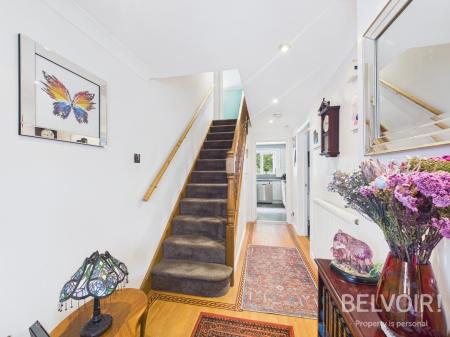
Entrance Hall: With stairs to the first floor, picture framed wood flooring
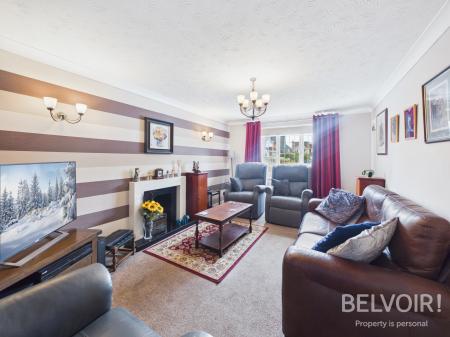
Living Room: With feature gas fire and surround, uPVC double glazed window to the front, doors open into;
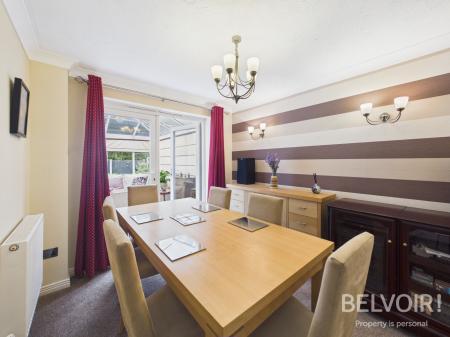
Dining Room: With uPVC double glazed French doors opening into;
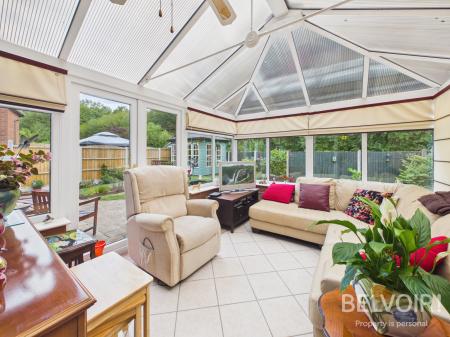
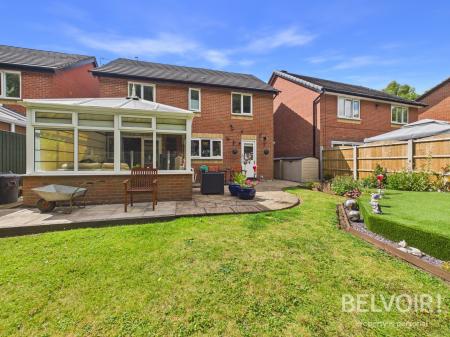
Conservatory: Half brick & uPVC double glazed with French doors opening onto the garden, tiled flooring
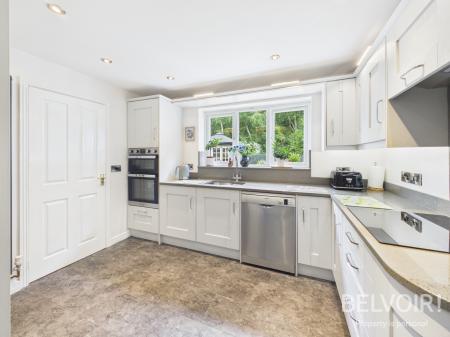
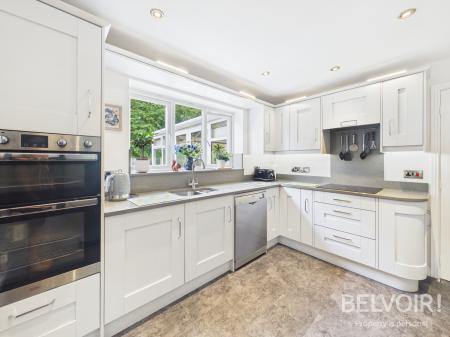
Fitted Kitchen: With a range of base and wall units, sink with mixer tap and drainer, integrated double oven, induction hob with extractor over, tiled splashbacks, tiled flooring, space for tall American fridge freezer, uPVC double glazed window to the rear
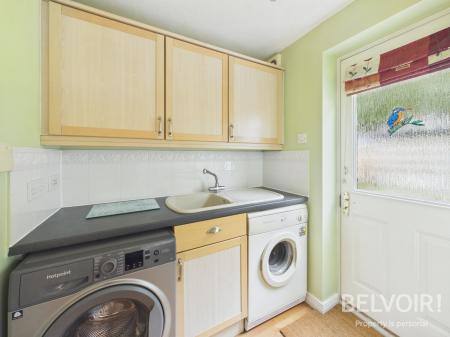
Utility Room: With base and wall units, sink with mixer tap and drainer, tiled flooring, space and plumbing for washing machine and tumble drier, door opening onto the garden
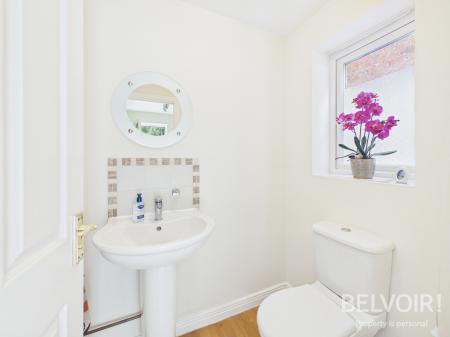
Downstairs WC: With wash hand basin, WC, tiled flooring, uPVC double glazed window to the side
Landing: With loft access housing GCH combination boiler, partially boarded with pull down ladder, lights and power
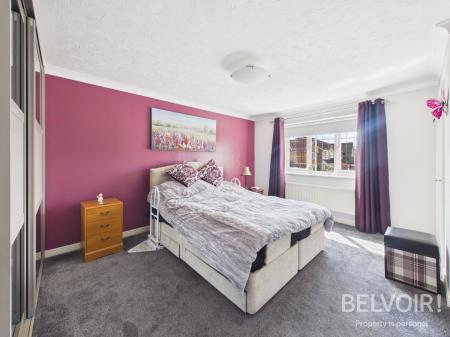
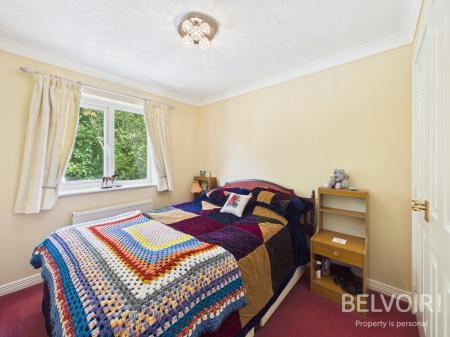
Master Bedroom: With built in wardrobes, uPVC double glazed window to the front
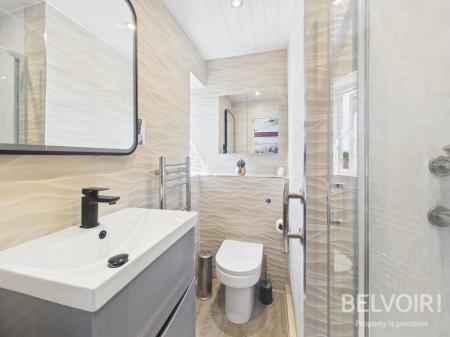
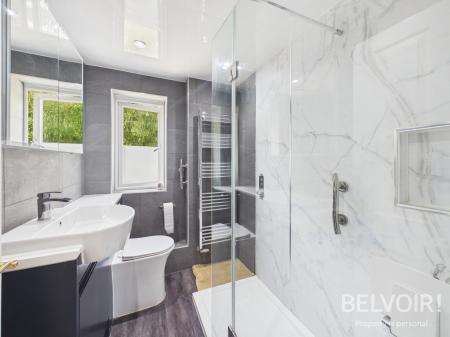
Ensuite Shower Room: Modern and updated with double walk in shower cubicle with rainfall shower head, inset wash hand basin with chrome mixer tap and vanity storage under, WC, towel radiator, shaving point, uPVC double glazed frosted window to the front
Bedroom: With uPVC double glazed window to the front
Bedroom Three: With uPVC double glazed window to the rear, built in wardrobe
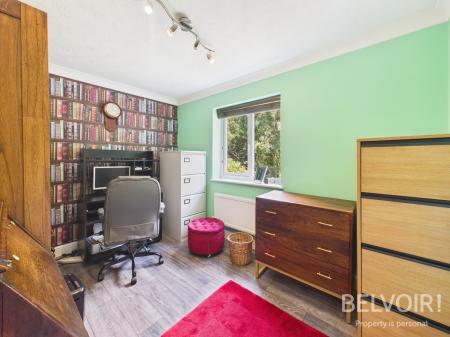
Bedroom Four: (currently used as an office) With uPVC double glazed window to the rear
Family Shower Room: Modern and updated with walk in double shower cubicle with rainfall shower head, inset wash hand basin with chrome mixer tap and high gloss vanity storage under, towel radiator, WC, uPVC double glazed frosted window to the rear
Externally: Private enclosed garden laid to lawn with patio area, summer house, water tap, gated side access leading to a driveway providing off road parking
Single Garage: With lights, power, up and over door to the front
EPC Asset Rating: C
Viewings: Contact selling agent
Tenure: We are advised that the tenure is Freehold. Any interested parties are advised to confirm the details with solicitors before proceeding.
Services: All mains services are connected in accordance with normal terms of supply, telephone subject to normal terms and conditions. The gas and electrical appliances mentioned have not been tested by us and purchasers are therefore advised to undertake their own tests should they consider this necessary. All interested parties should obtain verification through their solicitor or surveyor before entering a legal commitment to purchase.
EPC rating: C. Council tax band: D, Tenure: Freehold, Planning permissions: Not known Mobile signal information: Usual providers
Ryeland Close, Lightwood, Stoke On Trent, ST3