3 bedroom Terraced House For Sale
OIRO £275,000
Enjoying a prime central position within one of the county’s most sought-after residential villages, this charming mid-terrace home combines considerable kerb appeal with surprisingly spacious accommodation arranged over three floors. The village’s amenities are all within easy walking distance, making this an exceptionally convenient as well as attractive place to live.
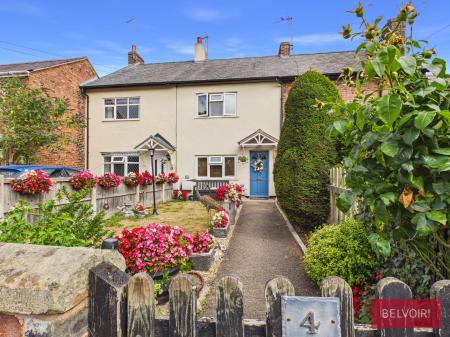
The property creates an inviting first impression, with a delightful cottage-style front garden laid to lawn and complemented by well-stocked borders, colourful planting and decorative pots. Its appealing frontage gives little indication of the considerable depth of the house or the generous proportions found within.
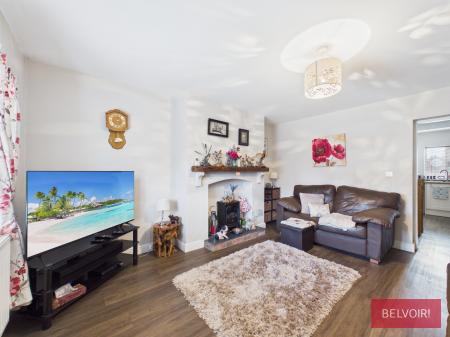
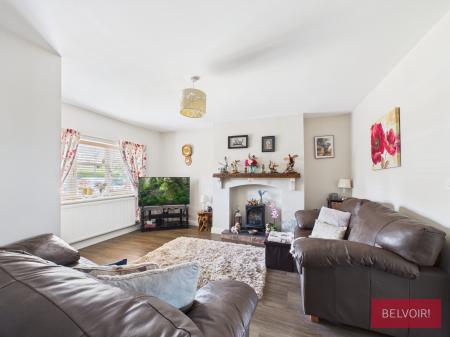
Fully modernised throughout, the ground floor offers an excellent-sized lounge centred around an attractive fireplace with a rustic timber mantel. Wood-effect laminate flooring extends from the entrance through the lounge and into the impressive kitchen and dining room beyond, providing an attractive sense of continuity.
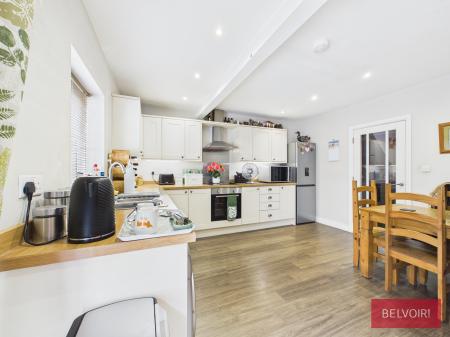
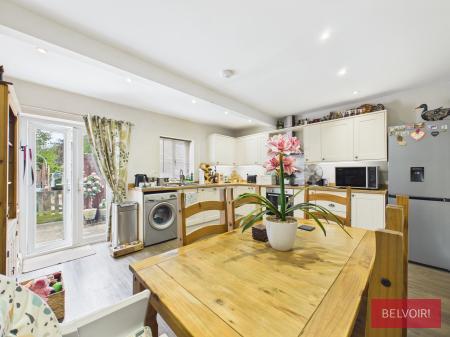
A genuine heart-of-the-home space, the kitchen and dining room is fitted with a comprehensive range of base and wall cabinets, complemented by tiled splashbacks. Its generous proportions provide ample room for a large dining table, allowing the room to function equally well as an additional reception and social area.
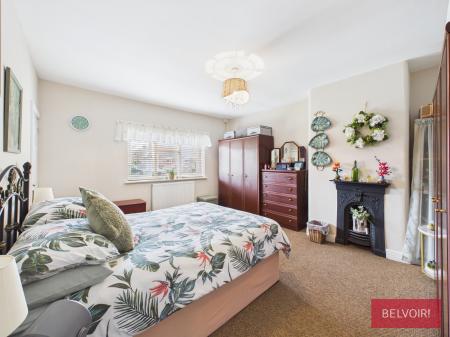
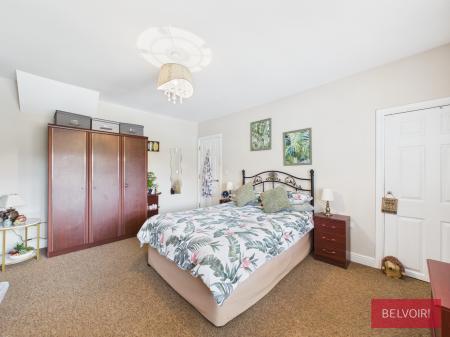
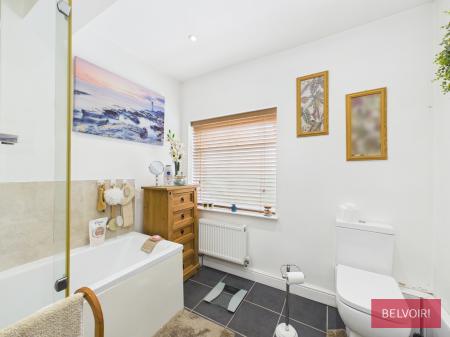
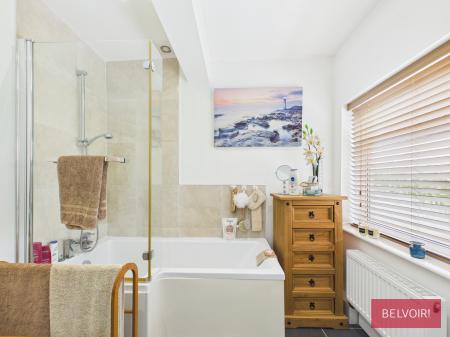
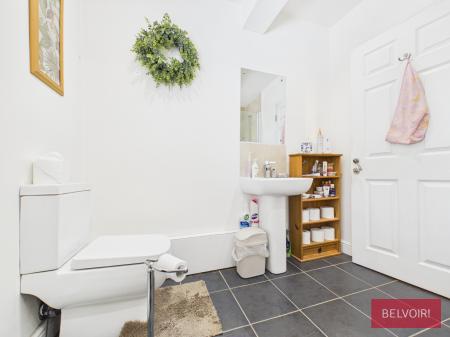
On the first floor, the principal bedroom is an exceptionally spacious, light and airy room. An original fireplace retained within the chimney breast for decorative purposes adds further character. The second bedroom, positioned at the rear, provides comfortable single accommodation. Also located on this floor is a contemporary bathroom comprising a low-level WC with push-button flush, a stylishly shaped wash basin and a panelled bath with thermostatic shower and adjacent screen.
Behind an internal door, a dedicated staircase rises to a generous converted loft room. This versatile space is of sufficient proportions to accommodate a double bed, if required, and provides valuable additional accommodation.
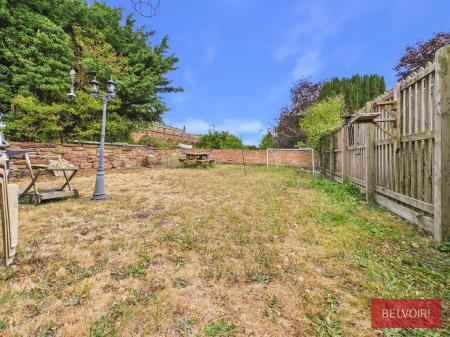
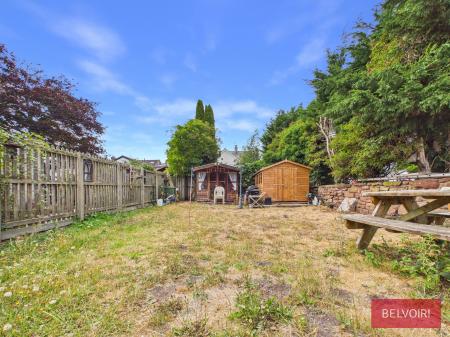
Another particularly pleasant surprise is the substantial enclosed rear garden. Bounded by walls and offering considerably more space than might be expected, it provides an excellent setting for outdoor relaxation, entertaining or children’s play.
Combining an enviable village-centre location, attractive cottage-style appearance, generous modernised accommodation and an unusually large rear garden, this delightful home offers far more than its appealing frontage might initially suggest. Viewing is highly recommended to appreciate its space, character and convenience. EPC rating: D. Council tax band: C, Tenure: Freehold,

The property is approached through a timber gate, from which a pathway leads directly to the front entrance. To the left is a delightful cottage-style garden, laid mainly to lawn and framed by well-stocked borders filled with colourful flowers. Flowering pots provide further seasonal interest, creating a welcoming first impression and enhancing the property’s considerable kerb appeal.
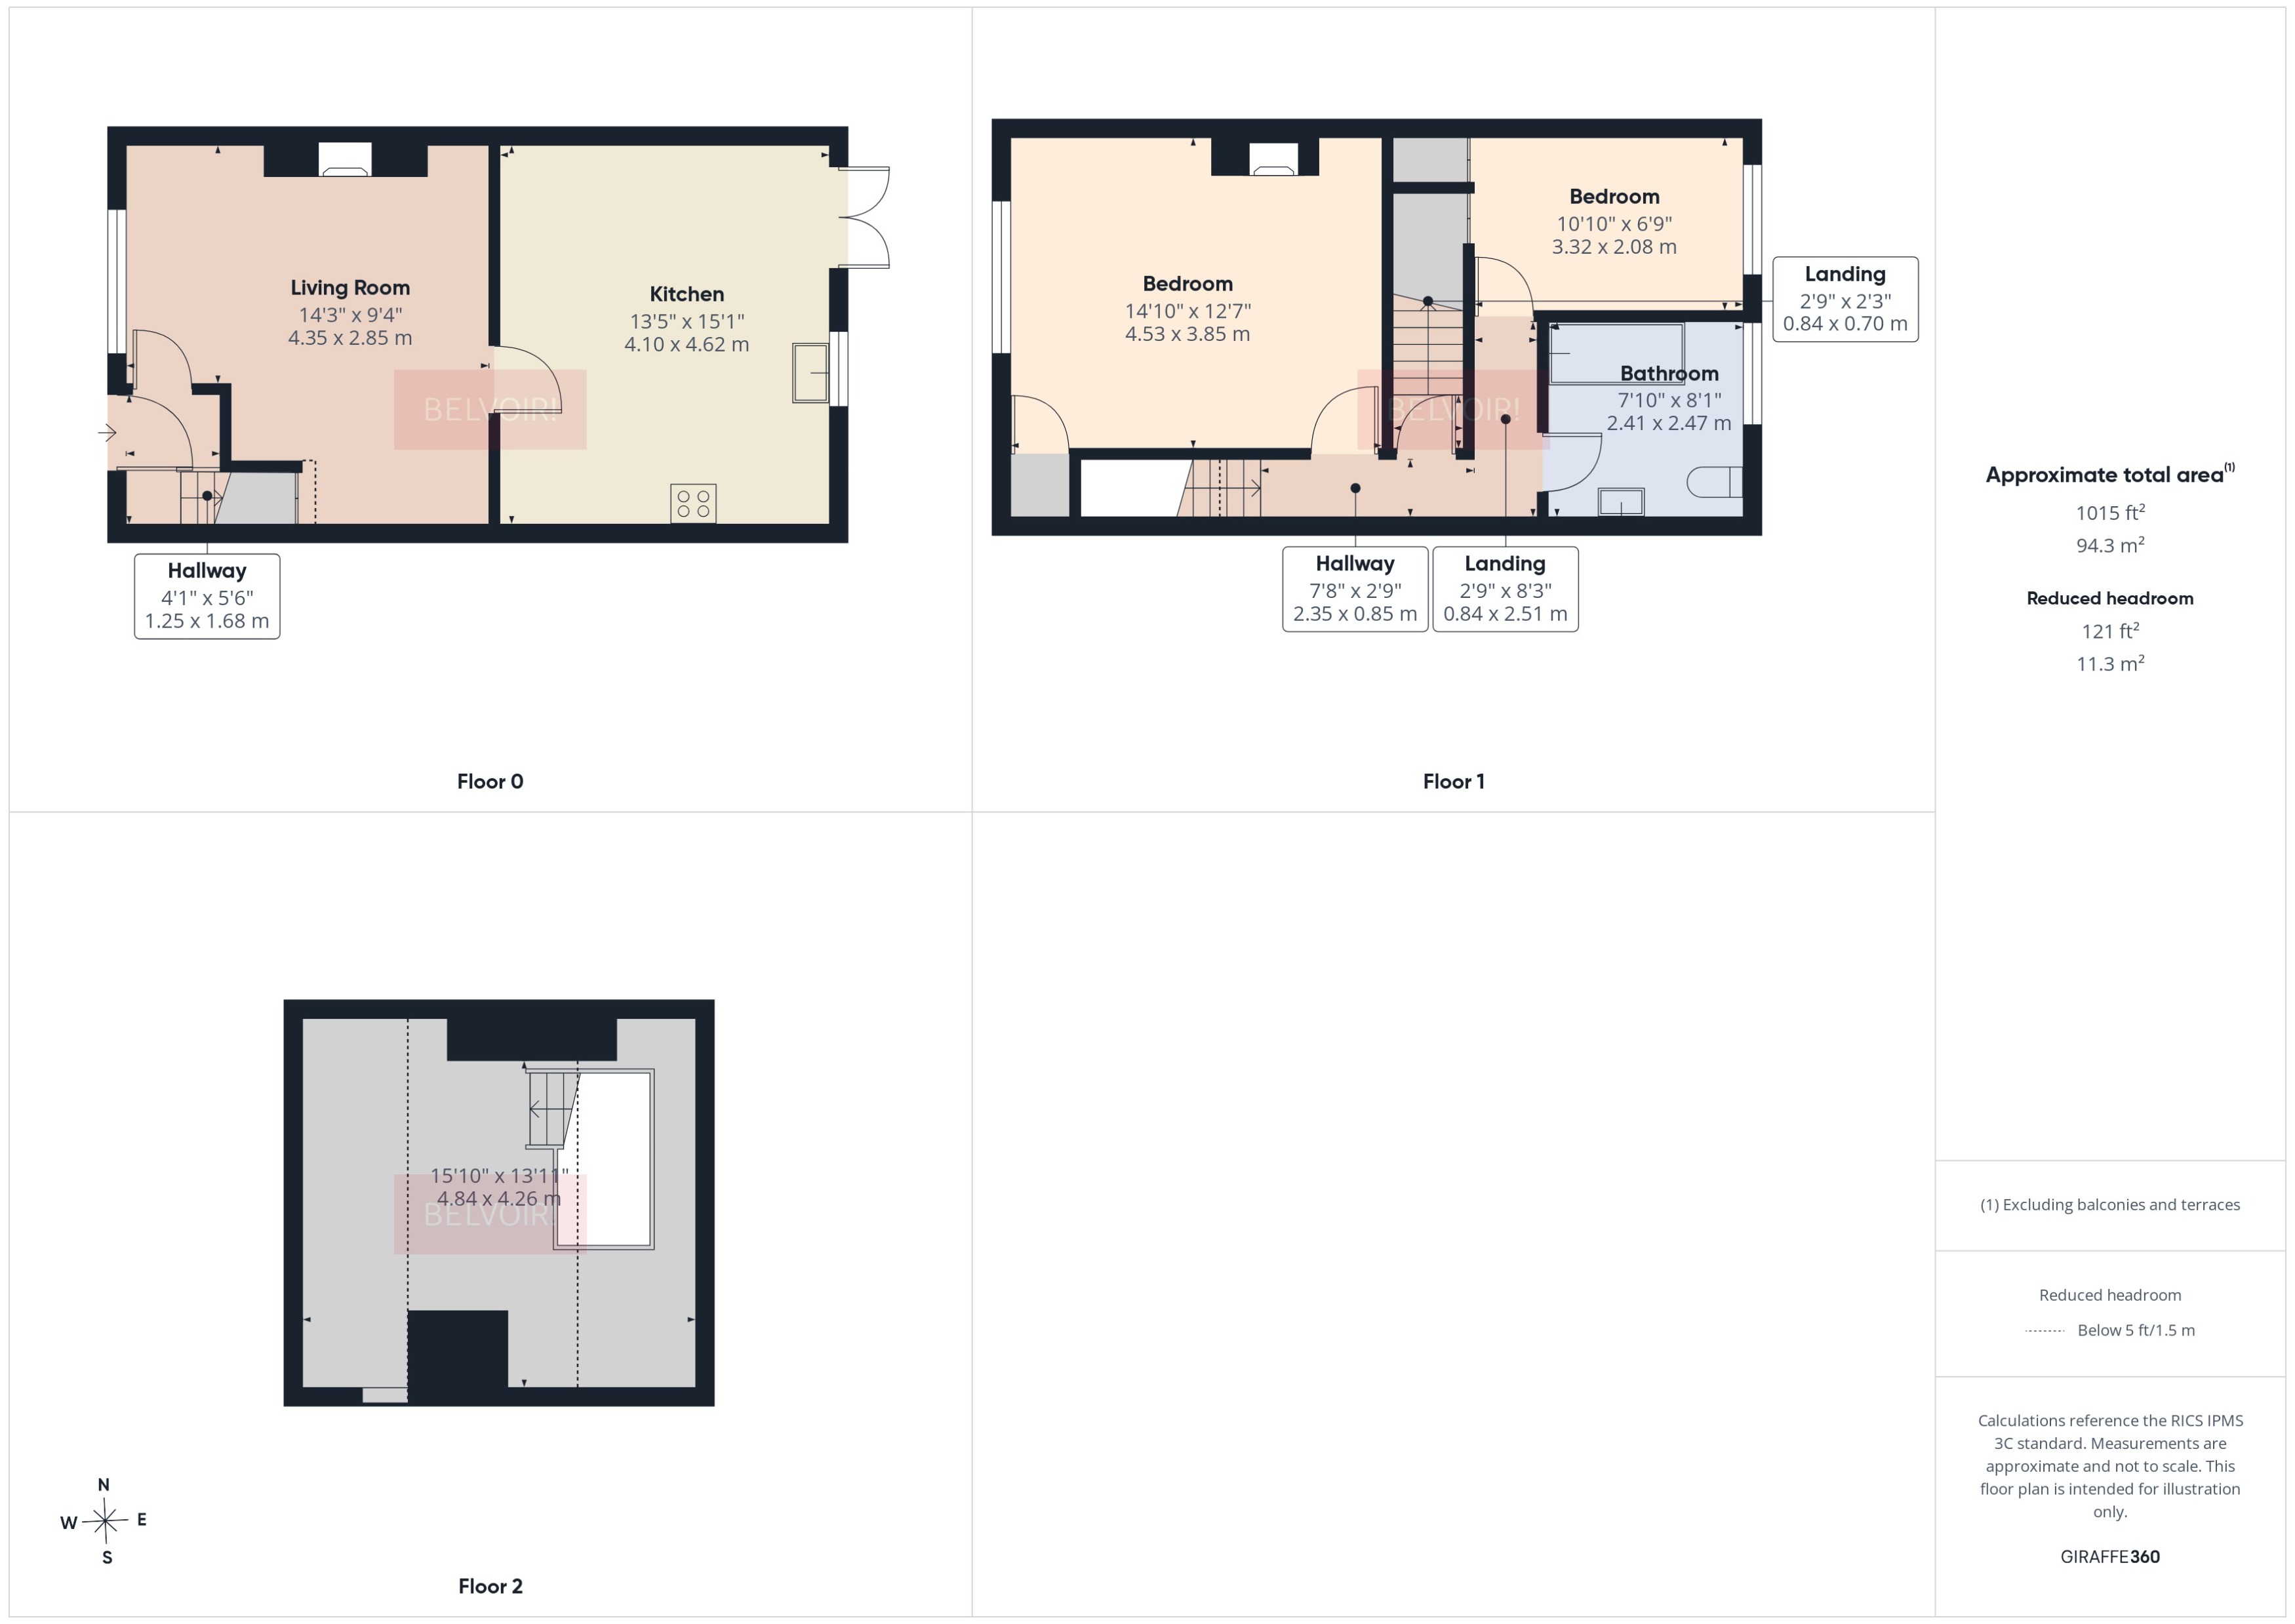
The front door opens into a compact entrance hall, with a staircase to the right rising to the first-floor accommodation and an internal door to the left leading into the lounge. The hall is finished with wood-effect laminate flooring and has a radiator.
A well-proportioned sitting room featuring a front-facing uPVC double-glazed window with a Venetian blind. The chimney breast, flanked by alcoves, incorporates an attractive fireplace with a rustic timber mantel and slate hearth. Wood-effect laminate flooring continues through from the entrance hall, while further features include a radiator and an internal door leading into the kitchen.
A surprisingly spacious kitchen and dining room, offering ample space for a large dining table and chairs. The kitchen is fitted with an attractive range of matching Shaker-style base and wall cabinets, complemented by tiled splashbacks. Appliances include an integrated oven, inset hob with splashback and an extractor hood, while plumbing is provided for a washing machine. An inset sink with mixer tap is positioned beneath a rear-facing uPVC double-glazed window with a Venetian blind. A uPVC double-glazed patio door opens onto the rear garden. Wood-effect laminate flooring continues through from the lounge, with further features including recessed lighting and a hard-wired smoke detector.
A carpeted staircase rises to an L-shaped first-floor landing, from which four internal doors provide access to two bedrooms, the main bathroom and an enclosed secondary staircase leading to the converted loft room. The landing is fitted with ceiling lighting.
An exceptionally spacious and well-proportioned principal bedroom with a light and airy feel. A front-facing uPVC double-glazed window with Venetian blind provides ample natural light, while the chimney breast, flanked by alcoves, features a decorative non-working fireplace in keeping with the cottage’s age and character. Further features include a radiator and central ceiling light.
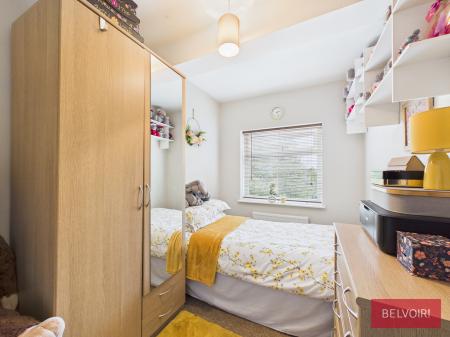
A traditionally proportioned single bedroom, comfortably accommodating a single bed together with additional bedroom furniture. The room features a rear-facing uPVC double-glazed window with Venetian blind and useful built-in cupboards providing a surprising amount of practical storage. Further features include a radiator and central ceiling light.
A spacious and particularly well-appointed bathroom, finished in an attractive contemporary style. The suite comprises a low-level WC with push-button flush, a pedestal wash basin with mixer tap, tiled splashback and wall-mounted vanity mirror, and a P-shaped panelled bath with a chrome thermostatic shower and a glazed shower screen. Full-height tiling surrounds the bath and shower area. Further features include a rear-facing uPVC double-glazed window with Venetian blind, tiled flooring and an extractor fan.
A separate internal door from the first-floor landing opens onto an enclosed, carpeted staircase rising directly to Bedroom Two, which is situated within the converted loft space.
A generously proportioned converted loft room offering comfortable additional bedroom accommodation, with ample space for a double bed and accompanying furniture. Two roof windows provide good natural light. Please note that no photograph appears within the particulars, as the room was being used for storage when the marketing images were taken.
The rear garden is accessed through the patio doors from the kitchen, where immediately behind the dwelling there is a small seating area. Then you follow an L- shaped pathway to a surprisingly generously proportioned lawned area—considerably larger than might be expected of a mid-terrace cottage. The garden offers excellent potential for further landscaping with a walled garden often envied by many. It also could provide a versatile outdoor setting for children’s play, relaxation and alfresco dining.
Please note, the property is currently tenanted and vacant possession will be given in February 2027.
We would like to point out that all measurements, floor plans and photographs are for guidance purposes only (photographs may be taken with a wide angled/zoom lens), and dimensions, shapes and precise locations may differ to those set out in these sales particulars which are approximate and intended for guidance purposes only.
These particulars, whilst believed to be accurate are set out as a general outline only for guidance and do not constitute any part of an offer or contract. Intending purchasers should not rely on them as statements of representation of fact, but must satisfy themselves by inspection or otherwise as to their accuracy. We have not tested any apparatus, equipment, fixtures, fittings or services and so cannot verify they are in working order or fit for purpose. No person in this firms employment has the authority to make or give any representation or warranty in respect of the property.
In accordance with current Anti-Money Laundering regulations, all buyers are required to undergo an identity verification check. A non-refundable fee of £24 per buyer applies for this mandatory check, which must be completed before the sale can proceed.
Get in touch with us today to be connected with our expert mortgage advisor. With access to thousands of mortgage products from over 100 lenders, they offer personalised advice tailored to your individual circumstances. They’ll help you secure the best mortgage deal and guide you smoothly from application through to completion.
| Tax Band | % | Taxable Sum | Tax |
|---|
Struggling to find a property? Get in touch and we'll help you find your ideal property.