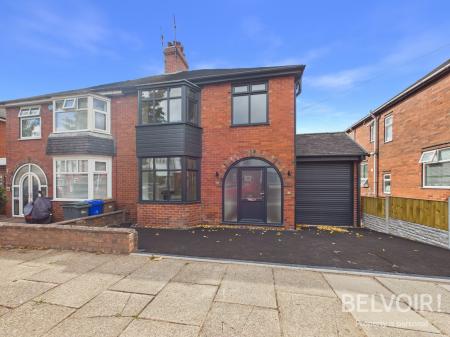
**FULLY RENOVATED & EXTENDED** This stunning modernised three bedroom family home is new to the market with no upward chain located on a tree lined street in the popular area of Hartshill which is conveniently placed within easy reach of Royal Stoke Hospital, amenities, schools and transport links. This spacious light and airy property certainly has the 'wow factor' having undergone a full programme of works including a new roof, wiring, plumbing, windows, plastering and flooring. Presented in 'show room' condition and ready to move into - make this your forever home. Call us now to arrange to view!
Accommodation:
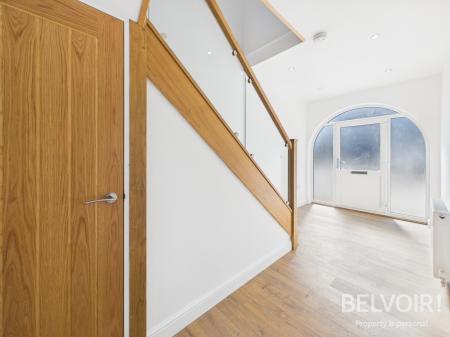
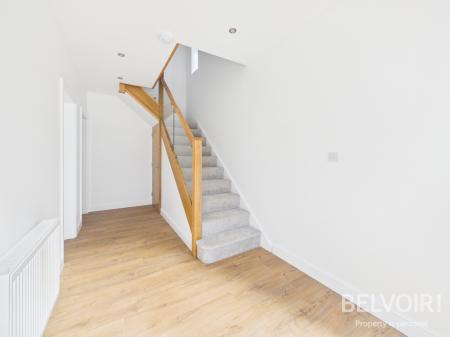
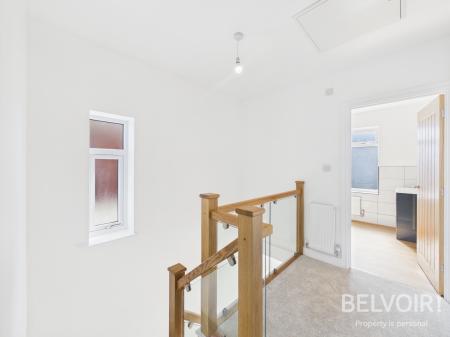
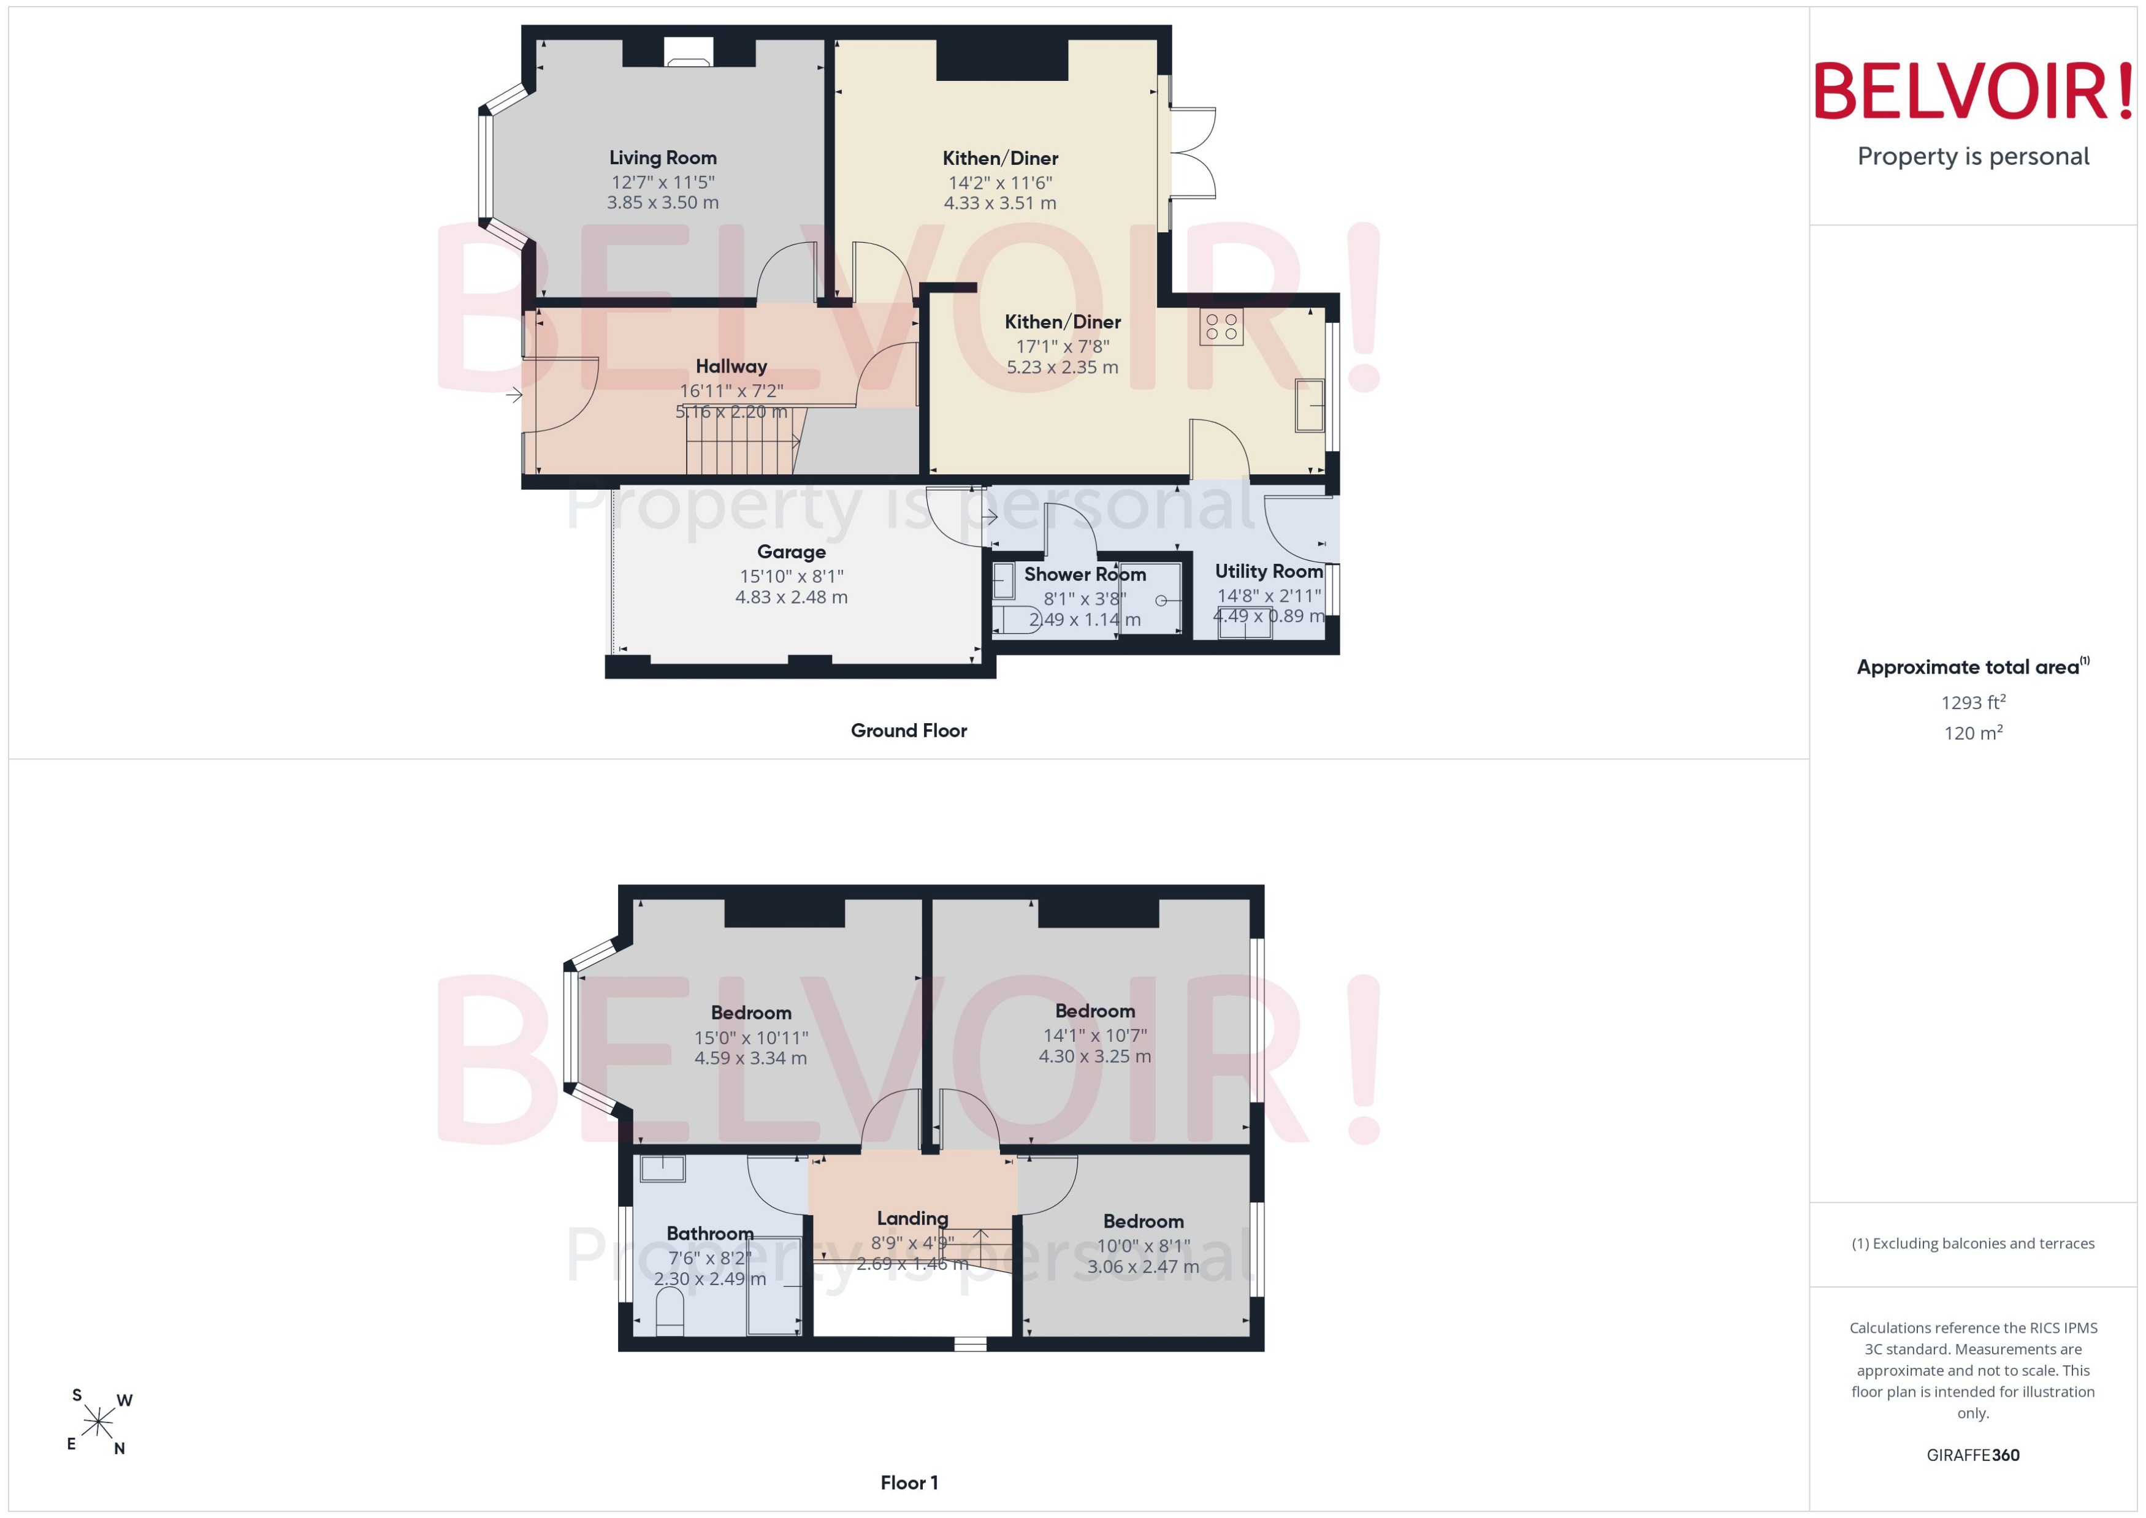
Entrance Hall: With wood flooring, under stairs storage cupboard, stairs to the first floor (oak and glass balustrading)
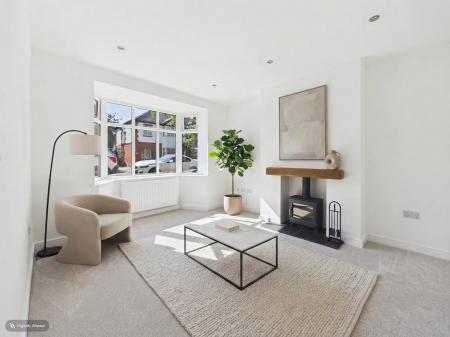
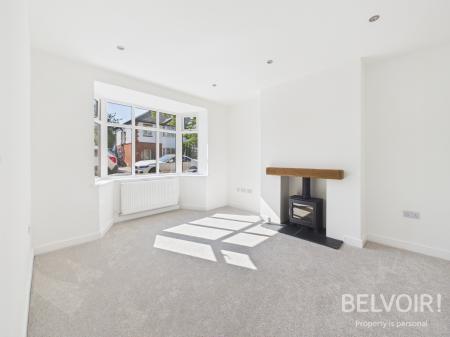
Living Room: With feature multi fuel burner set into hearth, uPVC double glazed bay window to the front, recessed ceiling lights
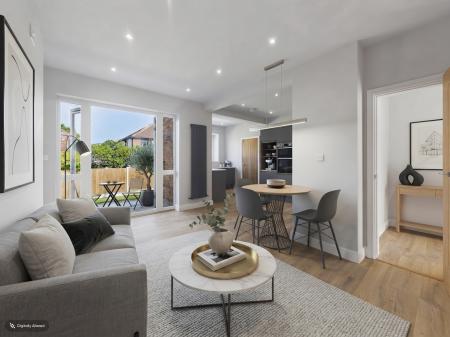
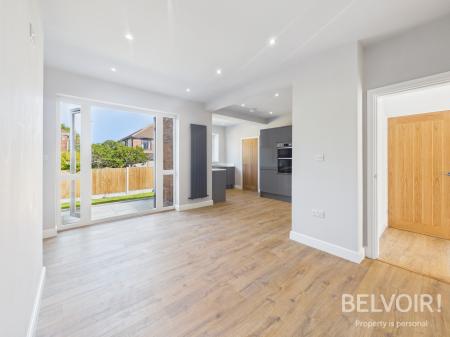
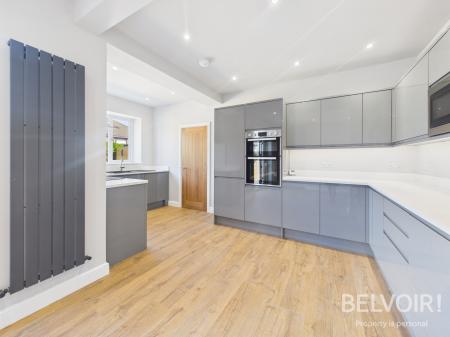
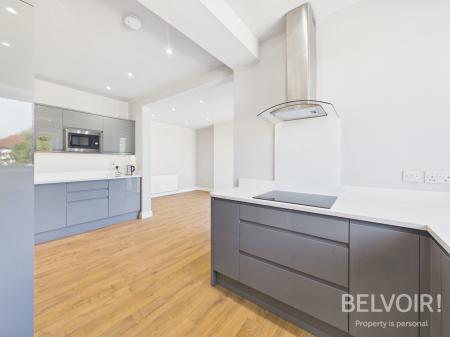
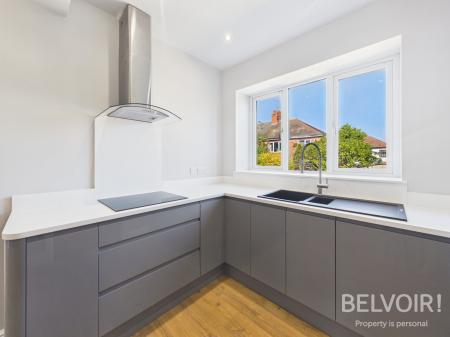
Open Plan Fitted Kitchen/Diner: With a range of high gloss base and wall units, Quartz worktops with curved edges, black one and half sink with spray around mixer tap and drainer, integrated double oven, induction hob with extractor over and splashback, feature radiator, recessed ceiling lights, integrated microwave, integrated fridge and freezer, laminate flooring, uPVC double glazed window to the rear and French doors in the dining area opening onto the garden
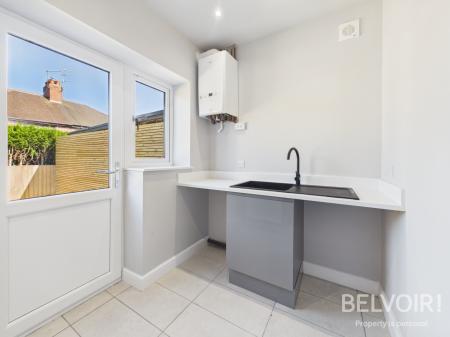
Utility Room: With base unit, space and plumbing for washing machine and tumble drier, wall mounted GCH boiler, tiled flooring, uPVC double glazed window to the rear and door opening onto the garden
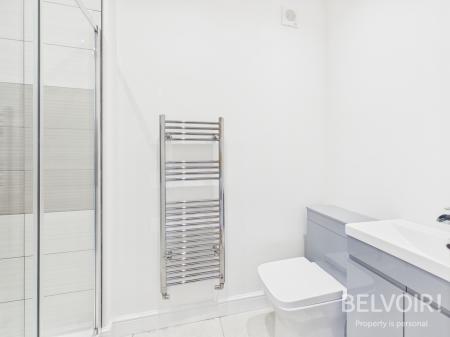
Downstairs Shower Room: With double shower cubicle with rainfall shower head, inset wash hand basin with chrome mixer tap and high gloss vanity storage under, low level WC, recessed celling lights, tiled flooring, towel radiator
Integral Garage: With lights and power, remote control electric roller door to the front
Landing: With loft access, uPVC double glazed frosted window to the side
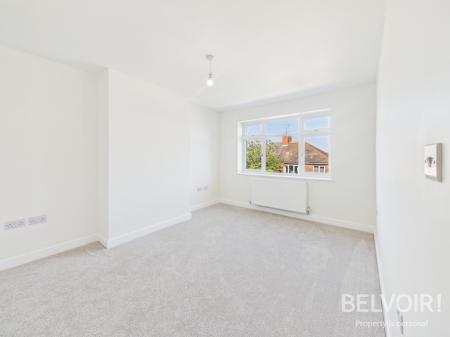
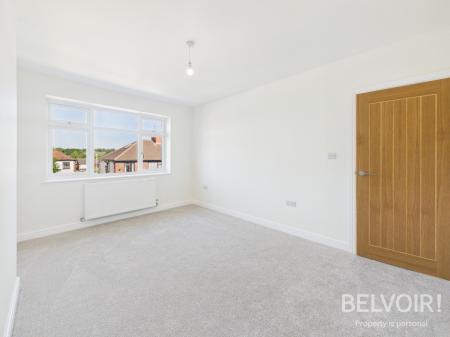
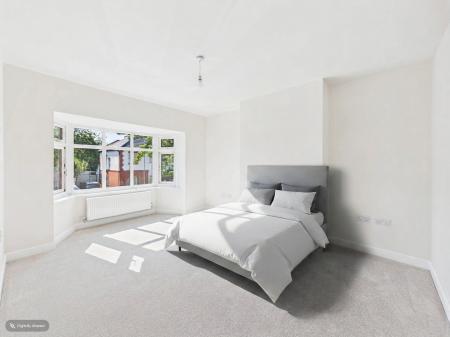
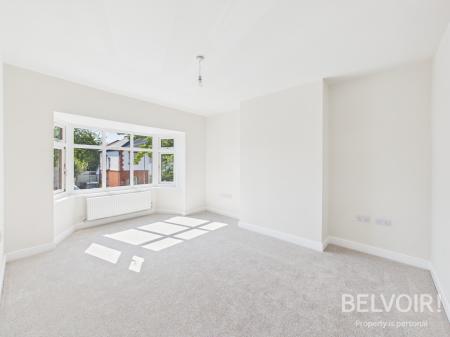
Master Bedroom: With uPVC double glazed bay window to the front
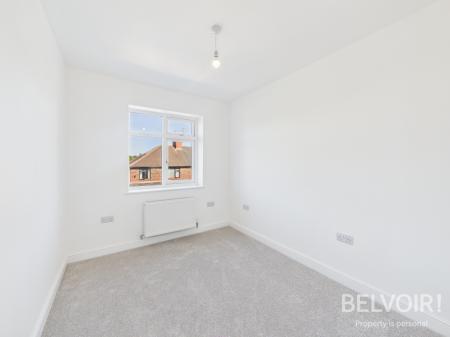
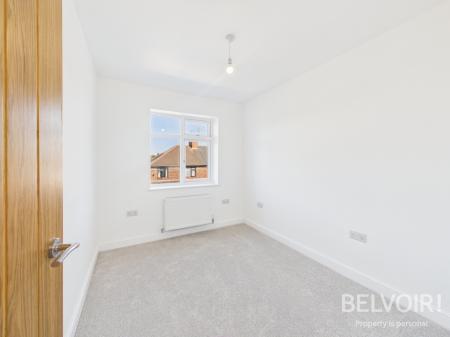
Bedroom Two: With uPVC double glazed window to the rear
Bedroom Three: With uPVC double glazed window to the rear
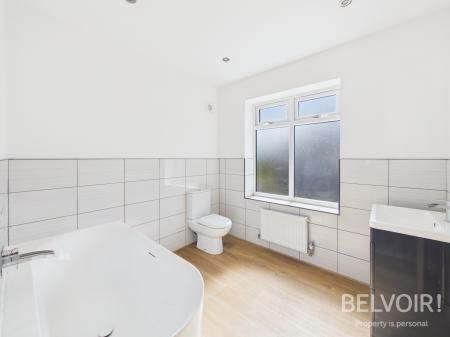
Family Bathroom: With feature bath and chrome waterfall mixer tap, inset wash hand basin with high gloss vanity storage under, low level WC, chrome towel radiator, wood flooring, uPVC double glazed frosted window to the front
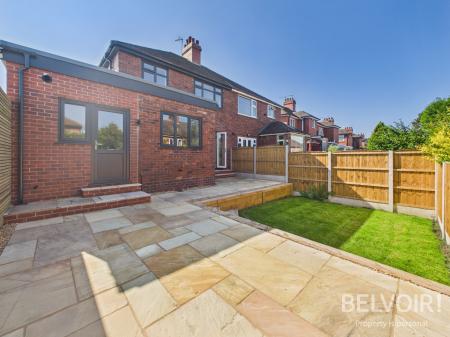
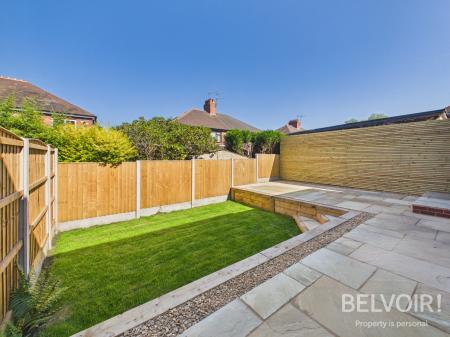
Externally: Landscaped private enclosed garden to the rear laid to lawn with water tap, Indian stone patio area. To the front of the property a driveway provides off road parking (due to be tarmaced)
Please note some images are AI generated
EPC Asset Rating: C
Important Note: The property is owned by a Belvoir Estate Agents staff member
Viewings: Contact selling agent
Tenure: We are advised that the tenure is Freehold. Any interested parties are advised to confirm the details with solicitors before proceeding.
Services: All mains services are connected in accordance with normal terms of supply, telephone subject to normal terms and conditions. The gas and electrical appliances mentioned have not been tested by us and purchasers are therefore advised to undertake their own tests should they consider this necessary. All interested parties should obtain verification through their solicitor or surveyor before entering a legal commitment to purchase.
EPC rating: C. Council tax band: C, Tenure: Freehold, Planning permissions: not known Mobile signal information: usual providers
Osborne Road, Hartshill, Stoke On Trent, ST4