2 bedroom Terraced House For Sale
OIRO £150,000
EPC rating: Unknown. Council tax band: X, Tenure: Freehold,
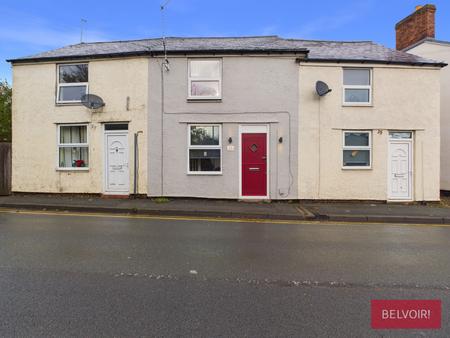
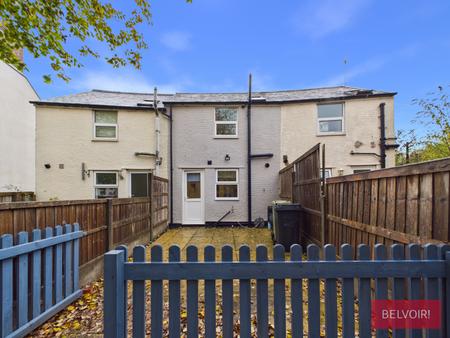
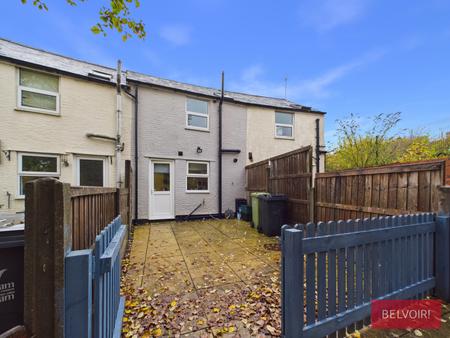
The dwelling is a mid terrace property within a block of three dwellings, it has a composite, part glazed red front door.
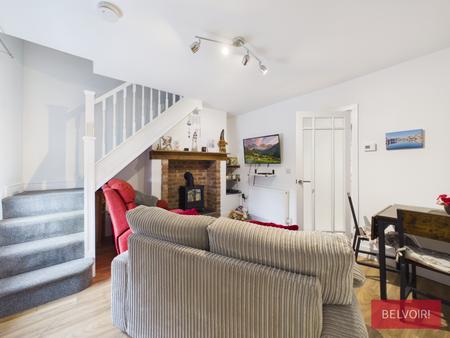
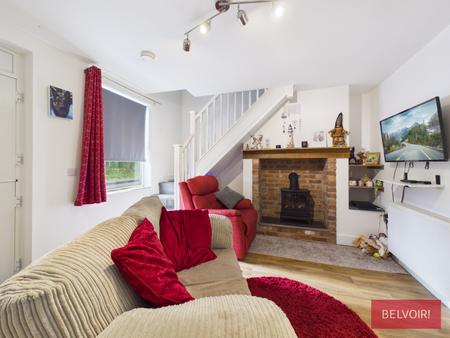
A welcoming reception room featuring an attractive exposed-brick fireplace, wooden beam and inset electric fire with a log-burner effect. A front-facing uPVC double-glazed window brings in natural light, while newly laid laminate flooring provides a smart finish. The staircase rises to the first floor, and an internal glazed door opens into the kitchen.
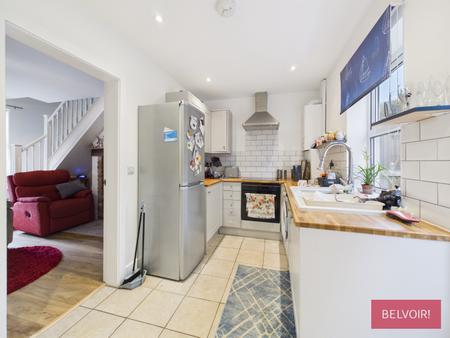
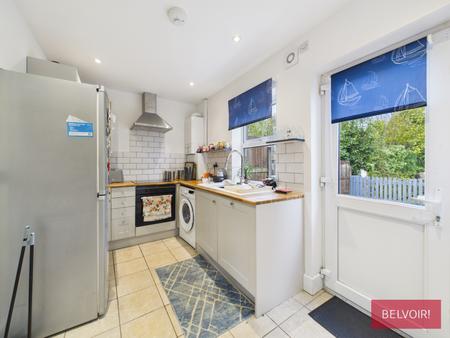
The contemporary styled fitted kitchen is arranged with a range of base and wall cabinets, finished with grey-coloured fronts, tiled splashbacks and laminate worktops. Integrated appliances include an Indesit electric oven, ceramic hob with extractor above and dishwasher. A ceramic one-and-a-half-bowl sink with drainer and mixer tap sits beneath a rear-facing uPVC double-glazed window. There is also space and plumbing for a washing machine, space for an upright fridge freezer, and a wall-mounted Ideal boiler. A part-glazed uPVC rear door opens directly onto the patio.
The carpeted, turning, staircase rises from the lounge to the first-floor landing, where three internal doors lead to the two bedrooms and shower room.
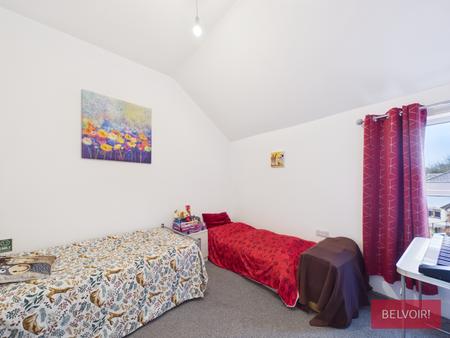
A double bedroom with a front-facing uPVC double-glazed window, newly fitted grey carpet and radiator.
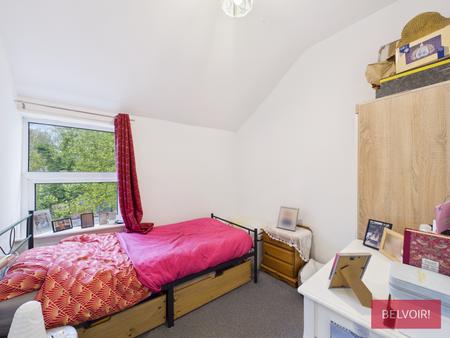
A second bedroom with space for a double bed, overlooking the rear garden through a rear-facing uPVC double-glazed window. Newly fitted grey carpet and a radiator complete the room.
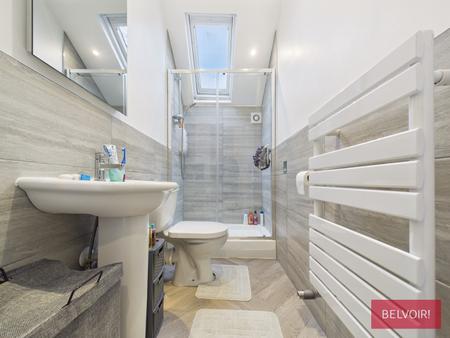
Newly fitted and thoughtfully appointed, the shower room features a double shower cubicle with Triton electric shower and a Velux window above. A pedestal wash-hand basin and push-button-flush WC are complemented by modern grey wall tiling, a heated towel rail and herringbone-effect vinyl flooring.
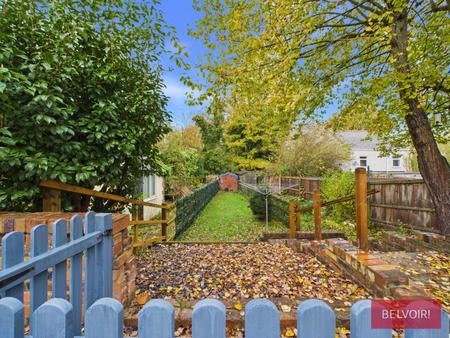
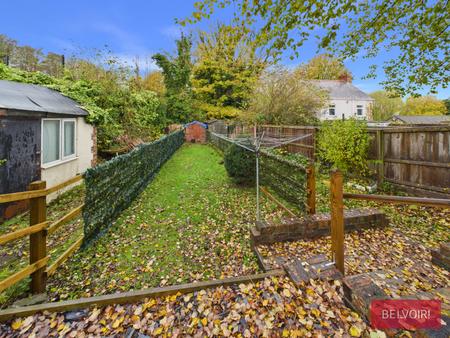
The particularly generous rear garden is a notable feature of the property being approximately 80 feet in length. A patio immediately behind the house provides space for outdoor dining, while steps lead down to a garden area laid to lawn. A wooden shed is positioned at the far end of the garden.
We would like to point out that all measurements, floor plans and photographs are for guidance purposes only (photographs may be taken with a wide angled/zoom lens), and dimensions, shapes and precise locations may differ to those set out in these sales particulars which are approximate and intended for guidance purposes only.
These particulars, whilst believed to be accurate are set out as a general outline only for guidance and do not constitute any part of an offer or contract. Intending purchasers should not rely on them as statements of representation of fact, but must satisfy themselves by inspection or otherwise as to their accuracy. We have not tested any apparatus, equipment, fixtures, fittings or services and so cannot verify they are in working order or fit for purpose. No person in this firms employment has the authority to make or give any representation or warranty in respect of the property.
In accordance with current Anti-Money Laundering regulations, all buyers are required to undergo an identity verification check. A non-refundable fee of £30 per buyer applies for this mandatory check, which must be completed before the sale can proceed
Get in touch with us today 01978 340030 to be connected with our expert mortgage advisor. With access to thousands of mortgage products from over 100 lenders, they offer personalised advice tailored to your individual circumstances. They’ll help you secure the best mortgage deal and guide you smoothly from application through to completion.
| Tax Band | % | Taxable Sum | Tax |
|---|
Struggling to find a property? Get in touch and we'll help you find your ideal property.