Lamberton Drive, Brymbo, LL11
For Sale

2 bedroom Flat For Sale

OIRO £120,000

2 Bedrooms
1 Bathrooms
1 Receptions
Share Property

Wrexham

Ground Floor, 
Elwy House, 
15 King Street, 
LL11 1HF, 
Standout Features

Property Description

A Well-Presented Top-Floor Apartment with Two Double Bedrooms and Allocated Parking for Two Vehicles

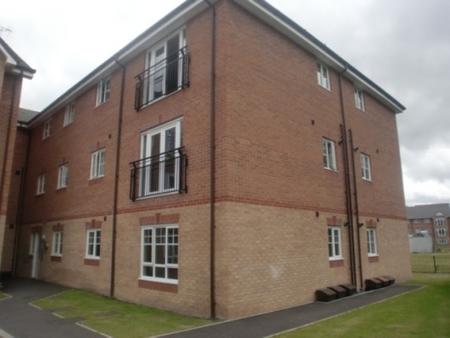
Situated within a popular residential area, this particularly well-presented top-floor apartment offers an excellent opportunity for a first-time buyer, young couple or individual seeking a comfortable, conveniently arranged home. The property provides well-proportioned accommodation throughout, complemented by a good standard of fixtures and fittings, an attractive main reception room and the considerable benefit of allocated off-road parking for two vehicles.

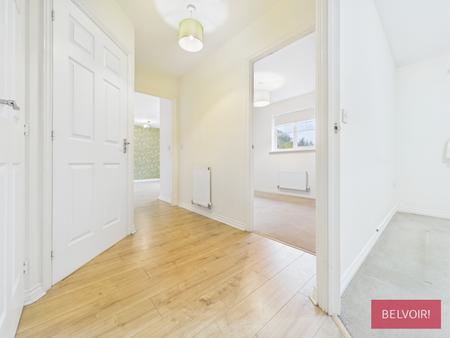
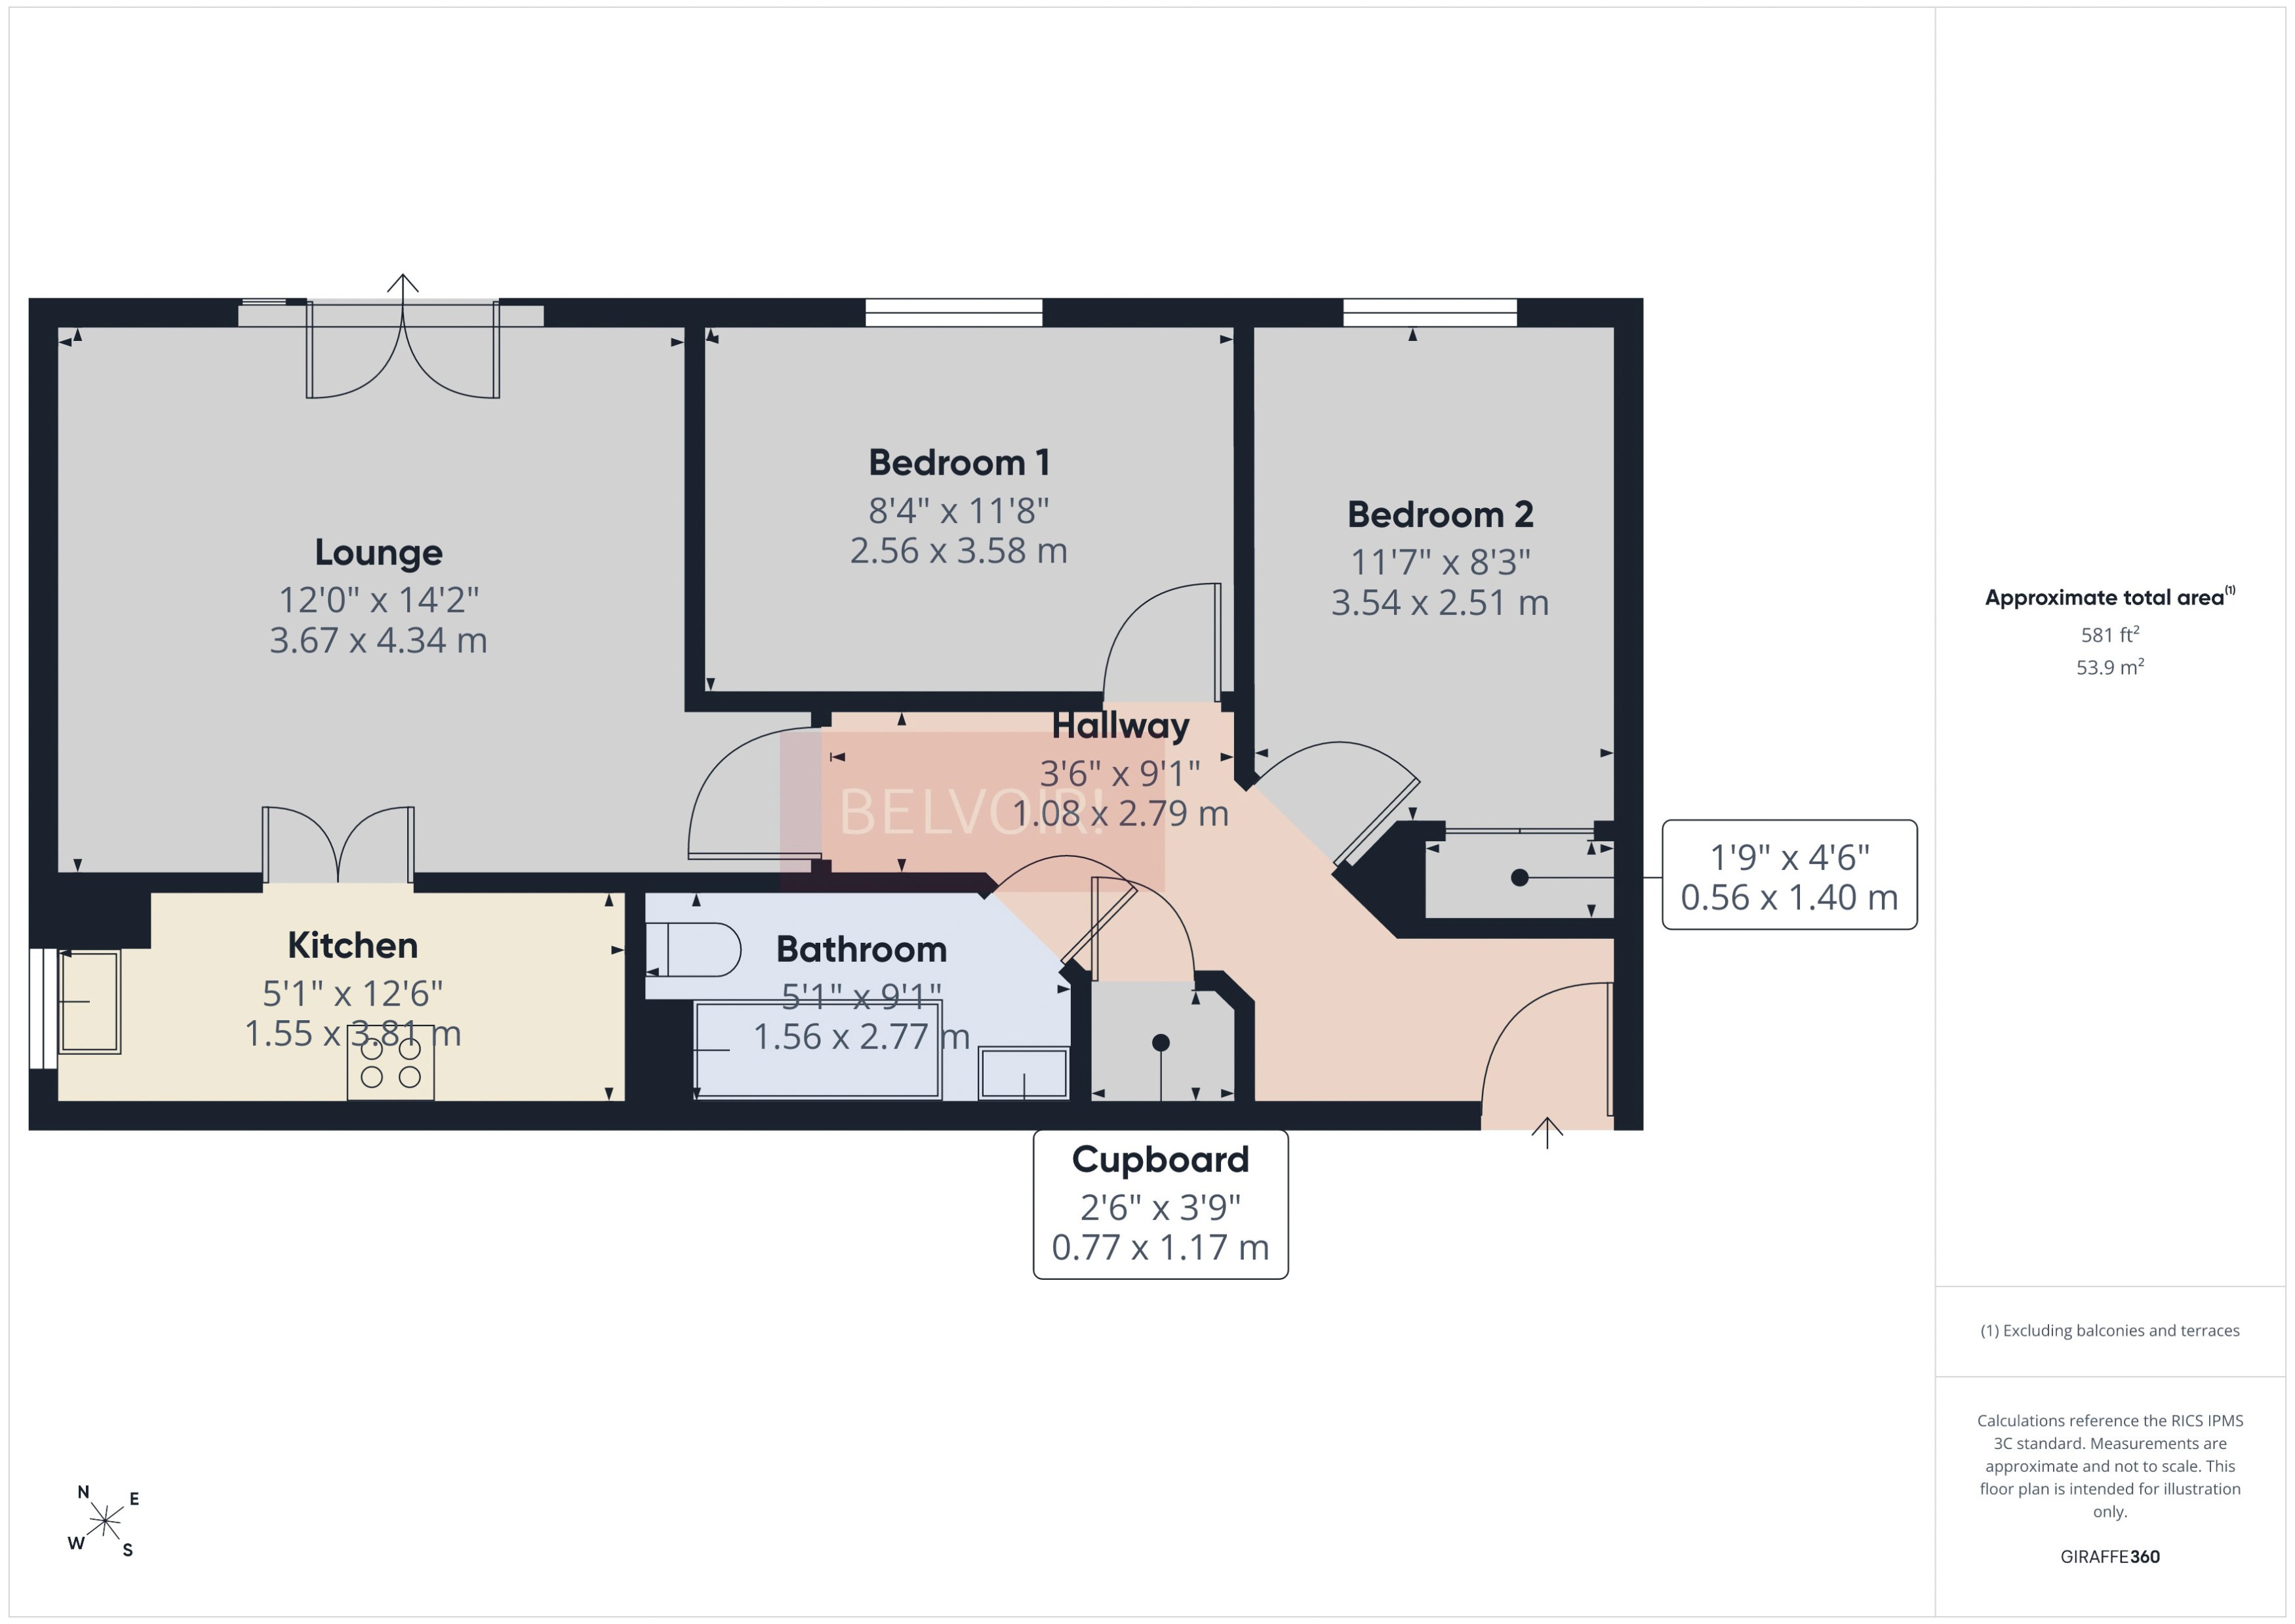
The accommodation is approached via a communal entrance, with the apartment itself opening into a welcoming entrance hallway. Finished with good-quality wood-effect laminate flooring, the hallway provides access to all principal rooms, together with a useful built-in storage cupboard. The layout is both practical and well considered, with five internal doors leading to the lounge/diner, two bedrooms, bathroom and storage facilities.

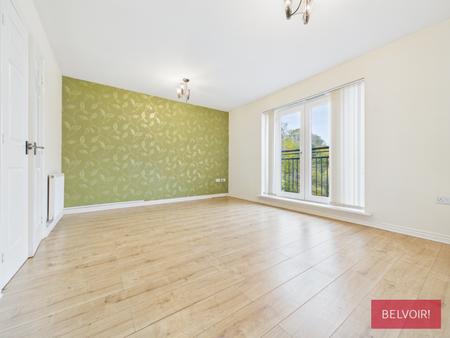
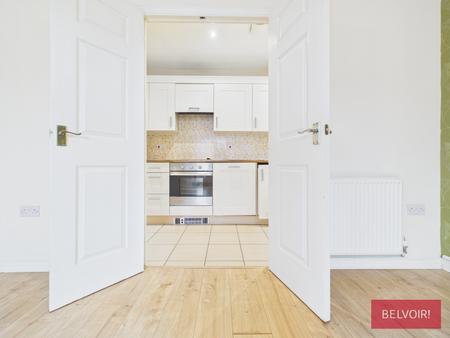
The principal reception room is a particularly appealing feature of the apartment. Generously proportioned and enjoying excellent natural light, the lounge/diner has a large front-facing uPVC double-glazed window incorporating a Juliet balcony, creating an attractive outlook and a pleasant sense of space. A vertical blind is fitted to the window, while two radiators provide heating to the room. Double doors lead directly through to the kitchen, allowing the two areas to be conveniently connected when required.

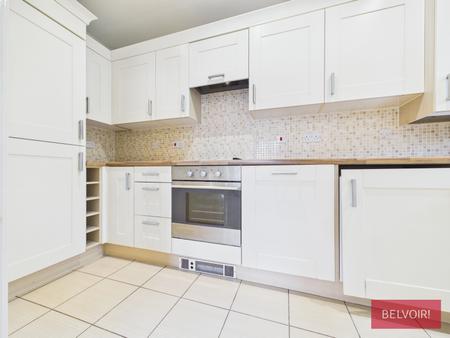
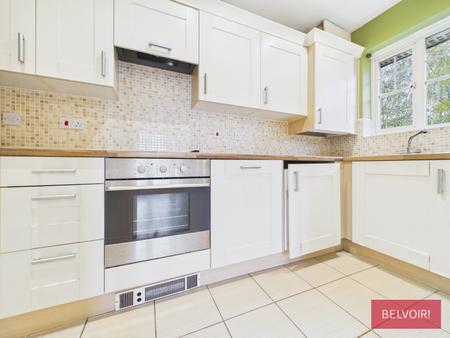
The kitchen is arranged in a practical galley-style layout and is fitted with an attractive range of cream-fronted base and wall units, complemented by tiled splashbacks. The kitchen benefits from a selection of integrated appliances, including a fridge/freezer, washer/dryer and cooker, together with a ceramic hob and extractor hood positioned above. A gas combination boiler is discreetly housed within one of the wall cupboards. There is also a side-facing uPVC double-glazed window above the inset sink and mixer tap, providing additional natural light. Further features include tiled flooring, recessed ceiling lighting and an extractor fan.

There are two well-proportioned bedrooms, both capable of accommodating double beds. The principal bedroom further benefits from fitted wardrobes with mirrored sliding doors, providing useful storage while helping to maximise the sense of space.

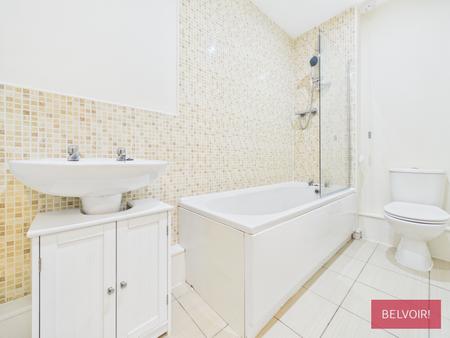
The bathroom is fitted with a modern white suite comprising a low-level WC with push-button flush, pedestal wash basin with storage cabinet beneath, and a panelled bath. A thermostatically controlled chrome-finish shower is fitted above the bath, complemented by a glazed shower screen. The walls surrounding the bath are finished with full-height decorative tiling, with matching tiled splashback behind the wash basin. Additional features include tiled flooring, a radiator and extractor fan.

Externally, the apartment benefits from allocated off-road parking for two vehicles, together with additional communal parking facilities available to residents of the development.

Overall, this is an appealing and well-maintained apartment offering comfortable two-bedroom accommodation, a generous reception room and convenient parking. Its presentation and practical layout make it particularly worthy of consideration by first-time buyers, young couples or those seeking a manageable home within an established residential location. EPC rating: C. Council tax band: C, Tenure: Leasehold, Length of lease (remaining): 104 years 1 months,

Additional Information
EPC Rating:
C
Tenure:
Leasehold
Council Tax Band:
C
Rooms
Entrance & Stairwell

Accessed via a communal entrance door, a carpeted stairwell leads to the second floor of the apartment building. Upon reaching the upper landing, an internal door opens into a small communal corridor serving three individual apartments. The subject apartment is conveniently positioned to the right-hand side.

Apartment Hallway

Upon entering the apartment, the hallway provides access to all principal rooms, with five internal doors leading to the lounge/diner, two bedrooms, bathroom and a useful storage cupboard. The flooring is finished with good-quality wood-effect laminate, creating a clean and contemporary feel. Further features include a wall-mounted intercom system, allowing communication with visitors at the communal entrance, and a smart heating control system, enabling the central heating to be conveniently managed remotely via a mobile phone. There is also a radiator, ceiling light fitting and access to the loft space via an overhead hatch. The entrance door is fitted with a five-lever locking system, internal safety chain and spyhole for additional security.

Lounge

Positioned at the end of the entrance hallway, the lounge/diner is a particularly attractive feature of the apartment, offering generous proportions and an almost square layout which provides considerable flexibility for both seating and dining arrangements. A large front-facing uPVC double-glazed patio door incorporates a Juliet balcony and is fitted with vertical blinds, allowing an excellent amount of natural light to fill the room and creating a bright, welcoming atmosphere.

The room is finished with attractive wood-effect flooring and further benefits from two radiators, a ceiling light fitting and dedicated television and IT points. Double internal doors provide access through to the kitchen, allowing the two areas to be opened up and connected when desired. Overall, this is an impressively spacious main reception room, particularly for an apartment, and offers a comfortable setting for everyday living and entertaining.

Kitchen

The attractive, contemporary-styled galley kitchen is fitted with a comprehensive range of matching cream-coloured base and wall cabinets, complemented by decorative tiled splashbacks which create a smart and coordinated finish. The kitchen is thoughtfully arranged to maximise both storage and workspace, with a number of integrated appliances, including a fridge/freezer, oven, washing machine and dishwasher.

The oven is complemented by an inset ceramic hob with an extractor hood positioned above. A gas combination boiler is discreetly housed within one of the wall cupboards. A side-facing uPVC double-glazed window provides natural light and is positioned above an inset single-drainer sink with mixer tap. Further features include tiled flooring, recessed ceiling lighting and an additional ceiling extractor fan.

Bedroom One

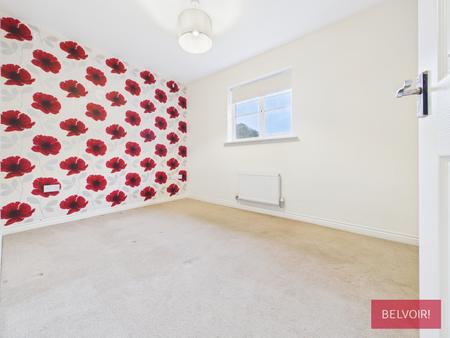
Conveniently positioned immediately to the right upon entering the apartment, this well-proportioned bedroom comfortably accommodates a double bed and offers a practical arrangement for everyday living. A front-facing uPVC double-glazed window provides natural light, while a built-in double wardrobe with mirrored sliding doors offers useful storage without compromising on floor space. Further features include fitted carpeting, a radiator and ceiling light fitting.

Bedroom Two

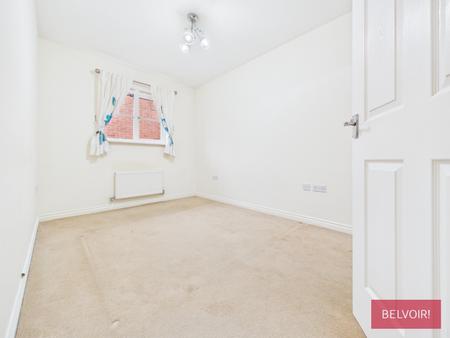
A further well-proportioned bedroom, comfortably capable of accommodating a double bed. The room benefits from a front-facing uPVC double-glazed window, allowing natural light into the space, together with fitted carpeting, a radiator and ceiling light fitting.

Bathroom

The well-appointed bathroom is fitted with a contemporary white suite comprising a low-level WC with push-button flush and a pedestal wash basin, which incorporates a useful storage cupboard beneath and is complemented by a tiled splashback. There is also a panelled bath with a chrome-finished thermostatic shower fitted above, together with a glazed shower screen.

The bath and shower area is finished with attractive full-height decorative wall tiling, creating a coordinated and contemporary appearance. Further features include tiled flooring, recessed ceiling lighting, an extractor fan and a radiator.

External

The apartment benefits from two designated parking spaces, allocated exclusively to this individual property for the use of its owners or occupiers. These are separate from the additional communal visitor parking spaces, which are available to guests of all residents on a first-come, first-served basis

Leasehold Costs

Leasehold Term - 105 years left on the lease
Ground Rent - £99 per annum
Maintenance, Insurance & Service Charges £75 per month

Disclaimer

We would like to point out that all measurements, floor plans and photographs are for guidance purposes only (photographs may be taken with a wide angled/zoom lens), and dimensions, shapes and precise locations may differ to those set out in these sales particulars which are approximate and intended for guidance purposes only.

These particulars, whilst believed to be accurate are set out as a general outline only for guidance and do not constitute any part of an offer or contract. Intending purchasers should not rely on them as statements of representation of fact, but must satisfy themselves by inspection or otherwise as to their accuracy. We have not tested any apparatus, equipment, fixtures, fittings or services and so cannot verify they are in working order or fit for purpose. No person in this firms employment has the authority to make or give any representation or warranty in respect of the property.

Anti Money Laundering Practices (AML)

In accordance with current Anti-Money Laundering regulations, all buyers are required to undergo an identity verification check. A non-refundable fee of £24 per buyer applies for this mandatory check, which must be completed before the sale can proceed

Mortgage Advice

Get in touch with us today 01978 340030 to be connected with our expert mortgage advisor. With access to thousands of mortgage products from over 100 lenders, they offer personalised advice tailored to your individual circumstances. They’ll help you secure the best mortgage deal and guide you smoothly from application through to completion.


Mortgage calculator

Calculate Your Stamp Duty
£
Results
Stamp Duty To Pay:
Effective Rate:
Tax Band % Taxable Sum Tax

Lamberton Drive, Brymbo, LL11

Struggling to find a property? Get in touch and we'll help you find your ideal property.

Interested in viewing this property?
Book a Viewing
Main menu