Multiple floors of flexible accommodation
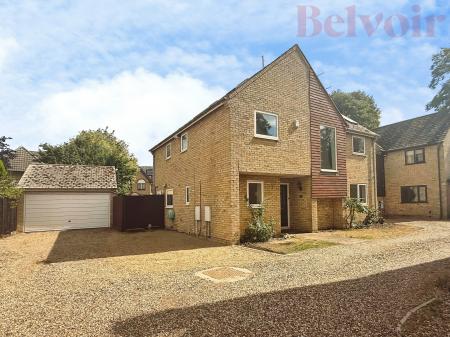
Spacious six-bedroom detached family home
Dedicated study ideal for home working
Two bathrooms plus two additional WCs
Garage and parking for five cars
Sought-after village location near Ely
Good local amenities and primary school
Excellent rail links to Cambridge, London
Immediate ‘exchange of contracts’ available
Being sold via ‘Secure Sale’
Being Sold via Secure Sale online bidding. Terms & Conditions apply. Starting Bid £490,000.
Belvoir are pleased to present this neutrally decorated six-bedroom detached house offered for sale in Fordham, a well-regarded village near Ely. Providing generous accommodation across multiple floors, the property includes one main reception room, a practical kitchen, and a dedicated study, offering flexible space for home working or additional living needs.
The layout further benefits from two bathrooms, a downstairs WC and an additional WC on the second floor, supporting comfortable family living. Externally, there is a garage and substantial off-road parking for approximately five cars, a notable advantage in this area.
Fordham offers a good range of local amenities including village shops, pubs and a primary school. The nearby historic city of Ely, with its Cathedral and riverside, provides wider shopping, leisure and educational facilities, including well-regarded secondary schooling.
Rail services are available from Ely station, a short drive away, with regular trains to Cambridge and to London King’s Cross or London Liverpool Street making this a practical location for commuters. Newmarket is also within easy driving distance, offering additional amenities, racecourse events and further dining options.
The surrounding countryside provides opportunities for walking and cycling, with riverside and fenland routes accessible in the wider Ely area. With its number of bedrooms, multiple WCs, study and extensive parking, this detached house represents a substantial home in a village setting with convenient access to Ely, Cambridge and beyond.
EPC rating D. Council Tax Band E. EPC rating: D. Council tax band: E, Tenure: Freehold, Known building safety issues or planned/required works: None at the time of listing. Planning permissions: None at the time of listing.
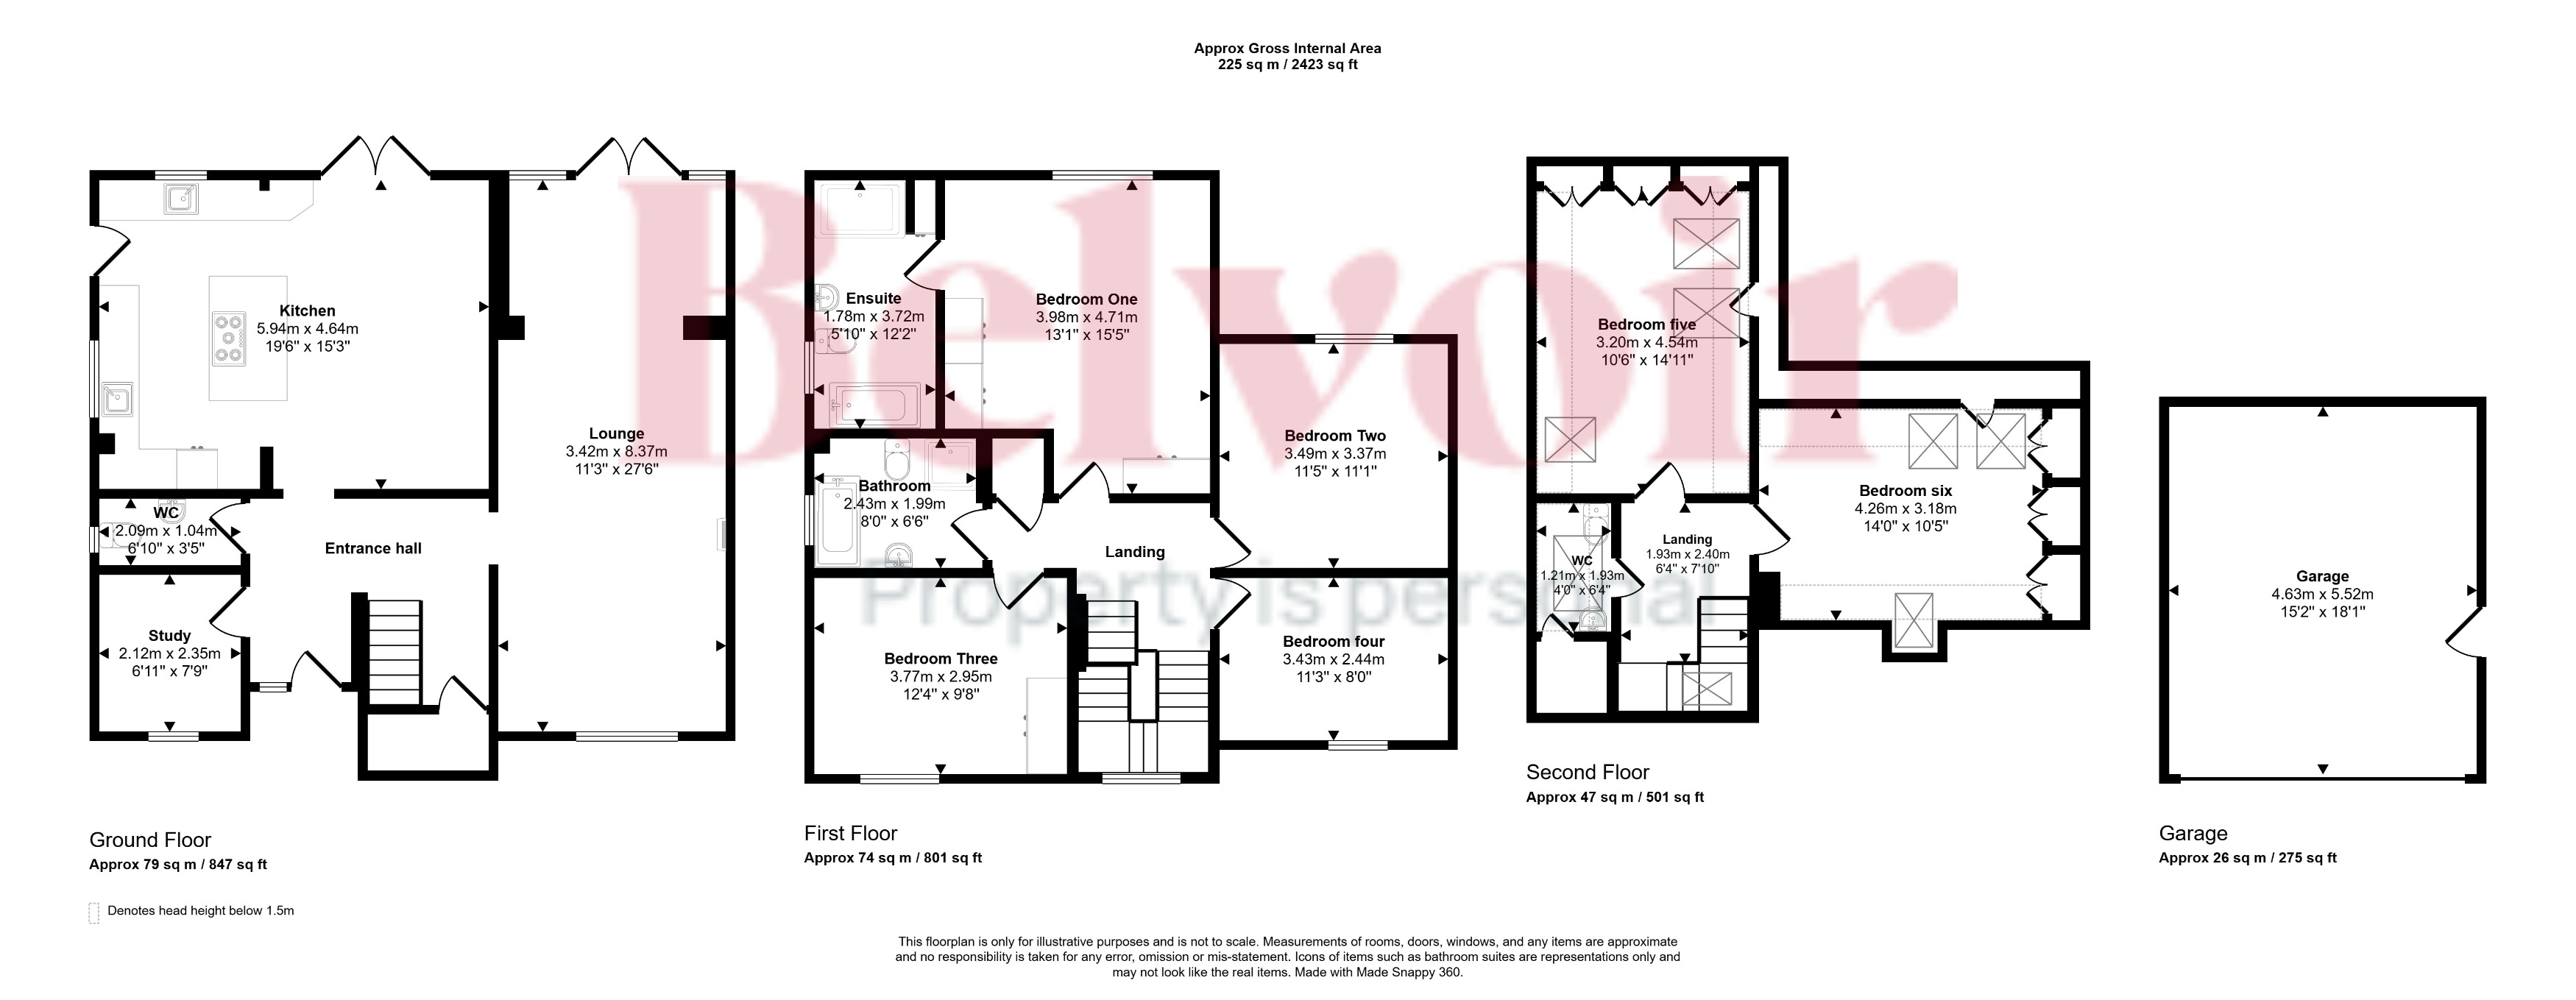
Entrance hall
Entrance hall laid to carpet and doors leading to;
Study
2.12m x 2.35m (6'11" x 7'9")
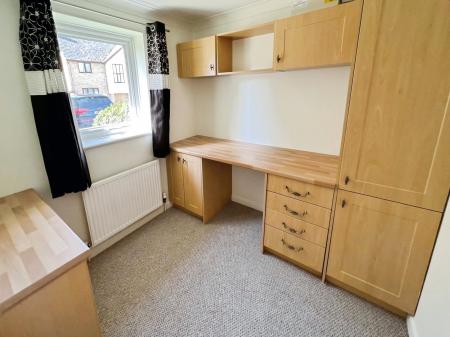
Study comprising of matching desk space with drawers and cupboards. Laid to carpet with window to front aspect.
WC
2.09m x 1.04m (6'10" x 3'5")
WC comprising of toilet and handwash basin.
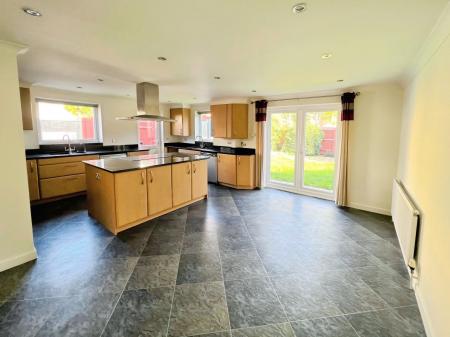
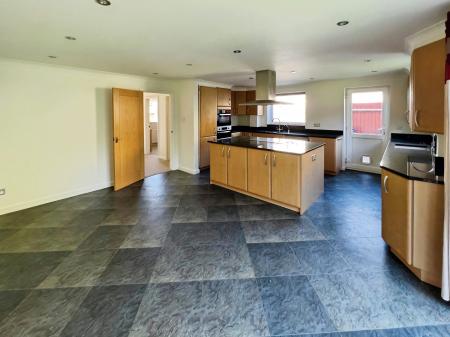
Kitchen
5.94m x 4.64m (19'6" x 15'3")
Spacious kitchen comprising of matching base and eye level units, island to the centre, side door leading to garden and double doors leading to the garden.
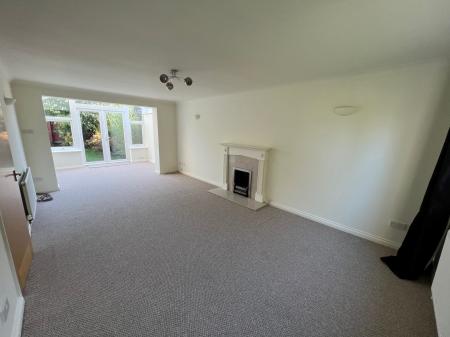
Lounge
8.37m x 3.42m (27'6" x 11'3")
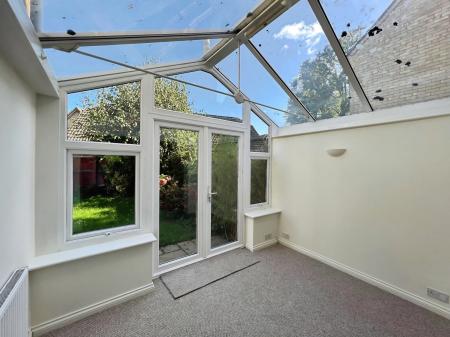
20ft lounge with conservatory space leading onto the garden. Lounge laid to carpet with windows to front aspect.
Bedroom One
4.71m x 3.98m (15'5" x 13'1")
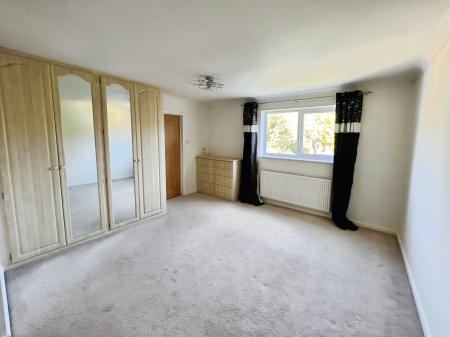
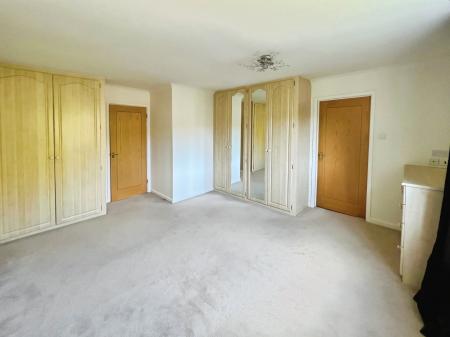
Double bedroom, laid to carpet, fitted wardrobes and door leading to;
En suite
3.72m x 1.78m (12'2" x 5'10")
Four piece suite comprising of shower cubicle, WC, handwash basin and bathtub.
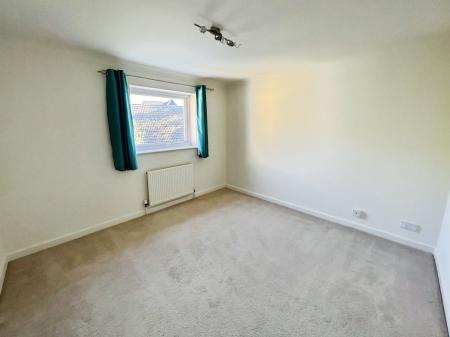
Bedroom Two
3.49m x 3.37m (11'5" x 11'1")
Good size single bedroom, laid to carpet and window to rear aspect.
Bedroom Three
3.77m x 2.95m (12'4" x 9'8")
Double bedroom, laid to carpet with fitted double wardrobe and window to front aspect.
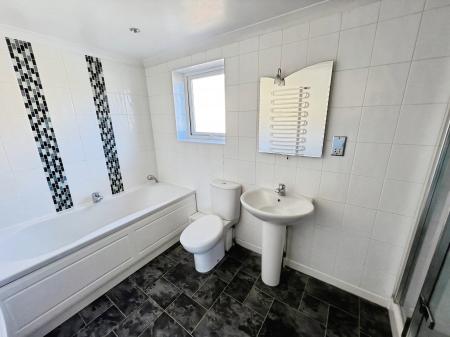
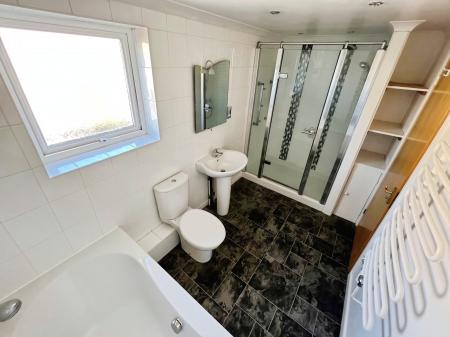
Bathroom
2.43m x 1.99m (8'0" x 6'6")
Fitted four piece suite comprising of shower cubicle, bathtub, WC and handwash basin.
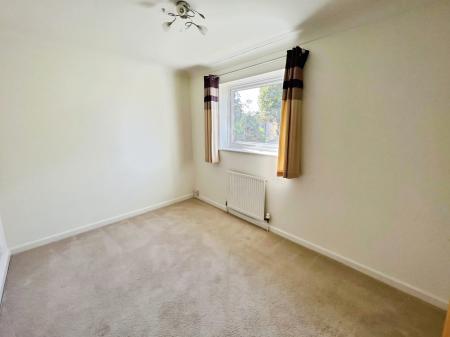
Bedroom Four
3.43m x 2.44m (11'3" x 8'0")
Single bedroom, laid to carpet and window to front aspect.
WC
1.93m x 1.21m (6'4" x 4'0")
WC comprising of WC and handwash basin.
Bedroom Five
4.54m x 3.2m (14'11" x 10'6")
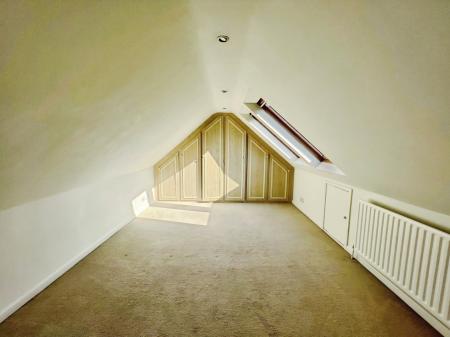
Double bedroom, laid to carpet with built in wardrobes and velux windows.
Bedroom Six
4.26m x 3.18m (14'0" x 10'5")
Double bedroom, laid to carpet with built in wardrobes and velux windows.
Garden
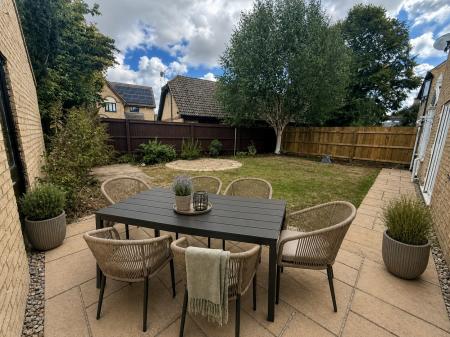
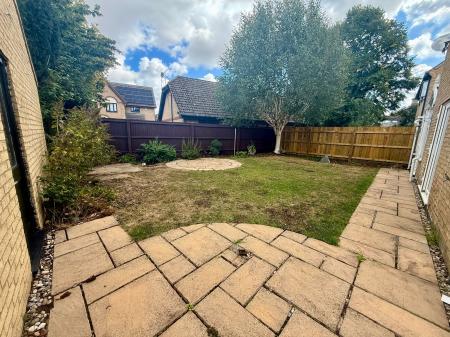
Garden, mostly laid to lawn, patio seating area and door leading to garage.
Garage
4.63m x 5.52m (15'2" x 18'1")
Single garage with shelving to rear and electricity supply.
Auctioneers Additional Comments
Auctioneers Additional Comments
Pattinson Auction are working in Partnership with the marketing agent on this online auction sale and are referred to below as 'The Auctioneer'.
This auction lot is being sold either under conditional (Modern) or unconditional (Traditional) auction
terms and overseen by the auctioneer in partnership with the marketing agent.
The property is available to be viewed strictly by appointment only via the Marketing Agent or The
Auctioneer. Bids can be made via the Marketing Agents or via The Auctioneers website.
Please be aware that any enquiry, bid or viewing of the subject property will require your details being shared between both any marketing agent and The Auctioneer in order that all matters can be dealt with effectively. The property is being sold via a transparent online auction.
Auctioneers Additional Comments
In order to submit a bid upon any property being marketed by The Auctioneer, all bidders/buyers will
be required to adhere to a verification of identity process in accordance with Anti Money Laundering
procedures. Bids can be submitted at any time and from anywhere.
Our verification process is in place to ensure that AML procedure are carried out in accordance with
the law.
The advertised price is commonly referred to as a ‘Starting Bid’ or ‘Guide Price’ and is accompanied
by a ‘Reserve Price’. The ‘Reserve Price’ is confidential to the seller and the auctioneer and will
typically be within a range above or below 10% of the ‘Guide Price’ / ‘Starting Bid’.
These prices are subject to change.
An auction can be closed at any time with the auctioneer permitting for the property (the lot) to be sold prior to the end of the auction.
Auctioneers Additional Comments
A Legal Pack associated with this particular property is available to view upon request and contains
details relevant to the legal documentation enabling all interested parties to make an informed
decision prior to bidding. The Legal Pack will also outline the buyers’ obligations and sellers’
commitments. It is strongly advised that you seek the counsel of a solicitor prior to proceeding
with any property and/or Land Title purchase.
Auctioneers Additional Comments
In order to secure the property and ensure commitment from the seller, upon exchange of contracts
the successful bidder will be expected to pay a non-refundable deposit equivalent to 5% of the
purchase price of the property. The deposit will be a contribution to the purchase price. A non
refundable reservation fee up to 6% inc VAT (subject to a minimum which could be up to £7,200 inc
VAT) is also required to be paid upon agreement of sale. The Reservation Fee is in addition to the
agreed purchase price and consideration should be made by the purchaser in relation to any Stamp
Duty Land Tax liability associated with overall purchase costs.
Both the Marketing Agent and The Auctioneer may believe necessary or beneficial to the customer to
pass their details to third party service suppliers, from which a referral fee may be obtained. There is
no requirement or indeed obligation to use these recommended suppliers or services.
Disclaimer
Belvoir Cambridge Disclaimer - Every care has been taken with the preparation of these Particulars but complete accuracy cannot be guaranteed. If there is any point, which is of particular importance to you, please obtain professional confirmation. All measurements quoted are approximate. These Particulars do not constitute a contract or part of a contract.
Grove Park, Fordham - Cambridge, CB7