Call us 9AM - 9PM - 7 days a week, 365 days a year!
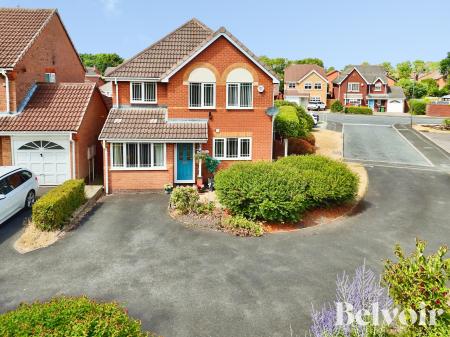
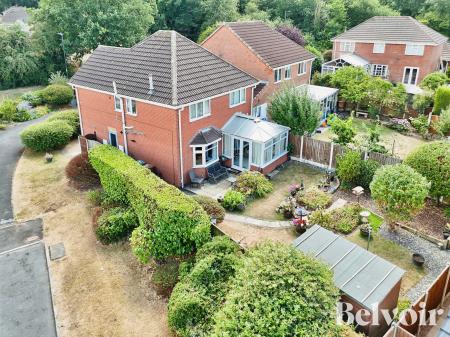
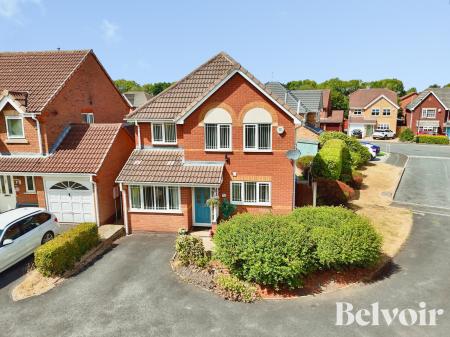
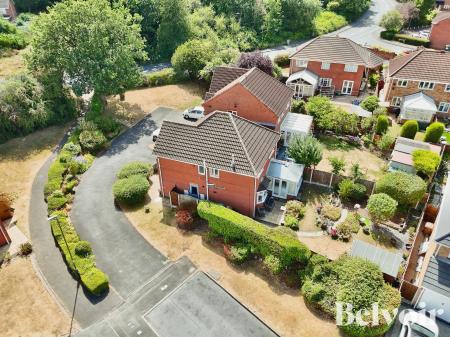
Belvoir are delighted to present this substantial five-bedroom detached family home, occupying an enviable corner plot position on the highly sought-after Turnberry Estate in Walsall. Tucked away along a private road just off the main cul-de-sac, this impressive property enjoys a particularly attractive setting, with beautiful greenery surrounding the front and side of the home, offering a sense of privacy and tranquillity that is rarely found.
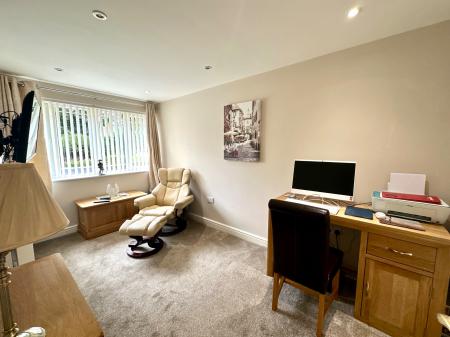
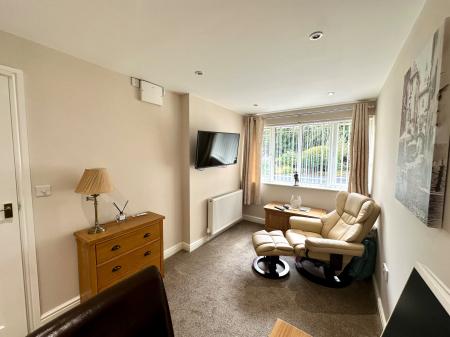
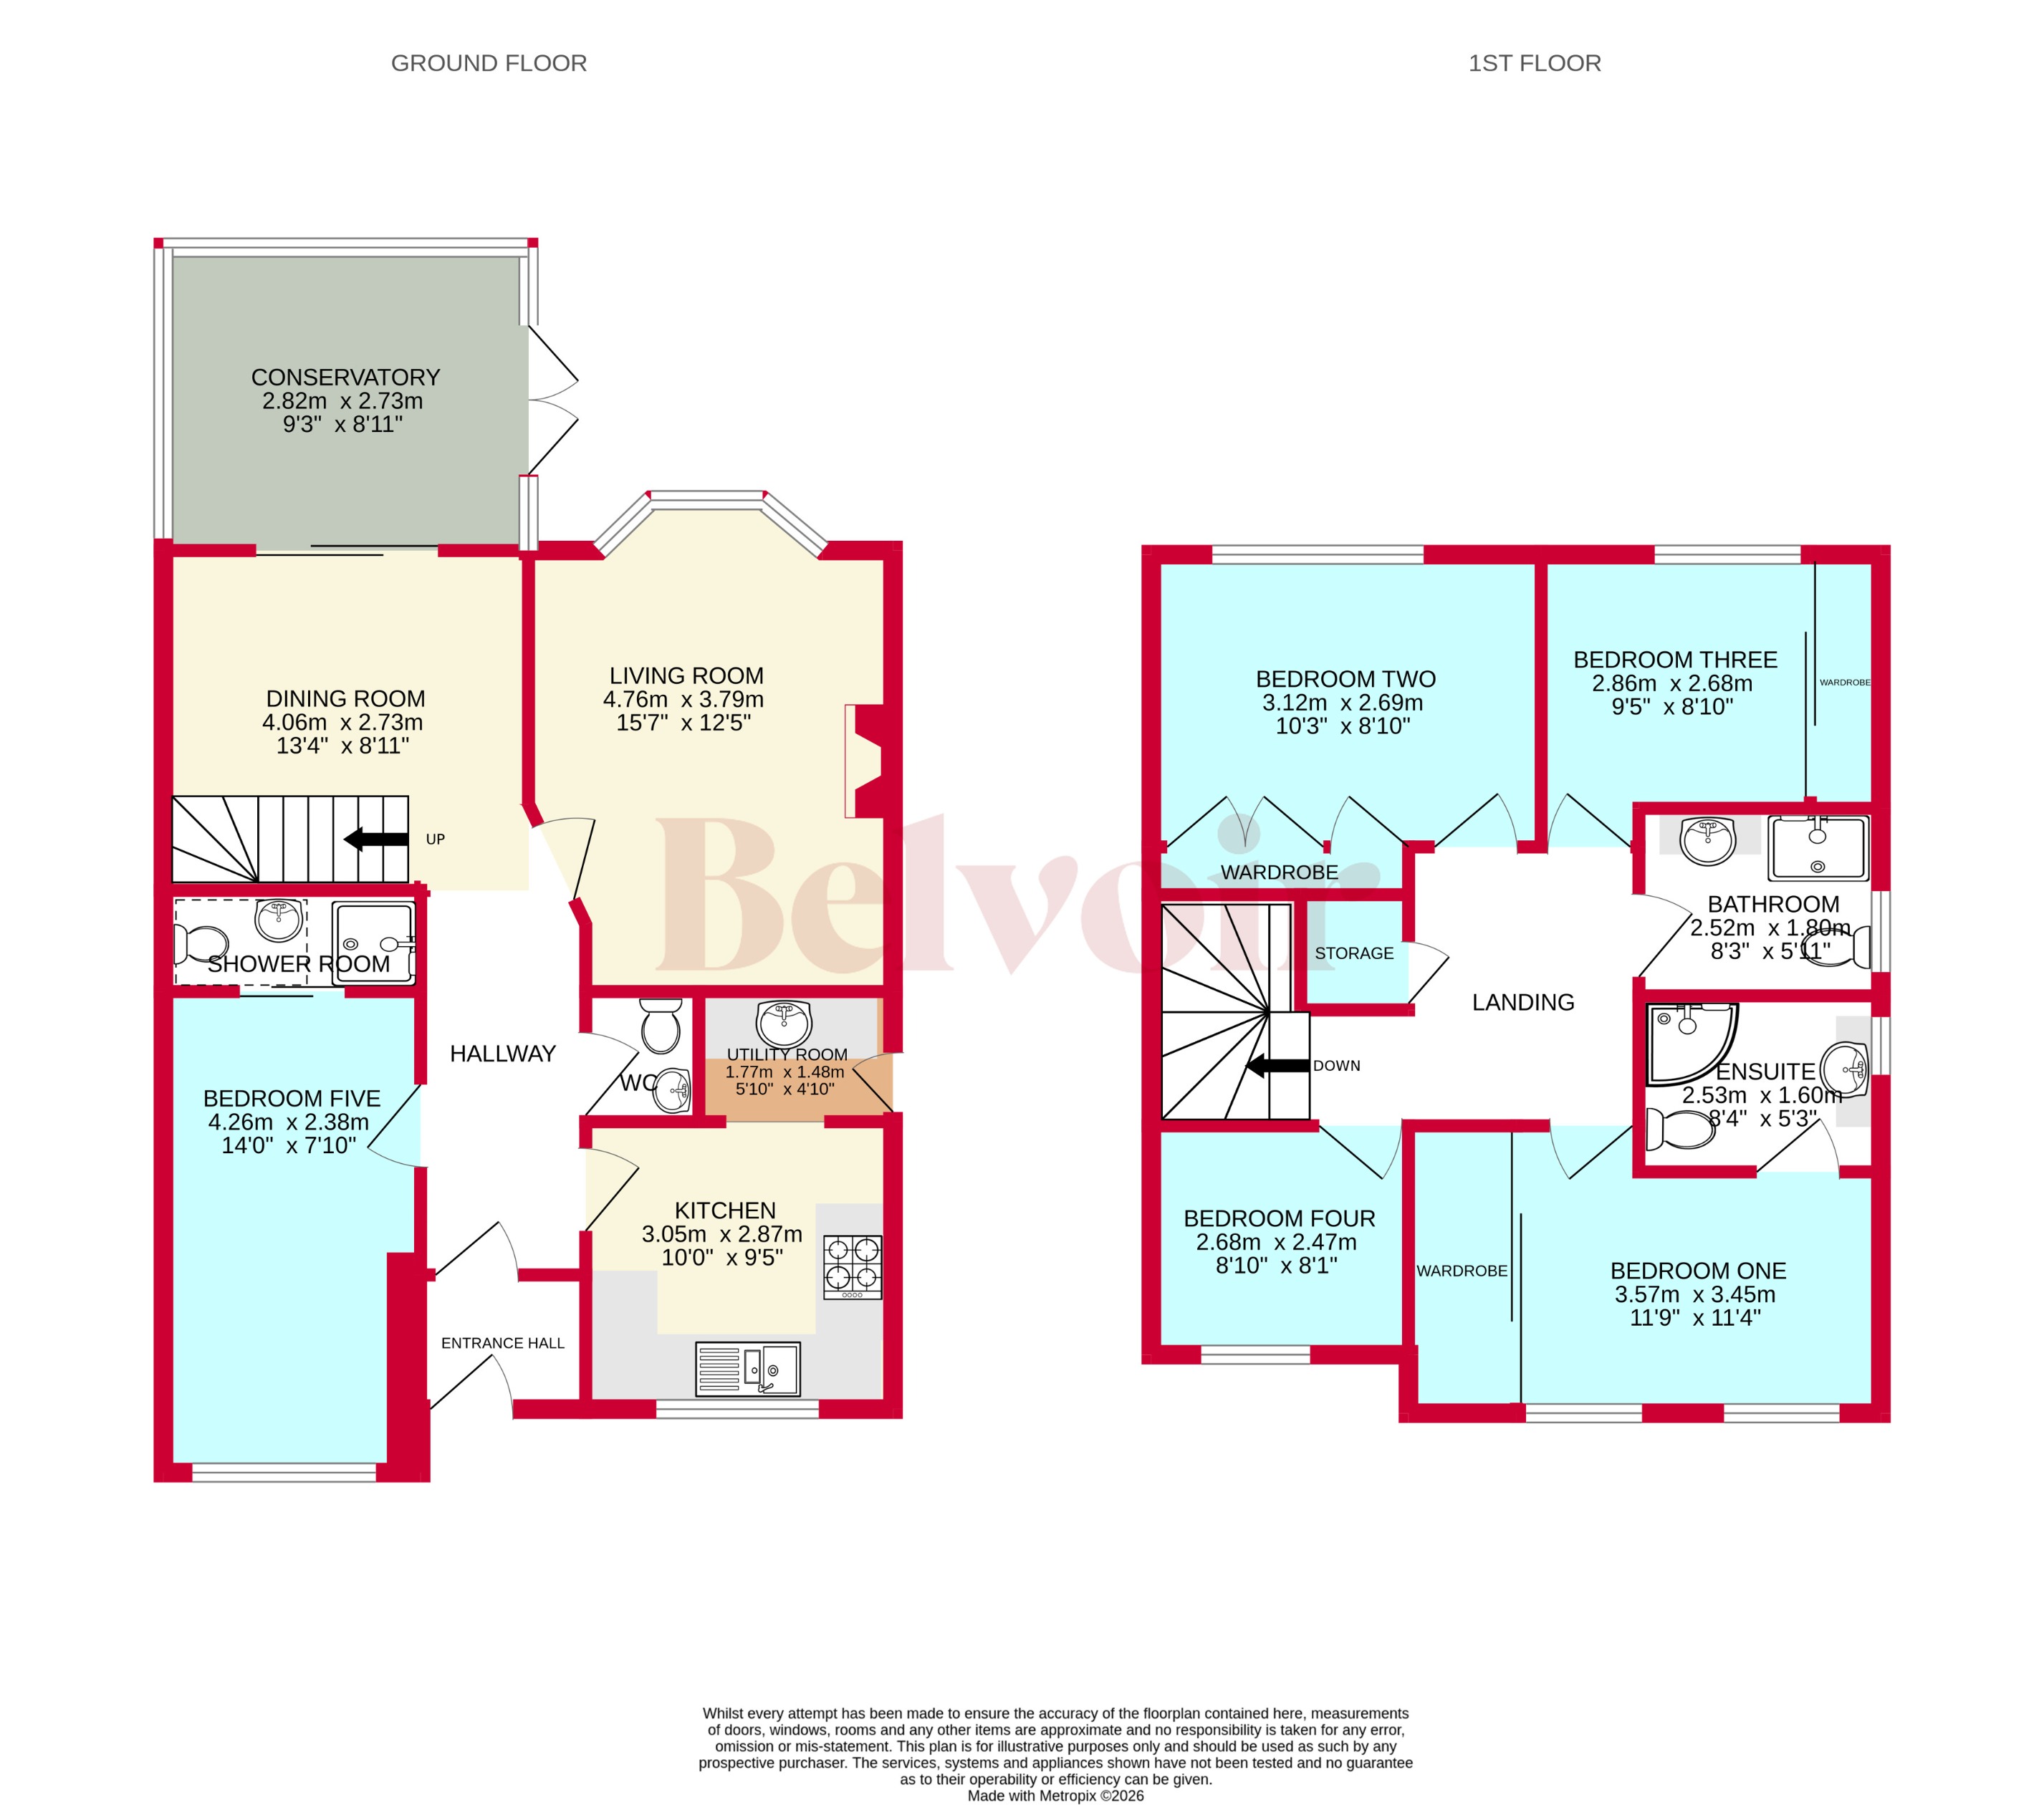
Offering generous room sizes throughout, versatile accommodation and excellent potential for further extension, this is an ideal home for a growing family looking for space both inside and out. The property has been thoughtfully arranged to provide flexible living accommodation, with the converted garage currently providing an additional bedroom/study complete with its own en-suite, making it particularly useful for a family member, teenager, home office or guest accommodation.
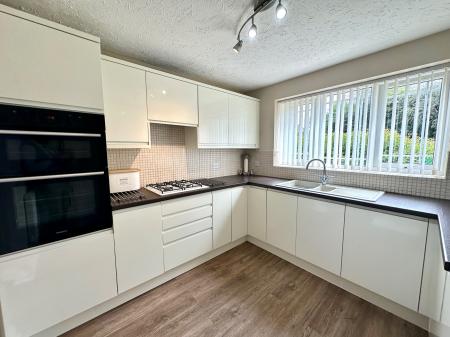
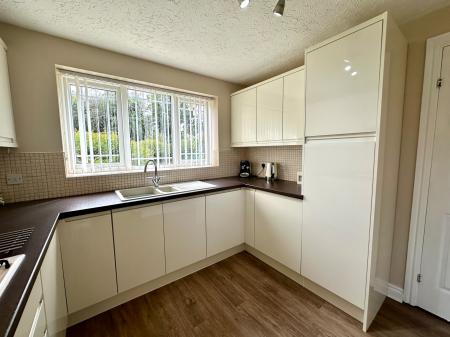
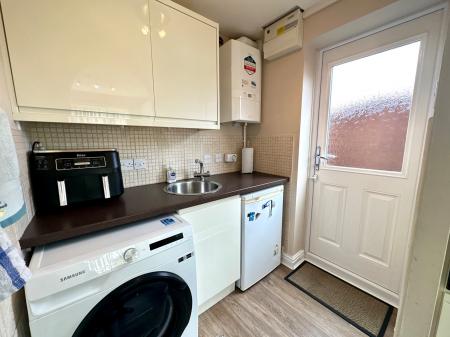
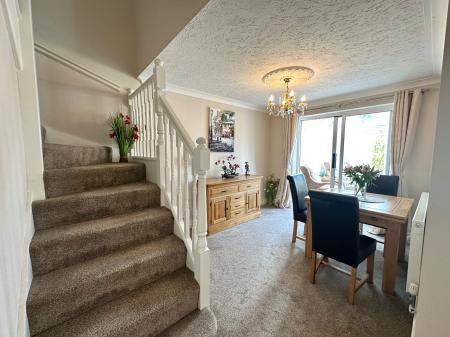
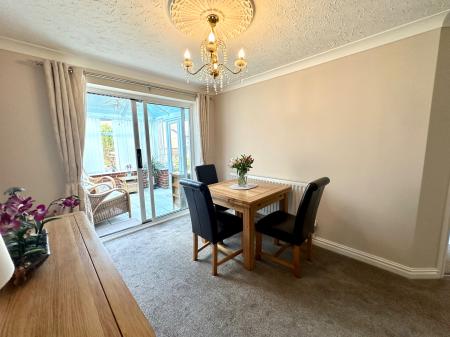
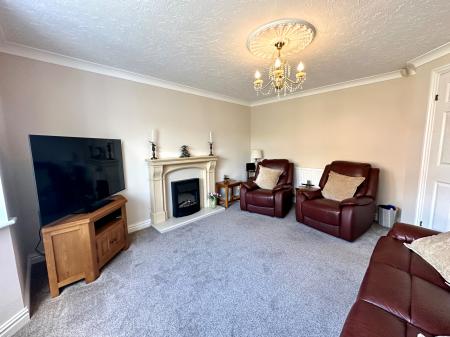
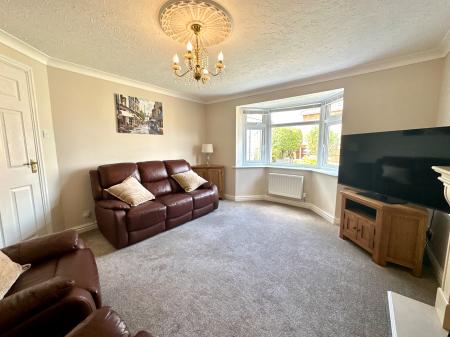
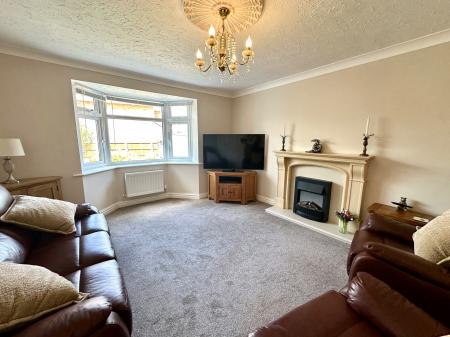
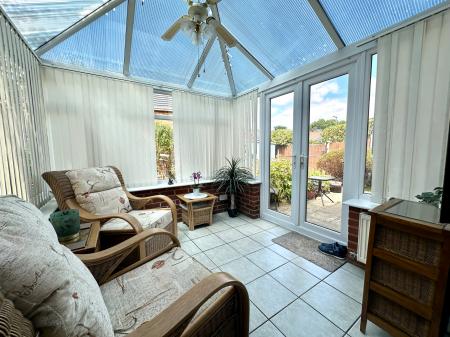
Upon entering, the welcoming entrance hallway provides access to the principal ground floor rooms. The newly fitted kitchen offers a modern and practical space for everyday family life and is complemented by a separate utility room, providing valuable additional storage and workspace. The property also benefits from a dining room, with stairs rising to the first floor, a large and comfortable living room ideal for relaxing with the family, and a conservatory which provides a wonderful additional reception space overlooking the rear garden.
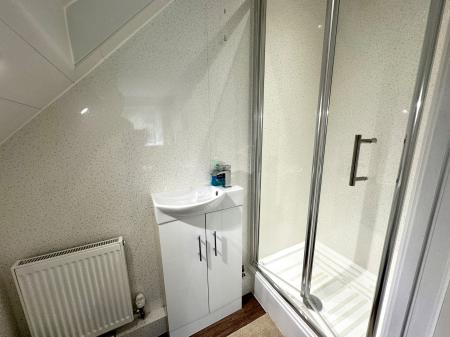
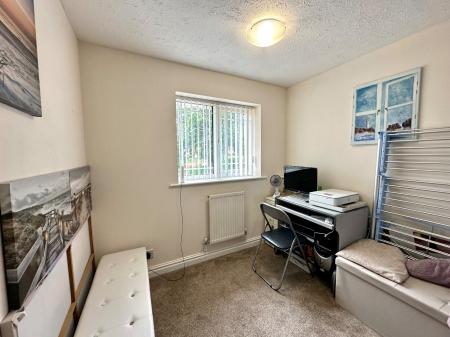
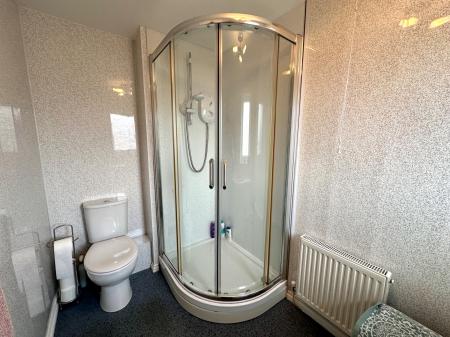
The ground floor further benefits from the converted garage space, which has been cleverly transformed into a versatile bedroom or study and enjoys the added benefit of its own en-suite facilities. This flexible space could easily suit a variety of family requirements and further enhances the overall practicality of the home.
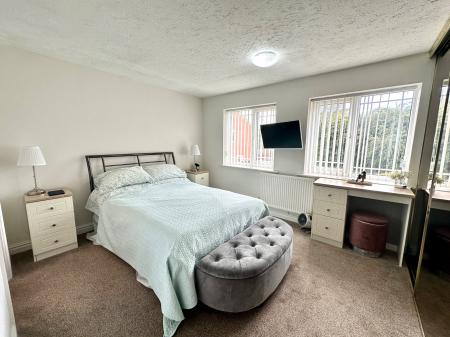
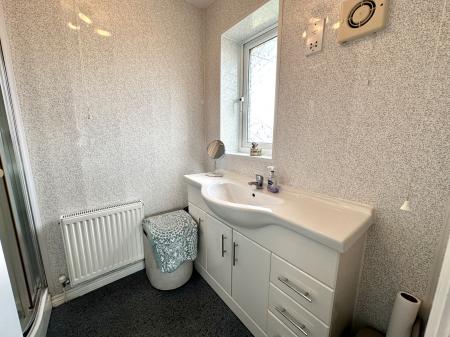
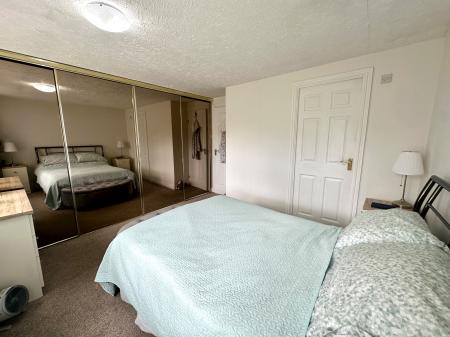
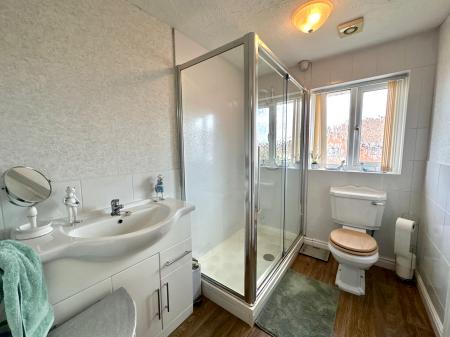
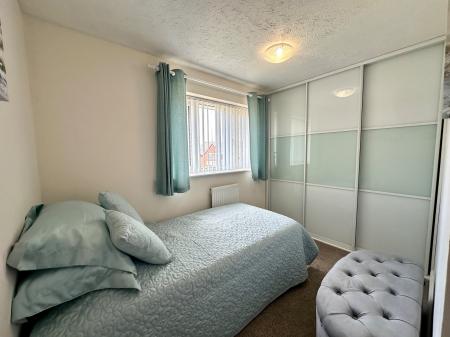
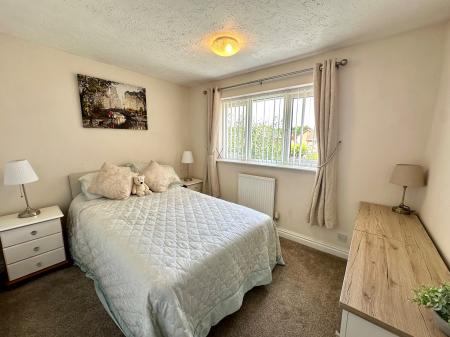
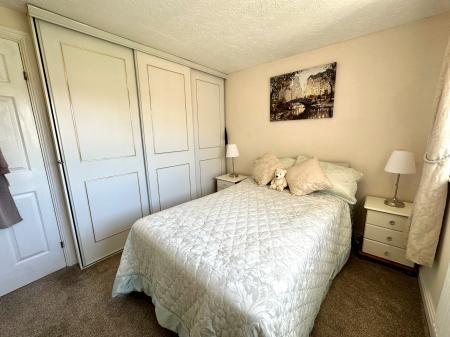
To the first floor are four further bedrooms, comprising two single bedrooms and two generous double bedrooms. Both double bedrooms benefit from built-in wardrobes, providing excellent storage, while the master bedroom enjoys the luxury of its own en-suite. A family shower room serves the remaining bedrooms, completing the first-floor accommodation.
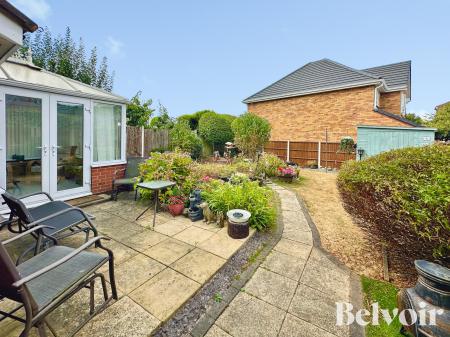
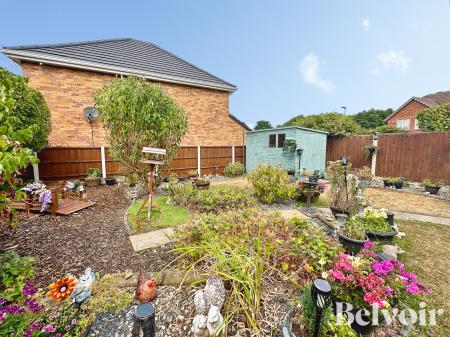
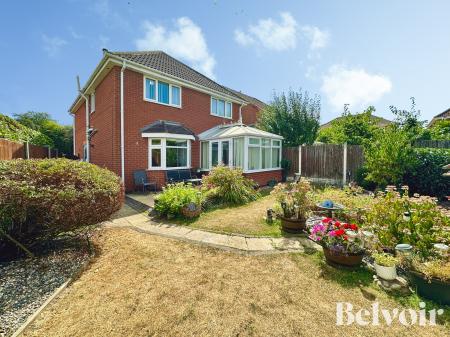
Externally, the property occupies a particularly appealing corner position along a private road, away from the main flow of traffic. There is a dedicated parking space directly in front of the property, while the surrounding greenery to the front and side creates an attractive outlook and gives the home a pleasant feeling of space. To the rear is a beautifully landscaped garden which has been lovingly designed and completed by the current owner. The garden provides an excellent setting for outdoor entertaining, children's play or simply relaxing during the warmer months, with the landscaping creating a mature and attractive outdoor environment.
The location is another significant feature of this home. The Turnberry Estate is a well-established and highly regarded residential development, popular with families due to its community feel, green surroundings and convenient access to everyday amenities. Local shops and convenience facilities are within easy reach, with a Co-op supermarket located approximately 0.2 miles away, while a wider range of shops and services can be found throughout the surrounding Bloxwich area.
Families are particularly well catered for, with Lower Farm Primary School approximately 0.6 miles away and Walsall Academy around 0.8 miles from the property. Abbey Primary School is also within approximately 0.8 miles, with Jubilee Academy Mossley around 0.9 miles away, providing a selection of educational options within close proximity.
For commuters, Bloxwich North railway station is approximately half a mile away, with Bloxwich railway station around one mile from the property, providing convenient rail connections towards Walsall and the wider West Midlands. The area also benefits from regular local bus services and good access to the surrounding road network, making journeys into Walsall and neighbouring towns straightforward.
Overall, this is a fantastic opportunity to acquire a spacious five-bedroom detached home in a desirable and established location. The combination of the private-road position, corner plot, surrounding greenery, generous accommodation, multiple bathrooms, landscaped rear garden and potential to extend further makes this a highly versatile family property.
Situated within the ever-popular Turnberry Estate and offering the space and flexibility required for modern family living, this home is one that truly needs to be viewed to appreciate the accommodation, position and potential on offer.
EPC rating: C. Council tax band: D, Tenure: Freehold,