An Exceptional Coastal Home in Langland Grove
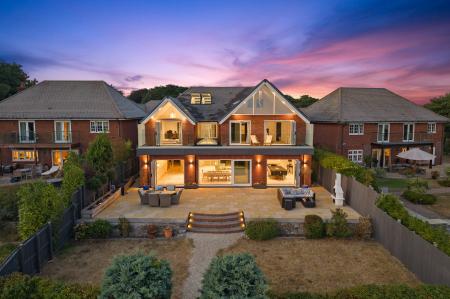
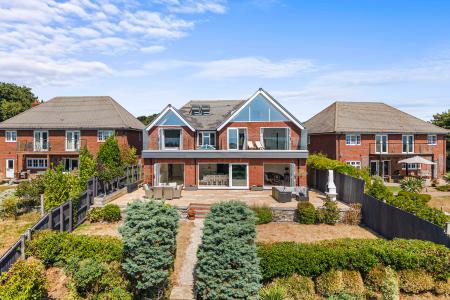
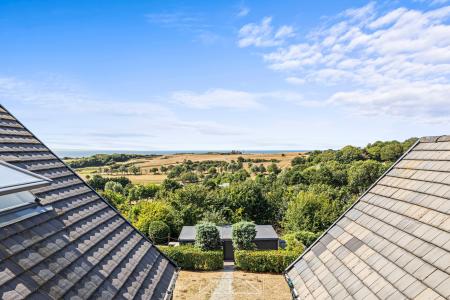
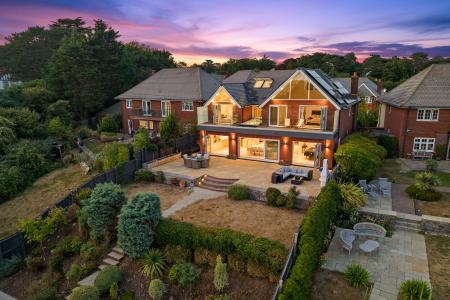
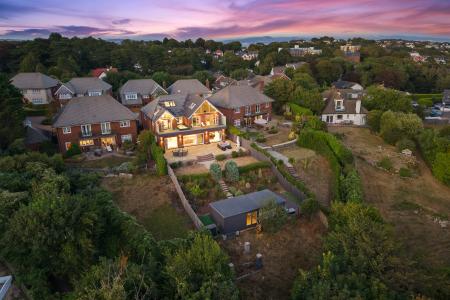
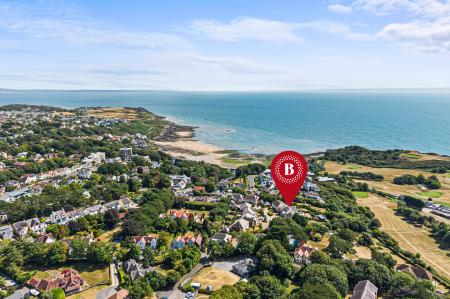
Set within the exclusive gated development of Langland Grove, this exceptional five-bedroom home occupies an enviable position overlooking Langland Bay and the prestigious Langland Bay Golf Club. Designed to make the most of its remarkable coastal setting, the property combines generous, beautifully considered accommodation with a superb specification and breathtaking views. From the ever-changing seascape to spectacular sunsets, the outlook is truly captivating all year long.
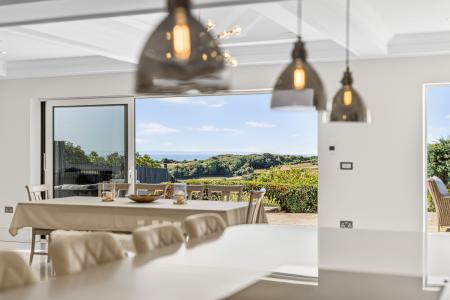
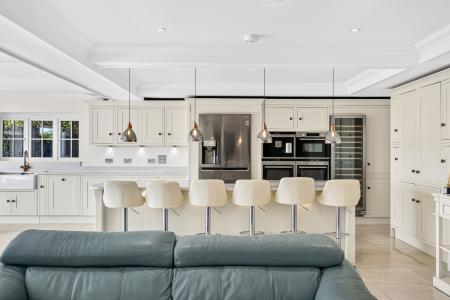
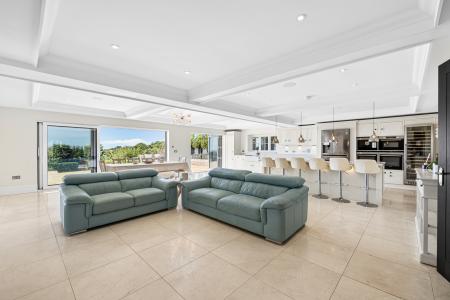
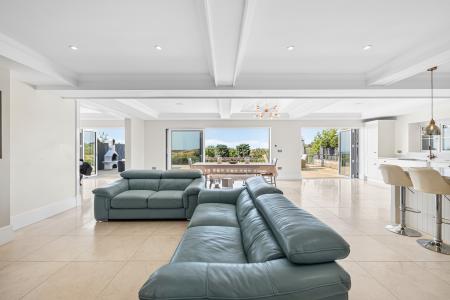
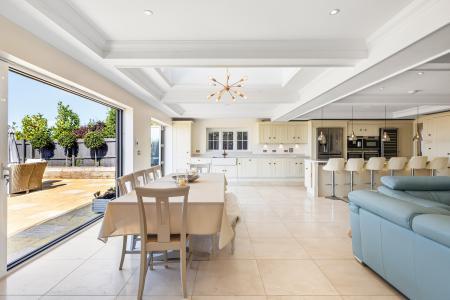
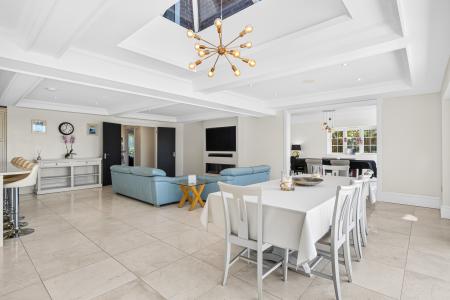
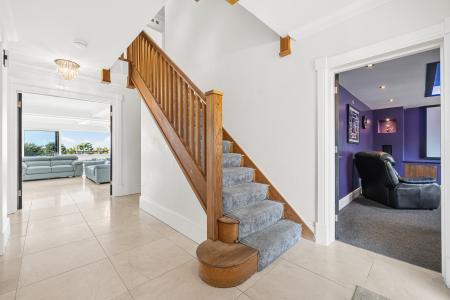
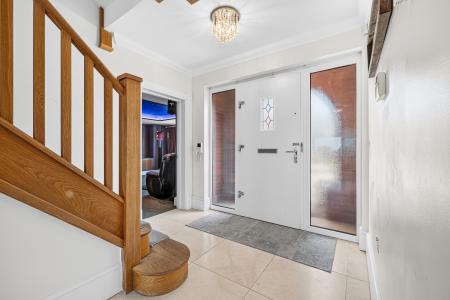
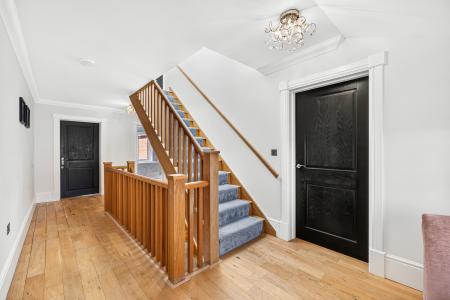
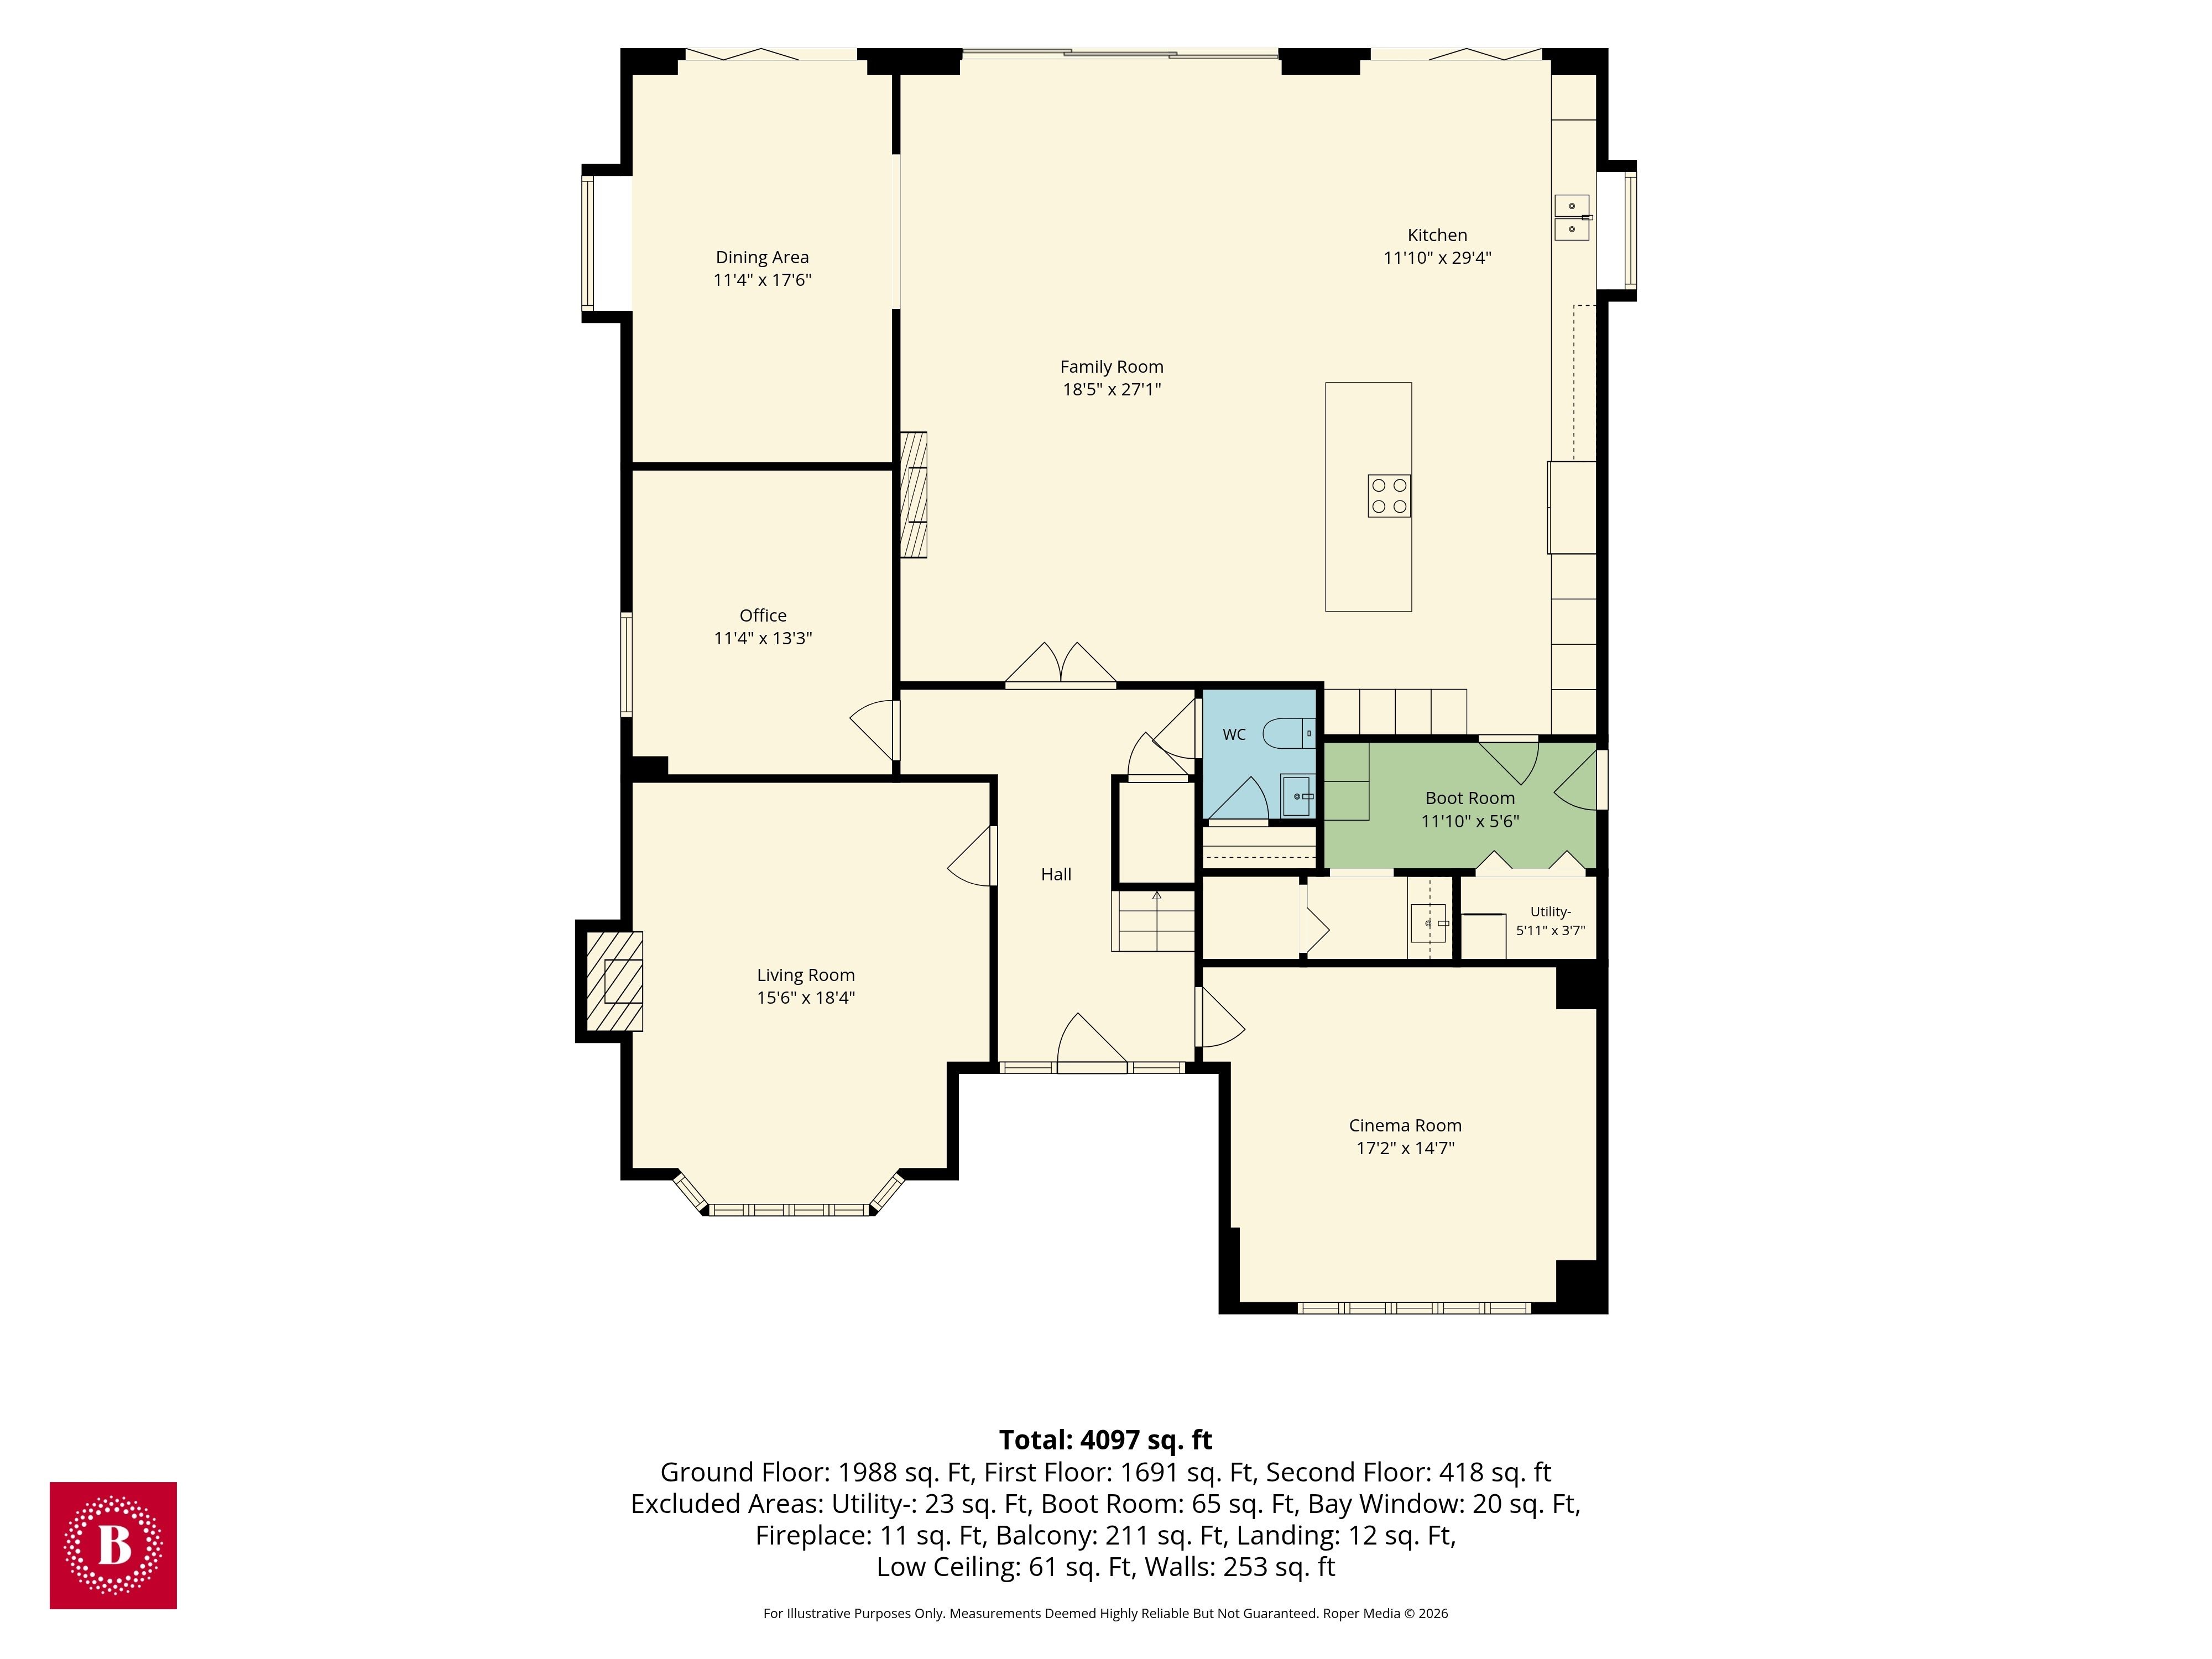
A spacious reception hall provides an impressive introduction to the home, setting the tone for the quality and attention to detail found throughout. At its heart is a spectacular open-plan kitchen, dining and living space that has been expertly designed around the front-line golf and panoramic coastal views. From the moment you enter you’ll appreciate how this property has been carefully curated for luxurious living and entertainment alike.
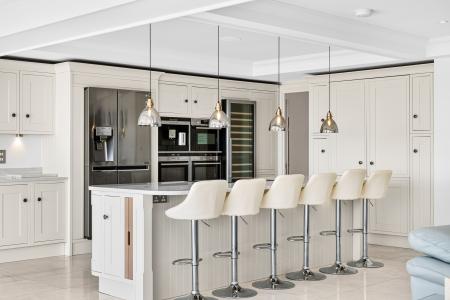
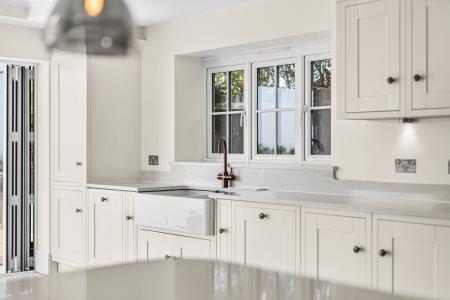
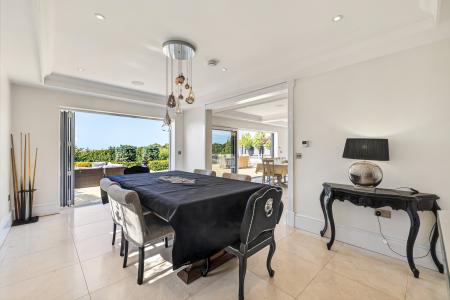
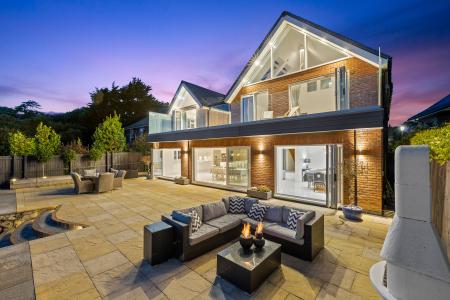
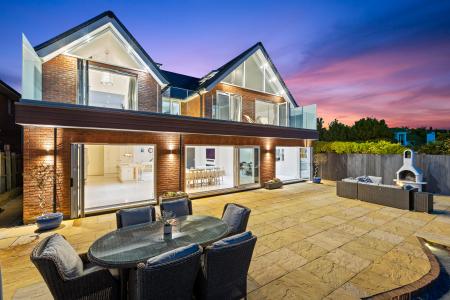
The beautifully appointed kitchen features top-of-the-range appliances, complemented by a full-size Montpellier wine cooler, while Italian marble flooring, solid oak units and coffered ceiling adds a sense of luxury across the ground floor. The generous kitchen flows seamlessly into the dining and living areas, creating an impressive social space at the centre of the home. A combination of bi-fold and sliding doors open directly onto the extensive terrace, creating a seamless connection between the interior and the spectacular coastal surroundings.
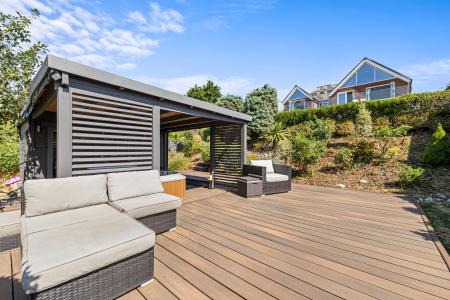
The terrace provides an exceptional setting for entertaining, with ample space for outdoor seating and dining, together with a dedicated outdoor fire and bbq area. Whilst offering a wonderful extension of the home in the warmer months, underfloor heating across the ground floor, and fires in the living areas ensures a warm and inviting environment throughout the year.
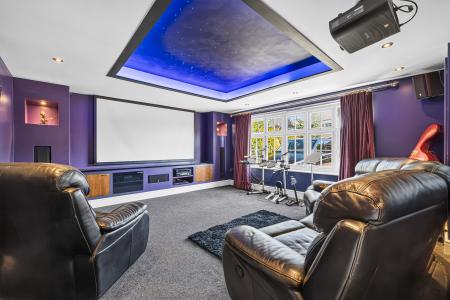
Technology and entertainment have been carefully integrated into the home with Sonos integrated speaker system in the kitchen and dining areas, while a dedicated home cinema provides a truly immersive experience, complete with a retractable cinema screen, projector and surround sound system.
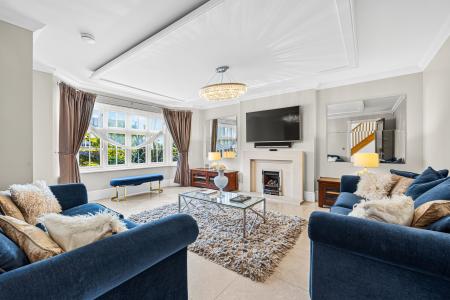
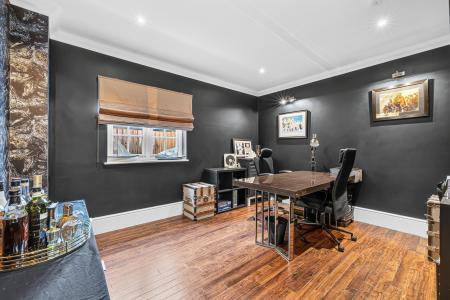
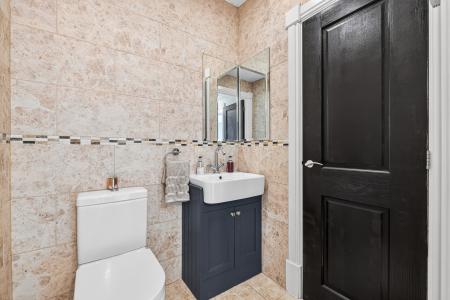
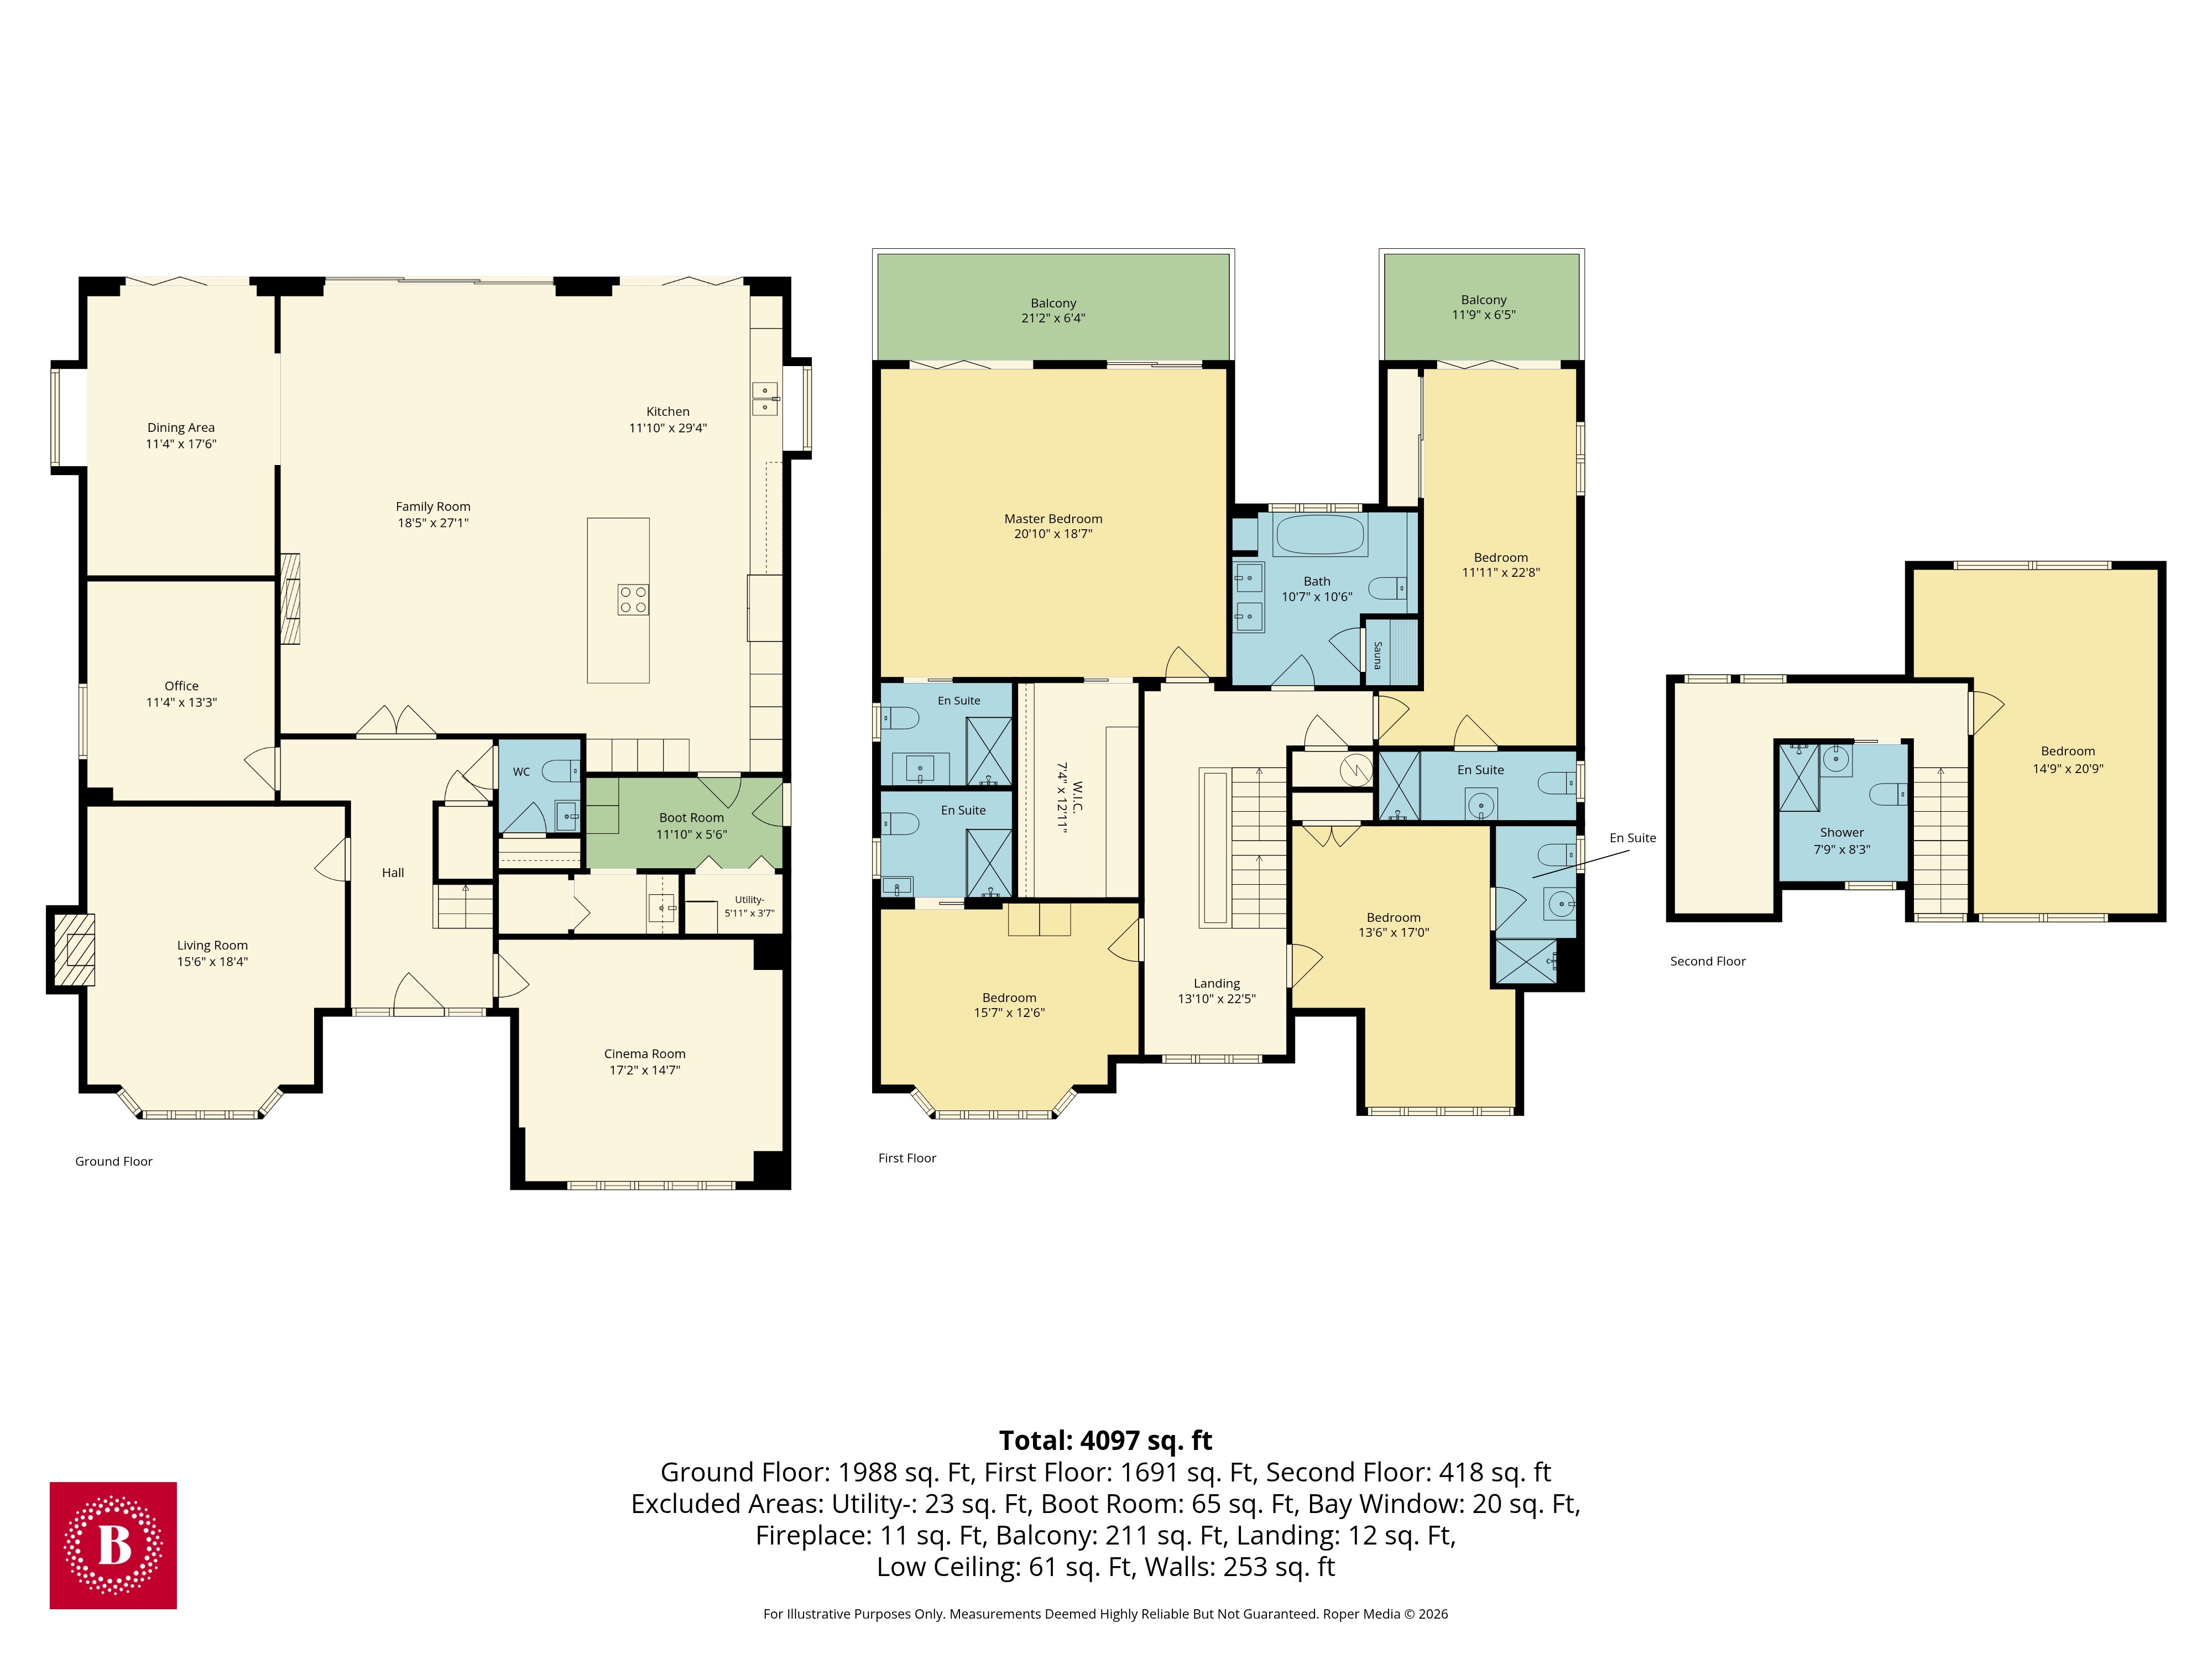
There is also a separate living room, offering a quieter retreat from the main entertaining spaces, along with a spacious home office, boot room, utility area, cloakroom, and plenty of storage throughout.
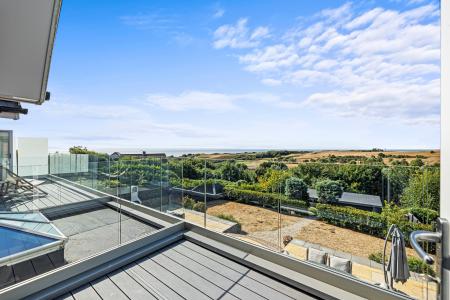
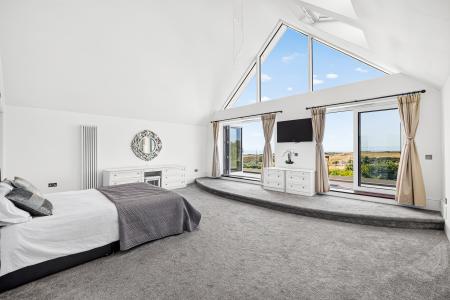
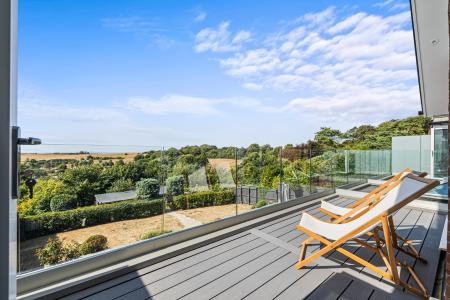
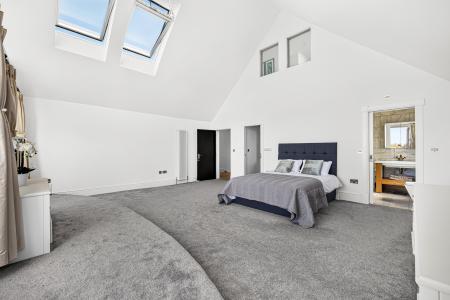
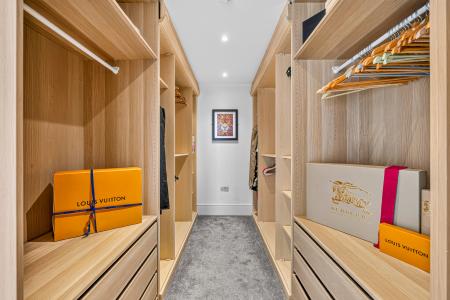
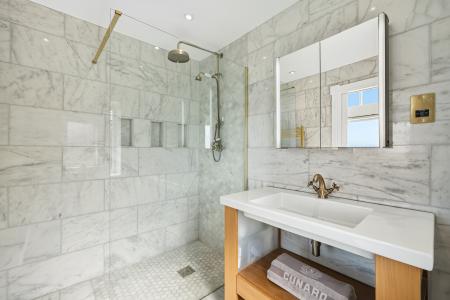
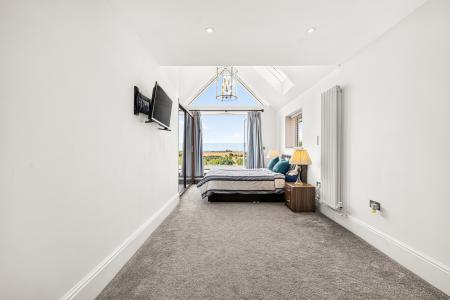
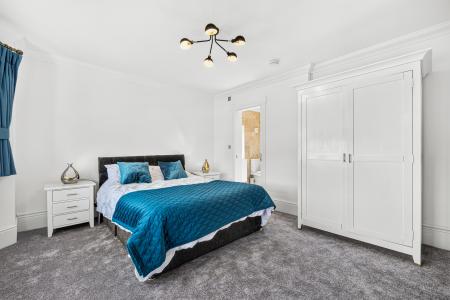
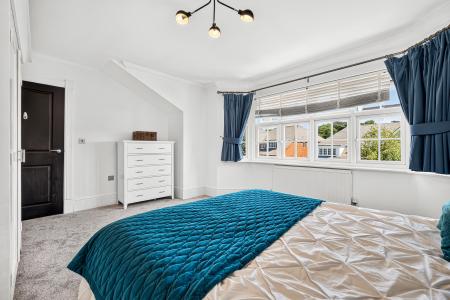
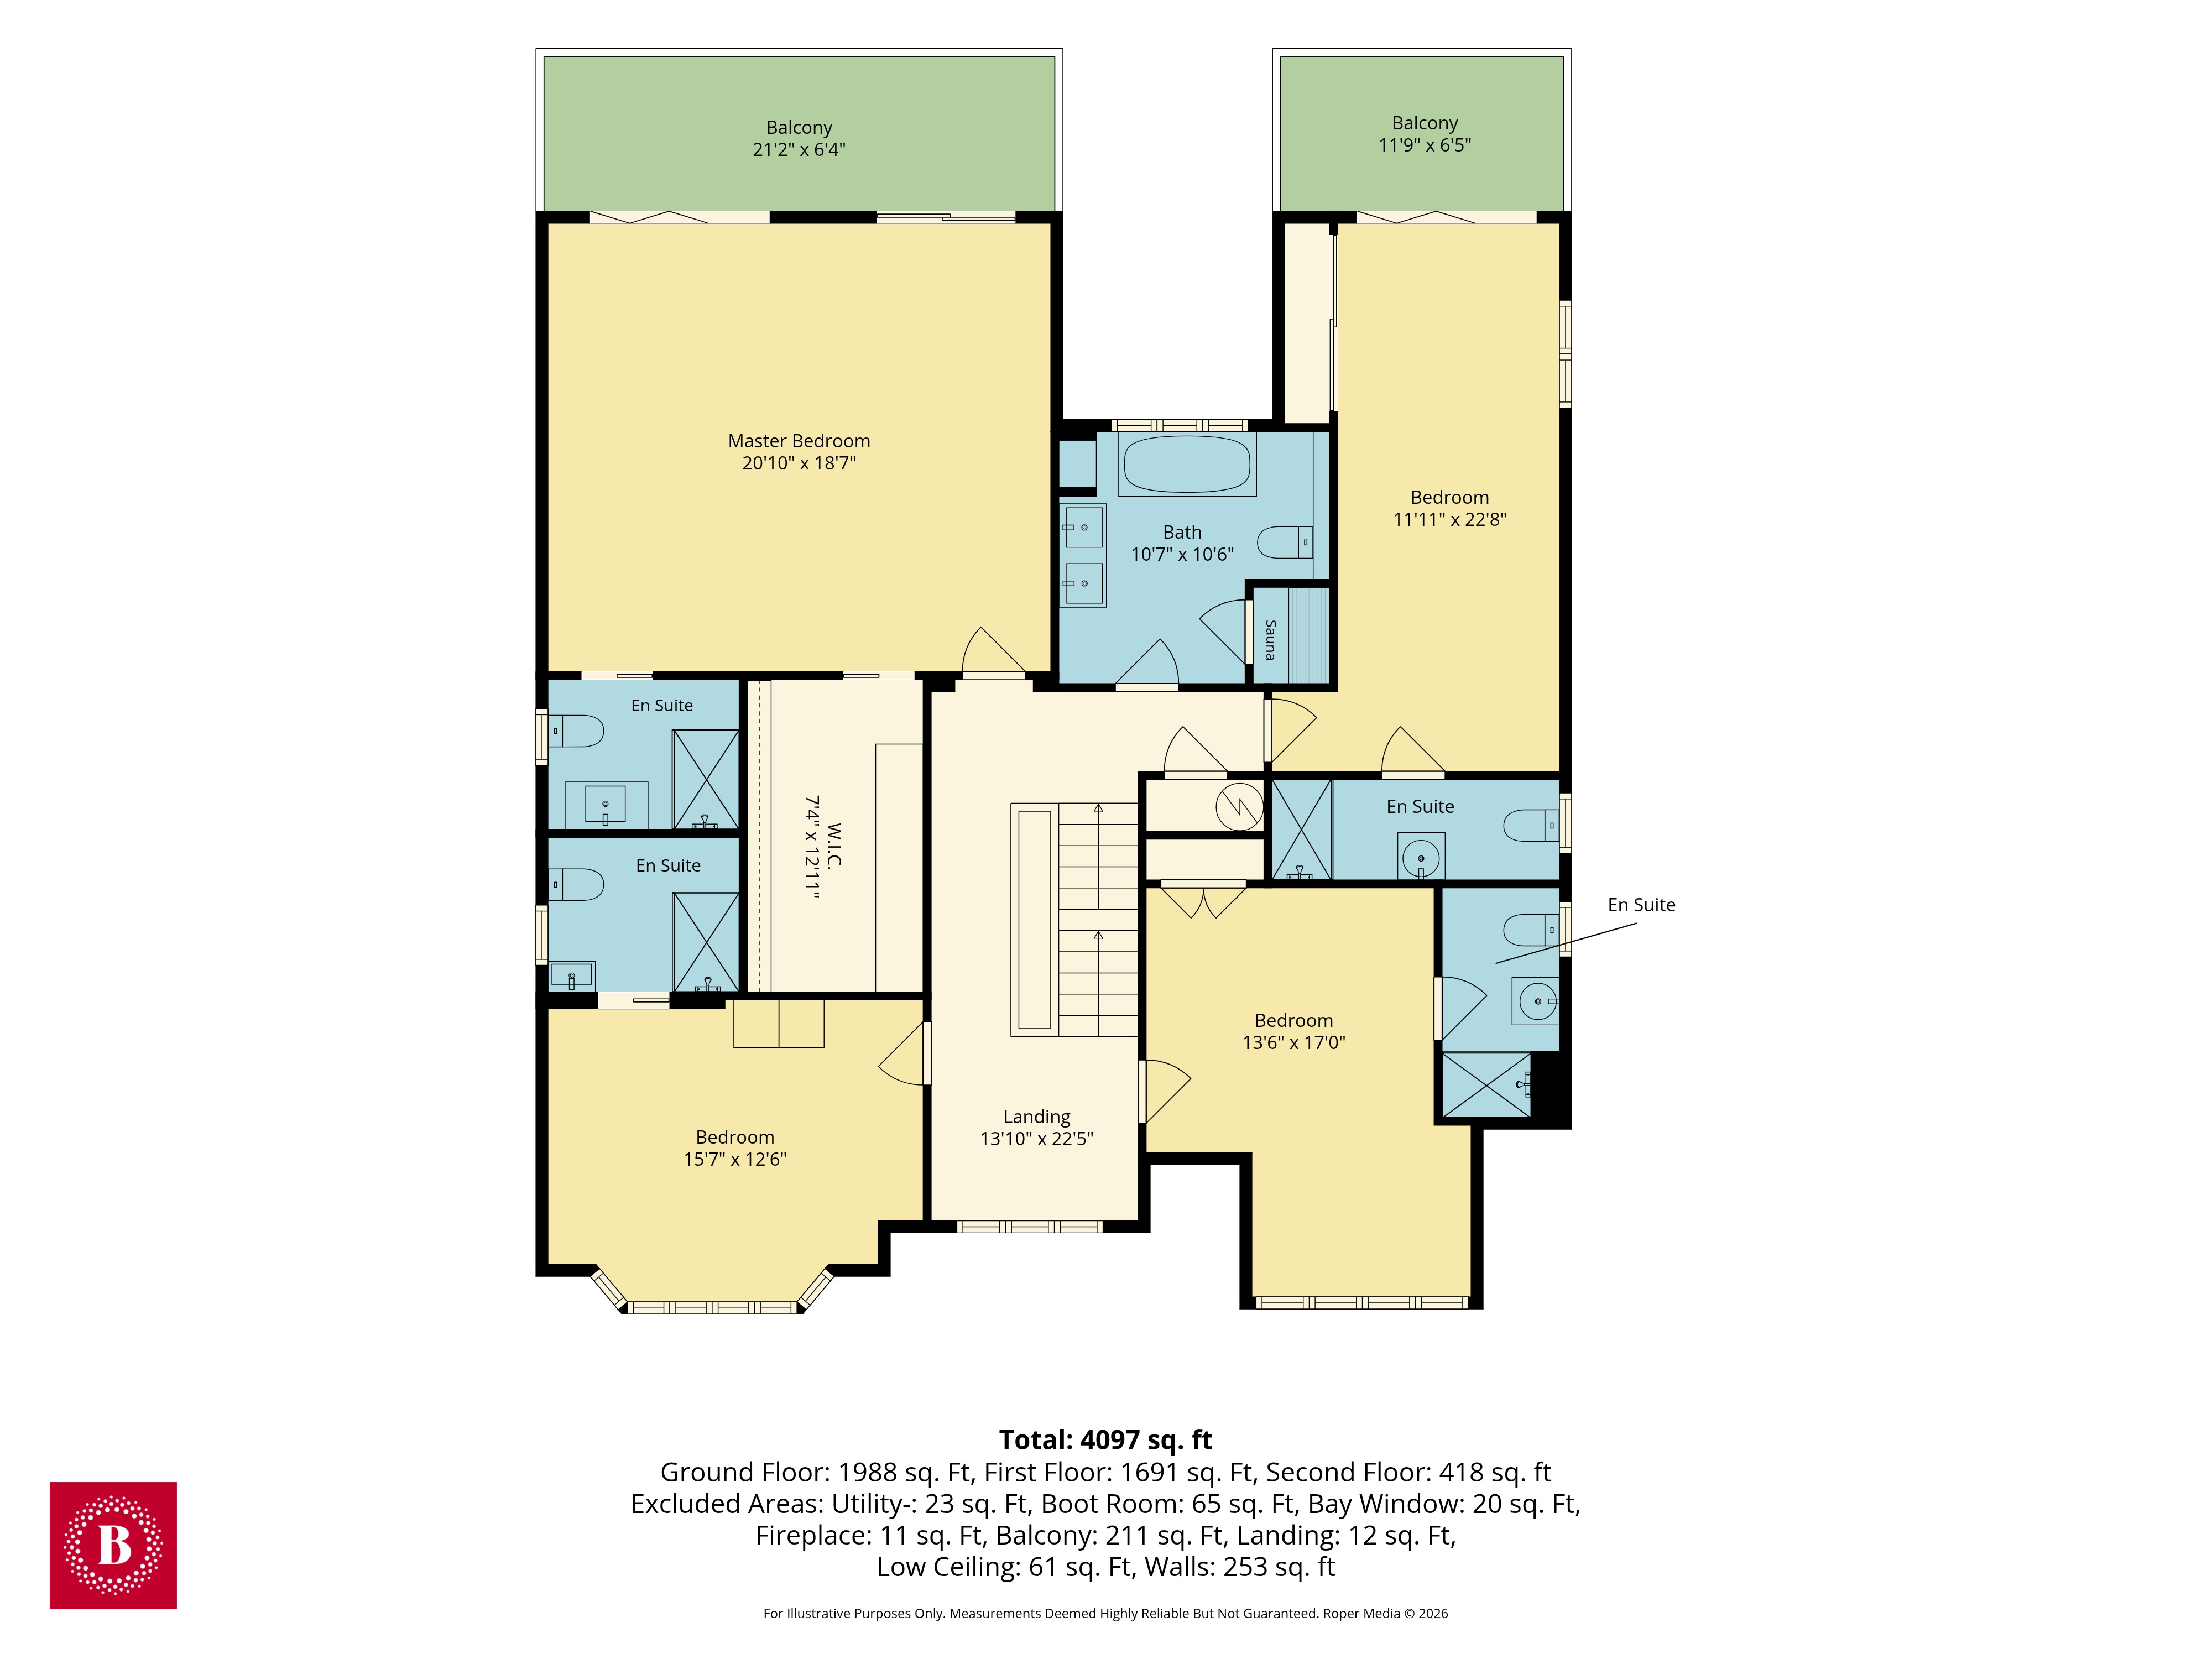
The first floor is home to an outstanding principal bedroom suite that features a vaulted ceiling and striking glazed gable window that draws the view directly into the room. Sliding doors open onto a private glass-fronted expansive balcony overlooking the golf course and towards Langland Bay. The suite is complemented by a generous walk-in wardrobe and a beautiful marble en-suite bathroom.
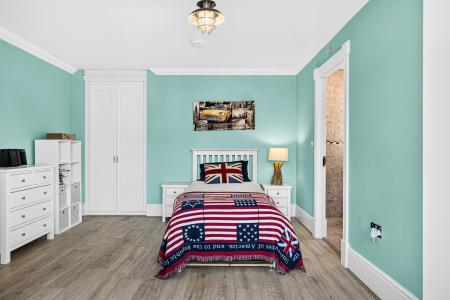
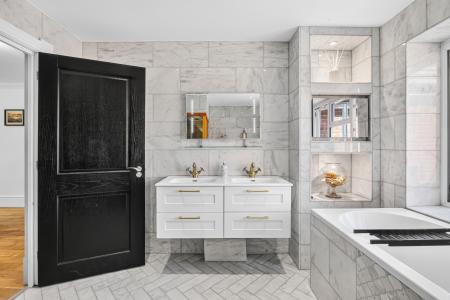
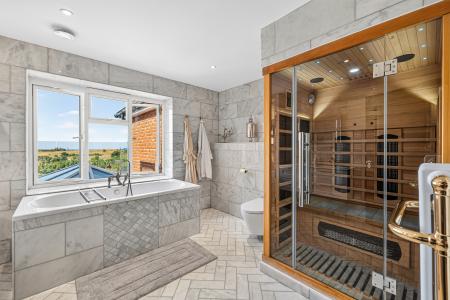
The remaining three bedrooms on the first-floor are positioned separately around the property, creating a good degree of privacy, with each benefiting from its own en-suite facilities. The second bedroom also features a gable end aspect with spectacular views from its own separate balcony to the rear. A large family bathroom finished in Italian marble, with high end equipment that includes a TV and its own sauna room offers the perfect retreat after a long day at the beach.
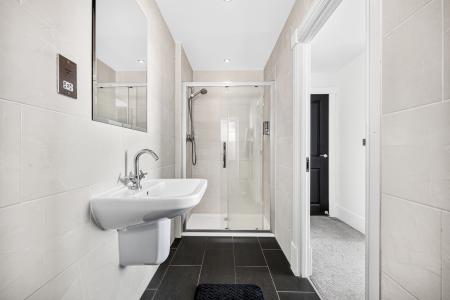
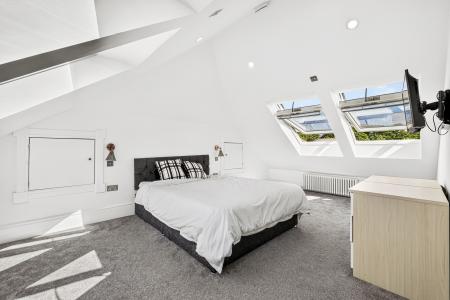
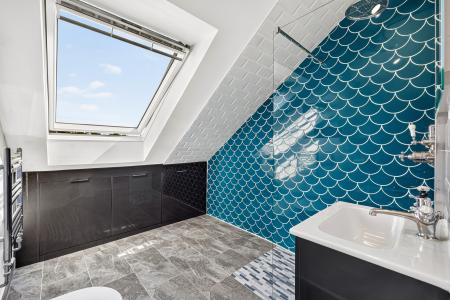
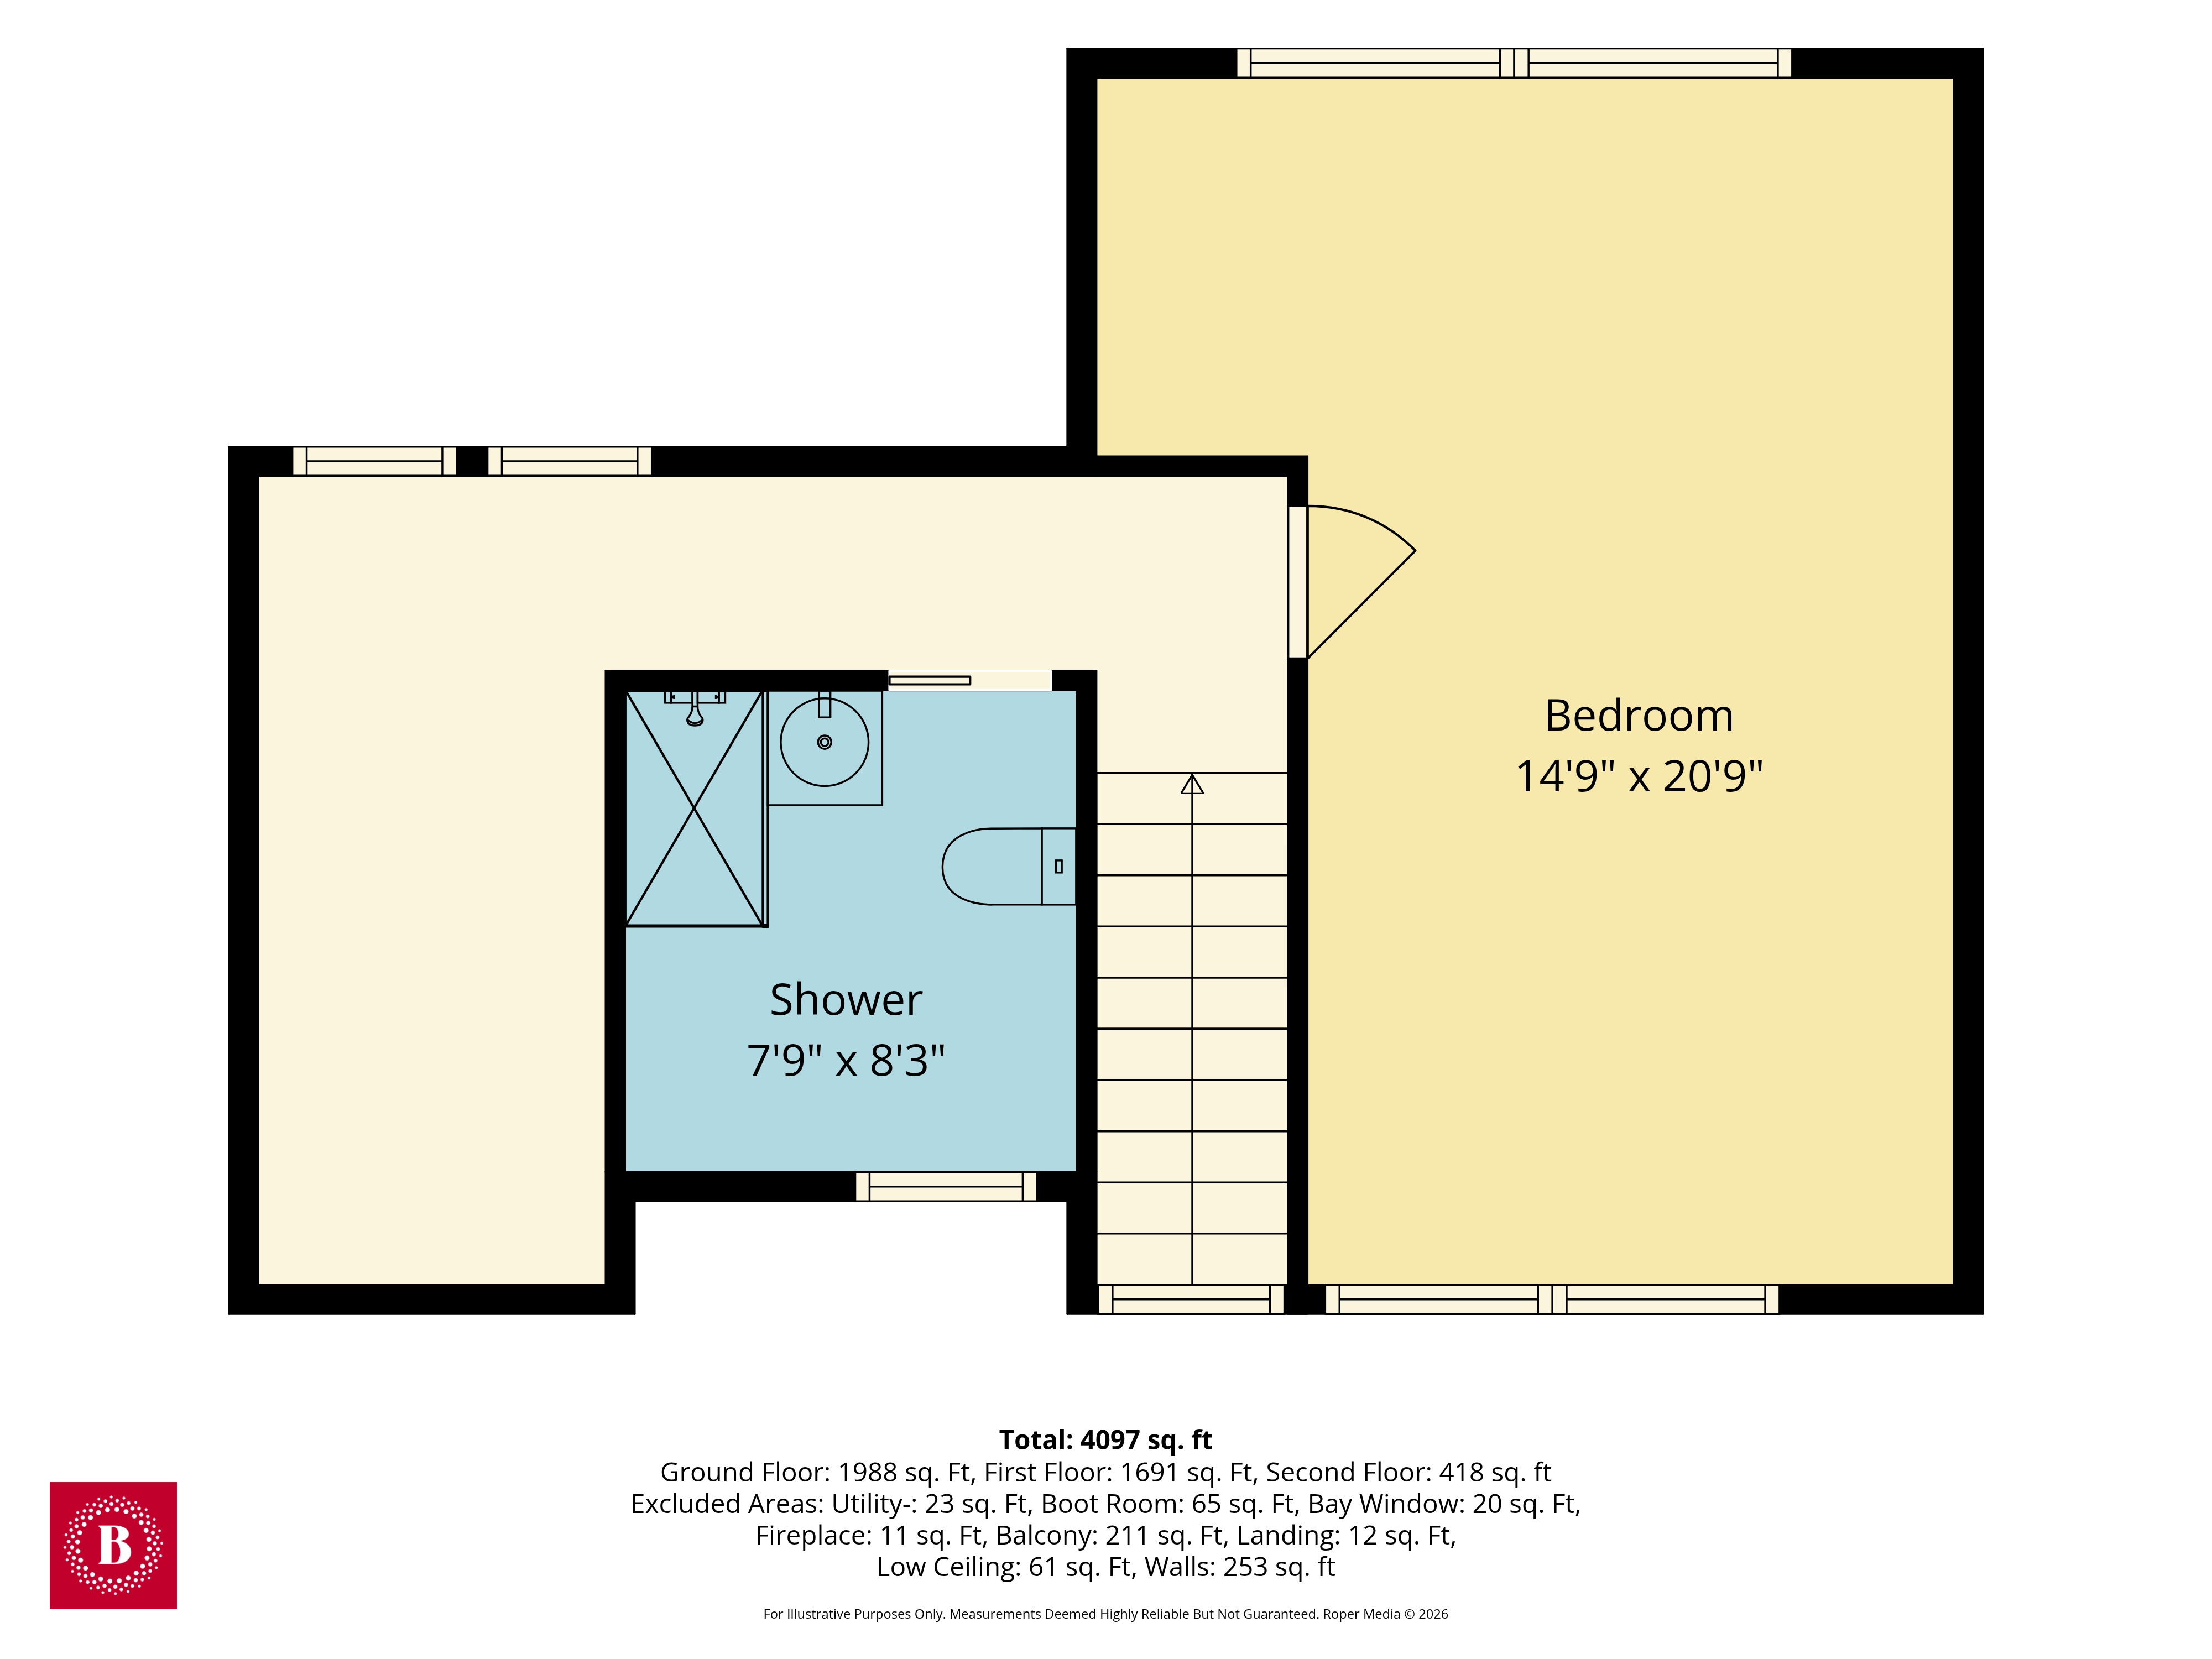
A further staircase rises to the third floor, where a self-contained suite includes its own dressing area, shower room and bedroom with enviable views. This floor offers an ideal space for family or visiting guests.
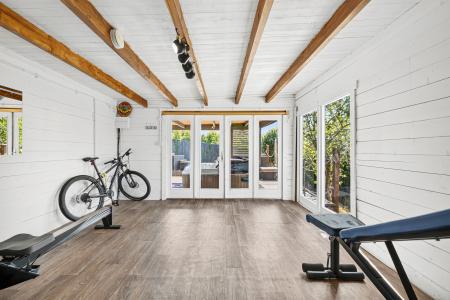
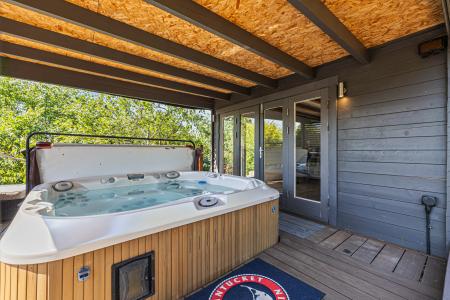

Outside, the home continues to impress. Benefitting from its own private leisure facilities, that includes space for a gym, expansive deck and hot tub – essentially a luxury escape without having to leave the house! But if you do, its only a 5 minute walk to some of the best beaches in Wales!
Location
Langland Bay is within easy walking distance, renowned for its sandy beach, distinctive beach huts and popular seafront brasserie. Langland Bay Golf Club is also close at hand, while the coastal path provides spectacular walks in both directions, linking Langland with Rotherslade and Mumbles to the east and Caswell Bay and the wider Gower coastline to the west.
The vibrant seaside village of Mumbles is also within easy reach and offers an excellent selection of independent shops, cafés, bars and restaurants, alongside everyday amenities. The promenade stretches around Swansea Bay towards the city centre, while road links provide convenient access to Swansea, the M4 and destinations further afield.
For families, the property falls within the catchment areas for Newton Primary School and Bishopston Comprehensive School, while a number of other well-regarded schools are accessible across the Swansea area.
Offering substantial and versatile accommodation, private leisure facilities and an outstanding position overlooking one of South Wales' most desirable coastal locations, this is a home where the setting and specification speak for themselves. EPC rating: B. Council tax band: I, Tenure: Freehold,
Living Room
5.59m x 4.72m (18'4" x 15'6")
Office
4.04m x 3.45m (13'3" x 11'4")
Dining Area
5.38m x 3.45m (17'8" x 11'4")
Family Room
8.25m x 5.61m (27'1" x 18'5")
Kitchen
8.94m x 3.61m (29'4" x 11'10")
Boot Room
3.61m x 1.68m (11'10" x 5'6")
Utility
1.8m x 1.09m (5'11" x 3'7")
Cinema Room
5.23m x 4.44m (17'2" x 14'7")
Landing
6.83m x 4.22m (22'5" x 13'10")
Master Bedroom
6.35m x 5.66m (20'10" x 18'7")
Wardrobe
3.94m x 2.24m (12'11" x 7'4")
Master Balcony
6.45m x 1.93m (21'2" x 6'4")
Bedroom Two
6.91m x 3.63m (22'8" x 11'11")
Balcony
3.58m x 1.96m (11'9" x 6'5")
Bedroom Three
5.18m x 4.11m (17'0" x 13'6")
Bedroom Four
4.75m x 3.81m (15'7" x 12'6")
Family Bathroom
3.23m x 3.2m (10'7" x 10'6")
Bedroom Five
6.32m x 4.5m (20'9" x 14'9")
Ensuite
2.51m x 2.36m (8'3" x 7'9")
Disclaimer
These particulars are issued in good faith but do not constitute representations of fact or form part of any offer or contract. The matters referred to in these particulars should be independently verified by prospective buyers or tenants. Neither Belvoir nor any of its employees or agents has any authority to make or give any representation or warranty whatever in relation to this property.
Referrals Disclaimer
Belvoir and our partners provide a range of services to buyers, although you are free to use an alternative provider. We can refer you on to The Mortgage Advice Bureau (MAB) for help with finance/mortgages/insurance. We may receive a fee of up to £500 (incl VAT) if you take out a mortgage through them. If you require a solicitor to handle your purchase, we can refer you on to a number of local solicitors. We may receive a fee of up to £150 (incl VAT) if you use their conveyancing services. If you require a survey, we can refer you to Structural Surveys UK, and we may receive a fee of £60 (incl vat) if you use them. For more information, please speak to a member of the team.
Langland Grove, Langland, Swansea, SA3