BEAUTIFULLY PRESENTED FIVE BEDROOM FAMILY HOME IN THE HEART OF BREASTON VILLAGE
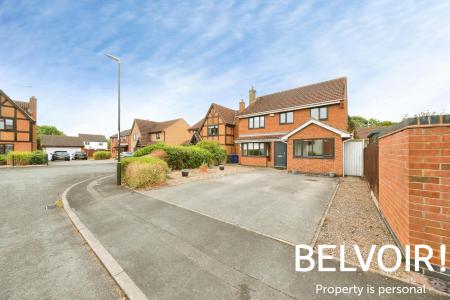
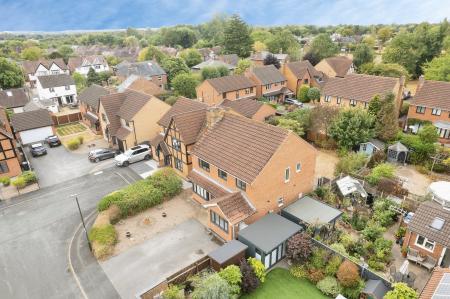
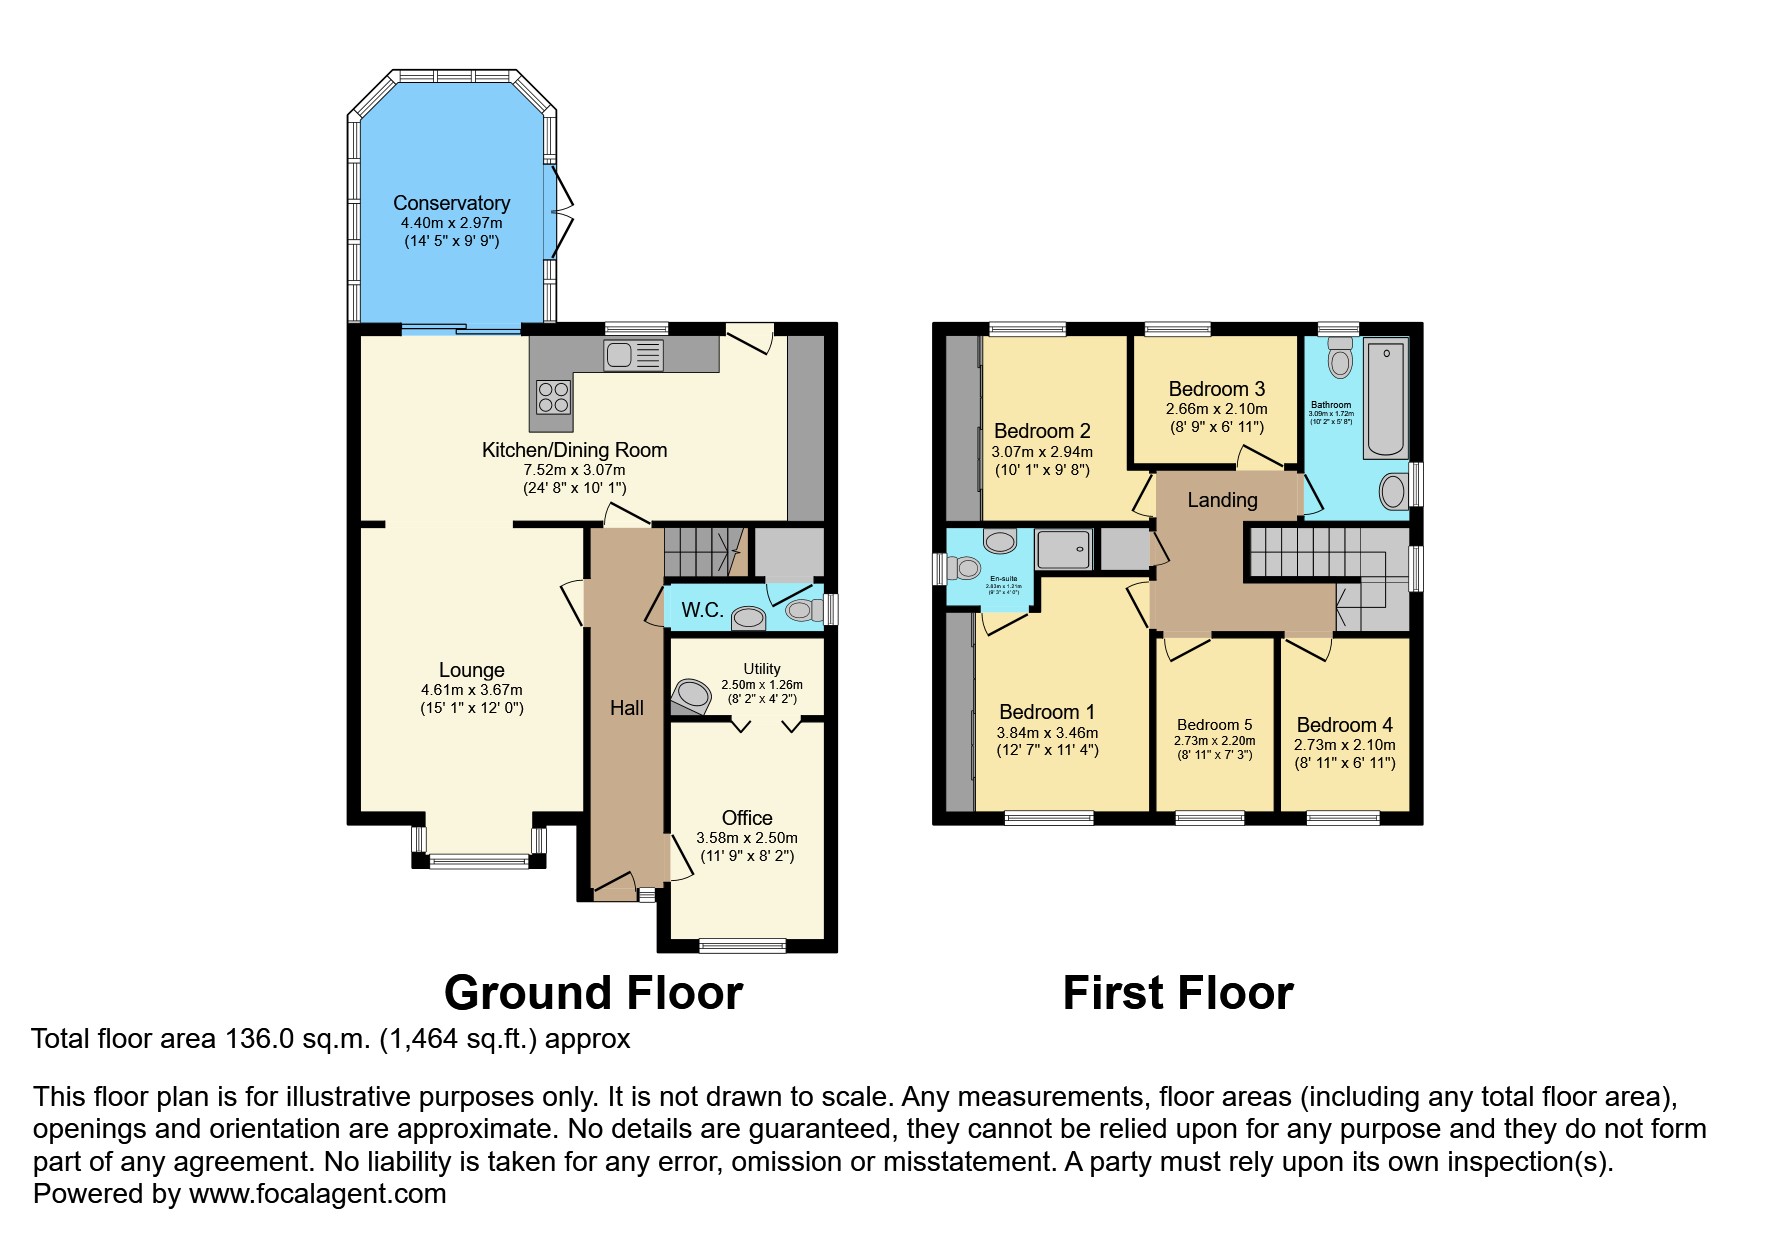
Situated within the highly sought-after and picturesque village of Breaston, this beautifully presented five-bedroom detached family home offers spacious and versatile accommodation throughout. The property provides an excellent balance of family living and entertaining space, with three double bedrooms, including a principal bedroom with en-suite, two further single bedrooms, a family bathroom, open-plan kitchen/dining space, separate lounge, additional family room or study, conservatory and ground floor W/C.
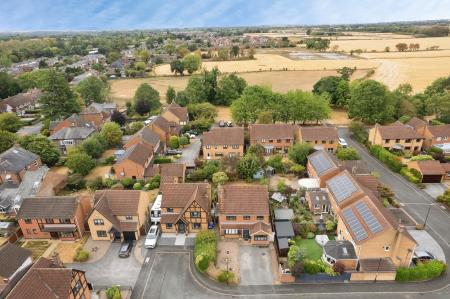
Ideally positioned close to Breaston Village centre and its range of local amenities, the property also benefits from convenient access to transport links to Nottingham and Derby, as well as the A52 and M1 Junction 25.
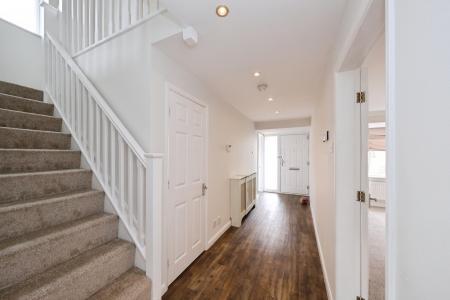
A welcoming entrance hallway is accessed via a composite front door and is finished with neutral décor and Karndean flooring. The hallway features ceiling spotlights, a heating thermostat, alarm system and a radiator with decorative cover, with stairs rising to the first-floor accommodation.
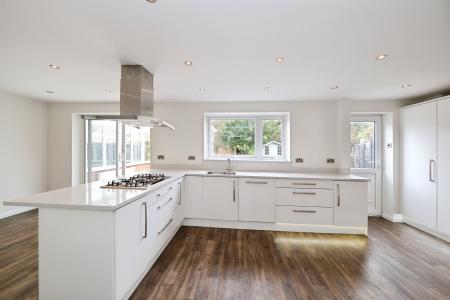
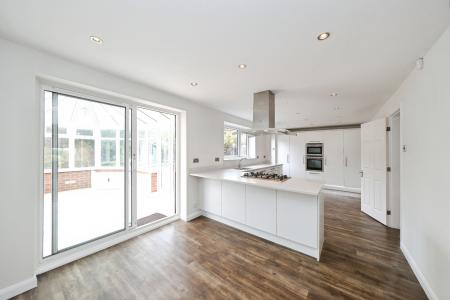
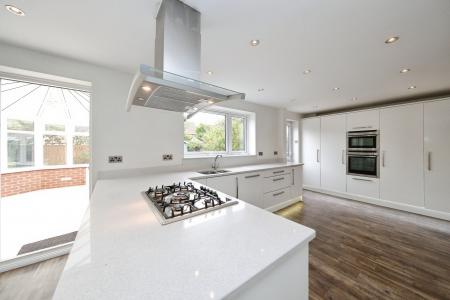
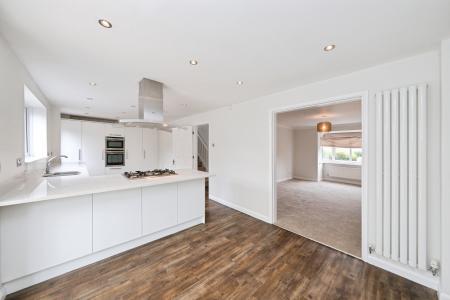
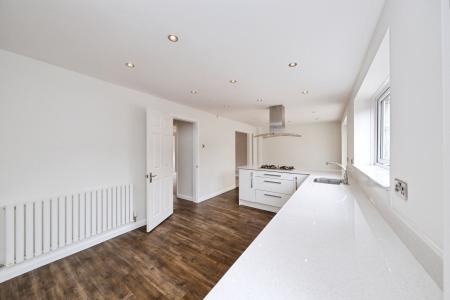
The spacious open-plan kitchen and dining area provides an excellent hub for family life and entertaining. The kitchen is fitted with a range of floor and wall-mounted units complemented by quartz work surfaces and Karndean flooring.
Integrated appliances include a dishwasher and fridge/freezer, together with a Neff built-in electric oven and microwave oven. There is also a Neff five-ring gas hob with extractor fan over, alongside a sink unit with mixer tap and drainer.
The dining area offers ample space for a dining table and benefits from two radiators and ceiling spotlights. A UPVC door and rear-facing window provide access and views towards the garden, while double doors lead through to the conservatory, creating a wonderful flow between the principal living spaces.
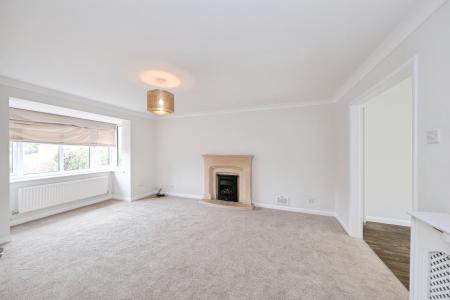
The separate lounge offers a comfortable and inviting reception space, featuring neutral décor. A bay window to the front elevation allows plenty of natural light into the room, while an ornamental gas fire with stone surround and hearth creates an attractive focal point. The room is completed with carpeted flooring and a radiator with decorative cover.
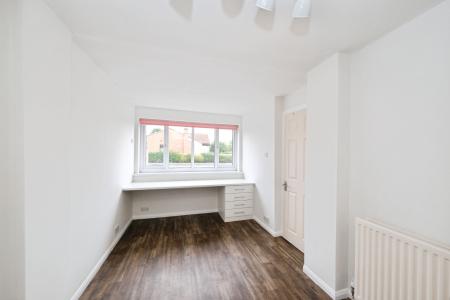
Providing excellent versatility, the additional reception room could be utilised as a family room, playroom, home office or study, depending on individual requirements. The room features neutral décor, Karndean flooring, a built-in worktop area, ceiling spotlights, radiator and a window to the front elevation.
A useful utility cupboard is accessed from this room and provides space for a tumble dryer, together with built-in shelving for additional storage.
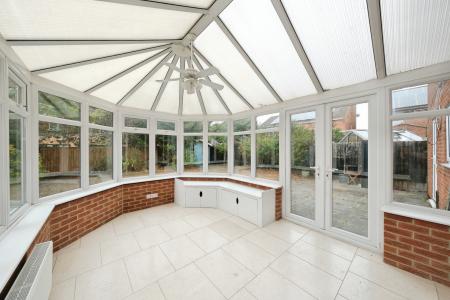
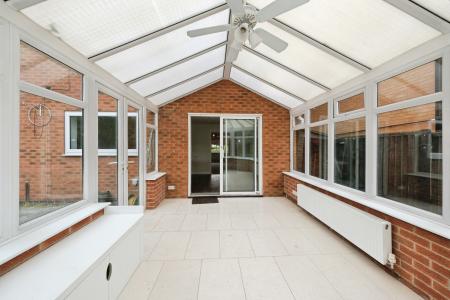
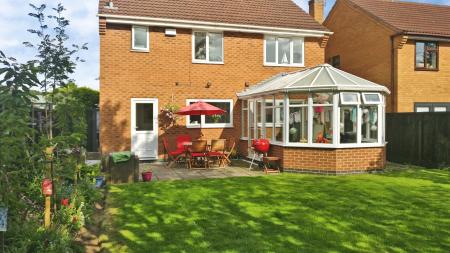
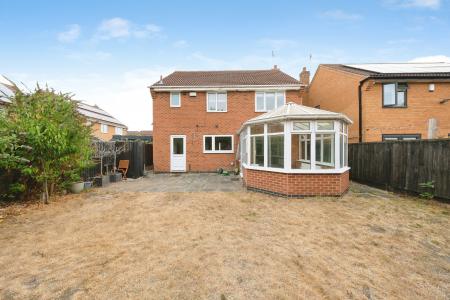
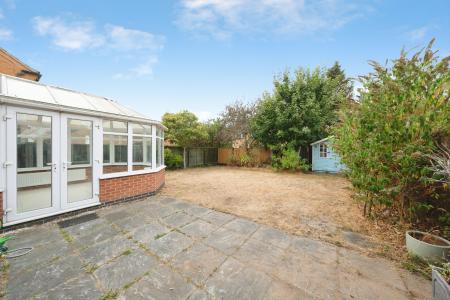
The conservatory provides a further versatile living space, ideal for relaxing or enjoying views across the rear garden. The room features tiled flooring, brickwork detailing to the window ledges, a radiator and UPVC French doors opening directly onto the patio area.
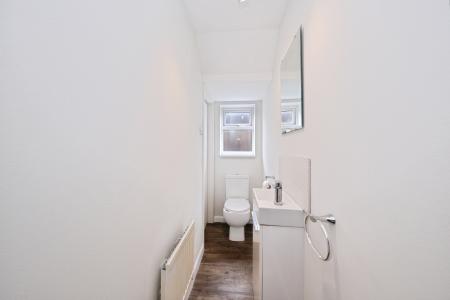
The ground floor accommodation is completed by a convenient W/C, fitted with a low-level toilet and wash hand basin. The room features neutral décor, Karndean flooring, ceiling spotlights, radiator and a side-facing window. A useful storage cupboard is also located off the W/C.
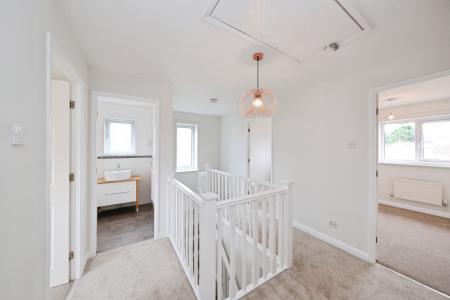
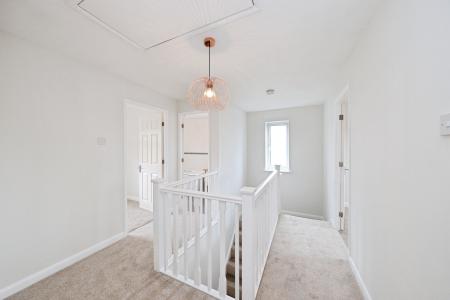
The staircase rises to a spacious galleried landing, finished with neutral décor and carpeted flooring. A useful storage cupboard provides additional practical space.
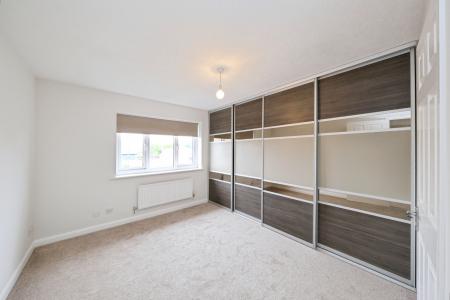
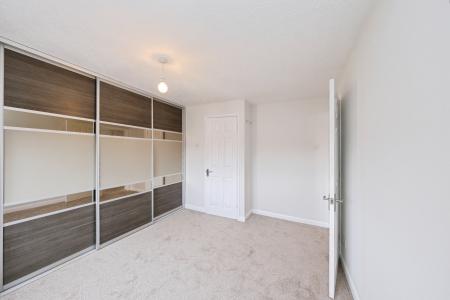
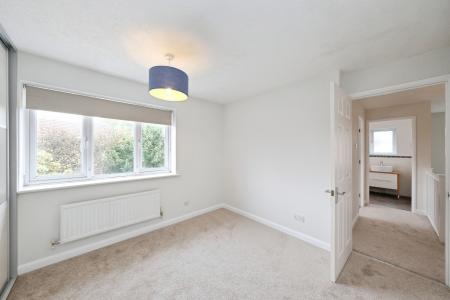
The principal bedroom is a generously proportioned double room, finished with neutral décor and carpeted flooring. A large window to the front elevation provides natural light, while floor-to-ceiling built-in mirrored wardrobes offer excellent storage. The room is also served by a radiator and benefits from its own en-suite shower room.
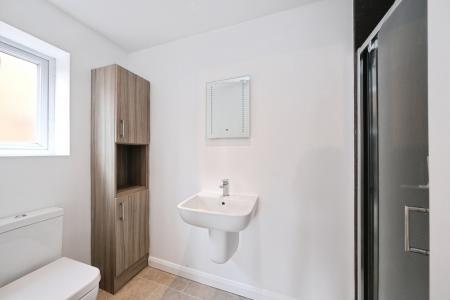
The en-suite is fitted with a shower enclosure incorporating a mains-fed shower, wash hand basin, low-level W/C and built-in storage unit. Further features include Karndean flooring, neutral décor, ceiling spotlights, heated towel rail and a frosted window.
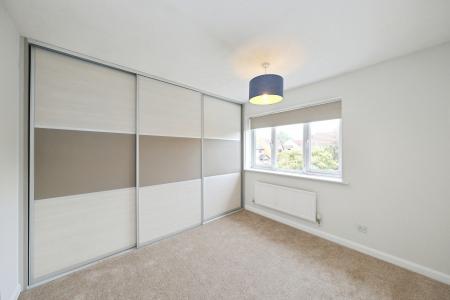
A further spacious double bedroom featuring neutral décor, carpeted flooring and floor-to-ceiling built-in wardrobes. A rear-facing window overlooks the garden and the room is completed with a radiator.
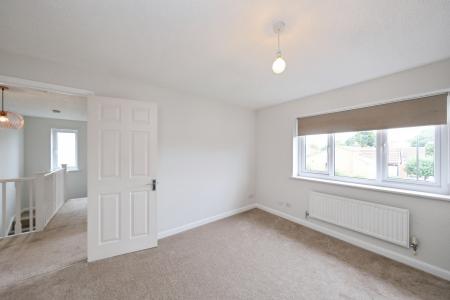
The third double bedroom is finished with neutral décor and carpeted flooring and benefits from a rear-facing window and radiator.
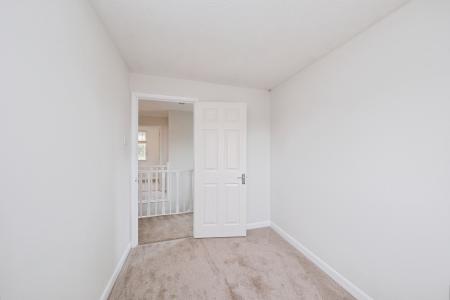
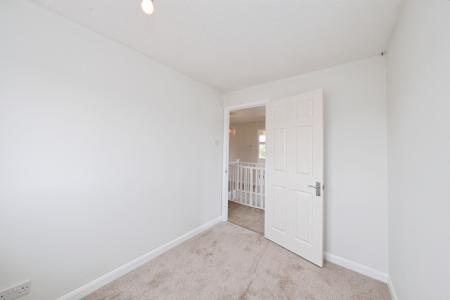
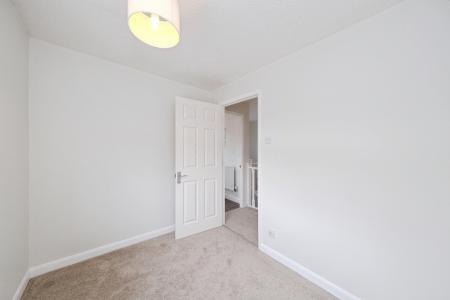
A further bedroom with neutral décor and carpeted flooring, a radiator and a window to the front elevation.
The fifth bedroom offers further flexibility and could be utilised as a bedroom, nursery, dressing room or home office. It features neutral décor, carpeted flooring, radiator and a front-facing window.
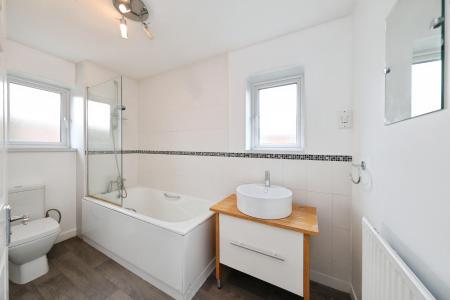
The family bathroom is fitted with a panelled bath incorporating a mains-fed shower and shower screen, wash hand basin with built-in storage unit and a low-level W/C. The room is finished with neutral décor and lino flooring and further benefits from a shaver point, radiator and windows to the side and front elevations.
To the front of the property, a driveway provides off-road parking for multiple vehicles, complemented by a pebbled area. The frontage is enclosed by established hedging and fencing, creating a pleasant approach to the property.
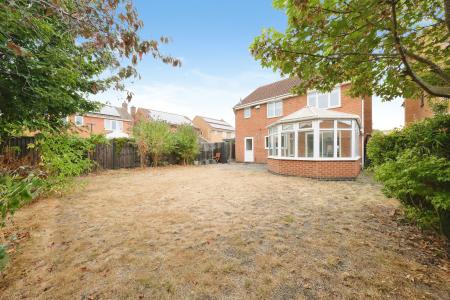
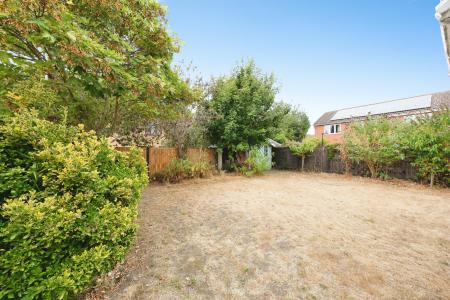
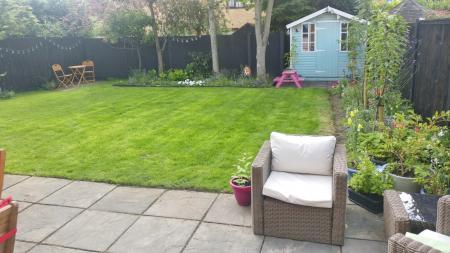
To the rear, the garden offers a patio seating area, lawn and two useful storage sheds. Motion-sensor security lighting is fitted to the rear and side of the property.
The property further benefits from gas central heating and double-glazed windows throughout.
LOCATION
Breaston is a highly desirable Derbyshire village offering an excellent range of local amenities, including shops, cafés, public houses and everyday services, while retaining a strong sense of community. The village is conveniently positioned for access to both Derby and Nottingham and benefits from excellent road links via the A52 and M1 Junction 25, making it particularly convenient for commuters.
With its spacious and versatile accommodation, five bedrooms and convenient village location, this attractive family home offers an excellent opportunity for buyers seeking generous accommodation within one of the area's most popular locations.
Contact Belvoir today to arrange your viewing.
Anti Money Laundering
We are required by law to conduct anti-money laundering checks on all those selling or buying a property as prescribed by the Money Laundering Regulations 2017. Whilst we retain responsibility for ensuring checks and any ongoing monitoring are carried out correctly, the initial checks are carried out on our behalf by Coadjute who will contact you once you have agreed to instruct us in your sale or had an offer accepted on a property you wish to buy. The cost of these checks is £45.00 (incl. VAT) per person, which covers the cost of obtaining relevant data and any manual checks and monitoring which might be required. This fee will need to be paid by you in advance of us publishing your property (in the case of a vendor) or issuing a memorandum of sale (in the case of a buyer), directly to Coadjute, and is non-refundable.
We will receive some of the fee taken by Coadjute to compensate for its role in the provision of these checks.
Disclaimer
These particulars are issued in good faith but do not constitute representations of fact or form part of any offer or contract. The matters referred to in these particulars should be independently verified by prospective buyers or tenants. Neither Belvoir nor any of its employees or agents has any authority to make or give any representation or warranty whatever in relation to this property.
We endeavour to make our sales particulars accurate and reliable, however, they do not constitute or form part of an offer or any contract and none is to be relied upon as statements of representation or fact. Any services, systems and appliances listed in this specification have not been tested by us and no guarantee as to their operating ability or efficiency is given. All measurements have been taken as a guide to prospective buyers only, and are not precise. If you require clarification or further information on any points, please contact us, especially if you are travelling some distance to view. Fixtures and fittings other than those mentioned are to be agreed with the seller by separate negotiation. EPC rating: C. Council tax band: E, Domestic rates: £2, Tenure: Freehold,