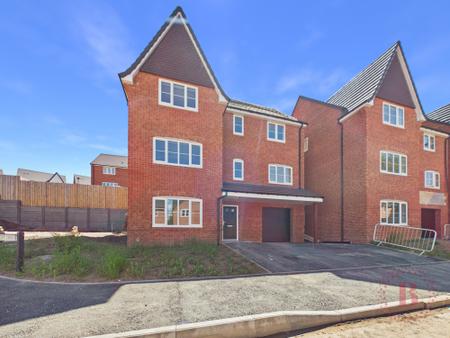
Introducing The Aspen, an impressive brand-new, three-storey, five-bedroom detached home offering an exceptional amount of versatile living space, generous room proportions and a stylish contemporary design. Situated in one of Mansfield’s most sought-after locations and within the catchment area for the highly regarded High Oakham Primary School, this outstanding property is perfectly suited to growing families, professionals and anyone looking for a home that offers room to live, work and entertain in comfort.
With plots 16–19 nearing completion, this is a fantastic opportunity to secure a spacious, high-quality new home before it is finished.
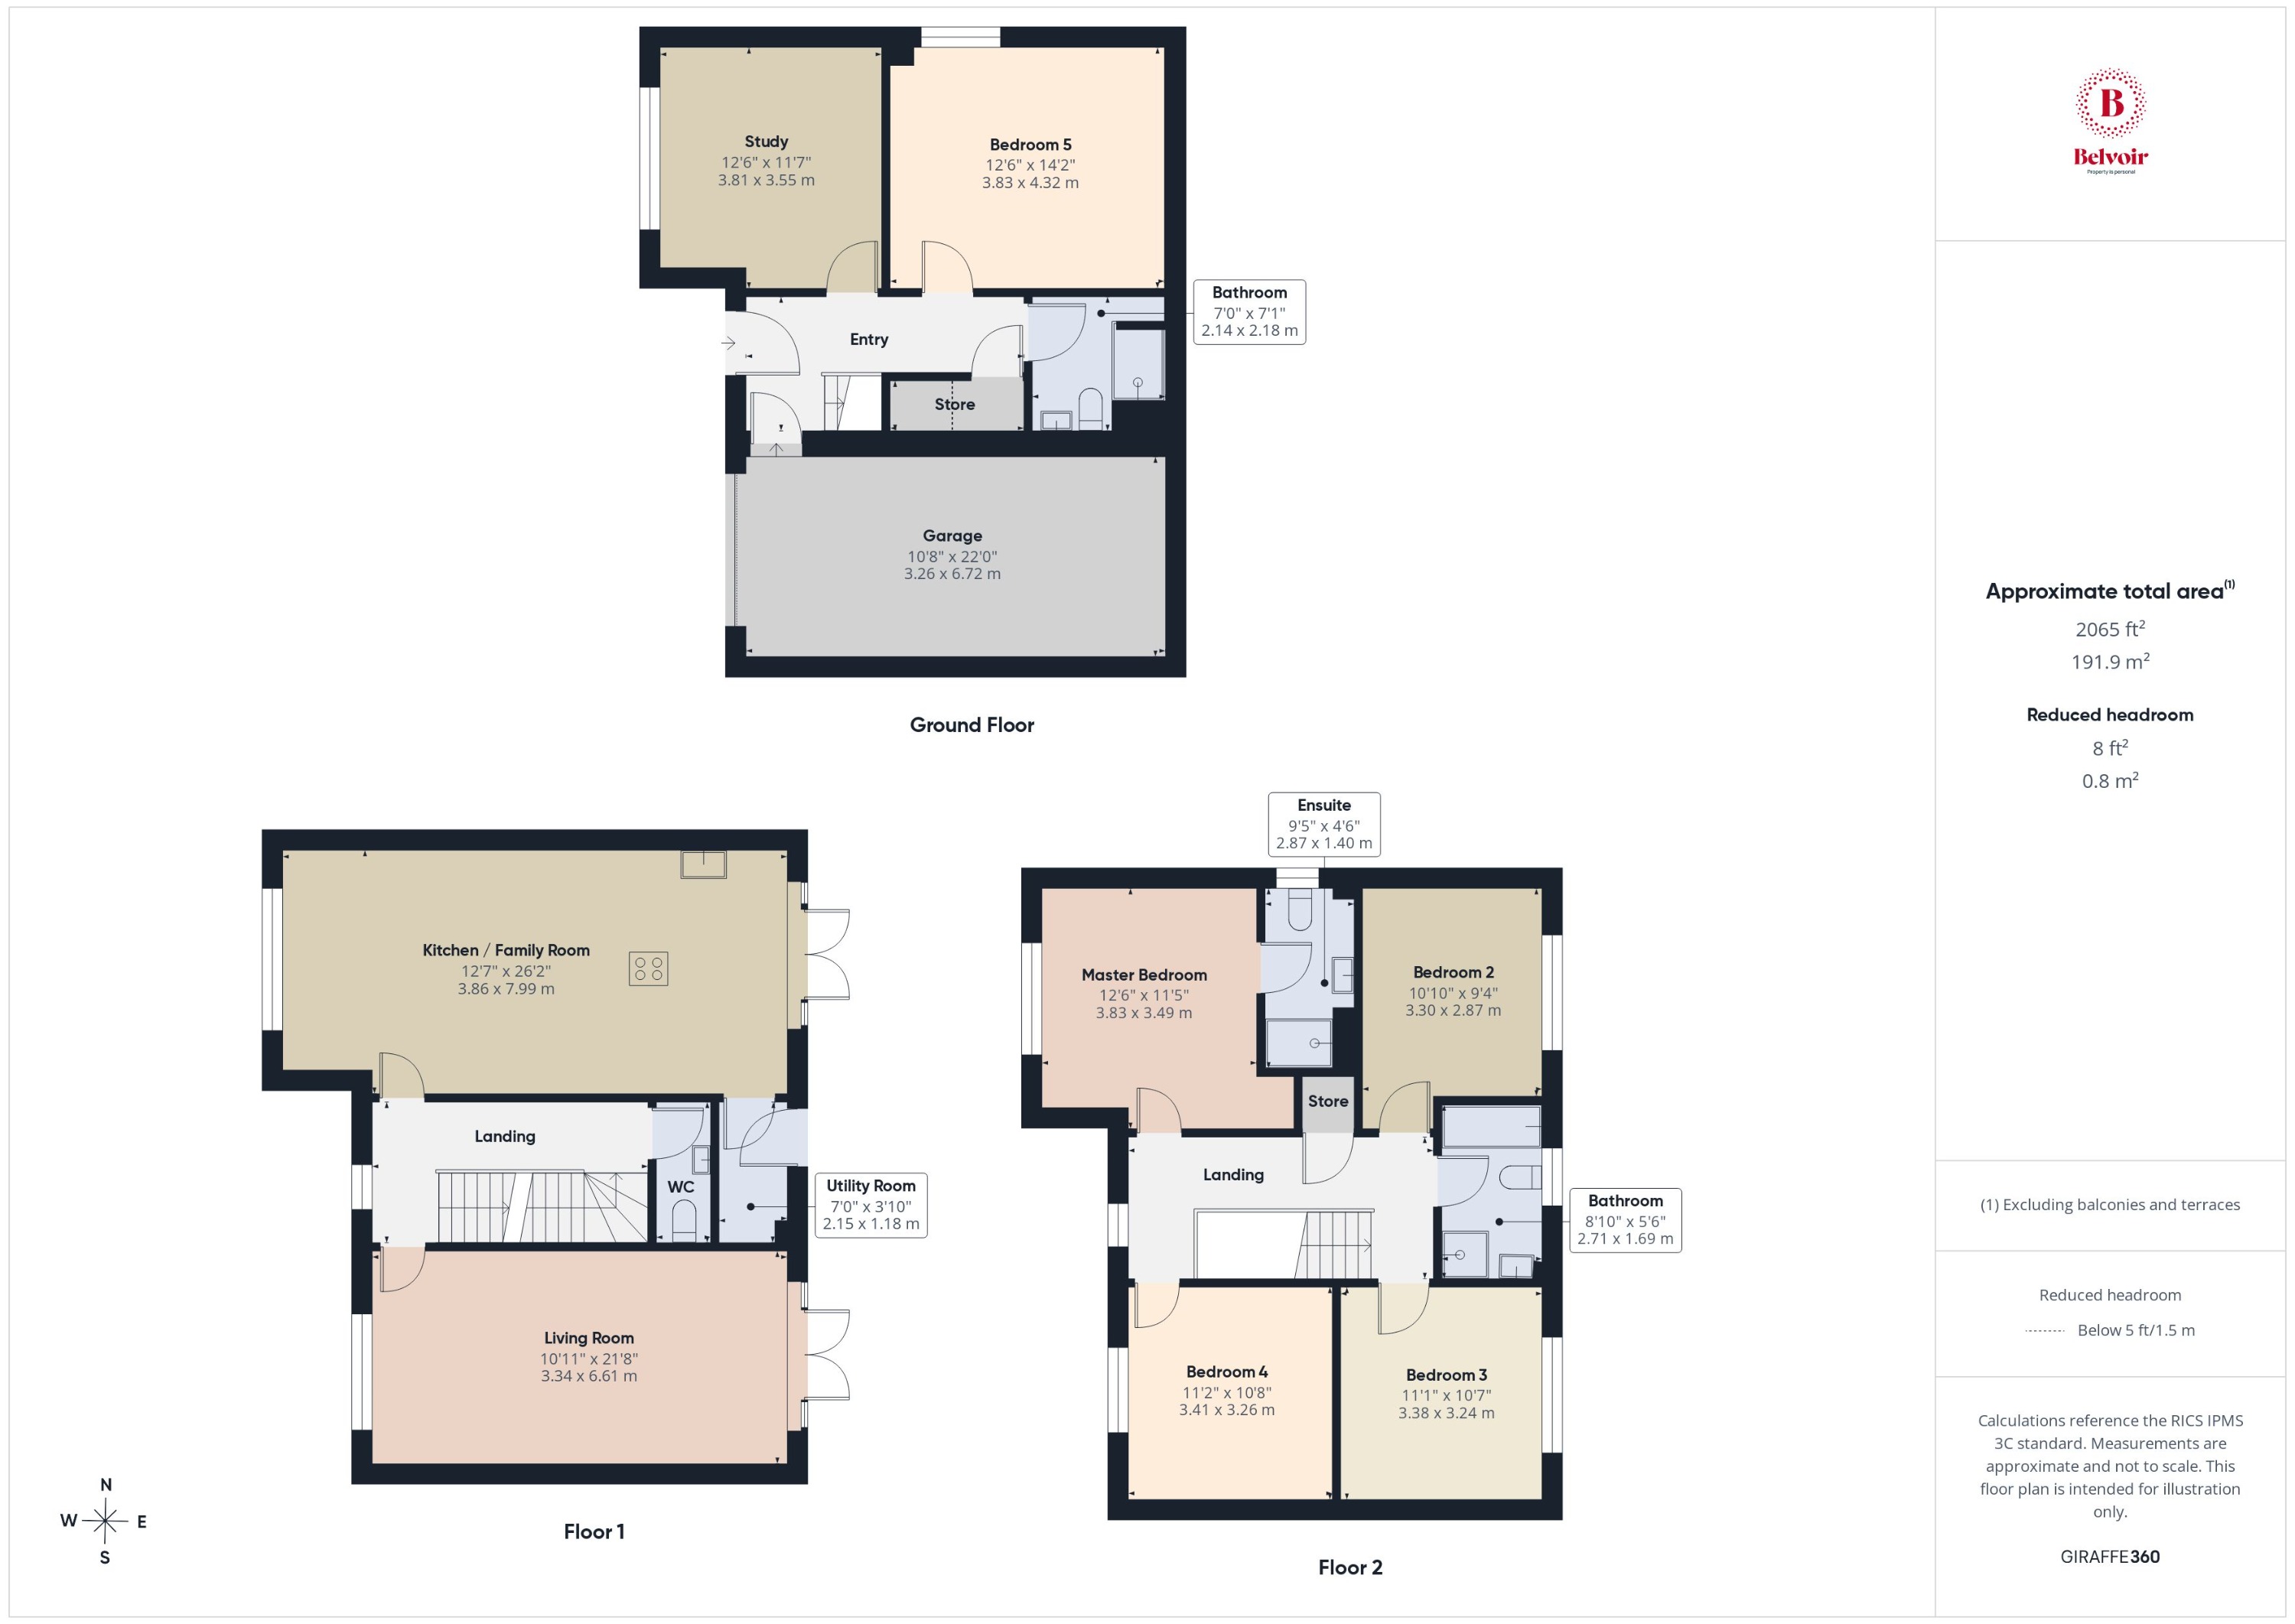
The ground floor immediately impresses with its welcoming entrance hallway and two exceptionally versatile additional rooms. Whether you need a dedicated home office, a comfortable guest bedroom, a playroom, games room or hobby space, these rooms provide the flexibility to suit your lifestyle. A convenient shower room on this level further enhances the practicality of the layout, making it ideal for visiting guests or multi-generational living.
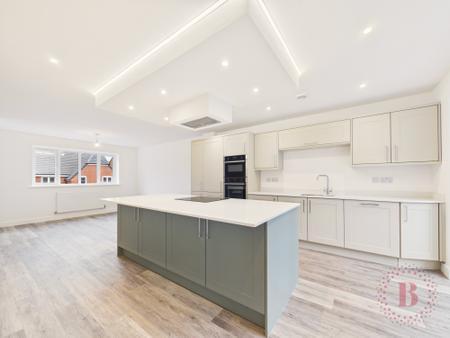
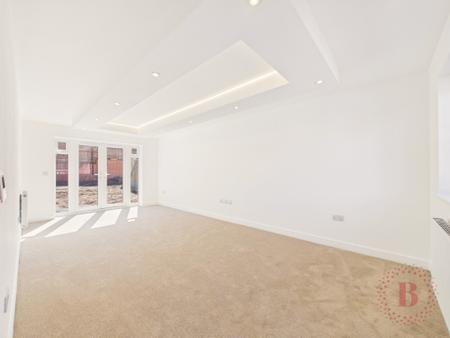
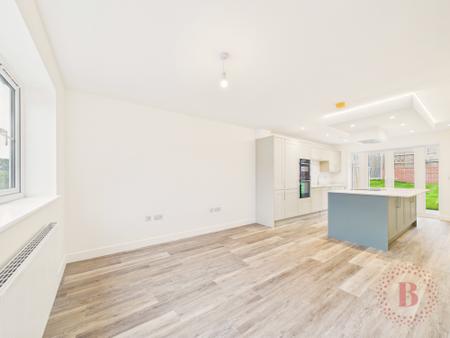
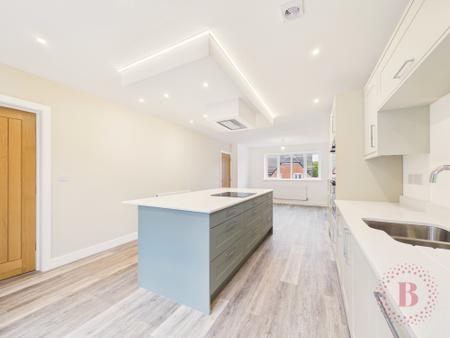
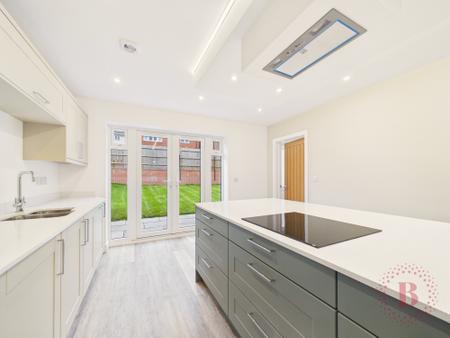
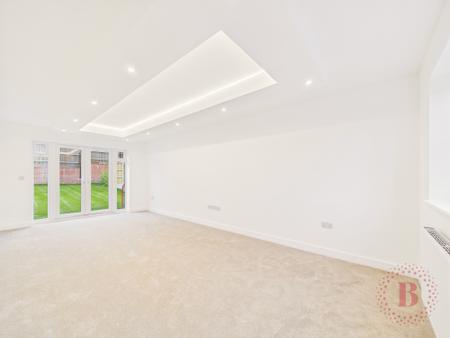
Moving to the first floor, the property truly comes into its own, with an impressive open-plan kitchen and dining area measuring almost 26 feet in length. This generous space provides plenty of room for cooking, dining and socialising, with fitted cabinetry, quality worktops and a breakfast bar creating a stylish and practical centrepiece to the home. Patio doors provide a wonderful connection to the garden, allowing natural light to flow through and making indoor-outdoor entertaining effortless. A separate lounge, extending to over 21 feet, offers an additional spacious reception room — perfect for relaxing with family, enjoying a quiet evening or entertaining friends. A utility room and separate WC add further convenience to this thoughtfully designed floor.
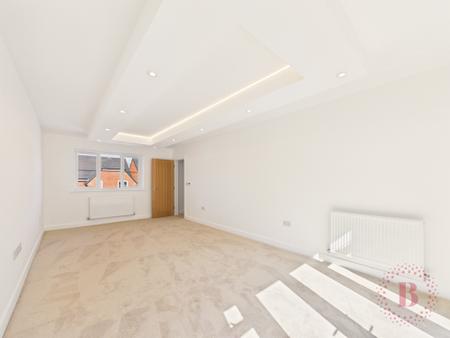
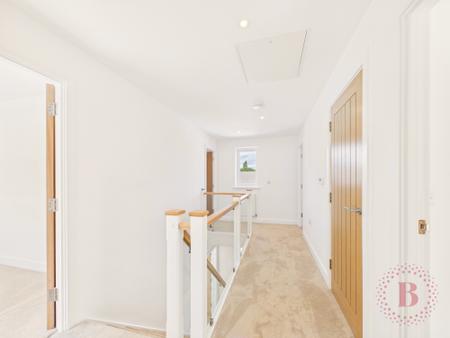
The top floor continues to impress, featuring four well-proportioned bedrooms arranged around a central landing. The principal bedroom benefits from its own en-suite shower room, while the remaining bedrooms offer excellent flexibility for children, guests or additional workspace. A contemporary family bathroom completes the accommodation, providing a comfortable and practical space for the whole household.
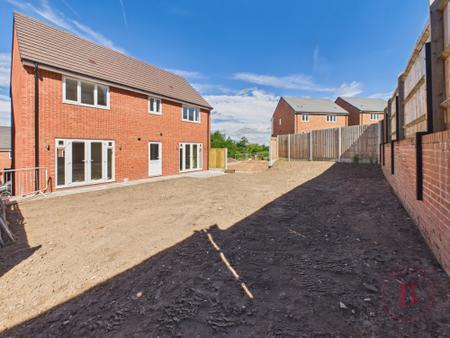
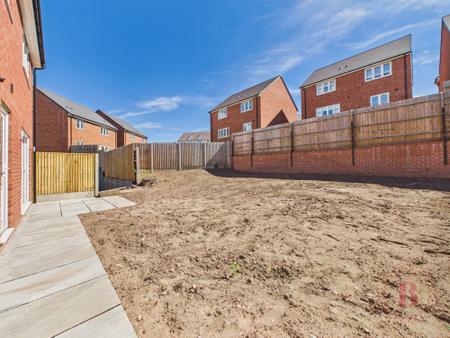
Externally, The Aspen offers just as much appeal, with a private double driveway, integral garage and generous rear garden. There is ample room for outdoor dining, children's play, gardening or simply relaxing in your own private outdoor space.
What really sets The Aspen apart is the sheer amount of usable space throughout. With five bedrooms, two additional ground-floor rooms, multiple reception areas, a substantial open-plan kitchen and dining space, and three floors of flexible accommodation, this is a home that can comfortably adapt as your needs change. The combination of generous proportions, quality fixtures and fittings, contemporary styling and a desirable location makes this a particularly attractive opportunity for buyers seeking more than just a standard new-build home.
With plots 16–19 available and completion approaching, early enquiries are strongly recommended. Call today to arrange your viewing and discover the space, versatility and quality that The Aspen has to offer. Contact the office now to find out more. EPC rating: Exempt. Council tax band: X, Tenure: Freehold,
Hallway
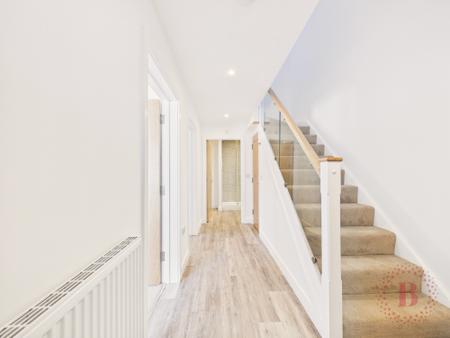
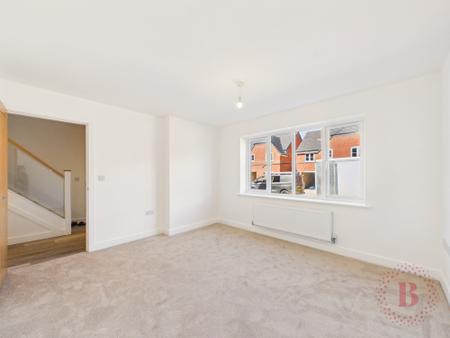
A welcoming entrance with useful under-stairs storage and access to the additional ground-floor accommodation.
Study
3.81m x 3.55m (12'6" x 11'8")
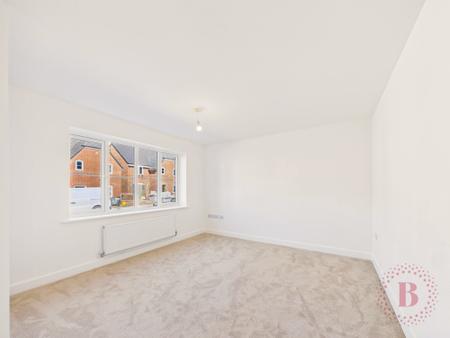
A generously sized and versatile room with a front-facing window, ideal for working from home, studying or creating a dedicated hobby space.
Bedroom 5
3.83m x 4.32m (12'7" x 14'2")
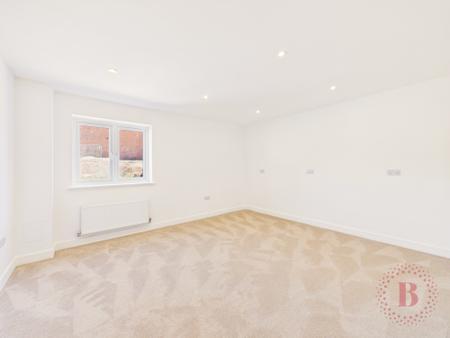
An excellent additional room offering plenty of scope to suit your needs. Use it as a guest bedroom, games room, playroom, second office or flexible family space. A side-facing window provides natural light.
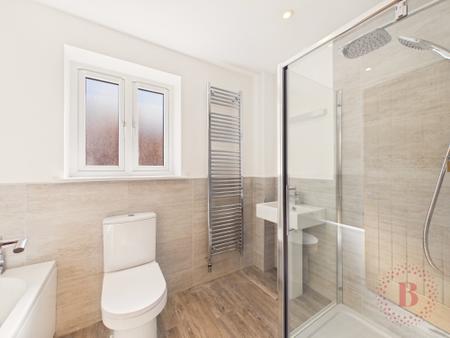
Shower Room
2.71m x 1.69m (8'11" x 5'7")
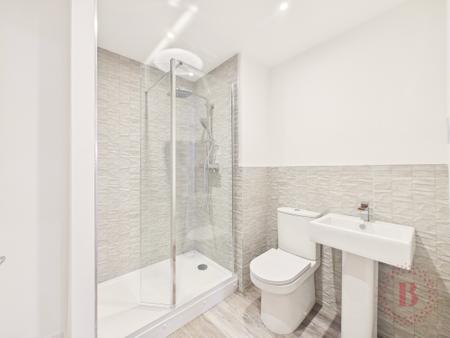
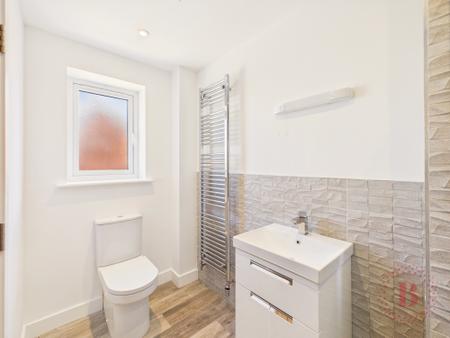
A practical three-piece suite comprising a wash basin, WC and shower, adding valuable convenience to the ground floor.
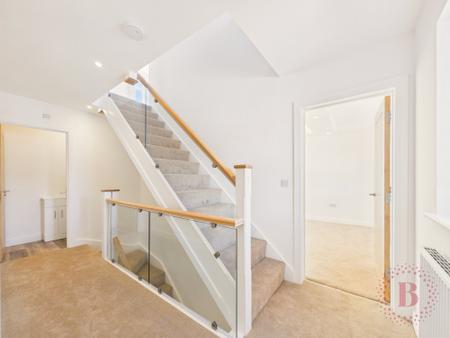
Landing
First Floor
Landing – A bright landing with a front-facing window and access to the principal living spaces.
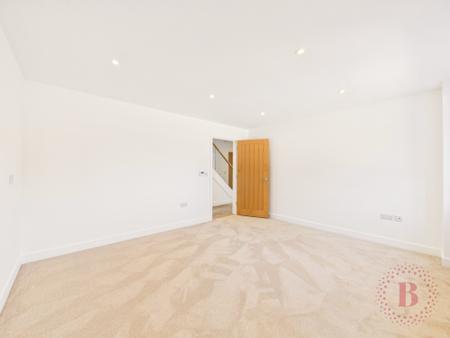
Living Room
3.34m x 6.61m (10'11" x 21'8")
An impressive, spacious reception room offering ample room for comfortable seating and additional furnishings. A front-facing window and rear patio doors create a light and inviting environment, with direct access to the garden.
Kitchen / Family Room
3.86m x 7.99m (12'8" x 26'3")
A standout feature of the home, this substantial open-plan space provides plenty of room for a well-equipped kitchen, a breakfast bar and a generous dining area. Fitted cabinetry, worktops and an inset sink combine practicality with contemporary style. A front-facing window and rear patio doors enhance the sense of light and space while providing easy access to the garden.
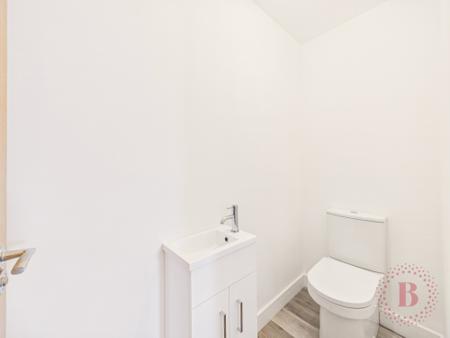
WC
A conveniently positioned cloakroom fitted with a WC and wash basin.
Utility Room
2.15m x 1.18m (7'1" x 3'10")
With space for washing machine and storage cupboards.
Landing
Second Floor
A central landing with a front-facing window, providing access to all four bedrooms and the family bathroom.
Master Bedroom
3.83m x 3.49m (12'7" x 11'5")
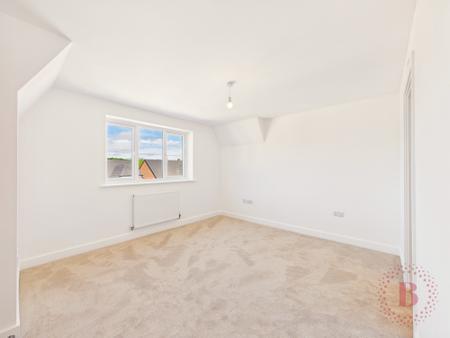
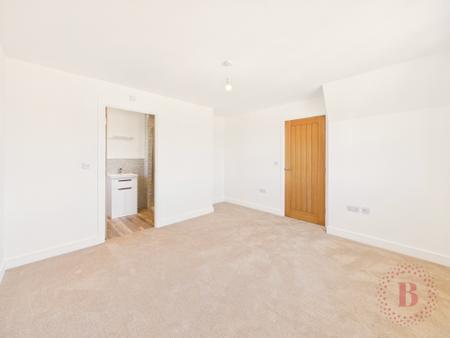
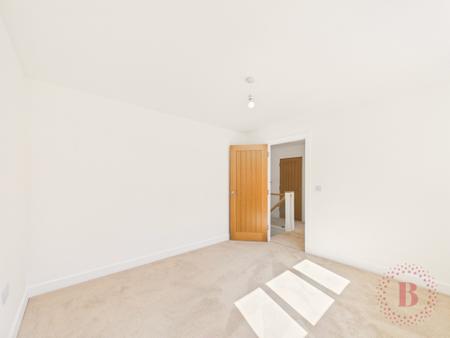
A comfortable principal bedroom with a front-facing window, central heating radiator and access to a private en-suite shower room.
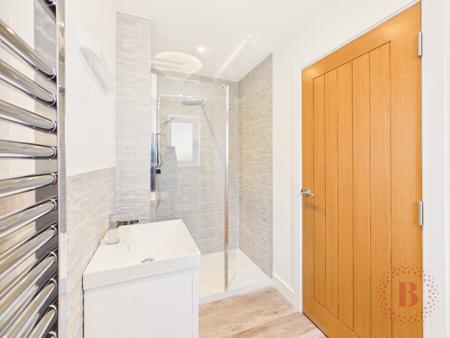
Ensuite
2.87m x 1.4m (9'5" x 4'7")
A private three-piece suite comprising a shower, wash basin and WC, with a side-facing window.
Bedroom 2
3.3m x 2.87m (10'10" x 9'5")
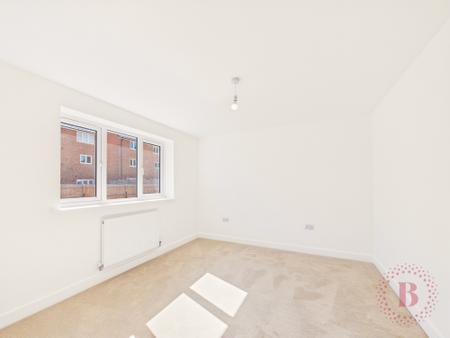
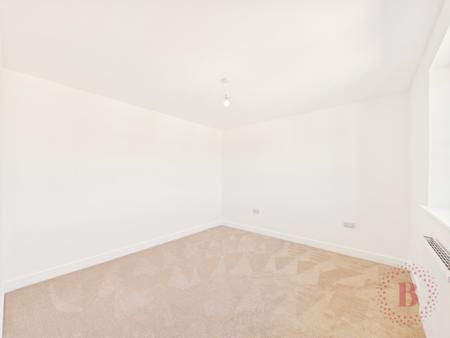
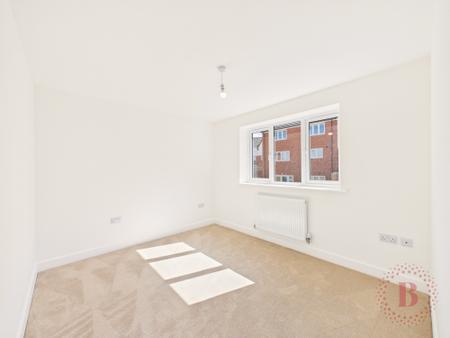
A well-proportioned double bedroom with a front-facing window and central heating radiator.
Bedroom 3
3.38m x 3.24m (11'1" x 10'8")
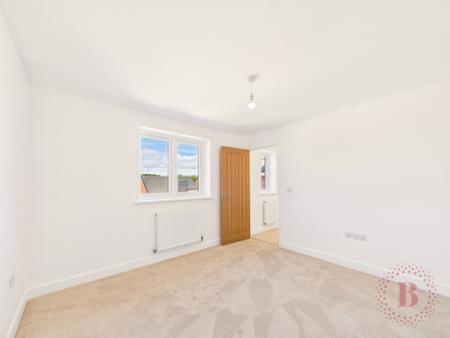
Another generous bedroom with a rear-facing window and central heating radiator, ideal for family members or guests.
Bedroom 4
3.41m x 3.26m (11'2" x 10'8")
A further well-sized bedroom with a rear-facing window and central heating radiator, offering flexibility for sleeping, studying or working from home.
Bathroom
2.14m x 2.18m (7'0" x 7'2")
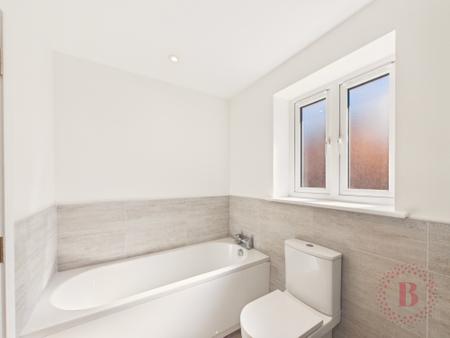
A family bathroom comprising a bath, wash basin and WC, with a rear-facing window.
Parking & Garage
3.26m x 6.72m (10'8" x 22'1")
An integral garage, accessed from the front elevation, complemented by a private double driveway providing valuable off-road parking.
Rear Garden
A generous rear garden offering excellent potential for outdoor dining, entertaining, children's activities and relaxing throughout the year.
Front
A private frontage that enhances the property's kerb appeal and provides convenient access to the driveway and garage.