Call us 9AM - 9PM -7 days a week, 365 days a year!
Belvoir Estate Agents are delighted to present this exceptional individually designed detached residence, occupying a magnificent mature plot on the prestigious Cannock Road in the highly desirable Westcroft area of Wolverhampton. Offering an outstanding combination of impressive proportions, beautifully established gardens and versatile family accommodation, this distinguished home enjoys an enviable setting with extensive frontage, sweeping driveway and substantial rear grounds, creating a rare opportunity to acquire a property of genuine quality and lasting appeal.
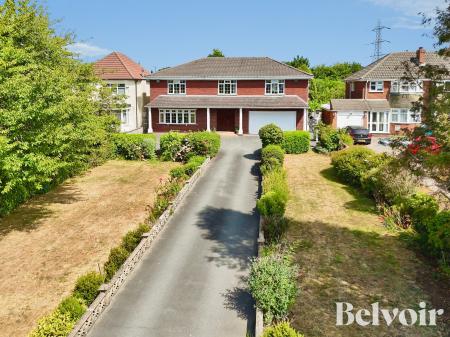
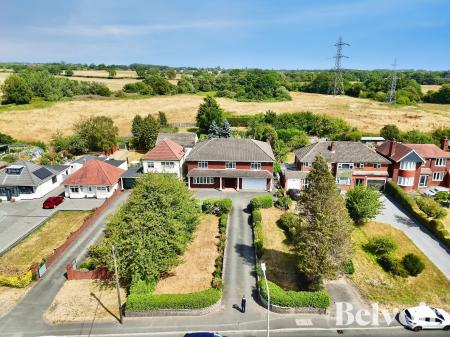
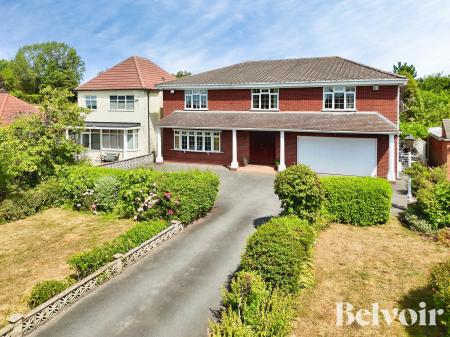
Set well back from the road behind an expansive sweeping driveway and immaculately maintained front gardens, this imposing family home immediately creates an impressive first impression. A combination of mature landscaping, established hedging and an elegant façade affords both privacy and kerb appeal, whilst the generous frontage provides extensive off-road parking together with an integral garage.
Designed with family living and entertaining very much in mind, the property extends over two spacious floors and offers an exceptional level of versatile accommodation, ideally suited to growing families, multi-generational living or those seeking generous reception space alongside well-balanced bedroom accommodation. Throughout, the home enjoys an abundance of natural light, with many rooms benefiting from delightful views over the beautifully maintained gardens.
The welcoming reception hall sets the tone for the accommodation beyond, leading to a collection of generously proportioned reception rooms that effortlessly combine traditional elegance with everyday practicality. The principal lounge is a superb space for formal entertaining or relaxed evenings with family, featuring excellent proportions and a pleasant outlook across the grounds. A substantial formal dining room provides the perfect setting for hosting dinner parties and special occasions, while the adjoining breakfast room creates an inviting and informal space for everyday dining.
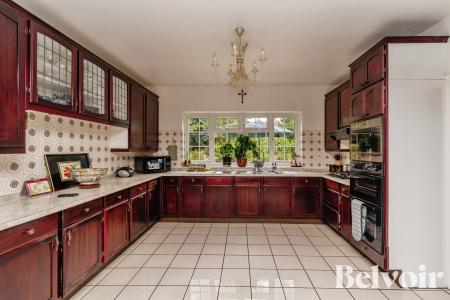
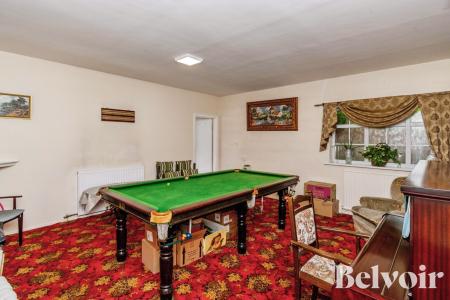
The fitted kitchen enjoys attractive views across the rear garden and offers an excellent range of cabinetry, generous work surfaces and ample space for family life. Complementing the main kitchen is a separate second kitchen and utility area, offering exceptional practicality for larger households, entertaining, catering or independent living arrangements. A further reception room, currently utilised as a sitting or games room, provides excellent flexibility and could easily serve as a family room, cinema room, home office, hobby room or children's playroom depending on individual requirements.
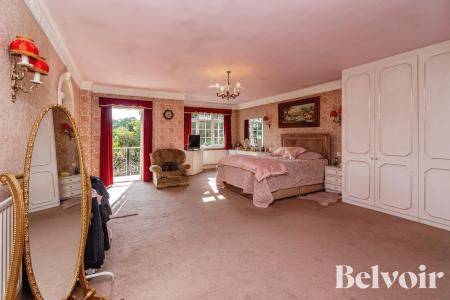
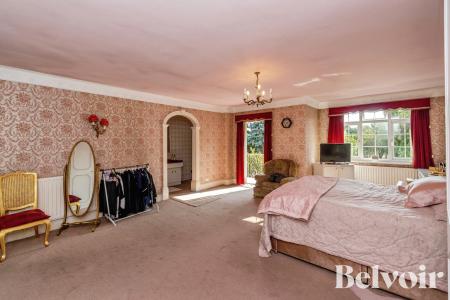
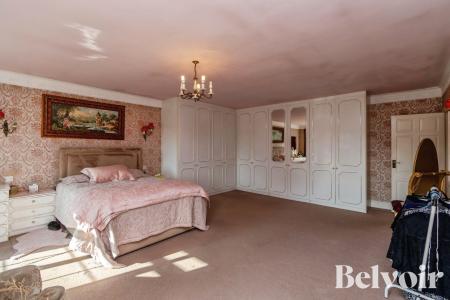
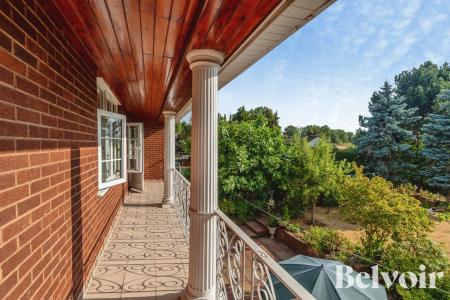
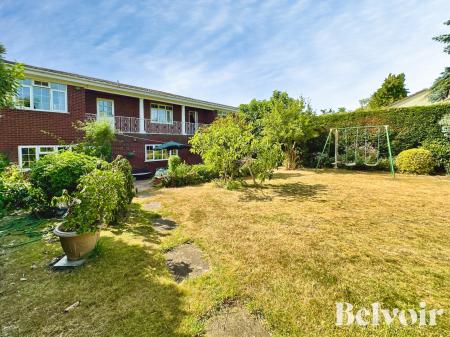
The first floor continues the property's impressive sense of space, with five generously proportioned bedrooms arranged around a spacious central landing. The principal bedroom suite offers a luxurious retreat, complete with dressing areas, en-suite facilities and direct access onto a private balcony overlooking the magnificent rear gardens—a tranquil setting in which to enjoy the surrounding greenery throughout the seasons. The remaining bedrooms are equally well-proportioned and are served by additional family bathroom and shower facilities, providing comfortable accommodation for family members and visiting guests alike.
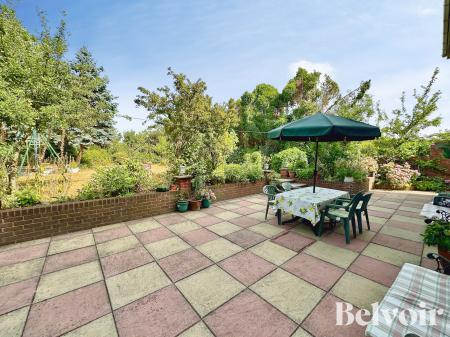
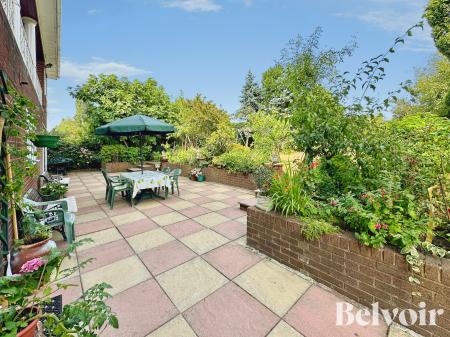
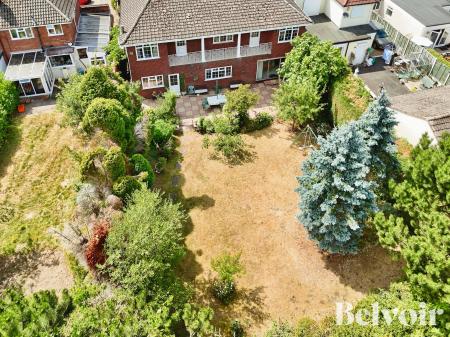
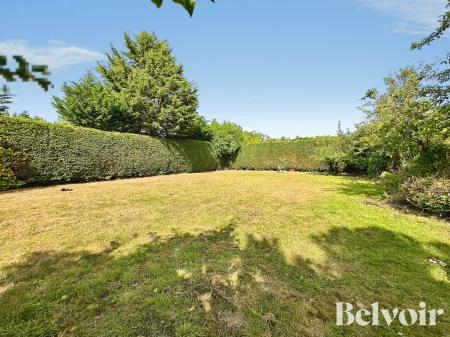
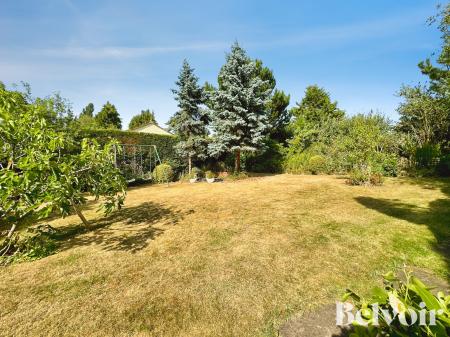
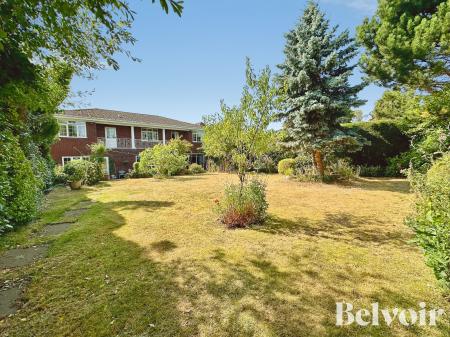
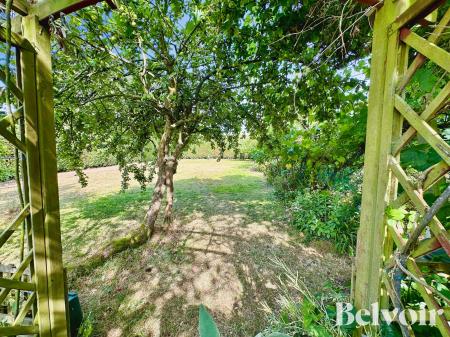
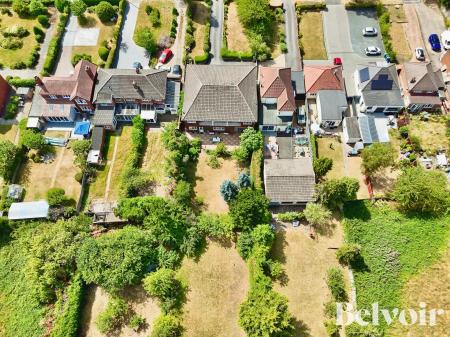
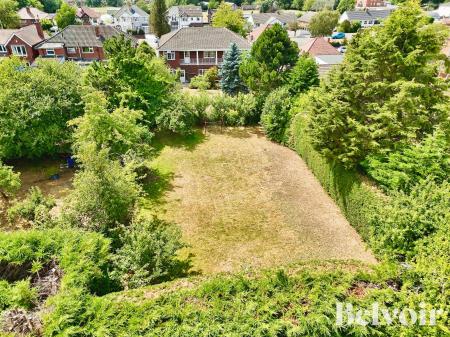
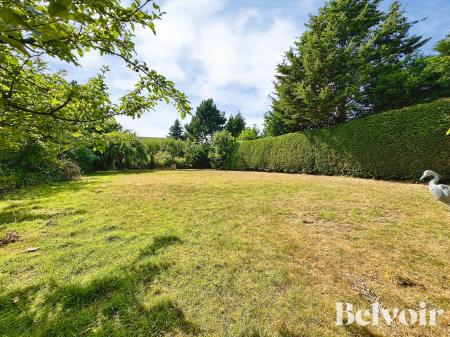
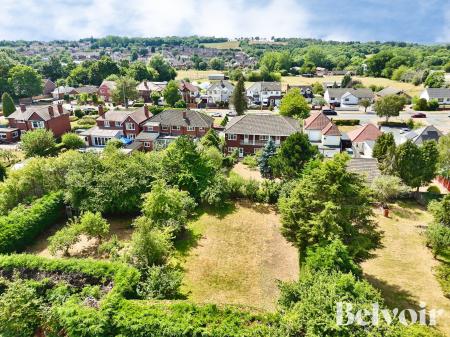
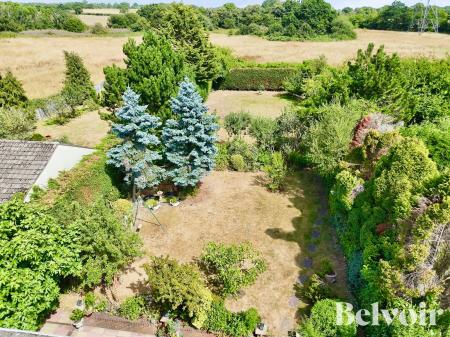
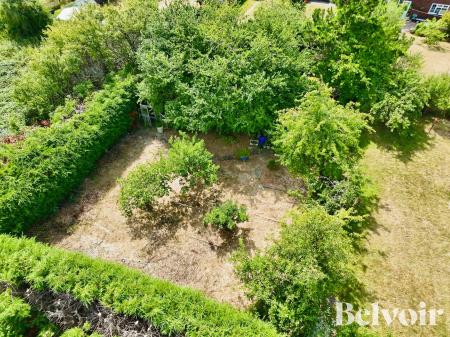
Undoubtedly one of the home's defining features is the remarkable rear garden. Extending well beyond the immediate entertaining terrace, the grounds have been thoughtfully nurtured and landscaped over many years to create an outstanding outdoor environment that is both peaceful and private. Expansive lawns are complemented by mature specimen trees, established shrubs, colourful borders and ornamental planting, creating an ever-changing backdrop that can be enjoyed throughout the year. The extensive paved terrace offers an exceptional space for al fresco dining, summer entertaining or simply relaxing whilst taking in elevated views across the beautifully maintained gardens.
Further enhancing the property's appeal is the large integral garage, extensive driveway parking for numerous vehicles and the considerable scope for future enhancement, remodelling or modernisation, subject to the necessary planning permissions and building regulations where applicable. The exceptional scale of both the residence and its grounds presents a rare opportunity to create a truly outstanding long-term family home tailored to individual tastes and requirements.
Occupying a highly regarded position on Cannock Road, the property enjoys convenient access to a wide range of local amenities, well-regarded schools, shopping facilities and leisure amenities, together with excellent transport connections into Wolverhampton City Centre and the wider West Midlands. The location combines the convenience of everyday accessibility with the privacy and exclusivity afforded by one of the area's most established residential settings.
Offering impressive proportions, versatile accommodation, magnificent mature gardens and outstanding potential, this exceptional detached residence represents a rare opportunity to acquire a landmark family home of genuine substance and character. Combining timeless design, generous living space and an enviable setting, it offers an outstanding lifestyle opportunity for discerning purchasers seeking privacy, flexibility and enduring quality in one of Wolverhampton's most desirable residential locations.
Disclaimer: We have not verified Title Details, please ask agent for more information’ EPC rating: D. Council tax band: F, Tenure: Freehold,
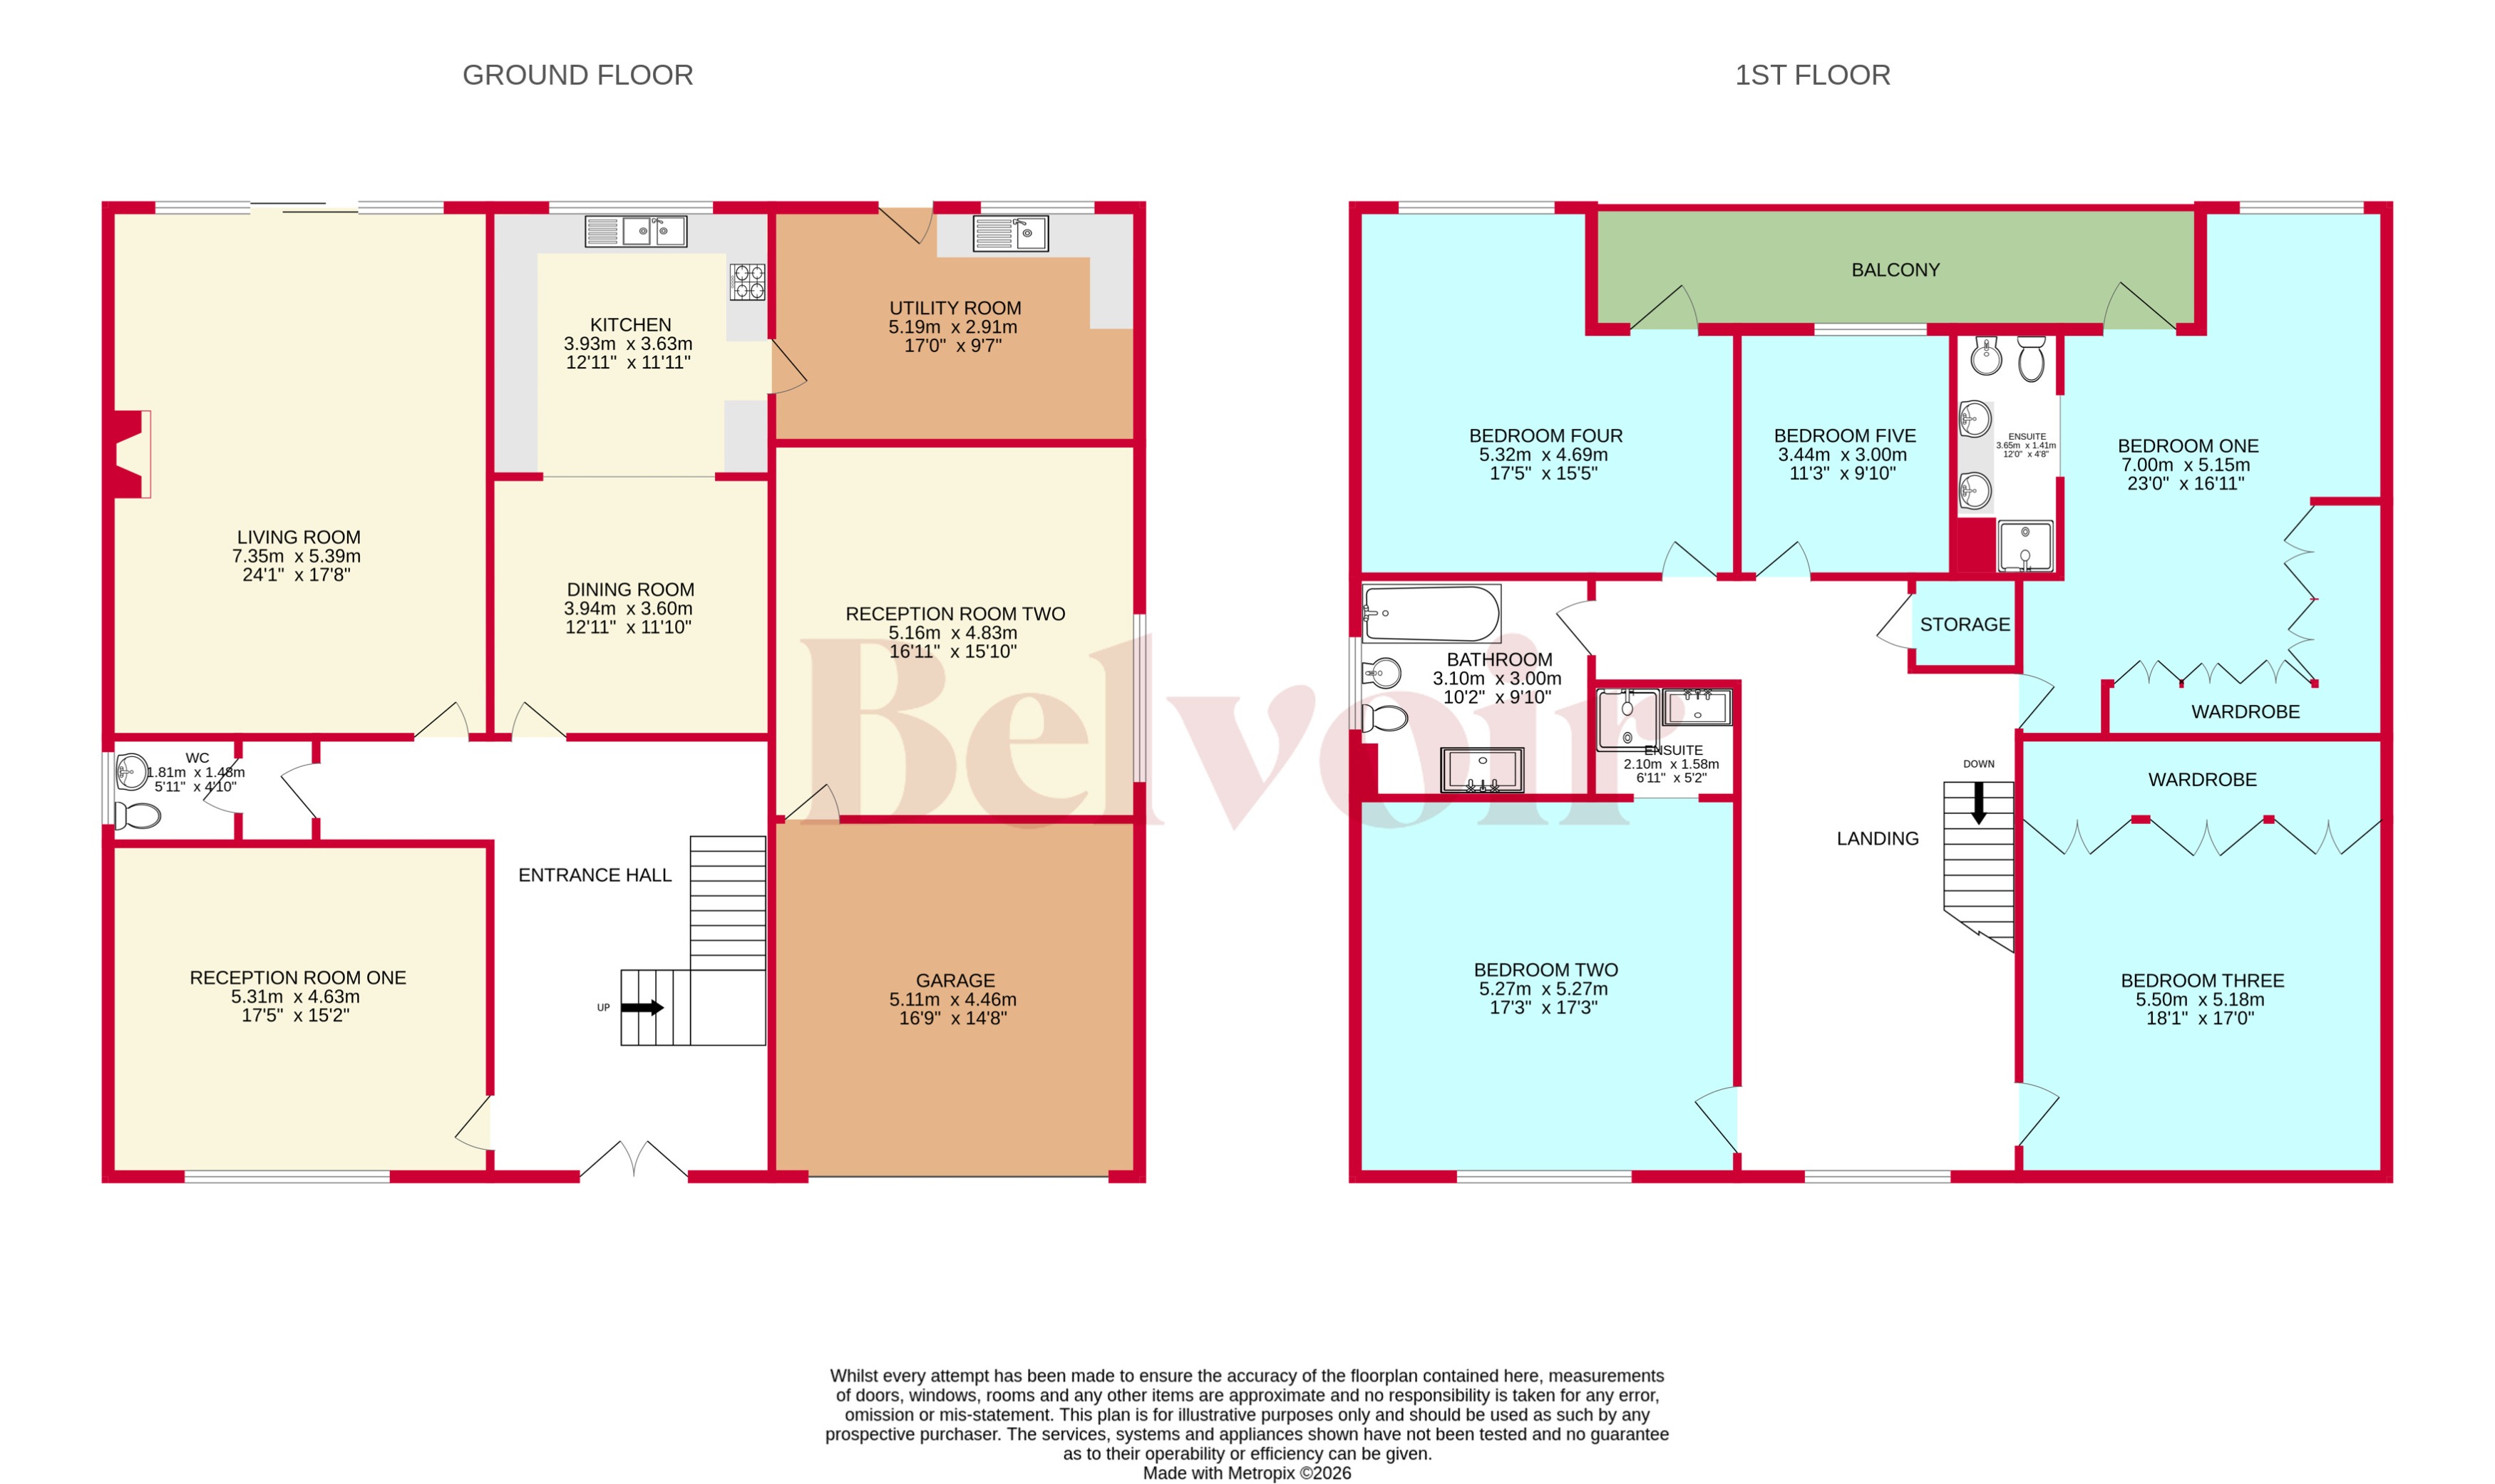
Entrance Hall
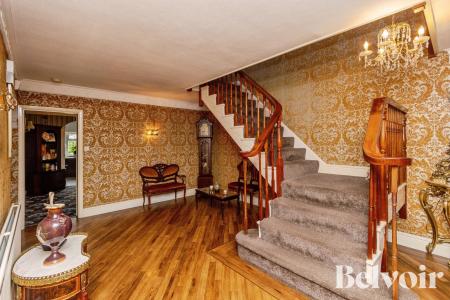
Large entrance hall that leads to the first floor stairs, reception room, dining room, living room, downstairs WC while including a chandelier, two wall mounted light points and a radiator.
Reception Room One
5.31m x 4.63m (17'5" x 15'2")
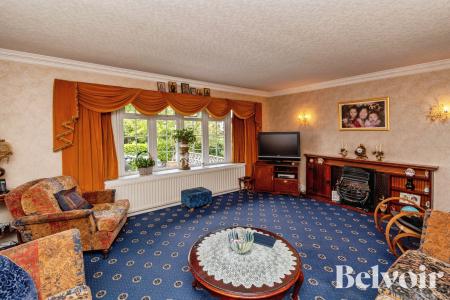
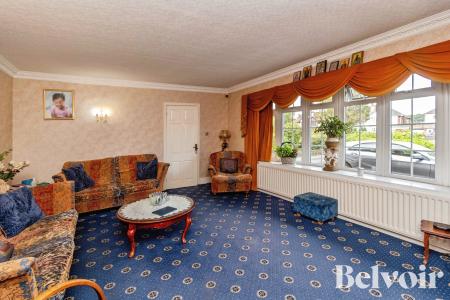
Reception room with plenty of space for all relevant furnishings makes a perfect sitting room includes four wall mounted light points, double glazed window to the front and a radiator.
Living Room
7.35m x 5.39m (24'1" x 17'8")
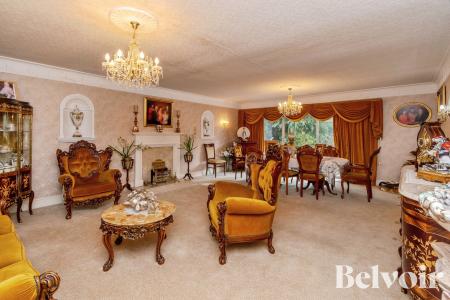

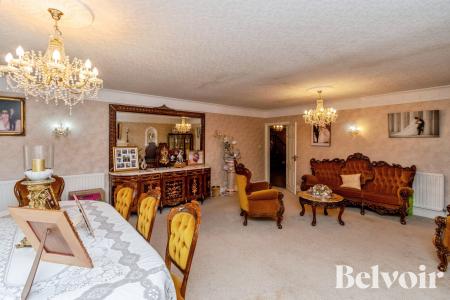
Spacious living room with a fireplace, two chandeliers, radiator, space for a dining and sitting area and leads to the rear garden via double glazed sliding door.
WC
1.81m x 1.48m (5'11" x 4'10")
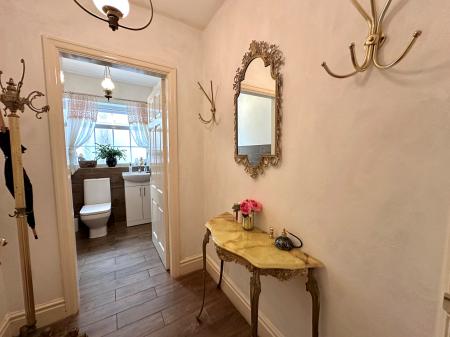
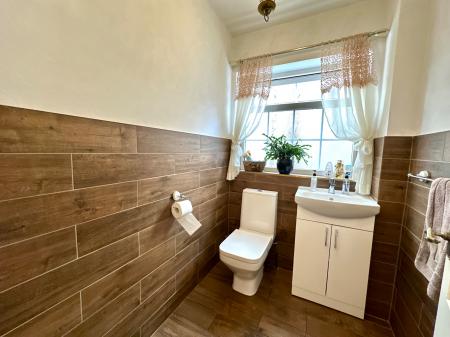
Convenient downstairs WC with a low level flush WC, sink with base storage unit and an obscured glass window to the side.
Dining Room
3.94m x 3.6m (12'11" x 11'10")
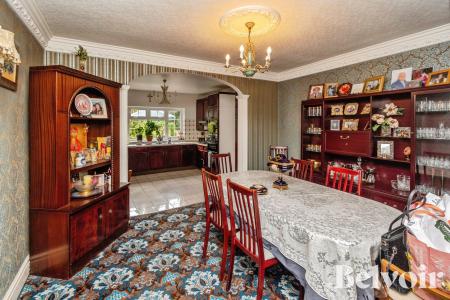
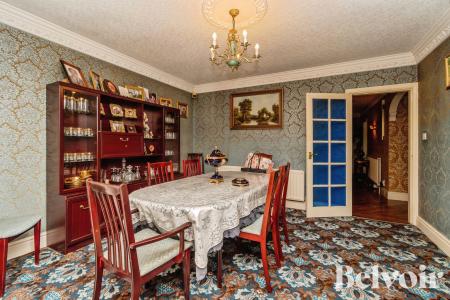
Open plan dining room with the kitchen includes a chandelier, wall mounted light point and a radiator.
Kitchen
3.93m x 3.63m (12'11" x 11'11")
Highly appointed kitchen with a range of wall and base storage units, double sink with drainer, gas hob with extractor fan, part tiled walls to splash back and a double glazed window to the rear.
Utility Room
5.19m x 2.91m (17'0" x 9'7")
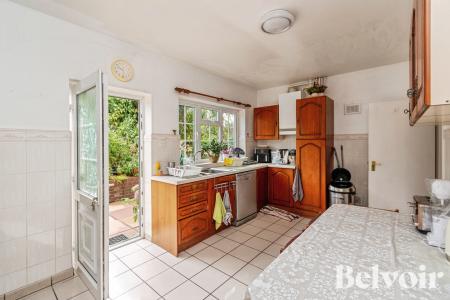
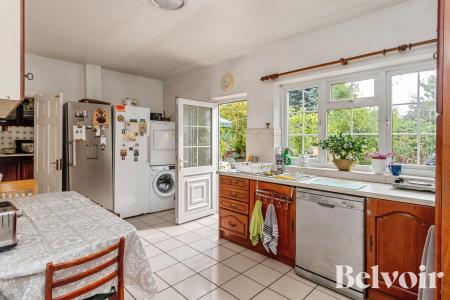
Part tiled utility room providing space for all relevant appliances such as fridge/freezer and washing machine and dryer while also including a range of wall and base storage units, sink with drainer, seated breakfast area, double glazed window to the rear and a door leading to the garden.
Reception Room Two
5.16m x 4.83m (16'11" x 15'10")
Accessed via the utility room the second reception room makes a perfect games/entertainment space and features a ceiling light point, radiator, double glazed window to the side and a rear access point to the garage.
Landing
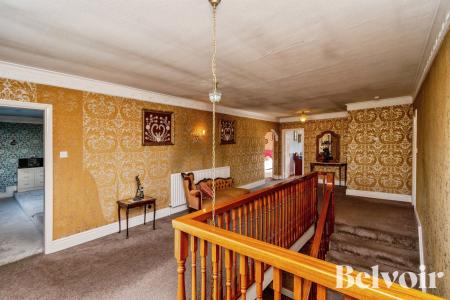
Central access point of the first floor the landing leads to all five bedrooms, bathroom and the upstairs storage.
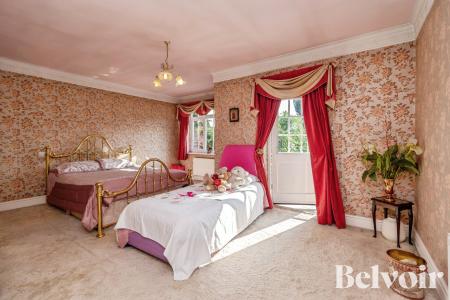
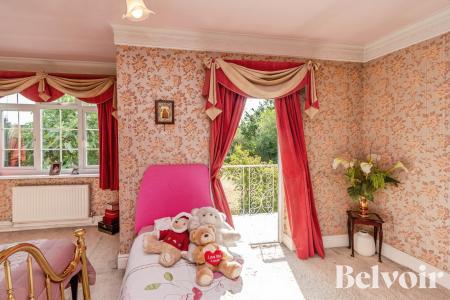
Bedroom One
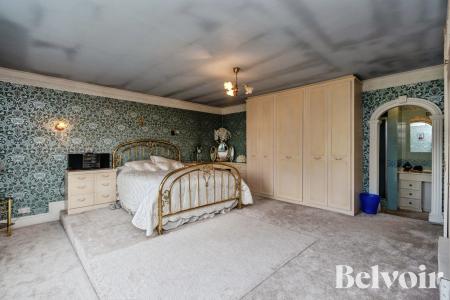
7m x 5.15m (23'0" x 16'11")
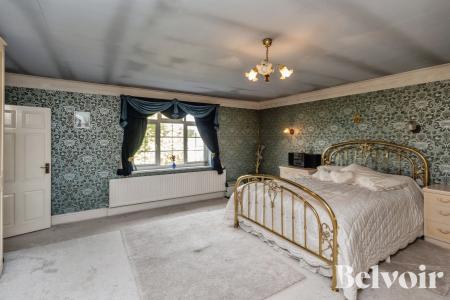
Double bedroom with built in wardrobe space, chandelier, radiator, balcony access and ensuite.
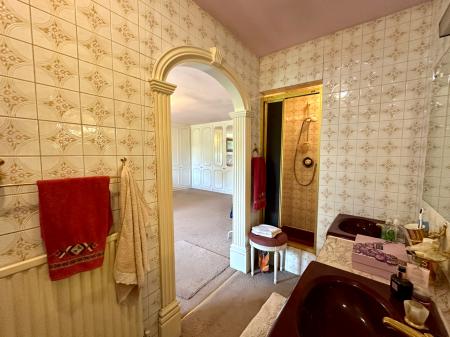
En Suite
3.66m x 1.41m (12'0" x 4'8")
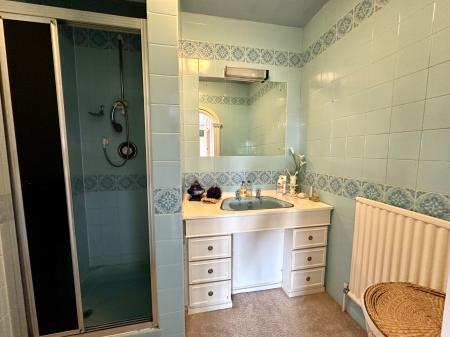
Ensuite shower room with shower area, two sink both with base storage units, bidet, low level flush WC, radiator and ceiling light point.
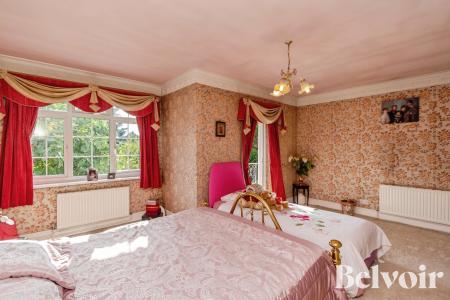
Bedroom Two
5.27m x 5.27m (17'3" x 17'3")
Another double bedroom with ensuite access, chandelier, wall mounted light point, double glazed window to the front and a radiator.
En Suite
2.1m x 1.58m (6'11" x 5'2")
Ensuite shower room with a shower area, sink with base storage unit, radiator and a ceiling light point.
Bedroom Three
5.5m x 5.18m (18'1" x 17'0")
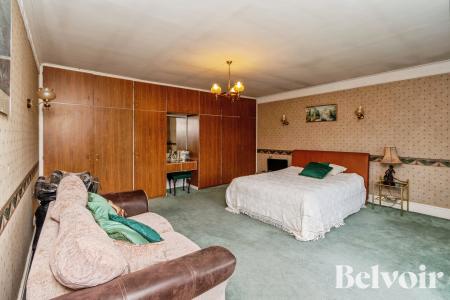
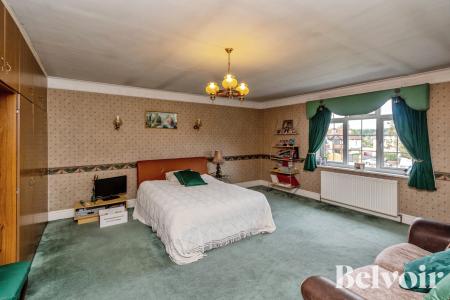
Third well sized double bedroom with built in wardrobe space, chandelier, radiator and a double glazed window to the front.
Bedroom Four
5.32m x 4.69m (17'5" x 15'5")
Another spacious double bedroom with two radiators, chandelier, double glazed window to the rear and balcony access.
Bedroom Five
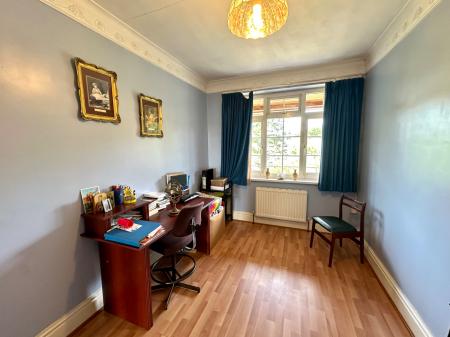
3.44m x 3m (11'3" x 9'10")
Single bedroom that would make for a perfect office space includes a radiator, ceiling light point and a double glazed window to the rear.
Bathroom
3.1m x 3m (10'2" x 9'10")
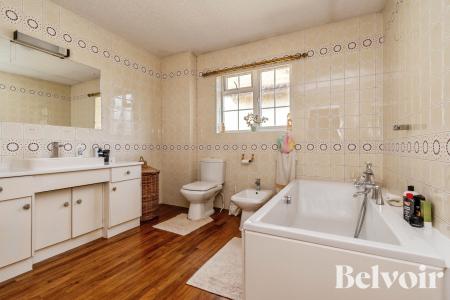
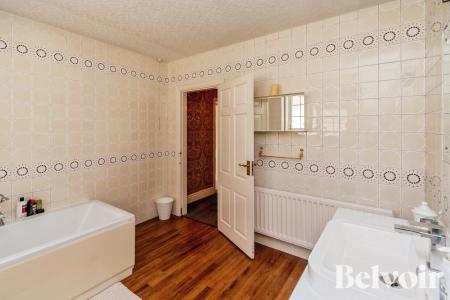
Fully tiled bathroom with a low level flush WC, bidet, sink with base storage units, bath, ceiling light point, radiator and an obscured glass window to the side.
Garage
5.11m x 4.46m (16'9" x 14'8")
Externally
Undoubtedly one of the home's defining features is the remarkable rear garden. Extending well beyond the immediate entertaining terrace, the grounds have been thoughtfully nurtured and landscaped over many years to create an outstanding outdoor environment that is both peaceful and private. Expansive lawns are complemented by mature specimen trees, established shrubs, colourful borders and ornamental planting, creating an ever-changing backdrop that can be enjoyed throughout the year. The extensive paved terrace offers an exceptional space for al fresco dining, summer entertaining or simply relaxing whilst taking in elevated views across the beautifully maintained gardens.
ID Checks
Once an offer is accepted on a property marketed by Belvoir Estate Agents we are required to complete ID verification checks on all buyers and to apply ongoing monitoring until the transaction ends. Whilst this is the responsibility of Belvoir Estate Agents we may use the services of MoveButler/Kotini, to verify Clients' identity. This is not a credit check and therefore will have no effect on your credit history. You agree for us to complete these checks, and the cost of these checks is £36.00 inc. VAT per buyer. This is paid in advance, when an offer is agreed and prior to a sales memorandum being issued. This charge is non-refundable.
Marketed by
This property is marketed by Belvoir Estate Agents in Wolverhampton. Belvoir are a trusted, family-owned and operated Estate & Letting Agent based in Wednesfield Town Centre. Belvoir also have other nearby local offices located in Wednesbury, Cannock, Telford, Stafford, and on Bloxwich High Street in Walsall.
Belvoir are part of a larger franchised network, with over 150 Belvoir offices across the UK. Belvoir Wolverhampton can provide you with a free market appraisal and guide you through what to expect on your journey of selling your property.
With the aim of being and staying the best Estate Agent in Wolverhampton, we offer a different approach - including our Zero Day Contract tie-in, the ability to call us from 9AM to 9PM, 7 days a week, 365 days a year, and the reassurance of a traditional high street agent that embraces modern technology.
Cannock Road, Westcroft, Wolverhampton, WV10