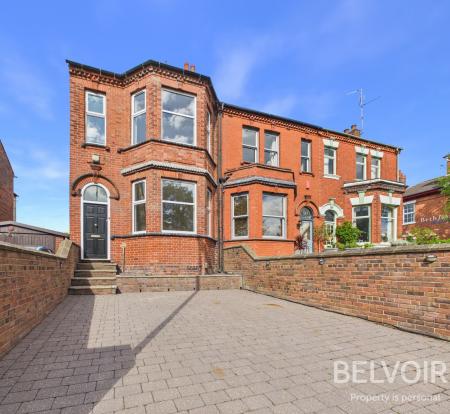
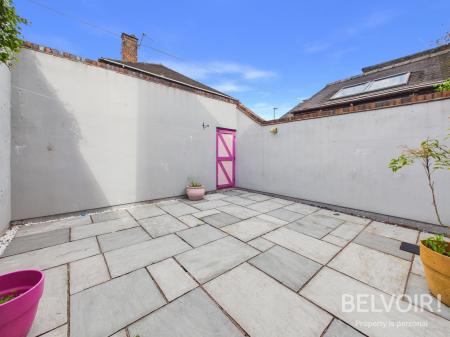
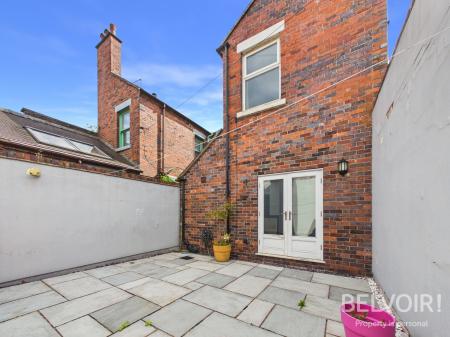
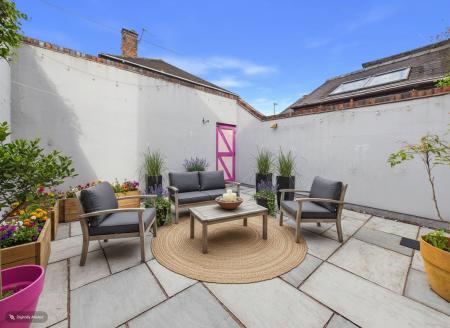
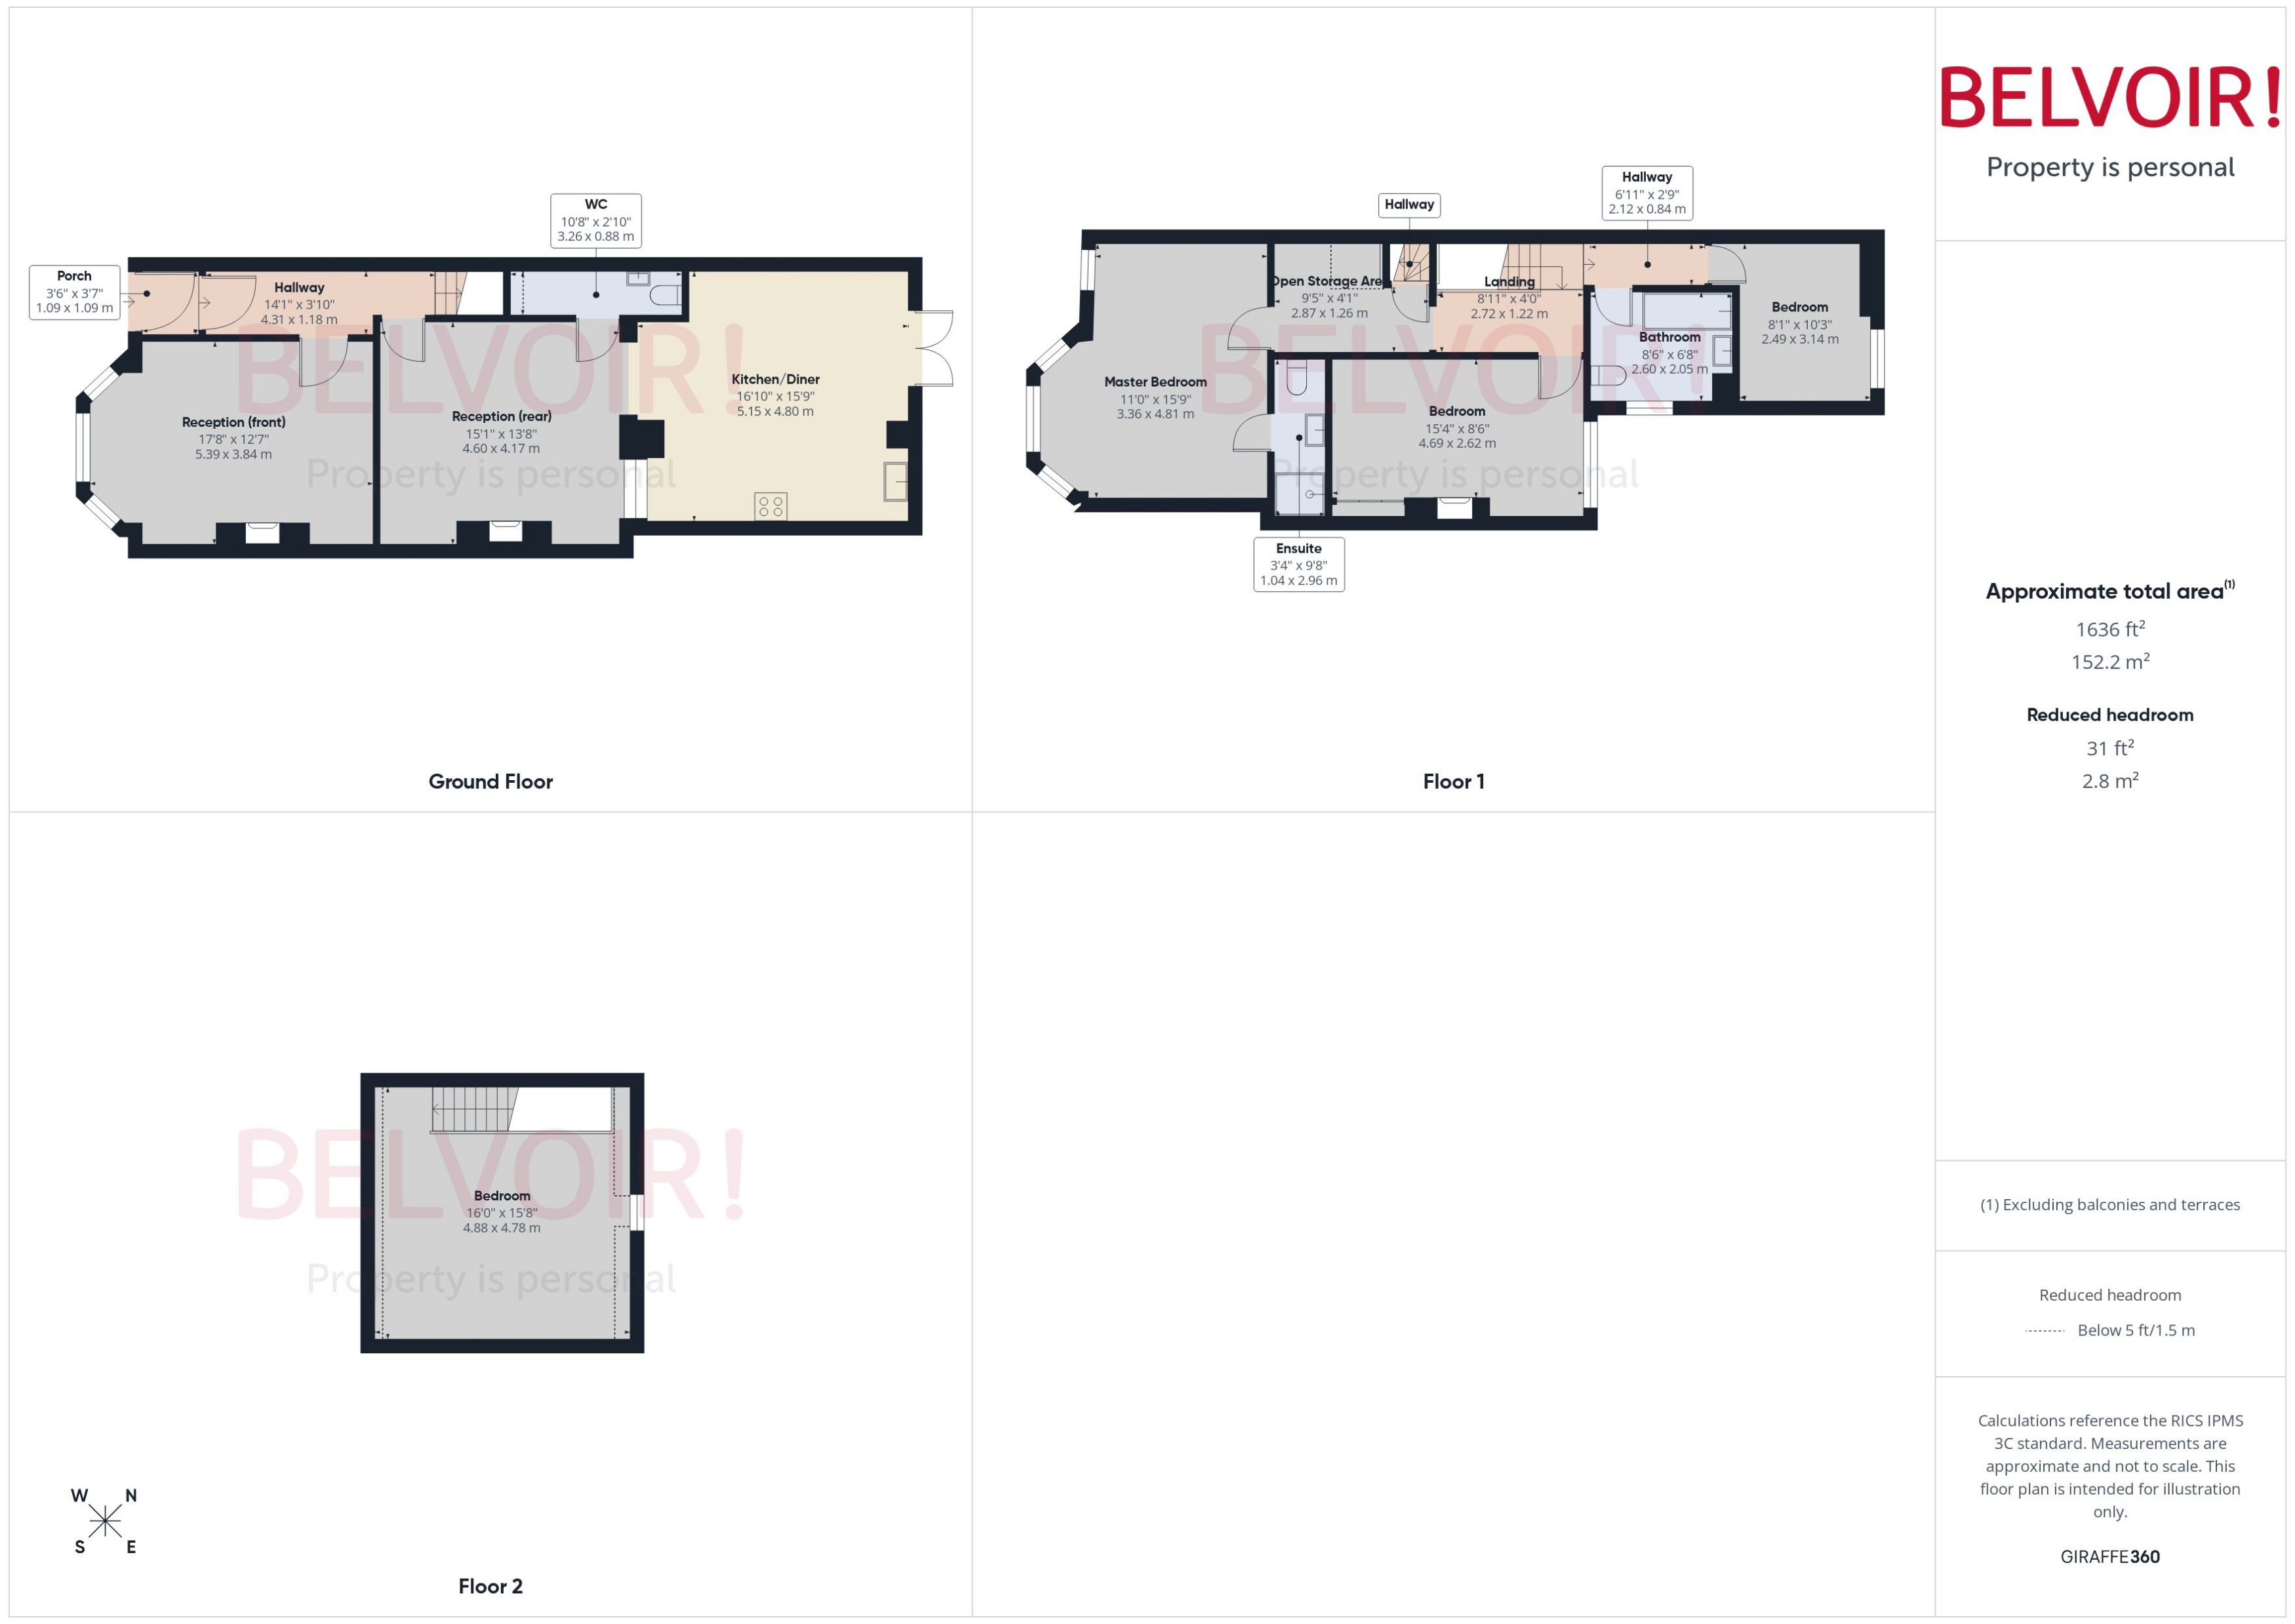
**No Upward Chain-Close to Royal Stoke Hospital** Belvoir Estate Agents are delighted to welcome to the sales market this stunning four bedroom period town house located in the popular and highly regarded area of Hartshill ideally placed within close proximity of Royal Stoke Hospital, local amenities, schools and transport links. Recently updated with new carpets and decoration this magnificent family home exudes charm and character throughout with high ceilings and original features. There is an abundance of living space over three floors comprising of two reception rooms, an open plan fitted kitchen/diner, downstairs WC, first floor family bathroom with three piece suite, three double bedrooms the master of which has an ensuite shower room, second floor with converted loft /fourth bedroom. To the rear there is a private enclosed gated low maintenance garden with block paved driveway to the front providing off road parking for several vehicles.
Accommodation:
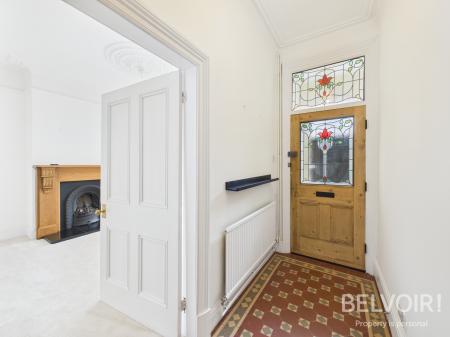
Storm Porch: With original Minton tiled floor
Entrance Hall: Front door with decorative stained glass, original Minton floor tiles, feature archway, stairs to the first floor
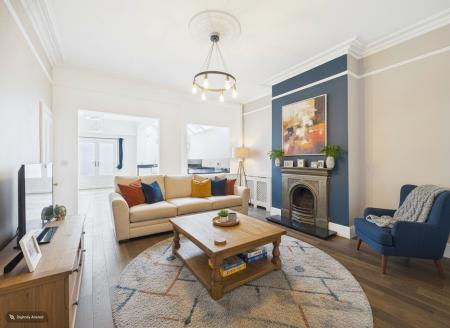
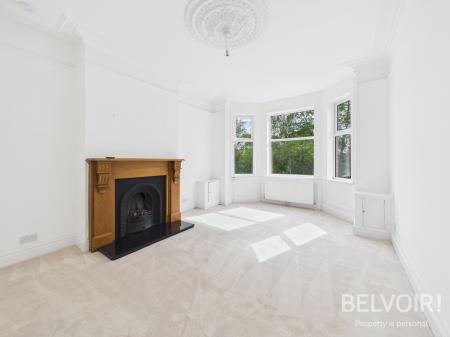
Reception (front): With bay window to the front, ceiling rose, coving, picture rail, feature coal effect fire with surround, new carpeted flooring
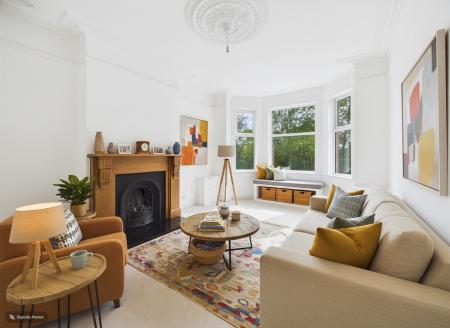
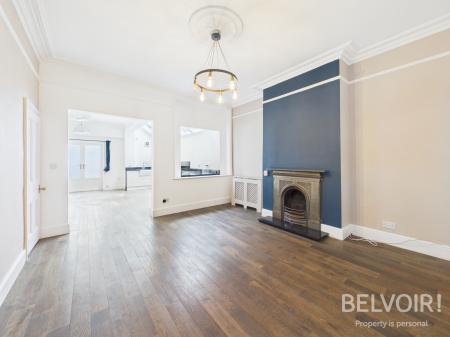
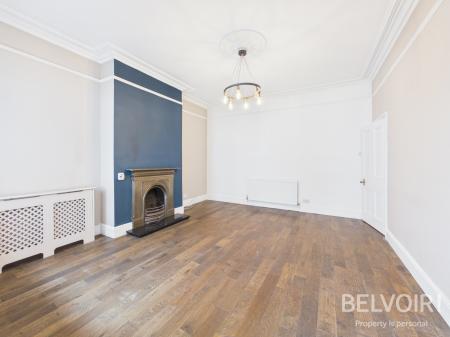
Reception (rear): With wooden flooring, coving, picture rail, feature hearth and surround, opening leads through to;
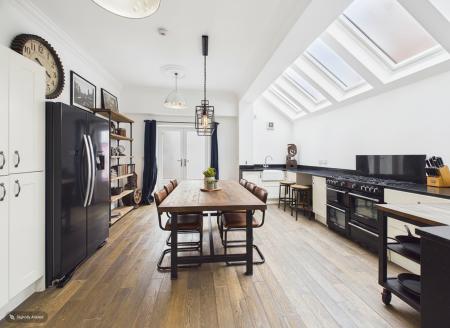
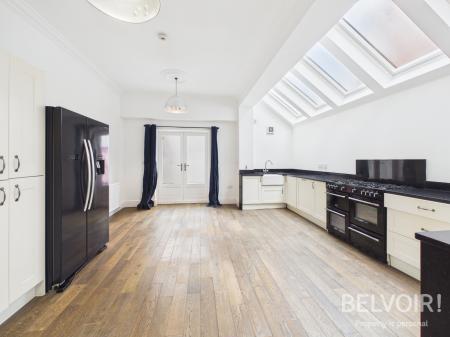
Kitchen/Diner; With a range of base and wall units, worktops, inset Belfast sink with mixer tap, Range Master style cooker, space for tall American fridge freezer, splashback, built in additional storage cupboard, skylight windows, French doors opening onto the garden
Downstairs WC: With WC, wash hand basin, plumbing for washing machine, extractor fan
Landing: With loft access, open under stairs storage area, stairs to the second floor
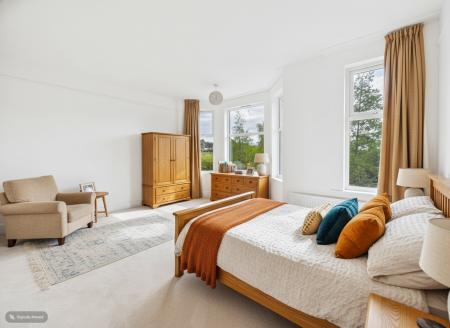
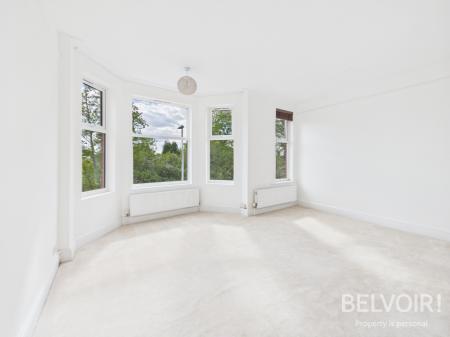
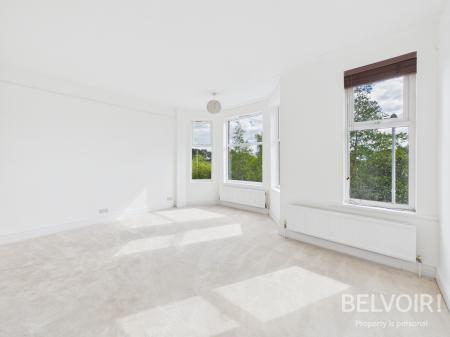
Master Bedroom: With windows to the front, coving, new carpeted flooring
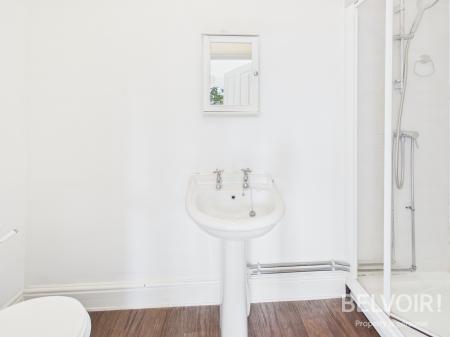
Ensuite Shower Room: With shower cubicle, wash hand basin, WC, extractor fan
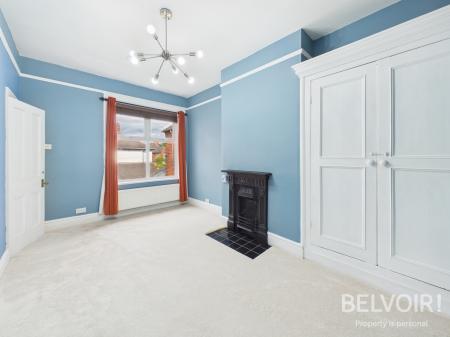
Bedroom Two: With window to the rear, built in wardrobe, original feature cast iron fire surround, new carpeted flooring
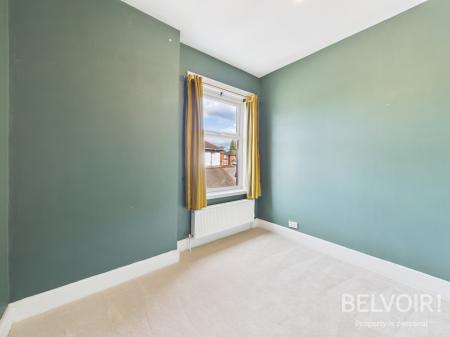
Bedroom Three: With window to the rear, new carpeted flooring
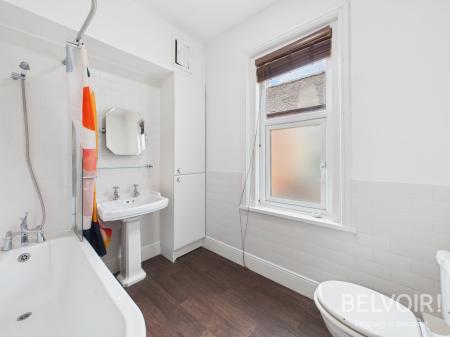
Family Bathroom: With feature bath and shower over, cupboard housing GCH boiler, pedestal wash hand basin, WC, frosted window to the side
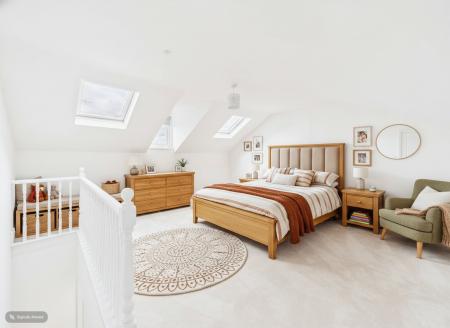
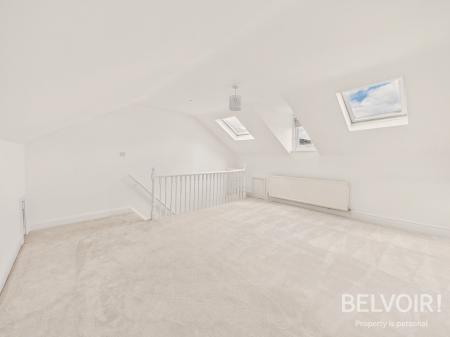
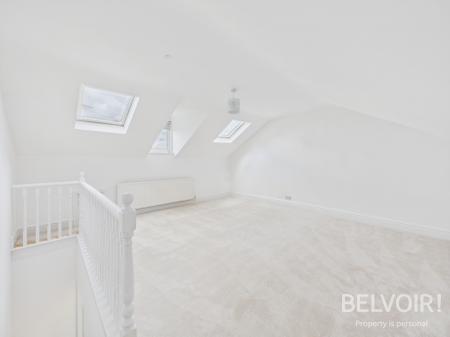
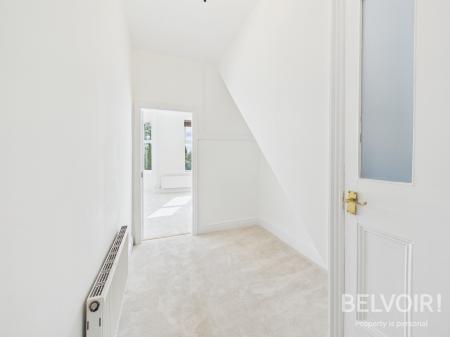
Second Floor: Bedroom four with under eaves storage, window to the front and skylight windows, new carpeted flooring
Externally: Private enclosed low maintenance rear garden with gated access, outside water tap. Block paved driveway to the front providing off road parking for two vehicles
EPC Asset Rating: D
Viewings: Contact selling agent
Important Note: Some images are AI enhanced to provide prospective buyers with an example of layout
Tenure: We are advised that the tenure is Freehold. Any interested parties are advised to confirm the details with solicitors before proceeding.
Services: All mains services are connected in accordance with normal terms of supply, telephone subject to normal terms and conditions. The gas and electrical appliances mentioned have not been tested by us and purchasers are therefore advised to undertake their own tests should they consider this necessary. All interested parties should obtain verification through their solicitor or surveyor before entering a legal commitment to purchase.
EPC rating: D. Council tax band: C, Tenure: Freehold, Planning permissions: not known Mobile signal information: usual providers