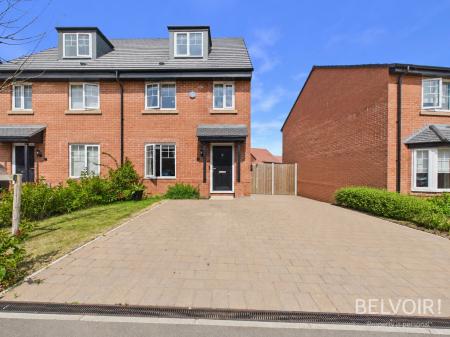
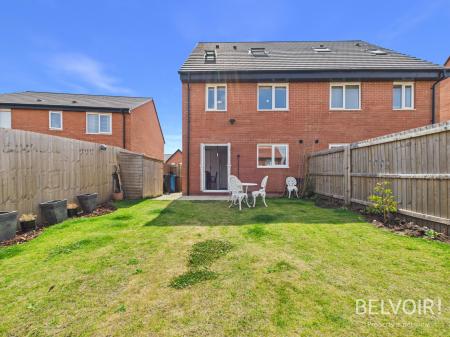
Situated within the seriously popular Fox Wood Garden Village, this beautifully presented four-bedroom semi-detached townhouse offers spacious, stylish and versatile accommodation arranged over three floors, making it an ideal home for growing families and professionals alike.
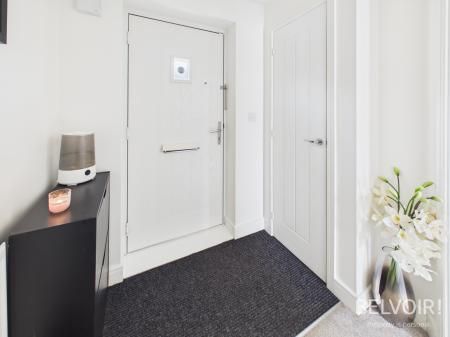
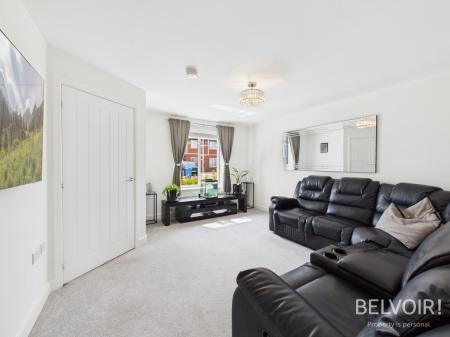
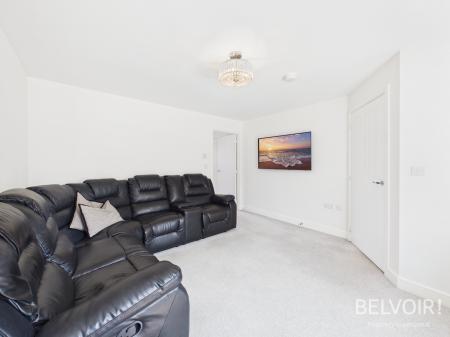
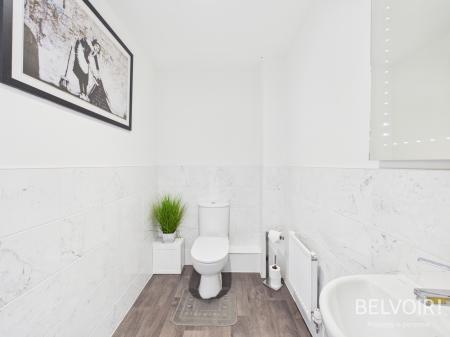
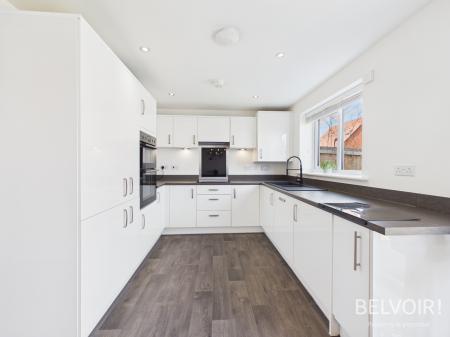
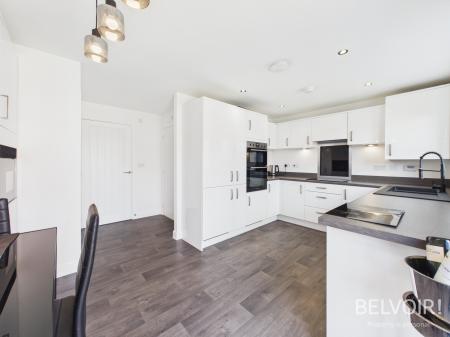
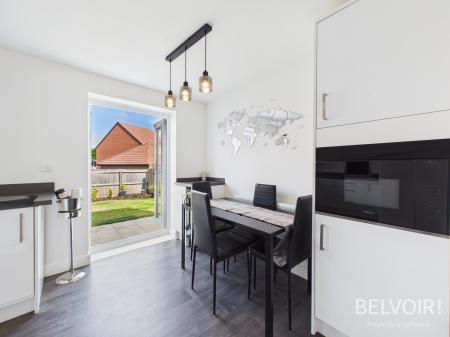
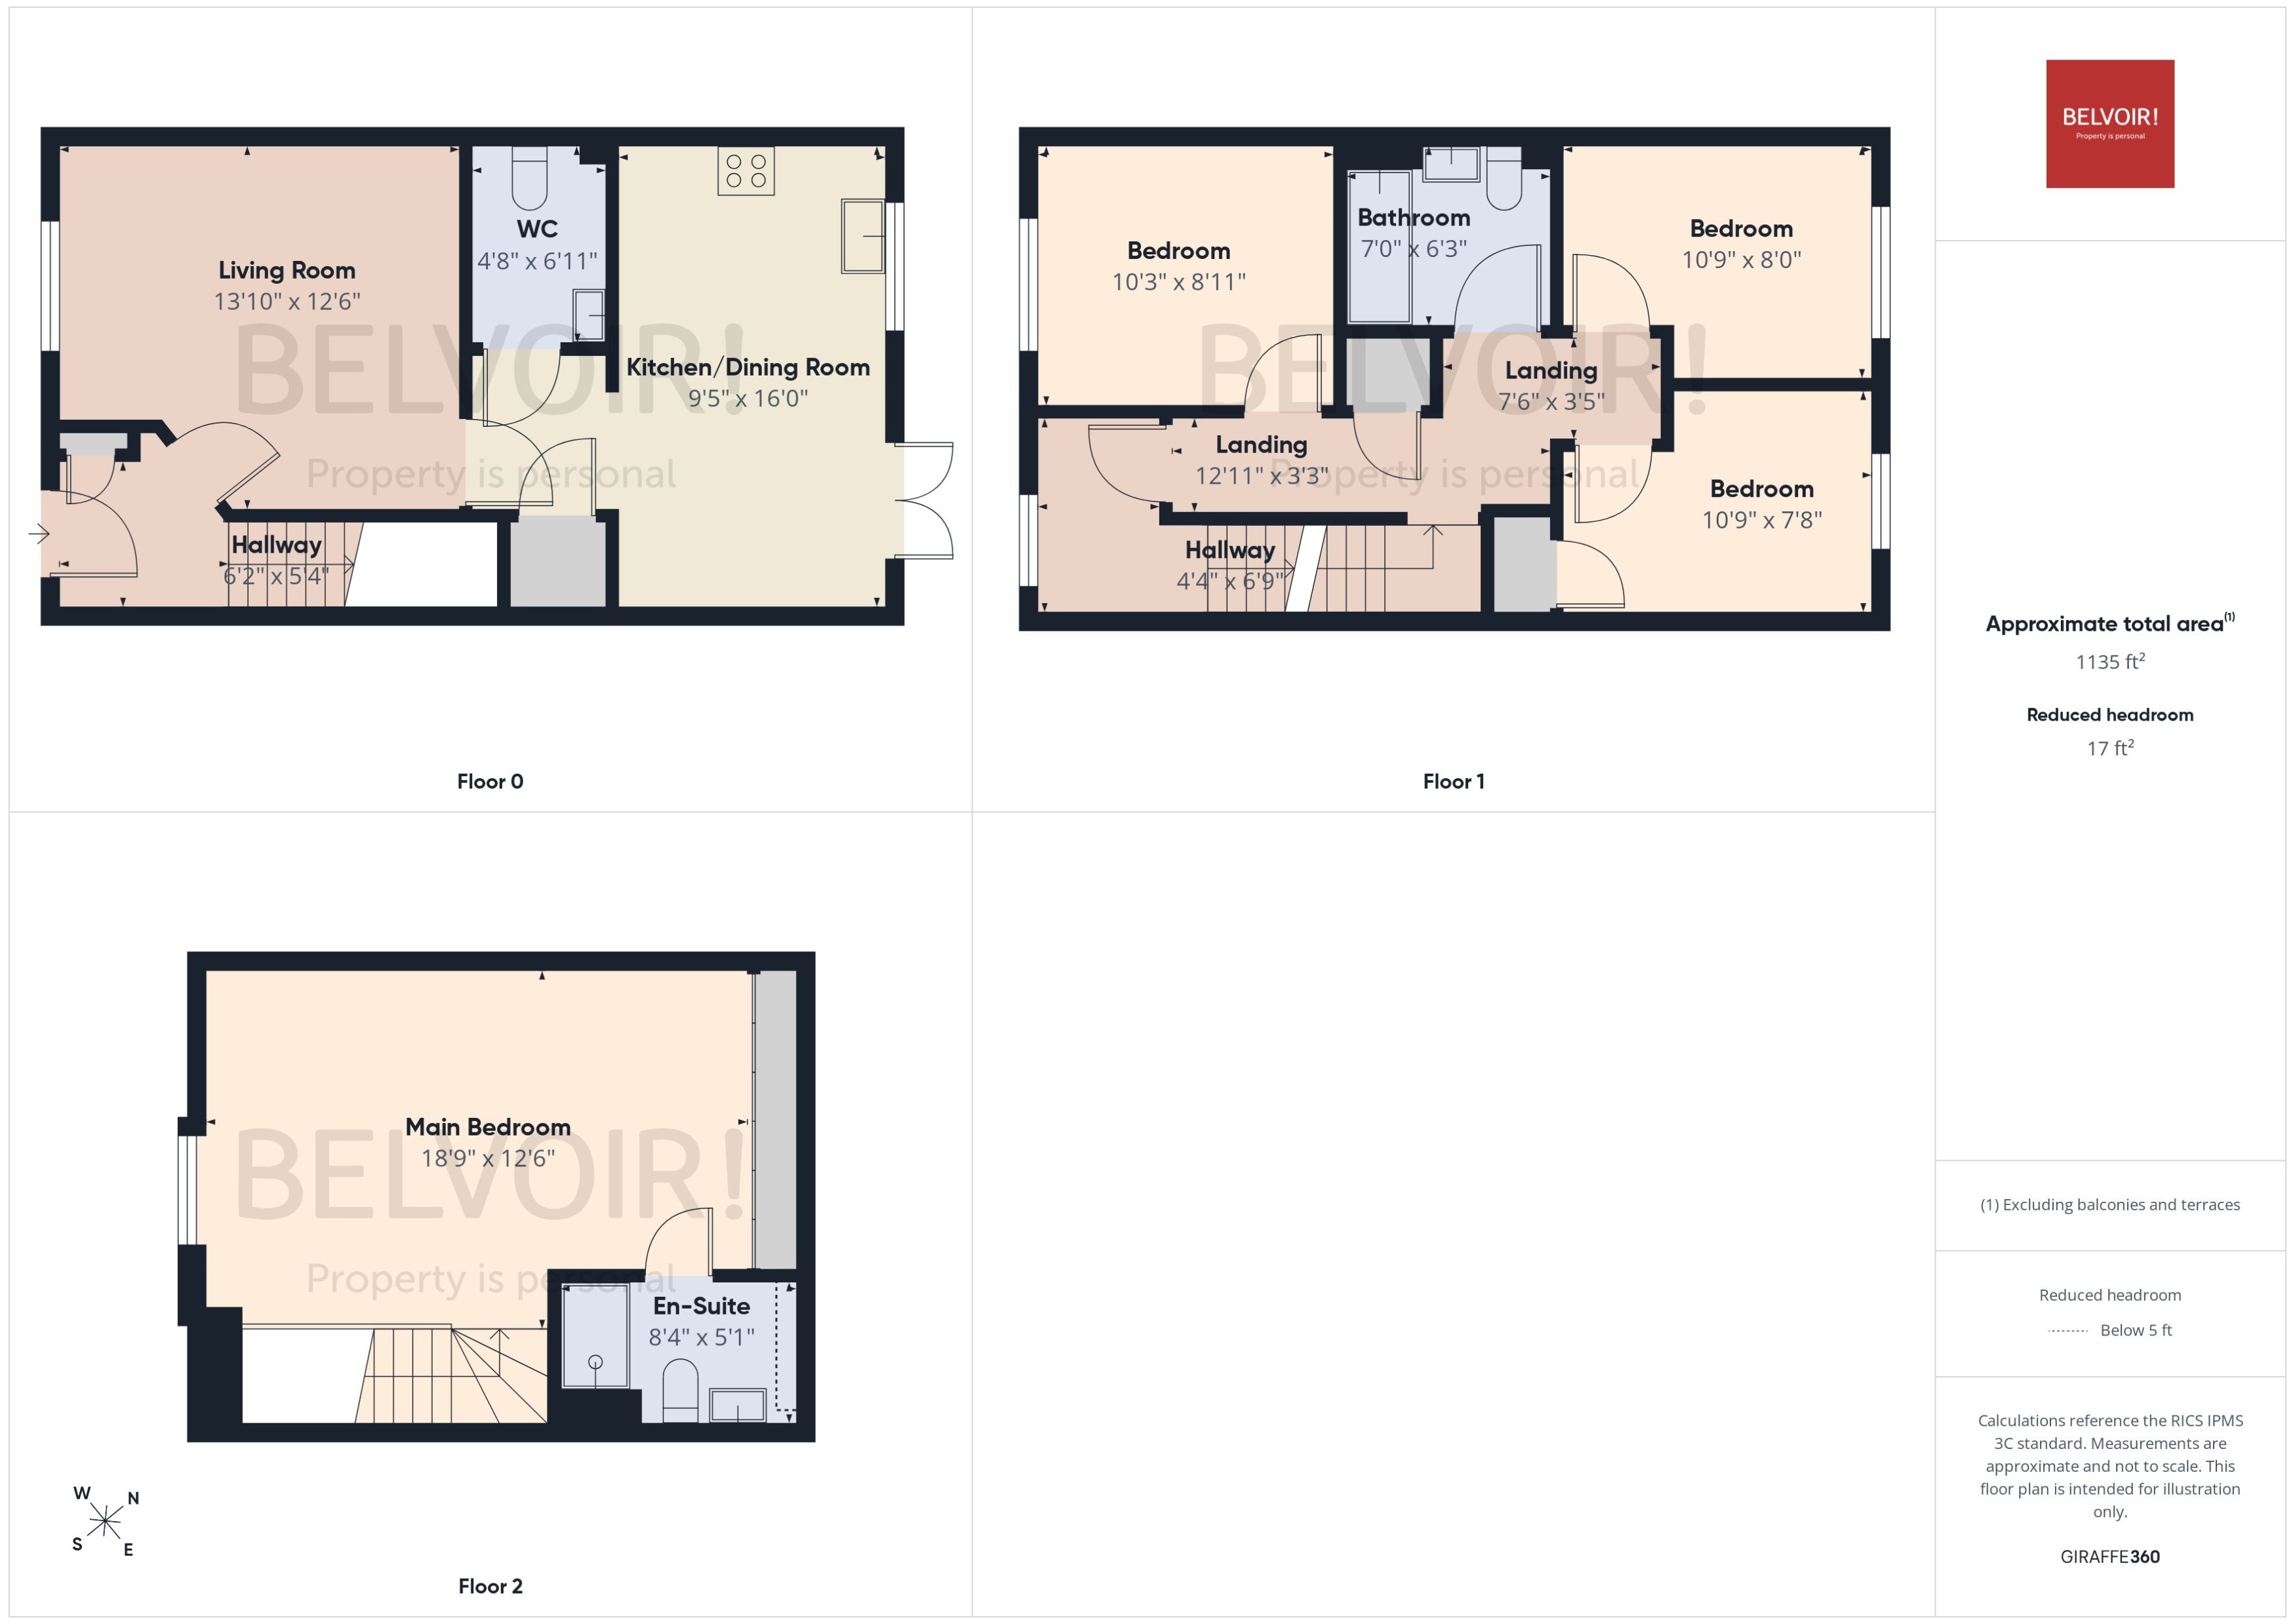
Upon entering the property, you are welcomed by a bright entrance hall which leads through to a generously proportioned lounge, providing a comfortable and inviting space to relax. From the lounge, access is gained to the contemporary kitchen/diner, fitted with a range of modern units, integrated appliances and ample space for family dining and entertaining. French doors open onto the rear garden, creating a seamless connection between the indoor and outdoor living spaces. A large downstairs W.C. completes the ground floor.
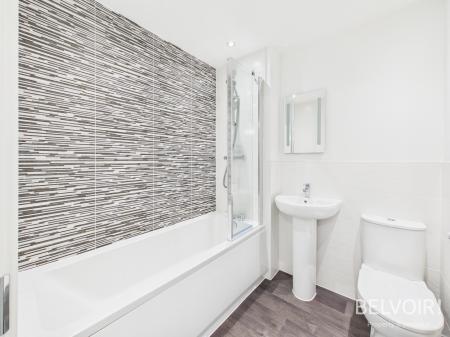
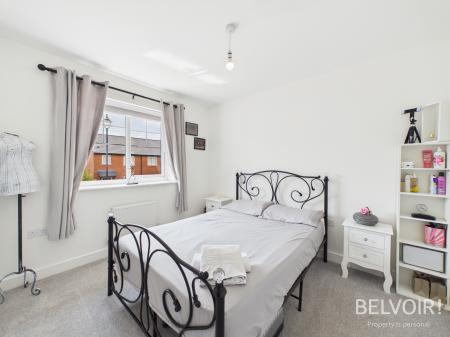
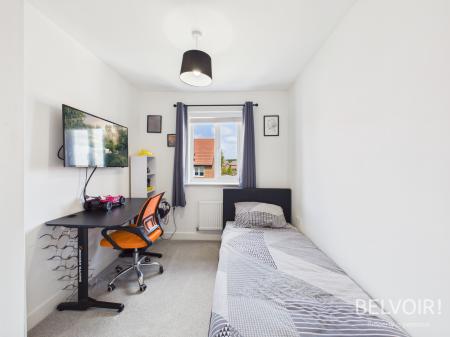
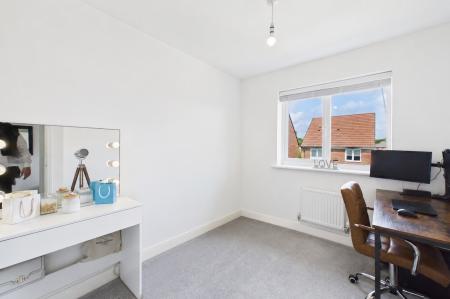
The first floor comprises three well-proportioned bedrooms, offering flexibility for family living, guest accommodation or a home office, together with a stylish modern family bathroom.
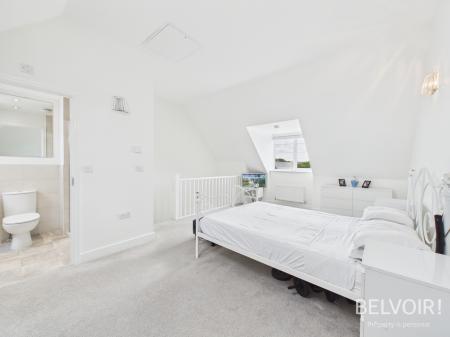
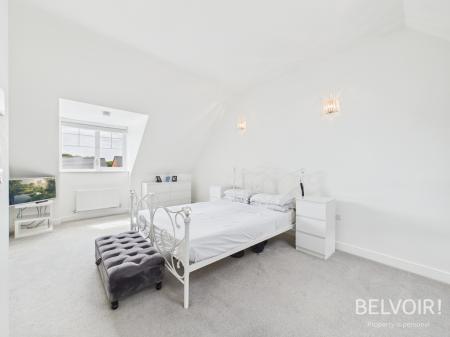
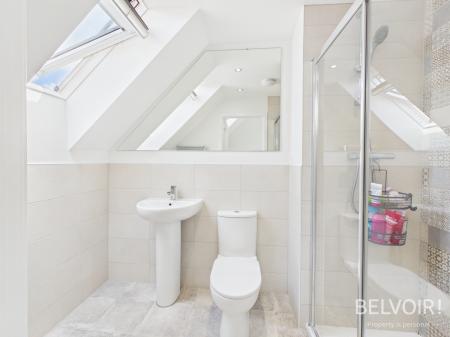
Occupying the entire top floor, the impressive principal bedroom provides a superb private retreat, boasting generous proportions and the added luxury of a spacious en-suite shower room.
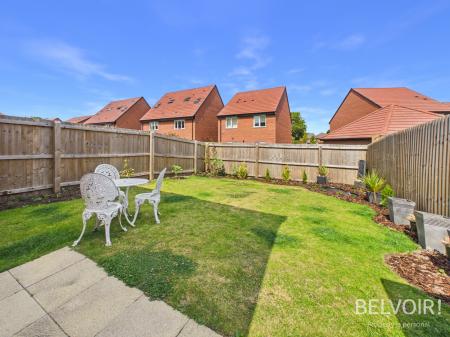
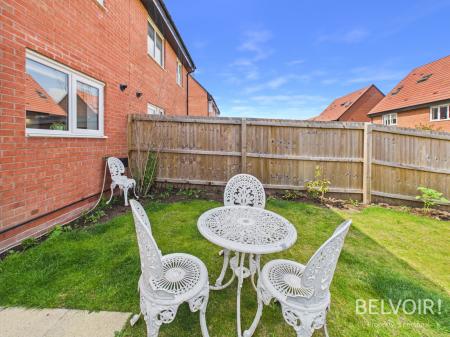
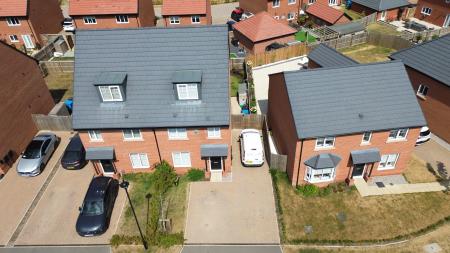
Externally, the property benefits from a triple driveway providing ample off-road parking, while the enclosed rear garden offers an excellent space for outdoor entertaining, children's play or simply relaxing during the warmer months.
Discovery Way forms part of the popular Fox Wood Garden Village development offering the perfect balance of suburban living with excellent connectivity. The property is conveniently located close to a range of local shops, supermarkets, cafés and everyday amenities, while nearby Prescot town centre provides an excellent selection of retail, leisure and dining facilities.
The area is well regarded for its choice of highly rated primary and secondary schools, making it particularly appealing to families. For commuters, the M62 and M57 motorway networks are within easy reach, providing excellent links to Liverpool, Manchester and the wider North West. Whiston Railway Station is also nearby, offering regular rail services across the region.
Residents can also enjoy a number of nearby green spaces, parks and walking routes, including Stadt Moers Park, providing excellent opportunities for outdoor recreation.
Offering modern accommodation, a versatile layout and a highly convenient location, this superb townhouse presents an outstanding opportunity for those seeking a stylish family home ready to move straight into. EPC rating: B. Council tax band: C, Tenure: Freehold,
ENTRANCE HALL
1.88m x 1.63m (6'2" x 5'4")
Door to front aspect. Storage cupboard. Radiator to wall. Access to lounge.
LIVING ROOM
4.22m x 3.81m (13'10" x 12'6")
Carpet to floor. Window to front aspect. Radiator to wall. Access to kitchen/dining room.
KITCHEN/DINING ROOM
4.88m x 2.87m (16'0" x 9'5")
Patio door to rear aspect. Radiator to wall. Wall & base units. Hob & extractor. Storage cupboard. Window to rear aspect. Integrated appliances.
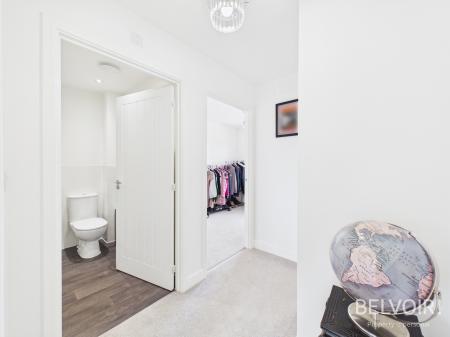
W.C
2.11m x 1.42m (6'11" x 4'8")
Laminate flooring. Basin. Toilet. Radiator to wall.
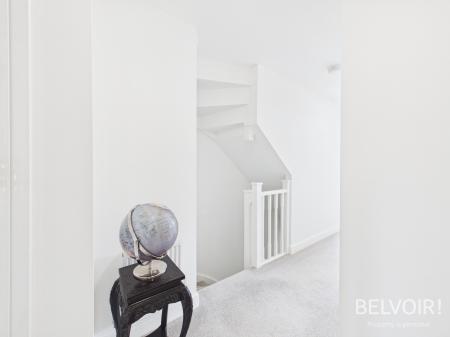
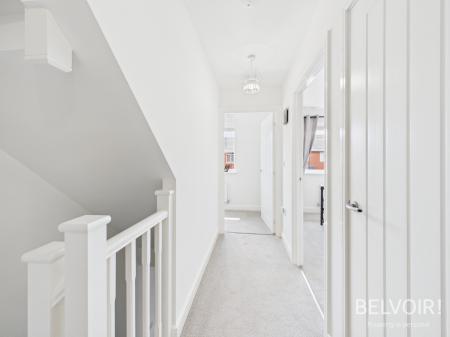
LANDING
8.99m x 1.04m (29'6" x 3'5")
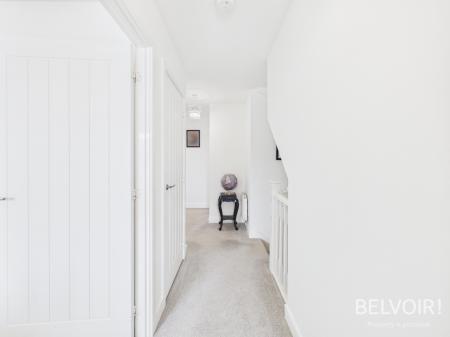
Carpet to floor. Access to first floor rooms. Radiator to wall. Storage cupboard.
FAMILY BATHROOM
2.13m x 1.9m (7'0" x 6'3")
Laminate to floor. Heated towel rail. Basin. Toilet. Bath. Overhead shower.
BEDROOM TWO
3.12m x 2.72m (10'3" x 8'11")
Carpet to floor. Window to front aspect. Radiator to wall.
BEDROOM THREE
3.28m x 2.44m (10'9" x 8'0")
Carpet to floor. Window to rear aspect. Radiator to wall.
BEDROOM FOUR
3.28m x 2.34m (10'9" x 7'8")
Carpet to floor. Window to rear aspect. Radiator to wall.
MAIN BEDROOM
5.71m x 3.81m (18'9" x 12'6")
Carpet to floor. Window to rear aspect. Radiator to wall. Fitted wardrobes. Access to en-suite.
EN-SUITE
2.54m x 1.55m (8'4" x 5'1")
Tiles to floor. Heated towel rail. Sky light. Walk-in shower. Basin. Toilet.
DISCLAIMER
We endeavour to make our property particulars as informative & accurate as possible, however, they cannot be relied upon. We recommend all systems and appliances be tested as there is no guarantee as to their ability or efficiency. All photographs, measurements & floorplans have been taken as a guide only and are not precise. If you require clarification or further information on any points, please contact us, especially if you are travelling some distance to view. Solicitors should confirm moveable items described in the sales particulars are, in fact included in the sale due to changes or negotiations. We recommend a final inspection and walk through prior to exchange of contracts. Fixtures & fittings other than those mentioned are to be agreed with the seller.