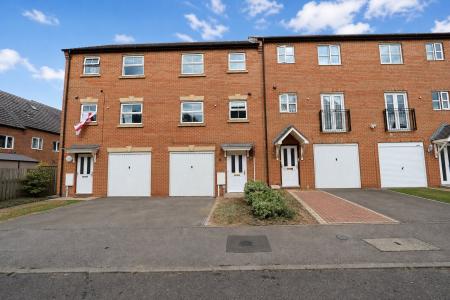
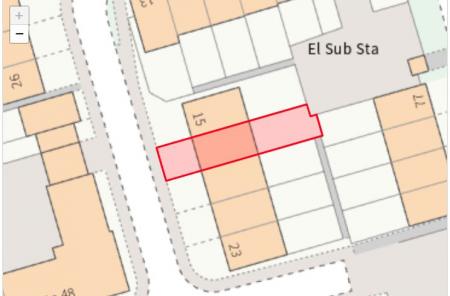
Offered for sale with no onward chain, this superb three/four-bedroom, three-storey townhouse offers spacious, versatile accommodation ideal for modern family living.
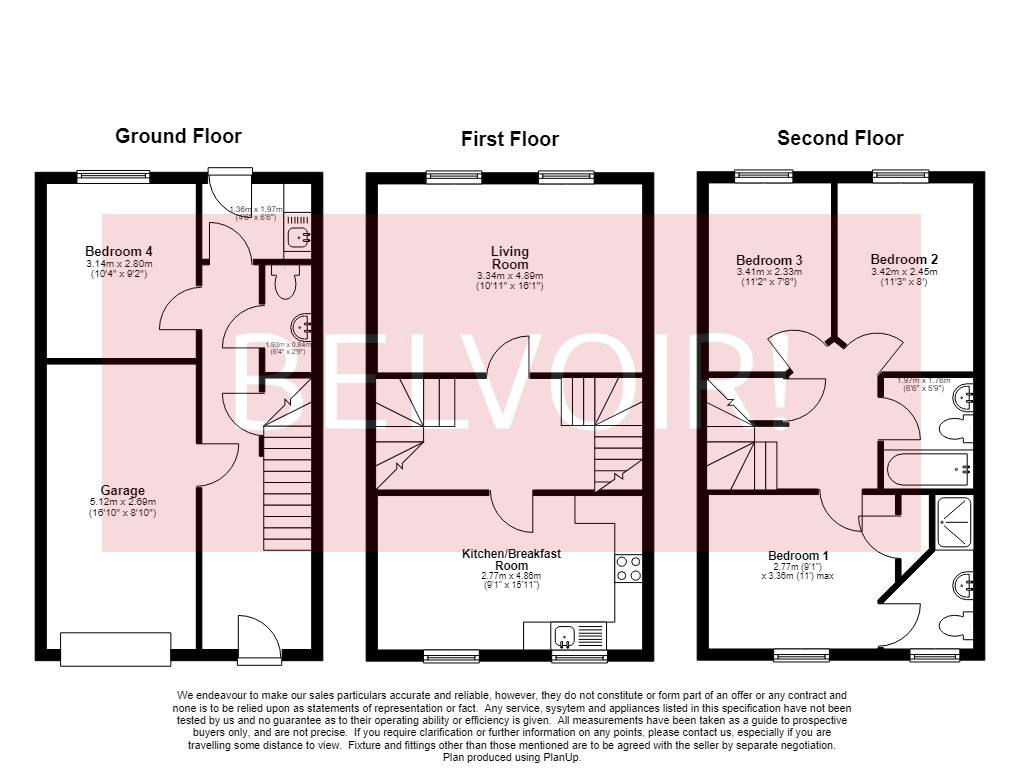
Thoughtfully designed throughout, the property enjoys flexible living space arranged over three floors. Upon entering, the ground floor comprises a welcoming entrance hallway, a versatile reception room which could equally serve as a fourth bedroom, home office or playroom, a practical utility room, a convenient cloakroom/WC, and an integral garage complete with power & lighting.
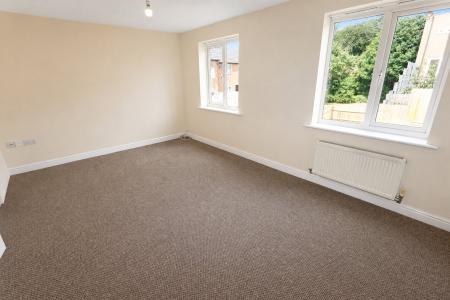
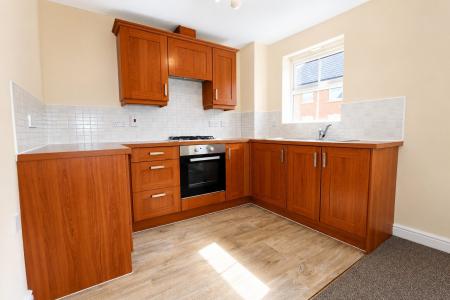
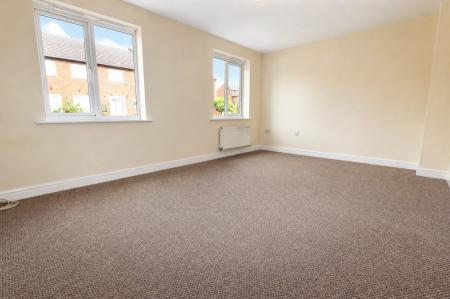
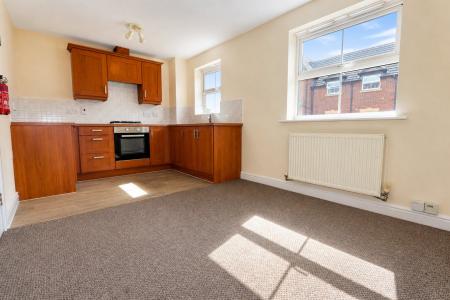
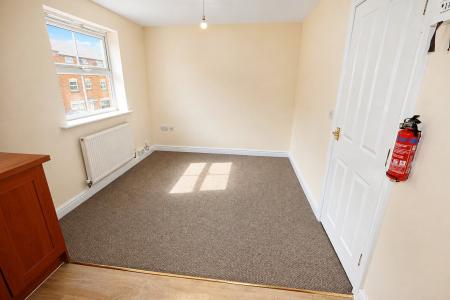
The heart of the home is situated on the first floor, where a bright & spacious living room provides the perfect setting for both relaxing & entertaining. Complementing this is a generous breakfast kitchen, offering ample worktop & storage space together with room for casual dining, making it an ideal space for everyday family life.
The second floor hosts three well-proportioned bedrooms, including an impressive principal bedroom featuring built-in wardrobes and a stylish en-suite shower room. Two further bedrooms are served by a contemporary family bathroom, completing the well-balanced accommodation.
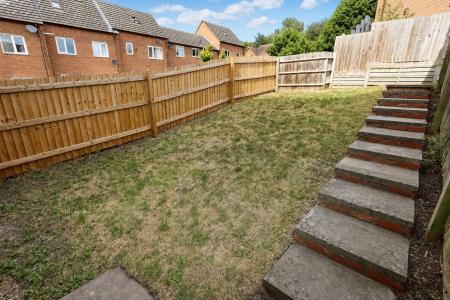
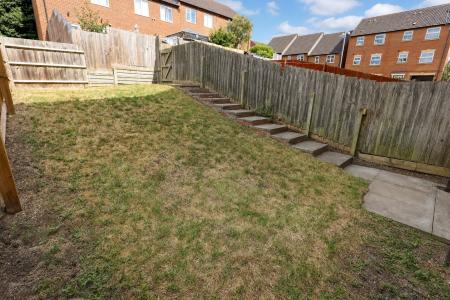
Externally, the property benefits from off-road parking to the front, whilst to the rear is a private enclosed garden, predominantly laid to lawn, providing an excellent outdoor space for children, pets and summer entertaining.
Combining generous proportions, flexible accommodation & the added advantage of no onward chain, this fantastic home is perfectly suited to growing families, first-time buyers seeking additional space, or those looking to downsize without compromising on comfort. Early viewing is highly recommended to appreciate everything this wonderful property has to offer. EPC rating: C. Council tax band: D, Tenure: Freehold, Annual service charge: £160, Service charge description: Development Charge £160 pa approx,
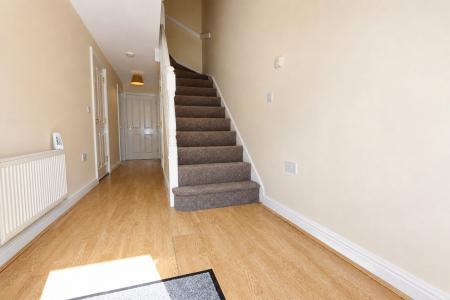
Entrance Hall
Door to front, laminate to flooring, under stairs cupboard, ceiling light, radiator, stairs rising to first floor.
Bedroom Four
3.14m x 2.8m (10'4" x 9'2")
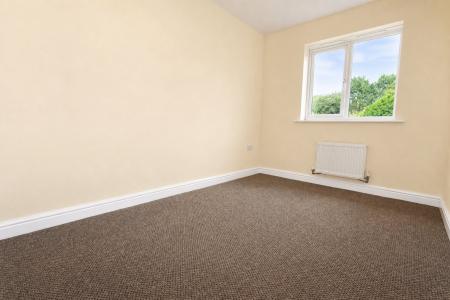
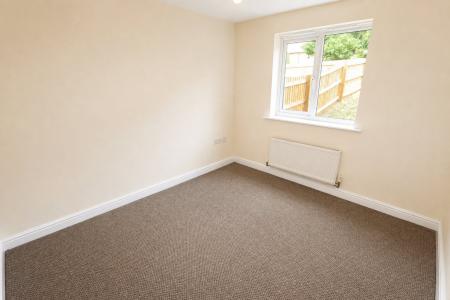
Double glazed window to rear, carpet to flooring, ceiling light, radiator.
Utility
1.97m x 1.36m (6'6" x 4'6")
Double glazed door to garden, wall & base unit, composite work surfaces over, space for washing machine, ceiling light, radiator, vinyl to flooring.
WC
1.93m x 0.84m (6'4" x 2'9")
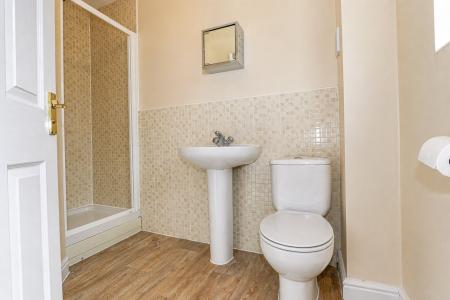
Low level WC, pedestal wash hand basin, vinyl to flooring, ceiling light, radiator, extractor fan.
First Floor Landing
Carpet to flooring, ceiling light, stairs rising to first floor, stairs descending to ground floor.
Living Room
4.89m x 3.34m (16'1" x 10'11")
Two double glazed windows to rear, carpet to flooring, ceiling light, radiator, TV point, Internet point.
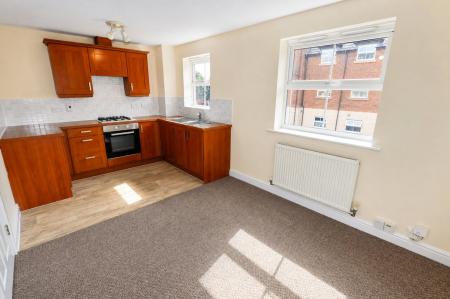
Kitchen
4.86m x 2.77m (15'11" x 9'1")
Two double glazed windows to rear. Kitchen comprising of wall & base units, wood effect composite work surfaces over, four ring gas hob, electric oven, cooker hood over, stainless steel sink with drainer, space for fridge/freezer, vinyl to kitchen area, carpet to dining area, ceiling lights, radiator, TV point, Internet point.
Second Floor Landing
Carpet to flooring, airing cupboard, ceiling light, radiator, loft access.
Bedroom One
3.36m x 2.76m (11'0" x 9'1")
Double glazed window to front, built in wardrobe, carpet to flooring, ceiling light, radiator, TV point, Internet point.
En-Suite
2.75m x 1.64m (9'0" x 5'5")
Double glazed window to front, single shower enclosure, low level WC, pedestal wash hand basin, radiator, ceiling light, extractor fan, vinyl to flooring.
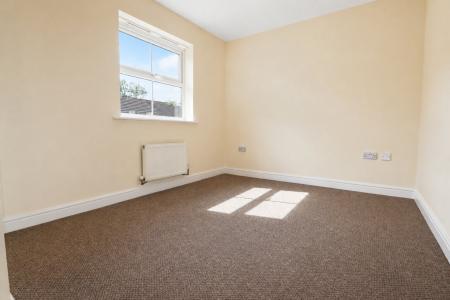
Bedroom Two
3.42m x 2.45m (11'3" x 8'0")
Double glazed window to rear, carpet to flooring, ceiling light, radiator.
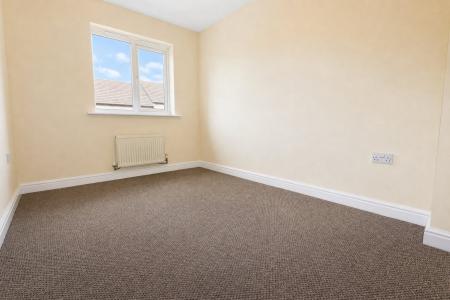
Bedroom Three
3.41m x 2.33m (11'2" x 7'8")
Double glazed window to rear, carpet to flooring, ceiling light, radiator.
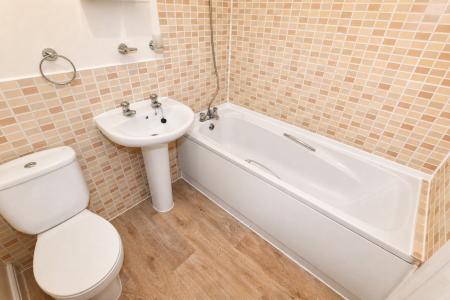
Bathroom
1.97m x 1.7m (6'6" x 5'7")
Paneled bath, telephone shower attachment low level WC, pedestal wash hand basin, radiator, ceiling light, extractor fan, vinyl to flooring.
Garage
5.12m x 2.69m (16'10" x 8'10")
Single garage, up & over door, power & lighting, door into property.
External
Front - Off road parking for one vehicle, laid lawn, mature shrubs.
Rear - Enclosed garden, bin access to side, mainly laid lawn, slabbed path leading to top of garden & access.
Agents Notes
Development Charge £160 pa approx
Whilst every care has been taken to prepare these sales particulars, they are for guidance purposes only. All measurements are approximate, are for general guidance purposes only and whilst every care has been taken to ensure their accuracy, they should not be relied upon and potential buyers are advised to recheck the measurements.
Money Laundering Regulations: Buyers will be required to provide identification documents once an offer is accepted to complete anti-money laundering (AML) checks. A fee applies per person.