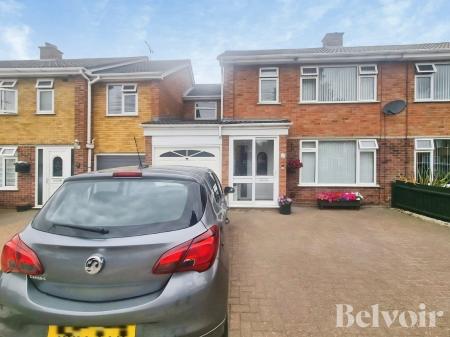
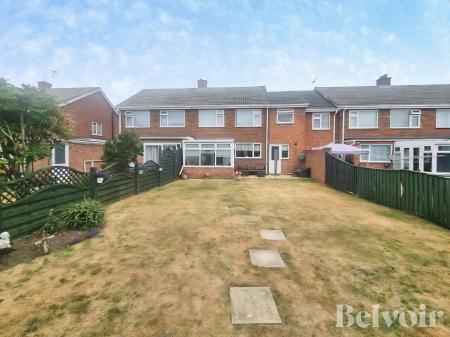
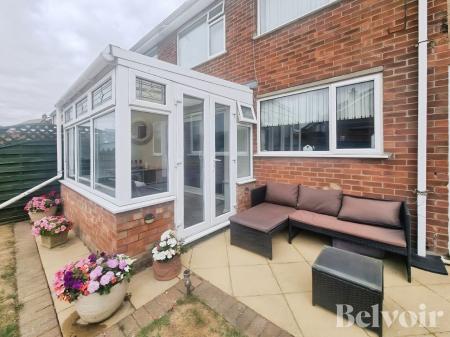
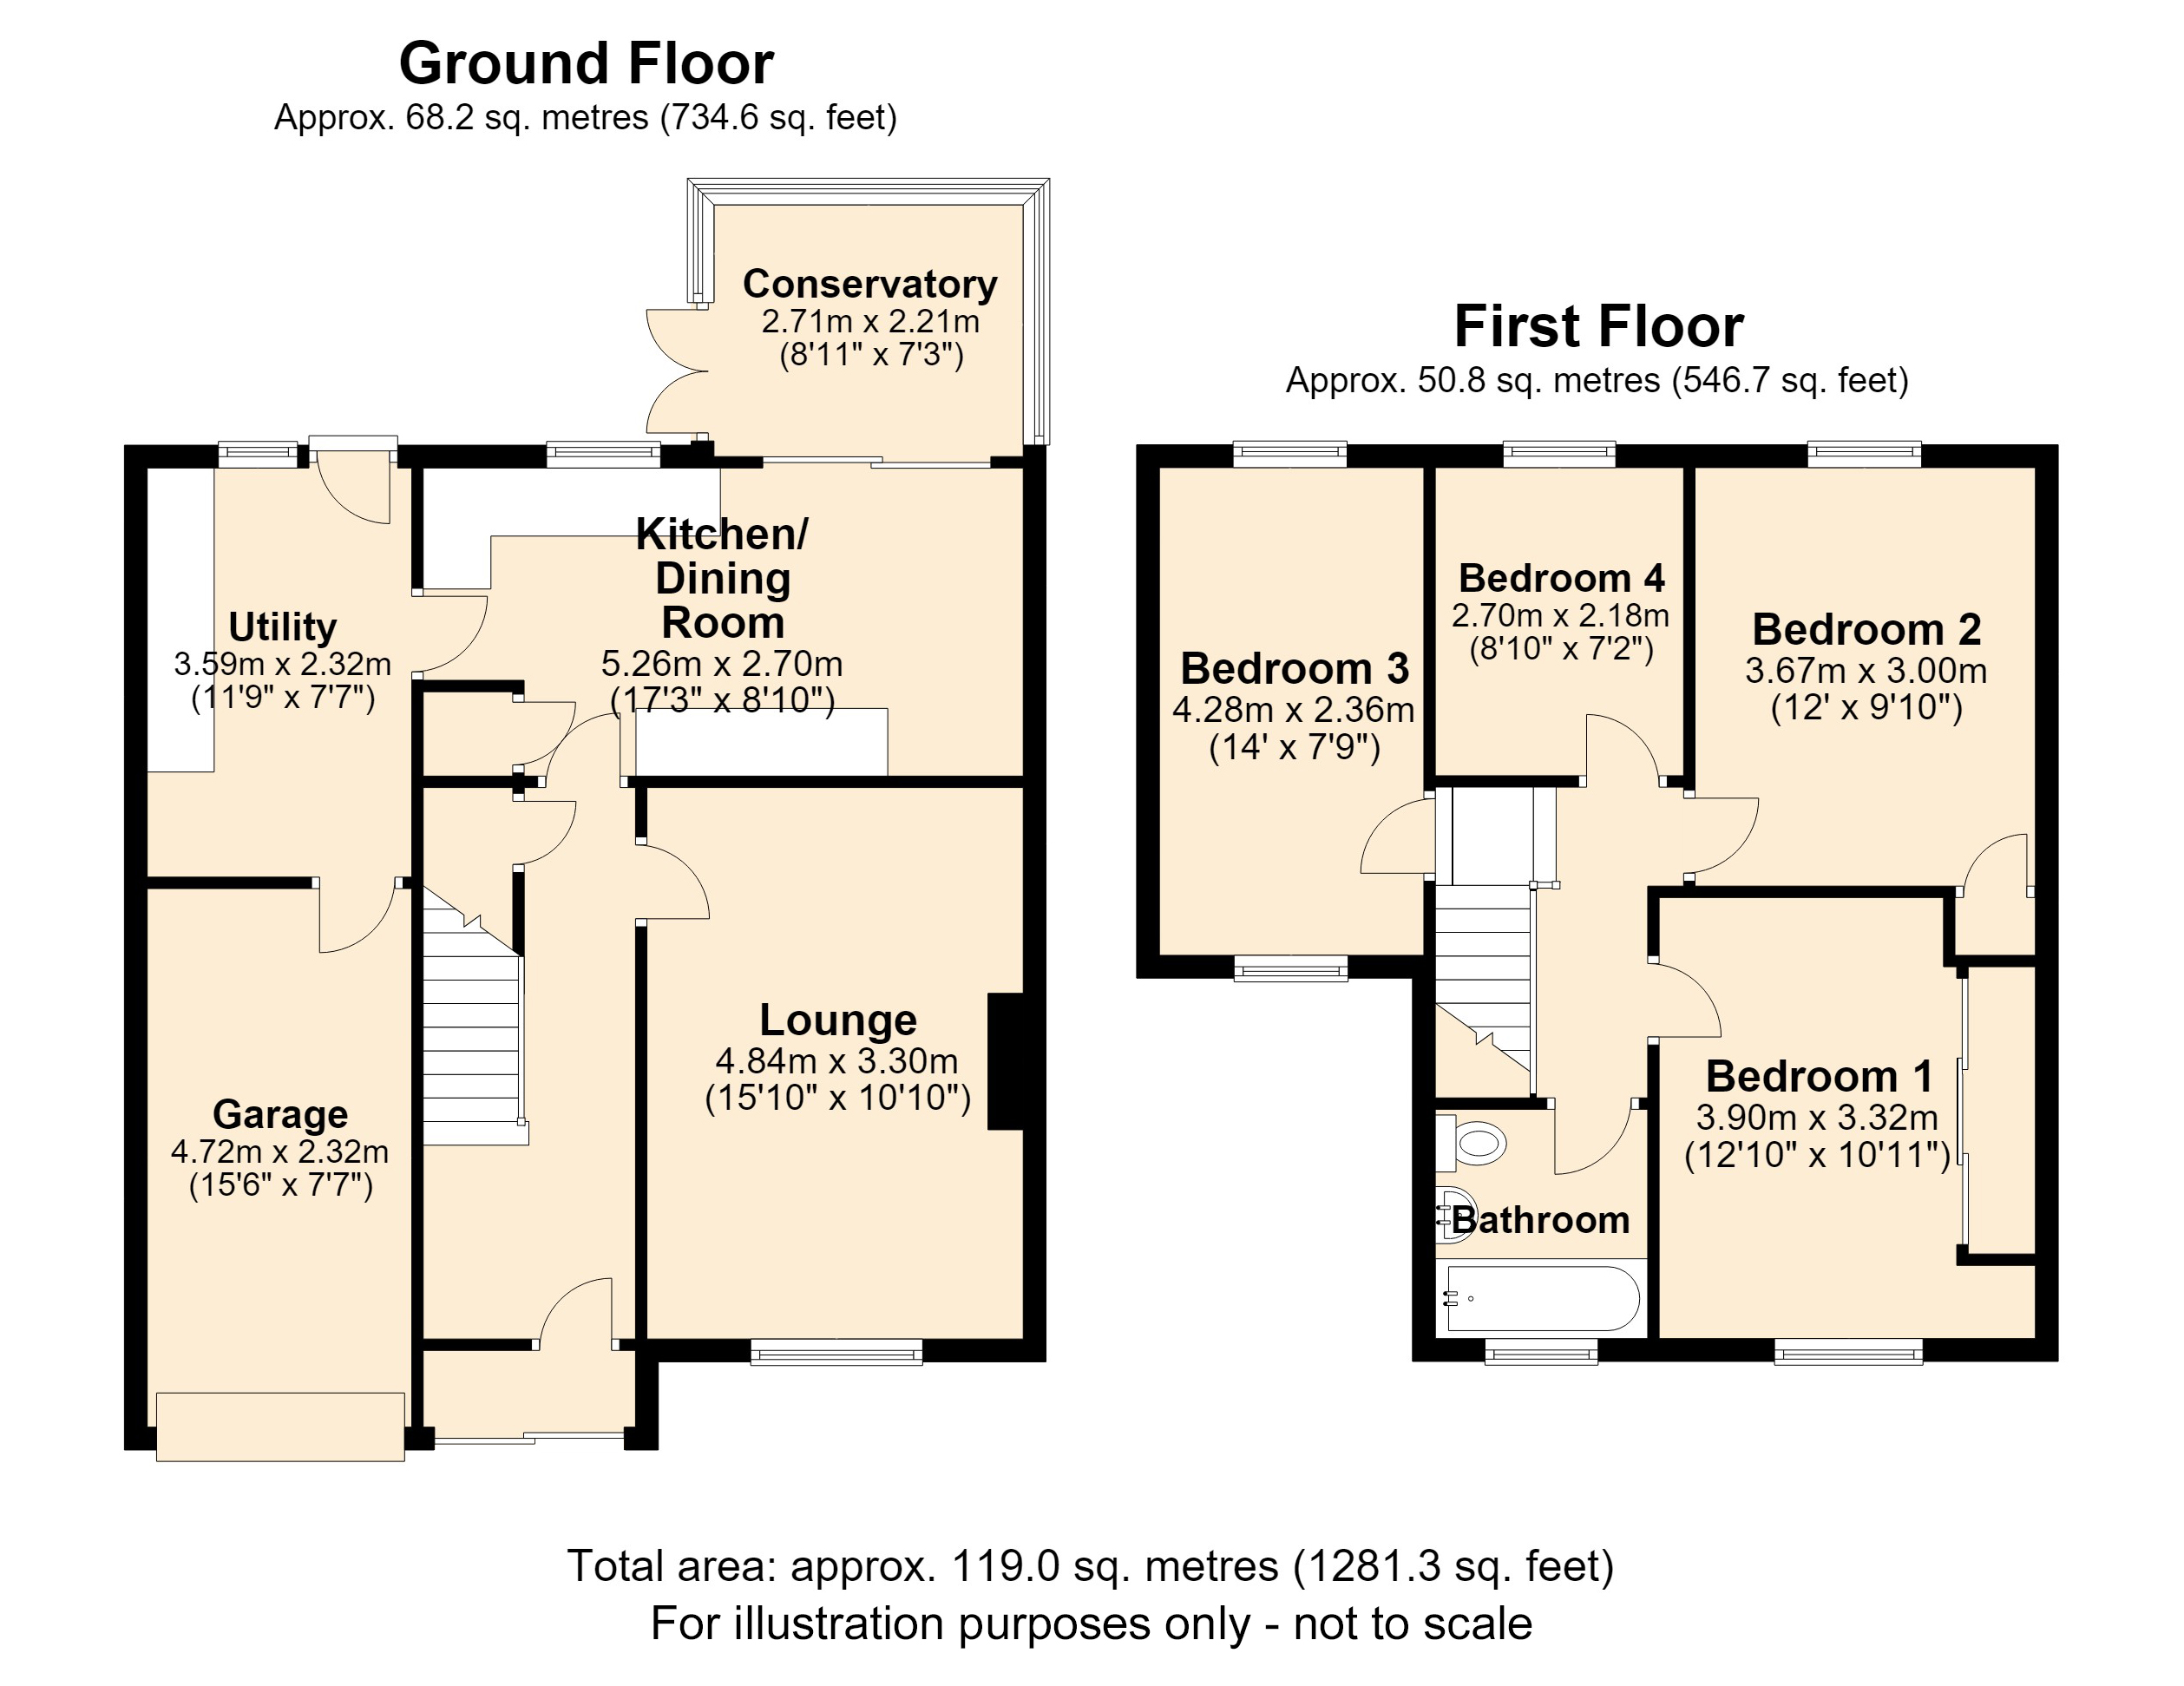
BELVOIR! Are pleased to bring to the market this well presented extended four bedroom property, situated to the North West side of Ipswich in the popular area known as the Crofts. The property benefits from having a welcoming entrance hall, lounge, spacious kitchen/diner, large utility room and conservatory. On the first floor there are four bedrooms and family bathroom. The property benefits from having double glazed windows and doors and gas fired central heating with modern boiler replaced in the last 6 months. Outside there is ample off road parking, garage and good size rear garden.
__________________________________________
Accommodation:
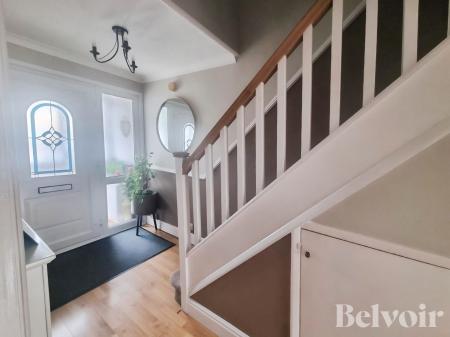
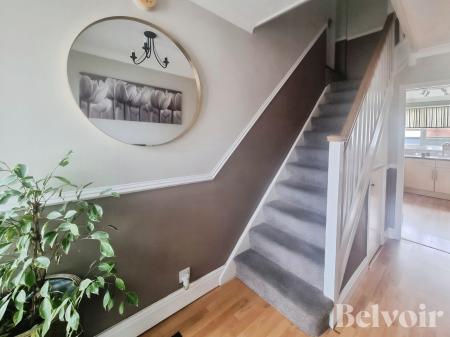
Enclosed porch with sliding double glazed doors and further door leading to entrance hall with stairs to first floor, laminate flooring, radiator and cupboard under the stairs.
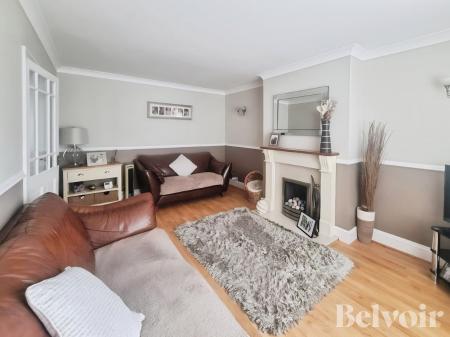
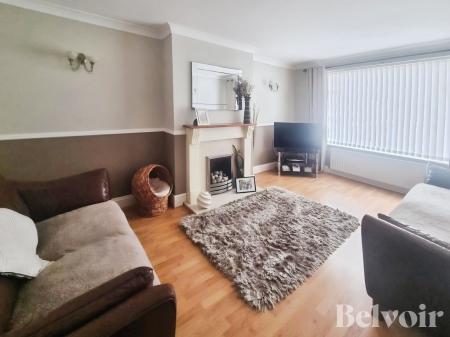
Lounge: 4.84m x 3.30m
Double glazed window to front aspect, radiator, laminate flooring, feature fire place.
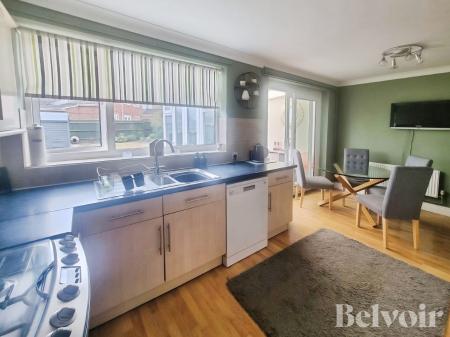
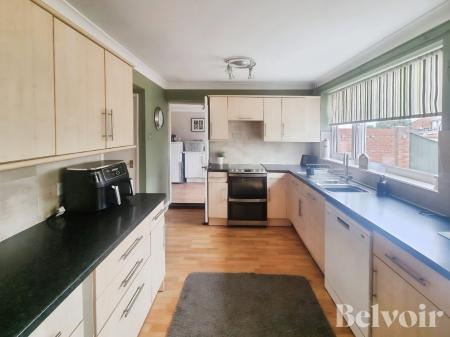
Kitchen/diner: 5.26m x 2.70m
Range of cupboards, drawers and wall cupboards, work tops, space for cooker, fridge/freezer, one and half single drainer sink unit, large fitted cupboard, door to utility room and double glazed doors to conservatory.
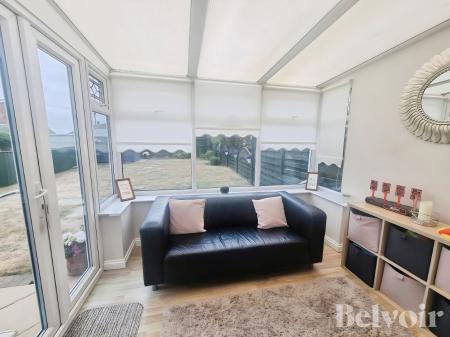
Conservatory: 2.71m x 2.21m
Laminate flooring, double glazed doors and windows.
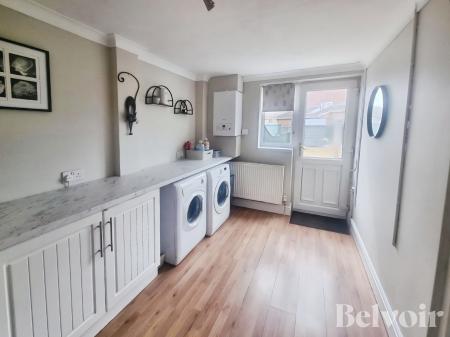
Utility Room: 3.59m x 2.32m
Work tops and cupboards below, double glazed window and door to rear garden, laminate flooring, modern boiler, space for washing machine and tumble dryer, door to garage.
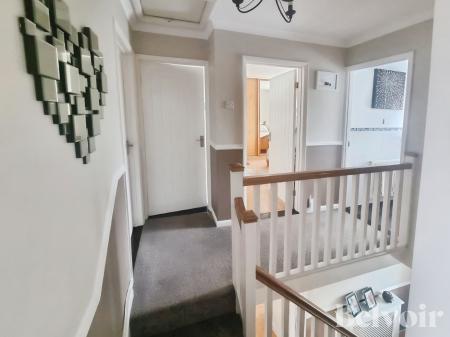
First floor landing.
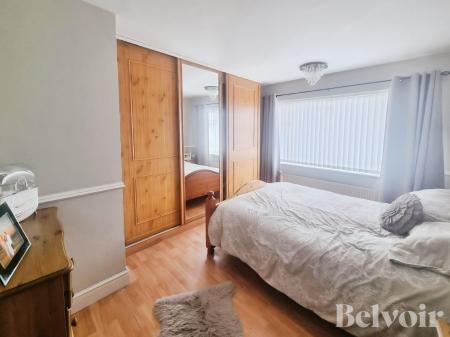
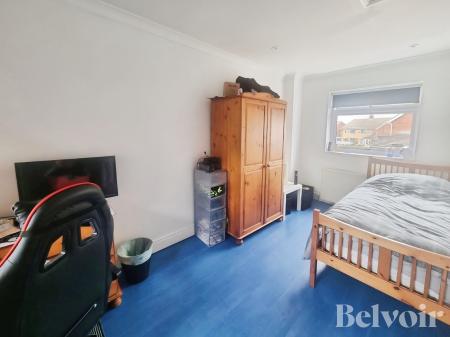
Bedroom One: 3.90m x 3.32m
Double glazed window to front aspect, radiator, fitted wardrobes.
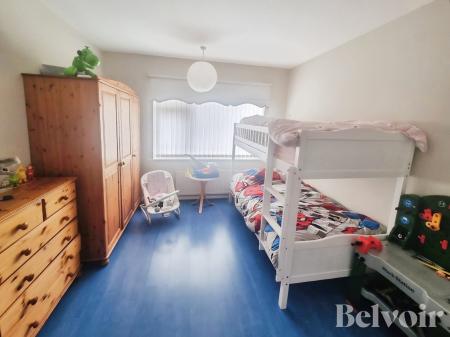
Bedroom Two: 3.67m x 3.00m
Double glazed window to rear aspect, radiator, fitted cupboard, laminate flooring.
Bedroom Three: 4.28m x 2.36m
Double glazed windows to front and rear aspect, radiator, laminate flooring, insert spot lights.
Bedroom Four: 2.70m x 2.18m
Double glazed window to rear aspect, radiator, laminate flooring.
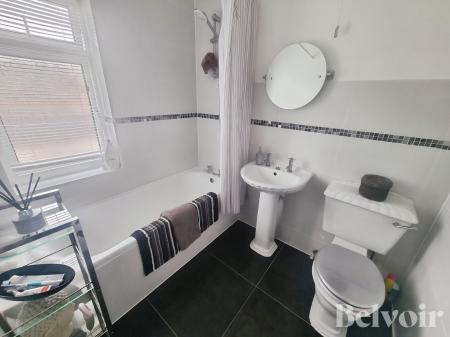
Bathroom: 2.12m x 1.80m
Panelled bath with shower over, low level WC, pedestal wash basin, radiator, double glazed window, tiled floor.
Outside:
Driveway to provide ample off road parking, garage has up and over door, electric and power connected. 4.72m x 2.32m
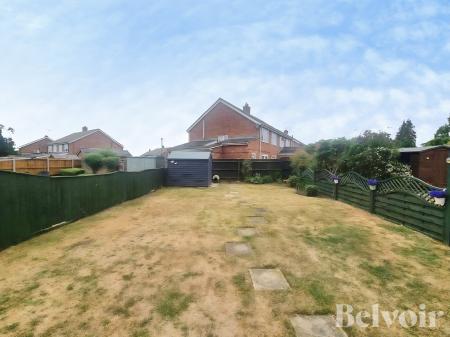
Rear garden is mainly laid to lawn, patio area, garden shed, all enclosed by fencing.
________________________________
Awaiting approval of the particulars from our client
Council tax band: C
EPC on order.
_____________________________________
Disclaimers: At Belvoir Ipswich we endeavour to ensure our sales particulars are accurate and reliable, however, they do not constitute or form part of an offer or contract and none is to be relied upon as statements of representation or fact. Any services, systems and appliances listed in this specification have not been tested by us and no guarantee as to their operating ability or efficiency is given. All measurements have been taken as a guide to prospective buyers only, and are not precise.
Belvoir and our partners provide a wide range of services to buyers, although you are free to use an alternative provider. For more information simply speak to one of our team today.
We can refer you to The Mortgage Advice Bureau for help with finance. We may receive a fee of up to £250.00, if you decide to take a mortgage through them.
If you require a solicitor to handle your purchase, then we can refer you to KMA solicitors. We may receive a fee of £100.00, if you decide to use their services.
Whilst our referrals come highly recommended, you are free to use alternative providers throughout the process.
If you require clarification or further information on any points, please contact us, especially if you are travelling some distance to view. Fixtures and fittings other than those mentioned are to be agreed with the seller by separate negotiation.
EPC rating: Unknown. Council tax band: C, Domestic rates: £2096, Tenure: Freehold,