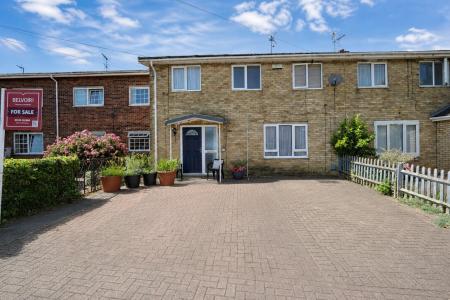
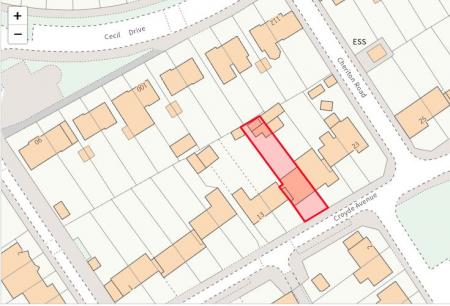
This spacious four-bedroom terraced home offers flexible & versatile living accommodation, making it an ideal choice for growing families or those looking for additional living space.
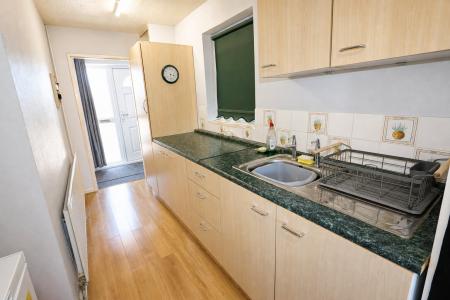
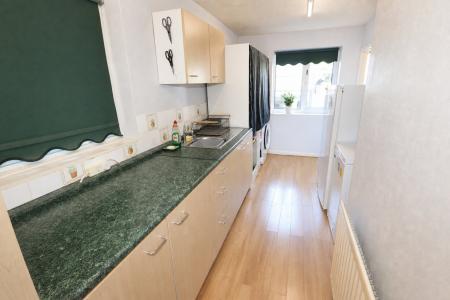
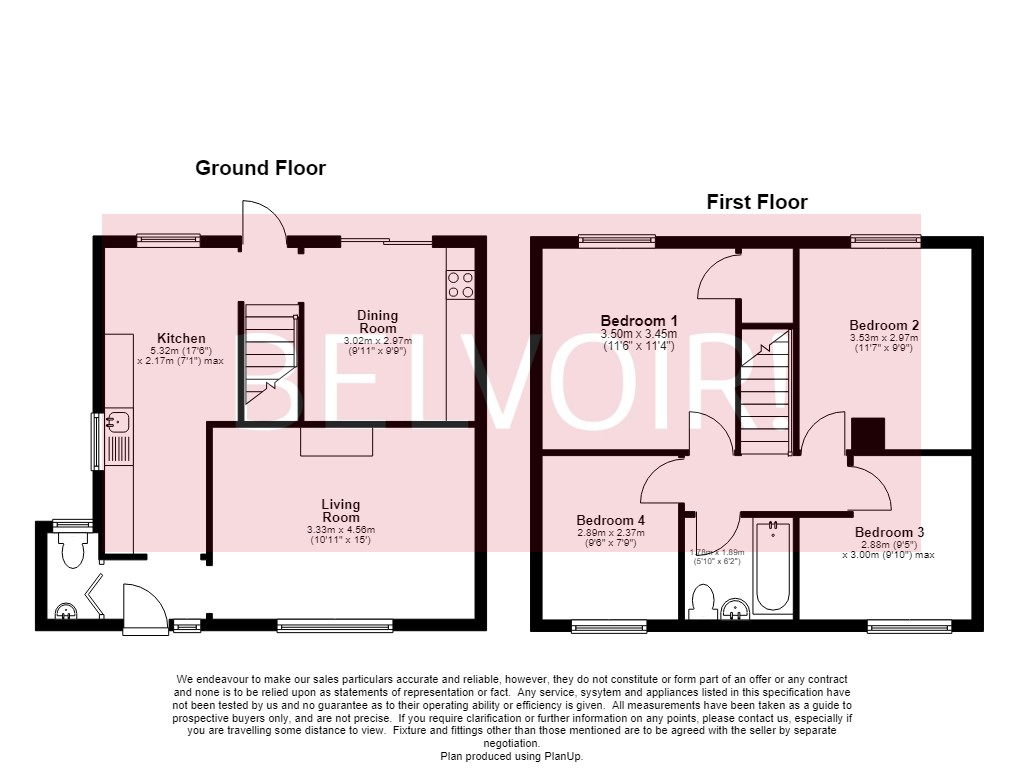
The ground floor features two well-proportioned reception rooms, providing excellent flexibility for both everyday living & entertaining. A practical galley kitchen offers ample storage and workspace, while a convenient downstairs cloakroom completes the accommodation.
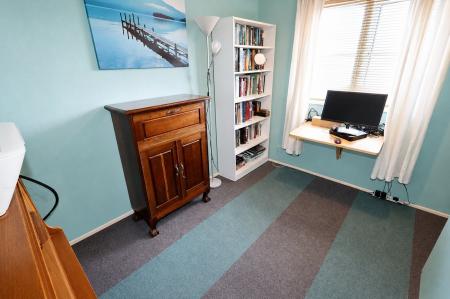
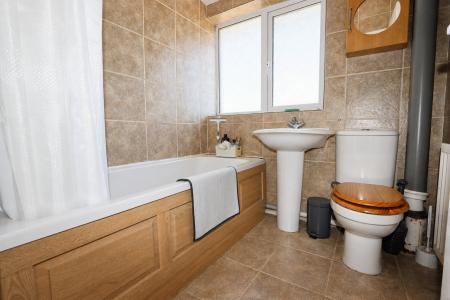
To the first floor are four good-sized bedrooms, all offering comfortable living space, together with a fully tiled family bathroom.
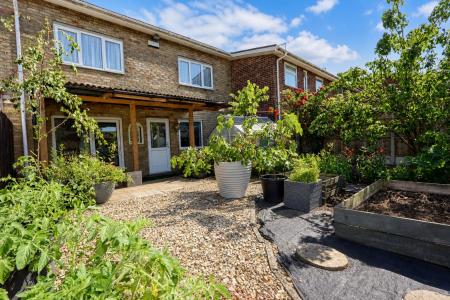
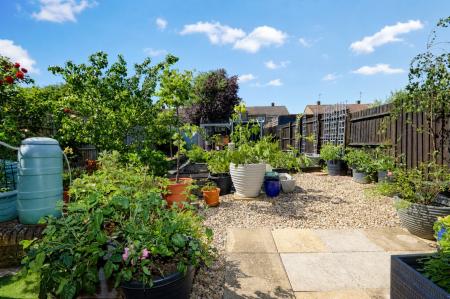
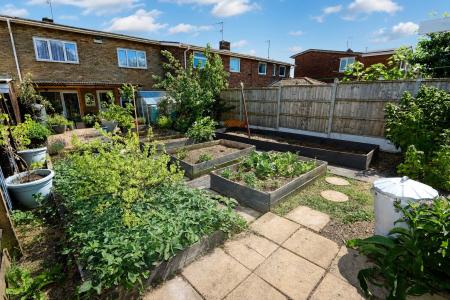
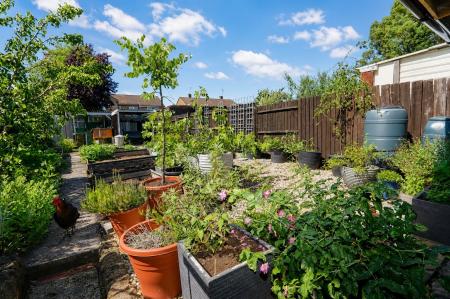
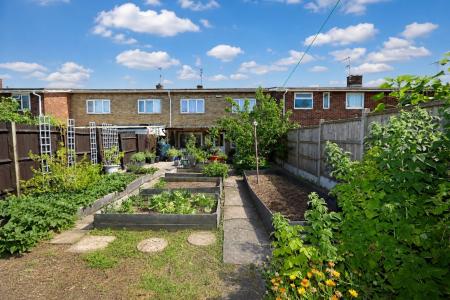
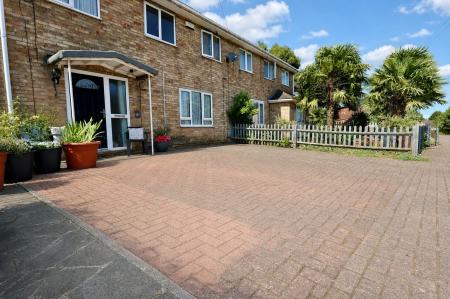
Externally, the property benefits from off-road parking to the front. To the rear is a fully enclosed garden, perfect for those seeking "the good life". Thoughtfully arranged with several raised vegetable beds, a selection of storage sheds, and an attractive mix of mature trees and shrubs, the garden provides a wonderful space for gardening enthusiasts, outdoor relaxation & family enjoyment. EPC rating: D. Council tax band: A, Tenure: Freehold,
Entrance Hall
Double glazed full length window to front, double glazed door to front, carpet to flooring, radiator, ceiling light.
Cloakroom
1.5m x 0.9m (4'11" x 2'11")
Double glazed window to rear, low level WC, wall mounted wash hand basin, radiator, ceiling light.
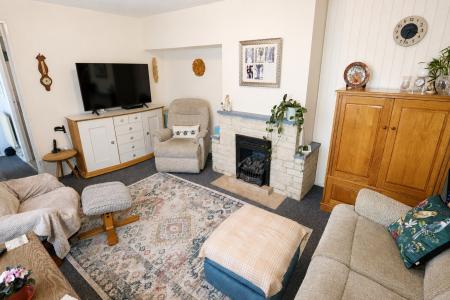
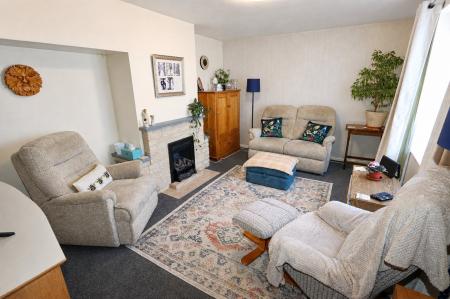
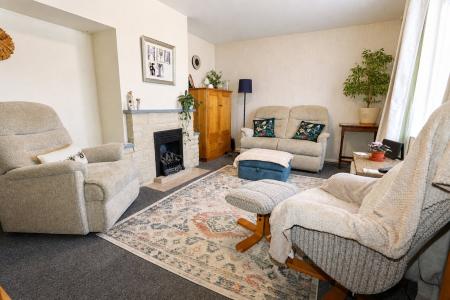
Living Room
4.56m x 3.33m (15'0" x 10'11")
Double glazed window to front, gas fire with tiled surround, ceiling light, radiator, TV point, Internet point, carpet to flooring.
Dining Room
3.02m x 2.97m (9'11" x 9'9")
Double glazed sliding window to rear, wall & base units, composite work surfaces over, electric oven, four ring electric hob, radiator, laminate to flooring, radiator, ceiling light.
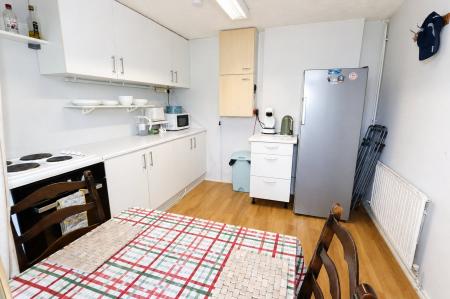
Kitchen
5.32m x 1.54m (17'5" x 5'1")
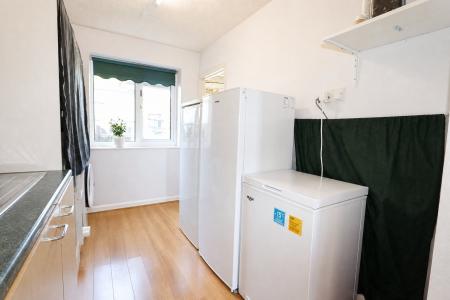
Double glazed window to rear & side. Kitchen comprising of wall & base units, granite effect work surfaces over, stainless steel sink with drainer, radiator, ceiling light, plumbing for washing machine, laminate to flooring.
Rear Lobby
Double glazed door opening onto garden, ceiling light, laminate to flooring, stairs rising to first floor.
First Floor Landing
Airing cupboard, ceiling light.
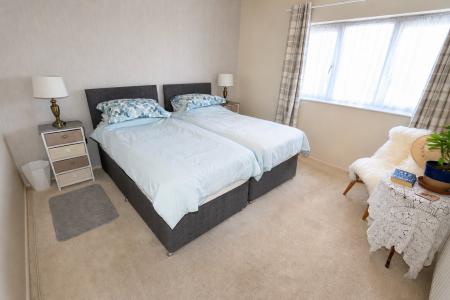
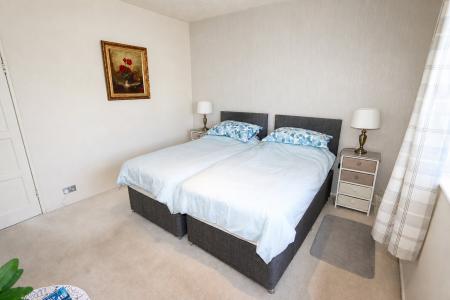
Bedroom One
3.5m x 3.45m (11'6" x 11'4")
Double glazed window to rear, built in wardrobe, carpet to flooring, radiator, ceiling light.
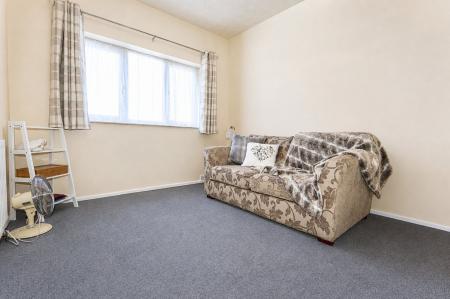
Bedroom Two
3.53m x 2.97m (11'7" x 9'9")
Double glazed window to rear, carpet to flooring, radiator, ceiling light.
Bedroom Three
3m x 2.88m (9'10" x 9'5")
Double glazed window to front, carpet to flooring, radiator, ceiling light.
Bedroom Four
2.89m x 2.37m (9'6" x 7'9")
Double glazed window to front, carpet to flooring, radiator, ceiling light.
Bathroom
1.89m x 1.78m (6'2" x 5'10")
Double glazed window to front, paneled bath, electric shower over, low level WC, pedestal wash hand basin, radiator, ceiling light, fully tiled walls, radiator.
External
Front - Blocked paved frontage providing off road parking for several vehicles.
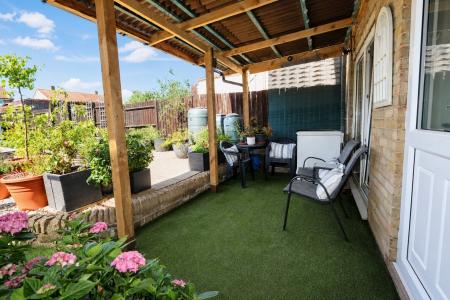
Rear - Enclosed raised garden with mix of raised vegetable beds, mature shrubs, part graveled, patio with pergola.
Agents Notes
Passage to garden shared
Some radiators are not working
Whilst every care has been taken to prepare these sales particulars, they are for guidance purposes only. All measurements are approximate, are for general guidance purposes only and whilst every care has been taken to ensure their accuracy, they should not be relied upon and potential buyers are advised to recheck the measurements.
Money Laundering Regulations: Buyers will be required to provide identification documents once an offer is accepted to complete anti-money laundering (AML) checks. A fee applies per person.