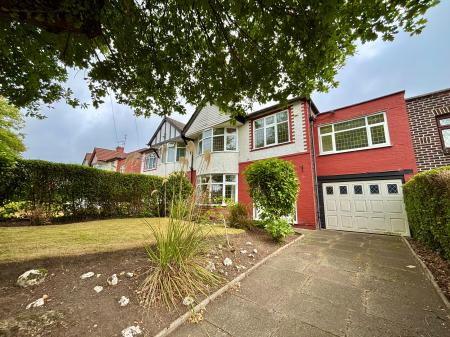
FOR SALE – a spacious & extended 4 bedroom home on Park Road, Prestwich.
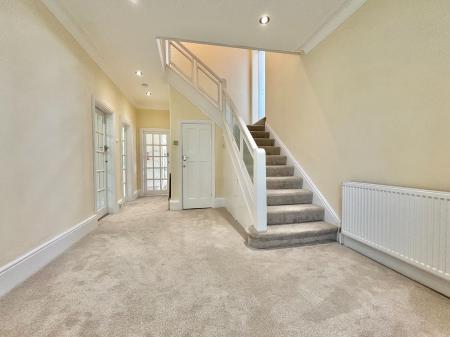
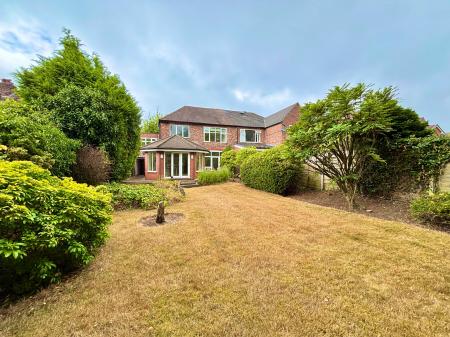
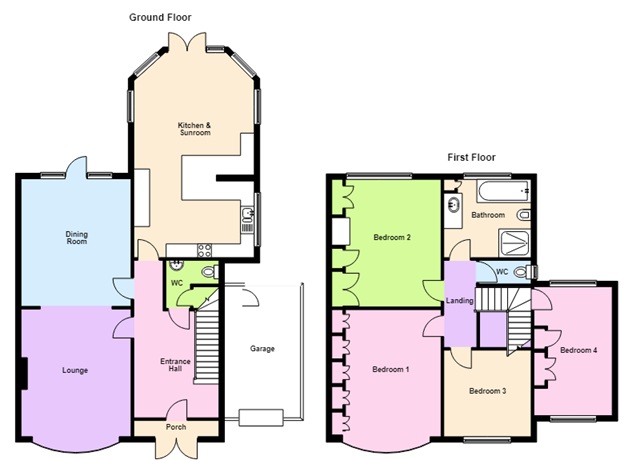
Located a stones throw from Heaton Park, this well presented house comprises; porch, large entrance hallway, full length open plan living & dining space, fitted kitchen open to sunroom, and WC to the ground floor. To the first floor are 4 generous double bedrooms, a family bathroom, and WC. There is also double glazing and gas central heating throughout.
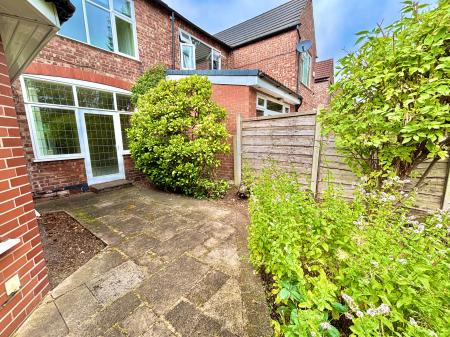
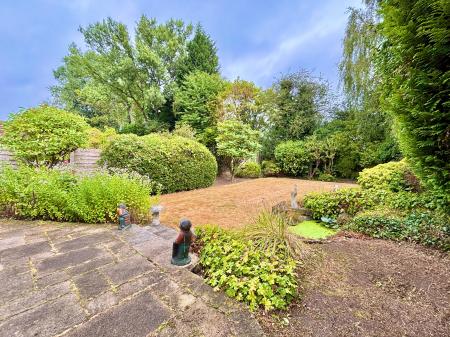
Outside, the property boasts a front garden, 2 car driveway, and garage. To the rear there is a mature garden with patio, pond, and lawned areas. The property is located in a popular area with a great range of shops, cafés, restaurants and everyday amenities close by. Manchester city centre is just a short distance away, while the M60 motorway provides excellent road links across Greater Manchester and beyond. Heaton Park and Prestwich Metrolink station are both within easy reach, and there are several well-regarded primary and secondary schools in the local area.
For more information or to arrange a viewing, call Belvoir today!
Accommodation
Ground Floor
Porch (3.11m x 0.59m) – With composite double front doors with frosted double glazing, ceiling light point, and tiled flooring.
Hallway (3.90m x 3.21m) – With solid wood door, two frosted double glazed windows, fitted carpets, two wall mounted radiators, spotlight lighting, and under-stair cupboard.
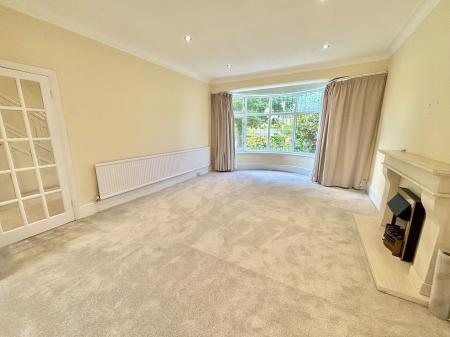
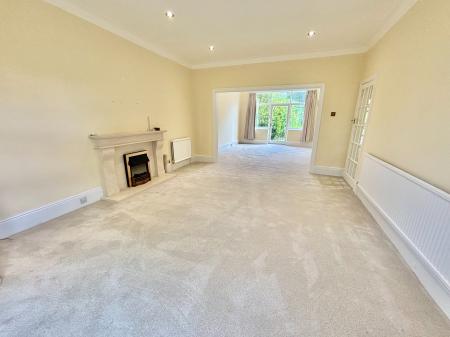
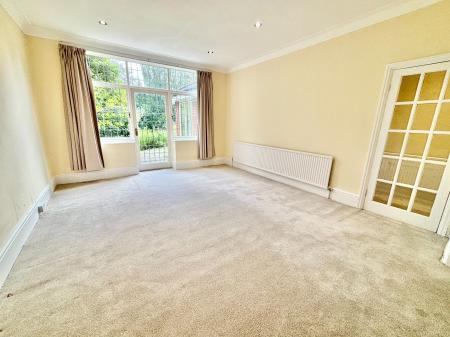
Open Plan Living (9.51m x 4.02m) – With fitted carpets, four wall mounted radiators, spotlight lighting, double glazed front facing bay window, two double glazed rear facing windows, and double glazed back door, and electric fire and surround.
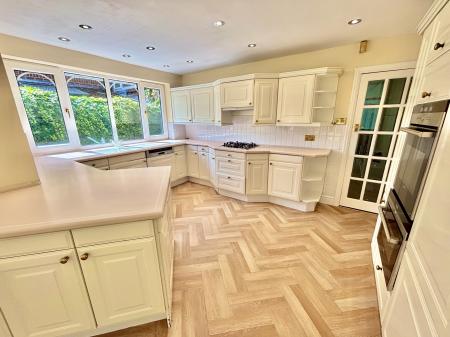
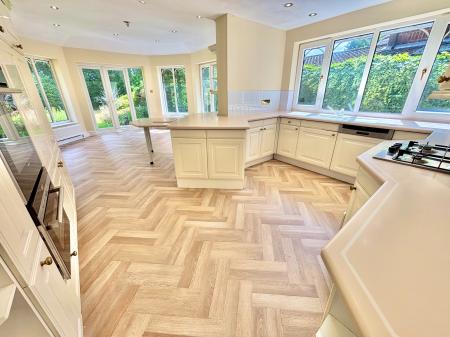
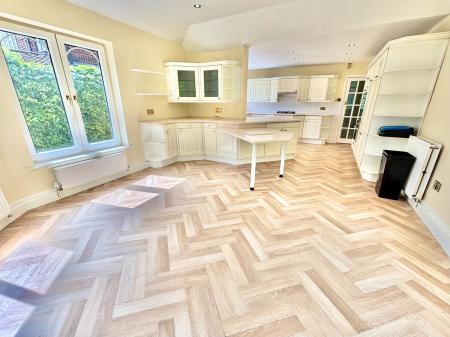
Kitchen & Sunroom (7.78m x 4.30m) – With five wall mounted radiators, herringbone patterned vinyl flooring, five uPVC double glazed windows, uPVC double glazed French door to garden, spotlight lighting, wall and base units, splashback tile, plumbing for washing machine, sink, gas hob, extractor, integrated microwave, electric oven, dishwasher, and integrated full size fridge and freezers.
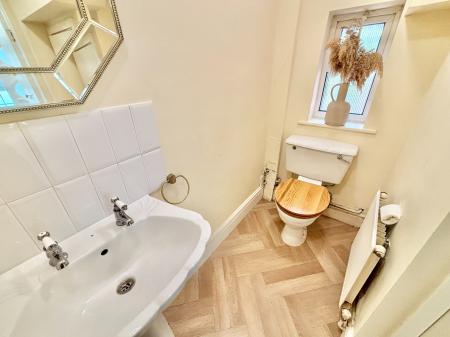
W.C. (1.96m x 1.73m) – With herringbone pattern vinyl flooring, two ceiling light points, uPVC double glazed frosted window, storage cupboard, wall mounted radiator, WC, and basin with splashback.
First Floor
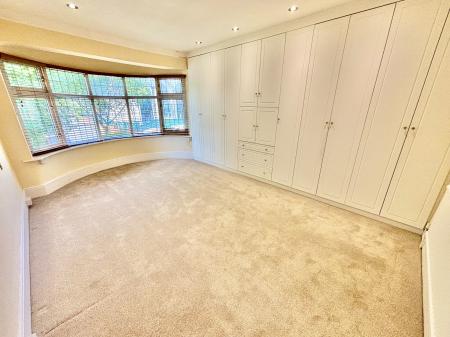
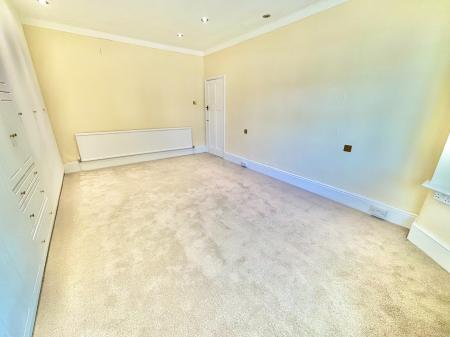
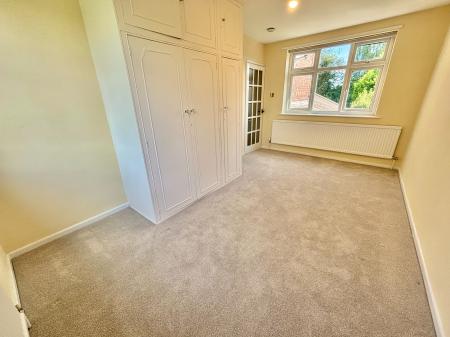
Bedroom One (4.64m x 3.99m) – With fitted carpets, spotlight lighting, wall mounted radiator, double glazed bay window, and fitted wardrobes and drawers.
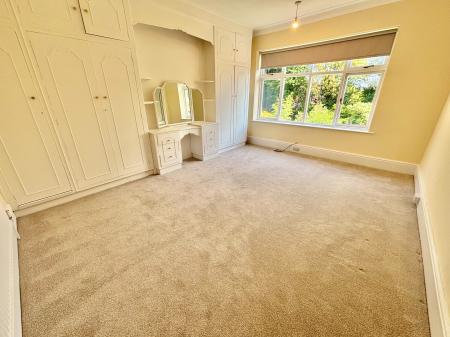
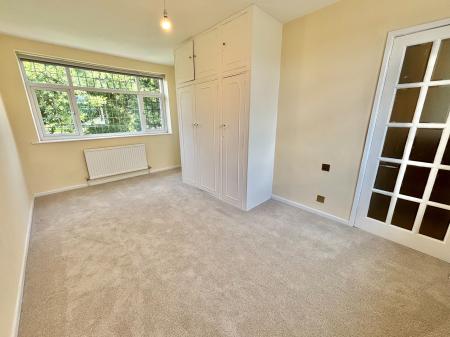
Bedroom Two (4.66m x 3.99m) – With fitted carpets, ceiling light point, double glazed window, wall mounted radiator, and fitted wardrobes and dressing table.
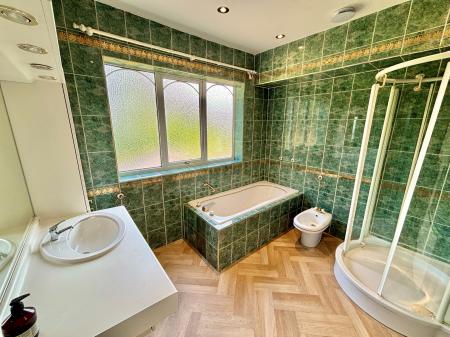
Bathroom (3.15m x 2.67m) –With herringbone effect vinyl flooring, wall tile, spotlight lighting, extractor fan, wall mounted radiator, uPVC double glazed frosted window, bath, walk-in shower, bidet, and sink unit with storage, vanity mirror, and storage cupboard.
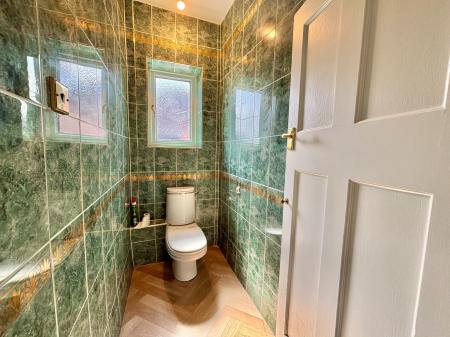
W.C. (2.01m x 1.01m) – With wall tile, herringbone effect vinyl flooring, WC, uPVC double glazed frosted window, and ceiling light point.
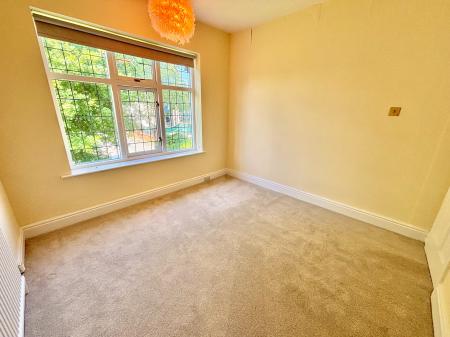
Bedroom Three (3.19m x 3.16m) – With fitted carpets, ceiling light point, wall mounted radiator, double glazed window, and inset wall safe.
Bedroom Four (4.71m x 2.86m) – With two uPVC double glazed windows, fitted carpets, two wall mounted radiators, ceiling light point, and fitted wardrobes.
Garage (5.11m x 2.88m) – With garage door to the front and open to the back garden, with storage cupboard and patio flooring.
Please Note: We have not tested any apparatus, equipment, fixtures, fittings or services and as so cannot verify they are in working order or fit for their purpose. Furthermore, solicitors should confirm moveable items described in the sales particulars are, in fact, included in the sale since circumstances do change during marketing or negotiations. A final inspection prior to exchange of contracts is also recommended. Although we try to ensure accuracy, measurements used in this brochure may be approximate. Therefore if intending purchasers need accurate measurements to order carpeting or to ensure existing furniture will fit, they would take such measurements themselves. EPC rating: D. Council tax band: F, Tenure: Freehold,