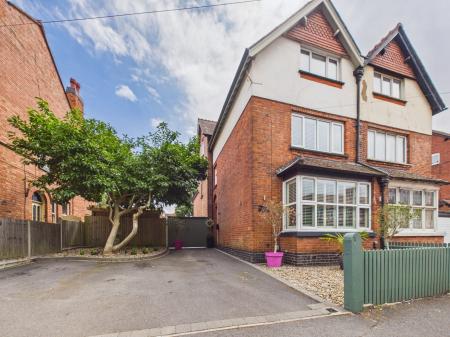
Occupying a prime position in the heart of Hinckley town centre, this exceptional four bedroom 3 storey semi-detached character residence has been finished to an impressive standard throughout. Retaining its period appeal whilst offering stylish contemporary accommodation, the property also benefits from a highly sought-after feature for Mount Road—off-road parking for two to three vehicles.
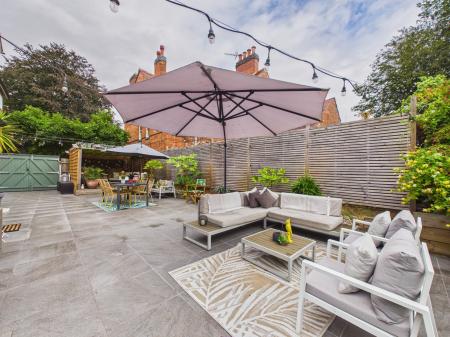
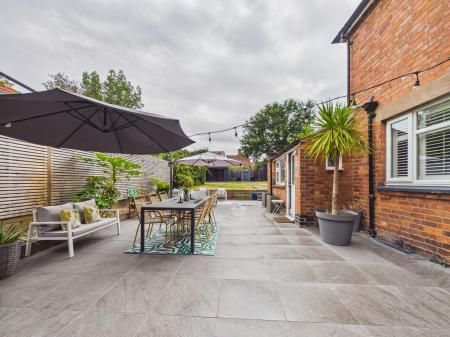
Offering beautifully balanced accommodation throughout the property comprises a welcoming entrance hall, elegant living room, further sitting room/snug, contemporary fitted kitchen, dining room and a downstairs cloakroom. The upper floors host four spacious double bedrooms together with a stylish family bathroom. Thoughtfully presented throughout this exceptional home perfectly blends character, comfort and timeless elegance. Complimenting the generous interior are substantial side and rear south facing split level gardens creating an outstanding outdoor space perfect for family life and entertaining
In brief the property comprises :-
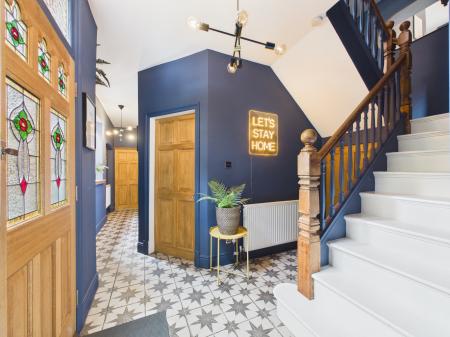
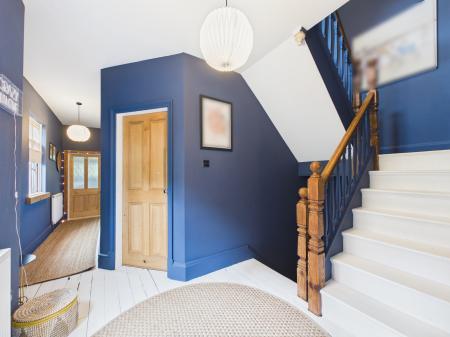
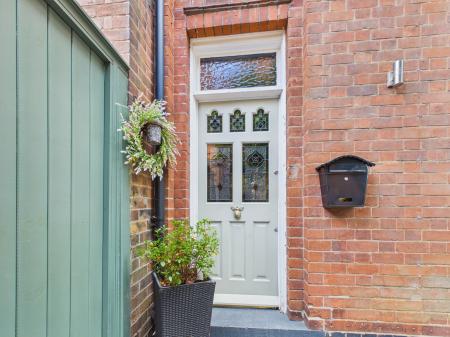
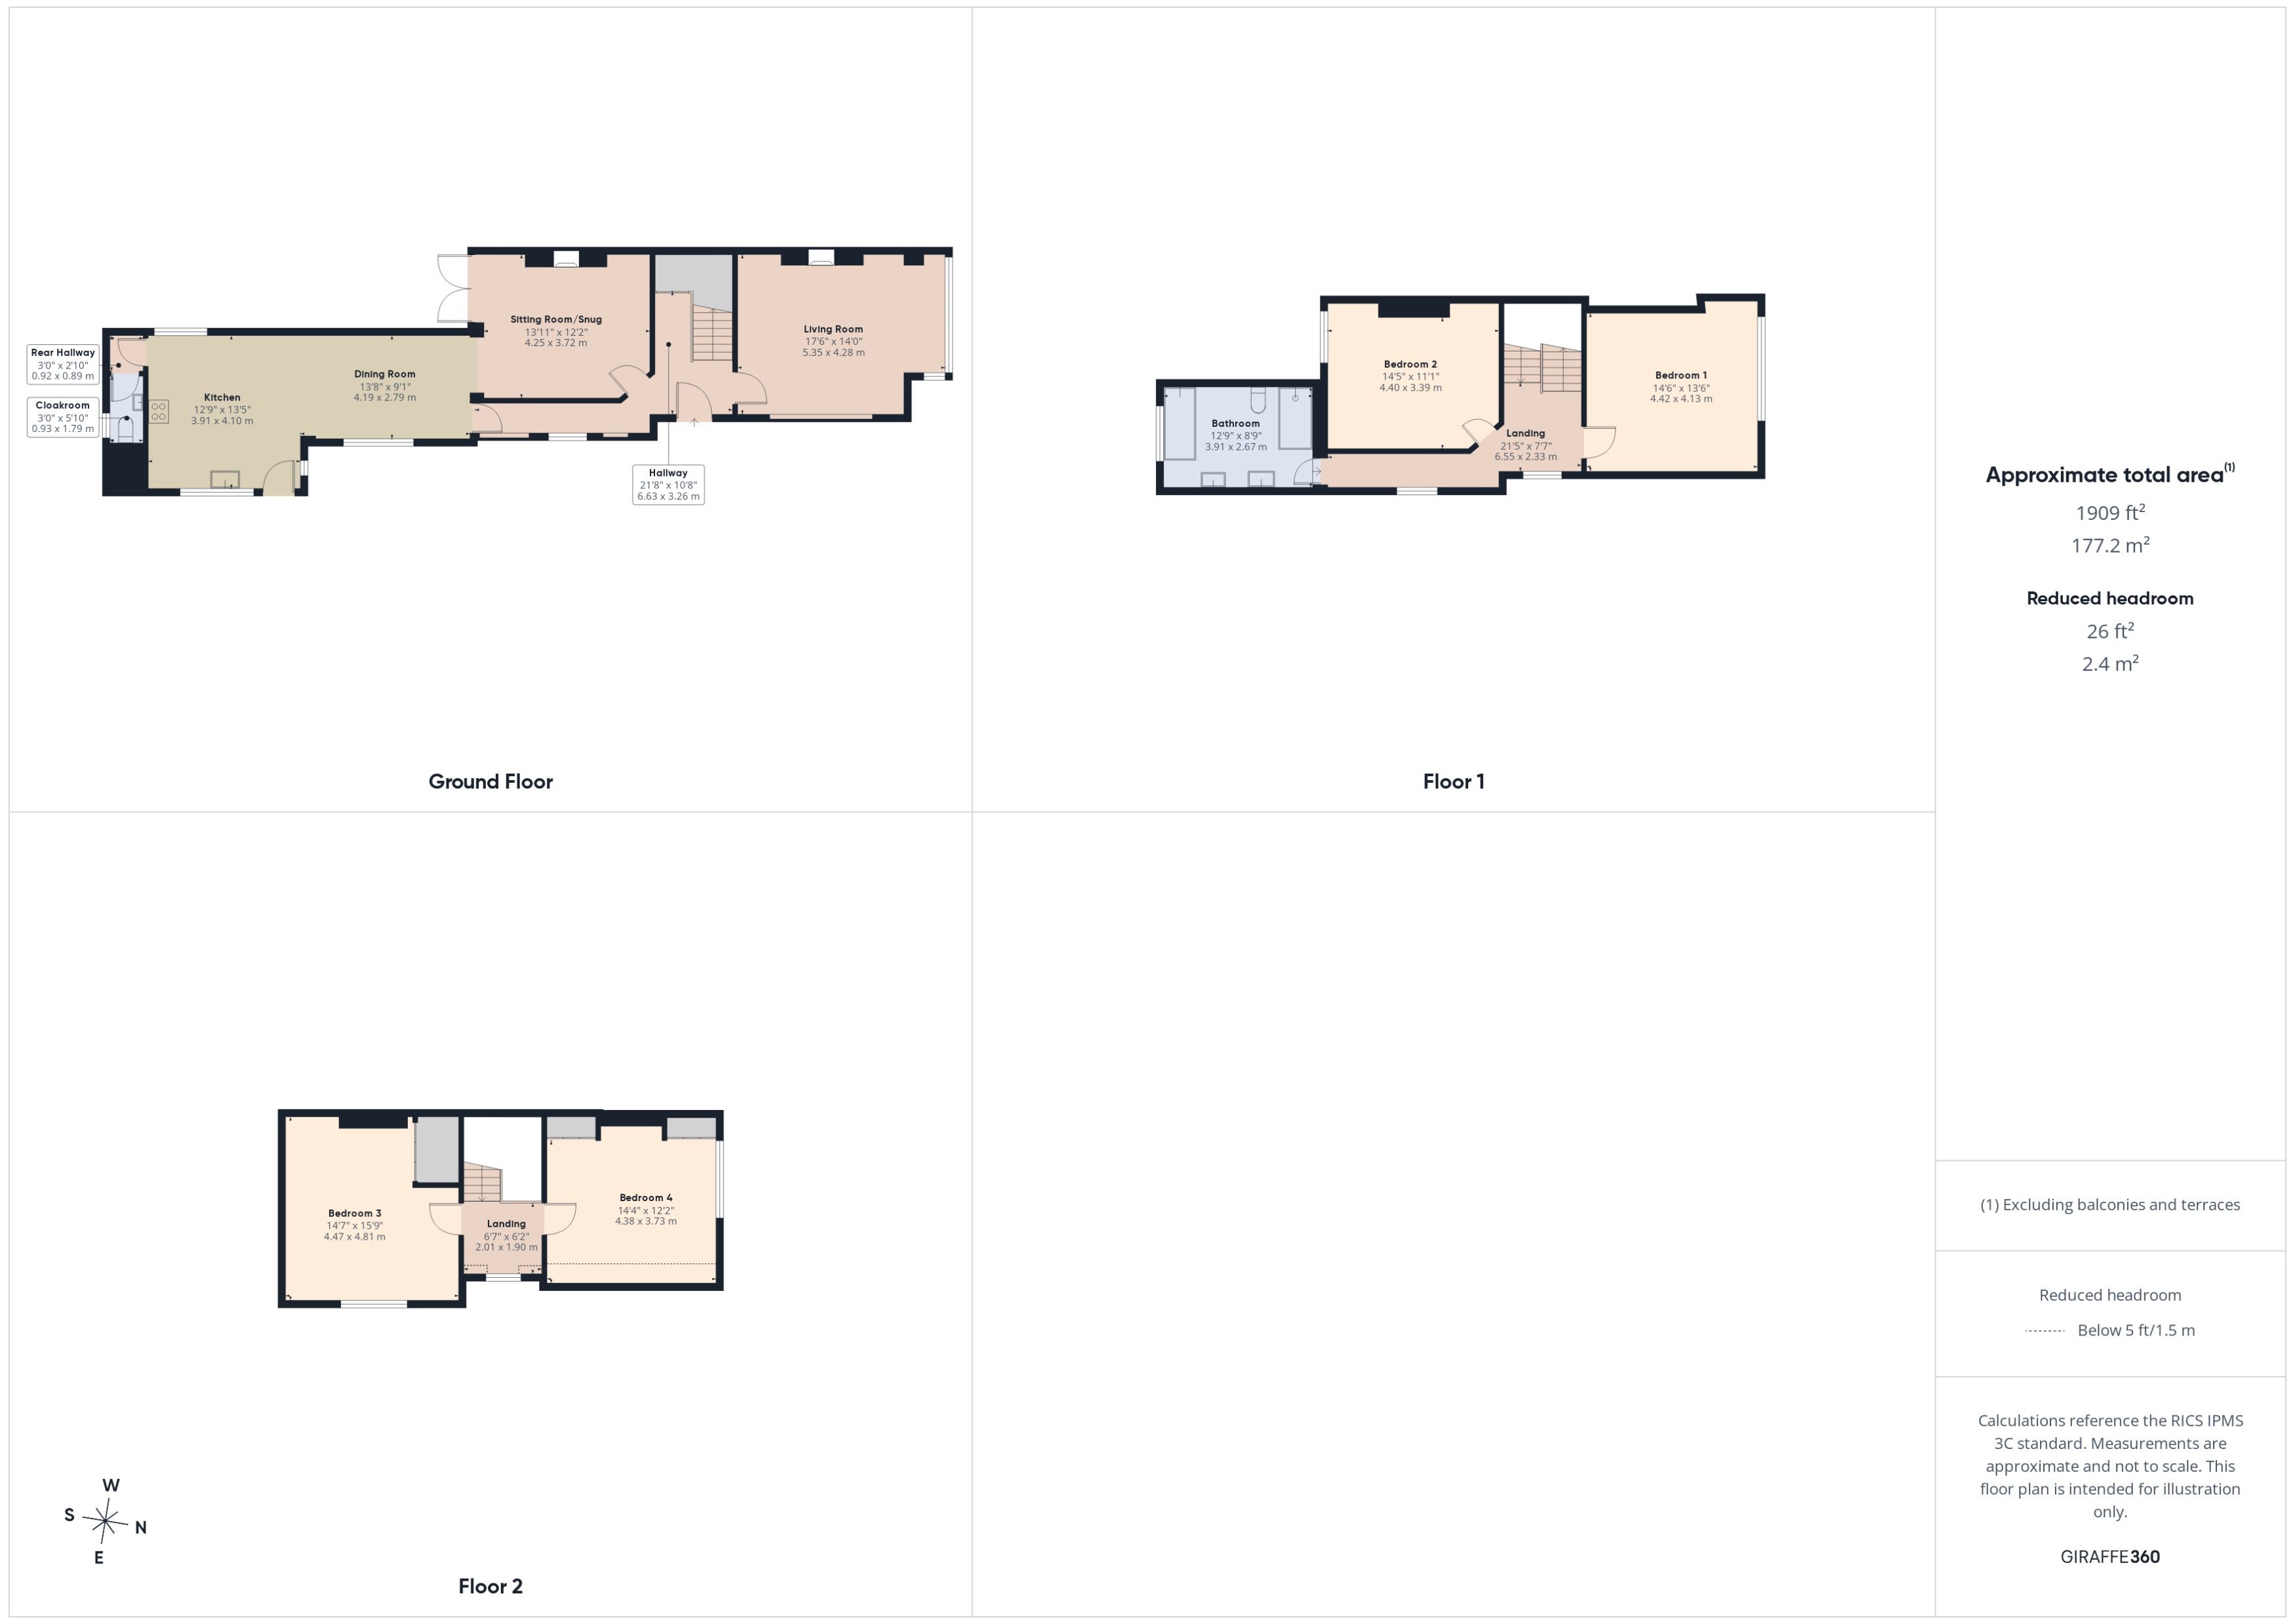
Entrance Hallway - 21'8" x 10'8" (6.63m x 3.26m) accessed via a wooden main entrance door with decorative stained glass feature, useful understairs storage cupboard, further cupboard containing the consumer unit, uPVC double-glazed window, radiator, vintage tiled flooring, spindle balustraded staircase rising to the first floor
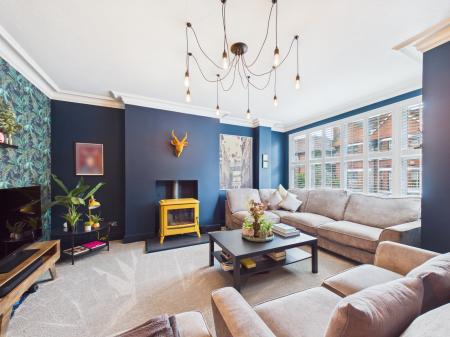
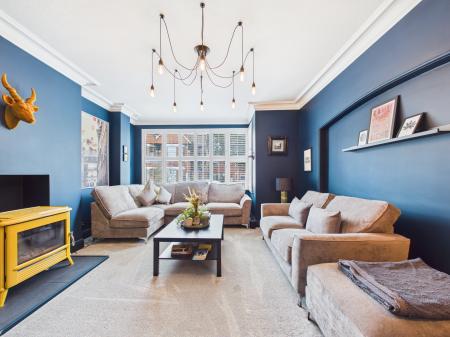
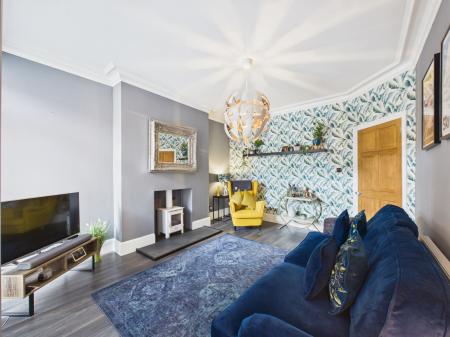
Spacious Living Room - 17'6" x 14'0" (5.35 x 4.28m) into bay featuring a cast iron log burner on a tiled hearth, decorative ceiling coving, uPVC double-glazed bay window, radiator.
Sitting Room/Snug - 13'11" x 12'2" (4.25 x 3.72m) with uPVC double glazed french doors leading to the rear garden, feature dual fuel burner, decorative ceiling coving, radiator, high gloss laminate flooring
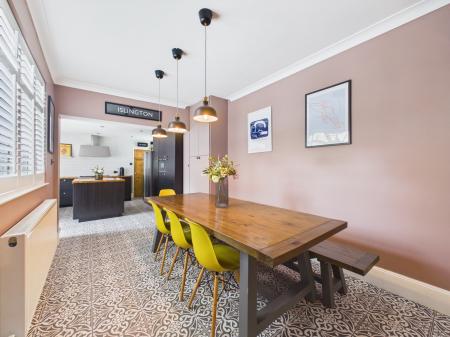
Dining Room - 13'8" x 9'1" (4.19 x 2.79m) with fitted storage cupboards including a useful larder style cupboard housing the boiler, decorative ceiling coving, uPVC double-glazed window, radiator, tiled flooring
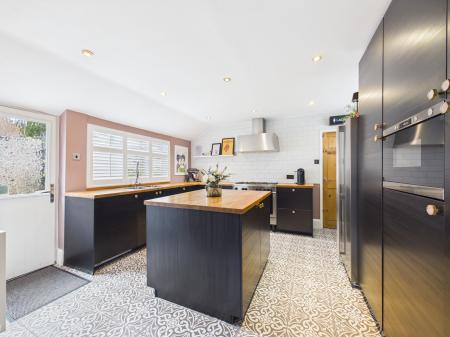
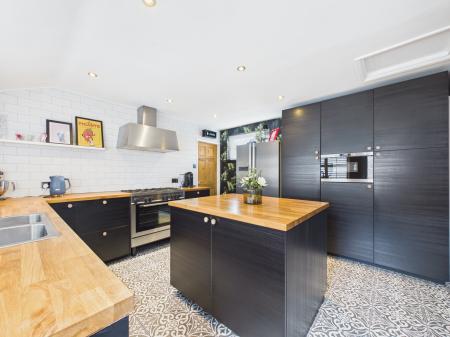
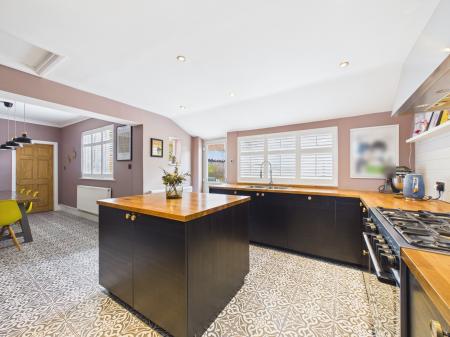
Kitchen - 12'9" x 13'5" (3.91 x 4.10m) with a range of fitted stylish base and larder units complete with stylish island, inset 2 bowl sink with mixer tap, wooden worktops, gas range cooker with extractor hood over, tiled splash back, plumbing and space for a washing machine, integrated dishwasher and microwave, space for an american fridge freezer, inset spot lights, uPVC double-glazed windows, composite door leading to the rear garden, access to the loft, radiator, vintage style tiled flooring
Rear Hallway/Lobby - 3'0" x 2'10" (0.92 x 0.89m) with vintage style tiled flooring
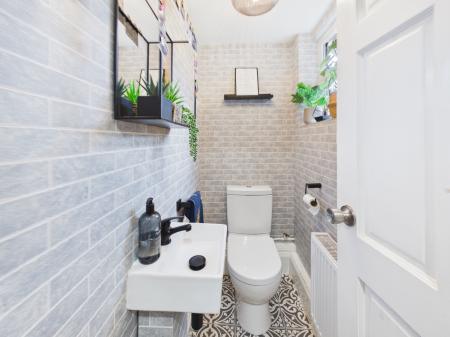
Cloakroom - 3'0" x 5'10" (0.93 x 1.79m) with sink, low level wc, uPVC double-glazed window, tiled splash back, radiator, vintage style tiled flooring
To the first floor
Landing - 21'5" x 7'7" (6.55 x 2.3m) with uPVC double-glazed window, wooden framed window, radiator, wooden flooring, spindle balustraded staircase rising to the second floor
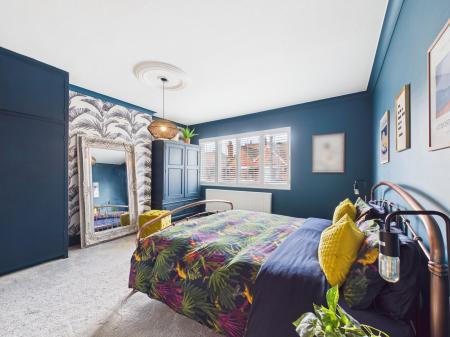
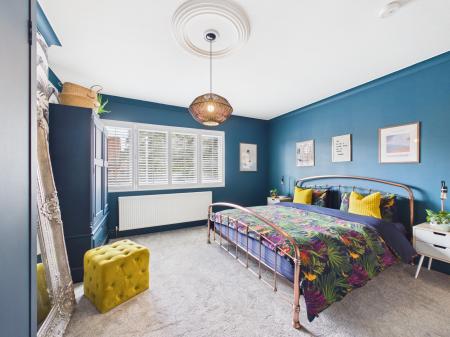
Bedroom 1- 14'6" x 13'6" (4.42 x 4.13m) with fitted wardrobe with cupboard above providing useful storage, decorative ceiling coving and ceiling rose, uPVC double-glazed window, radiator
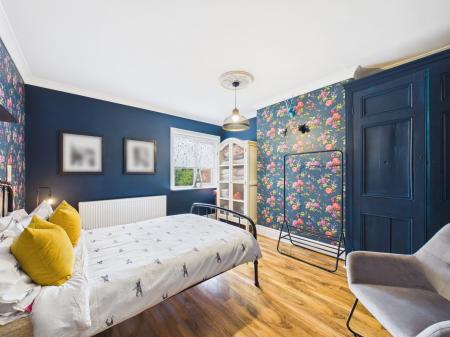
Bedroom 2 - 14'5" x 11'1" (4.40 x 3.39m) with fitted wardrobe, decorative ceiling coving and ceiling rose, uPVC double-glazed window, radiator,
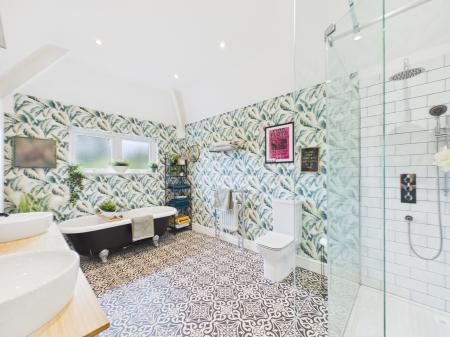
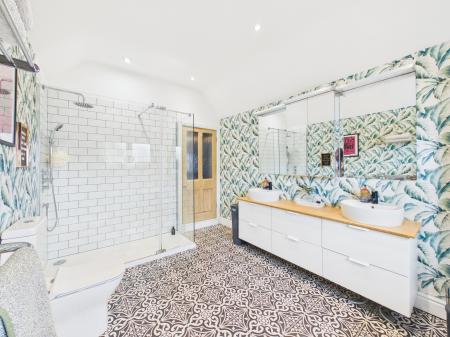
Family Bathroom - 12'9" x 8'9" (3.91 x.67m) beautifully appointed with a walk in double width shower cubicle featuring a rainfall shower, Jack and Jill wash hand basins, low level wc, free standing roll-top bath, tiled splash back, vintage style radiator, further vertical radiator, uPVC double-glazed window, inset ceiling spot lights, extractor, tiled flooring
To the second floor
Landing 6'7" x 6'2" (2.01 x 1.90m) with uPVC double-glazed window, loft access, radiator
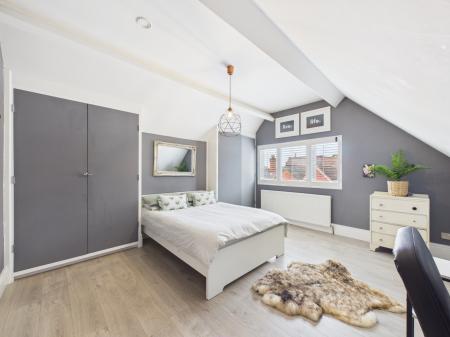
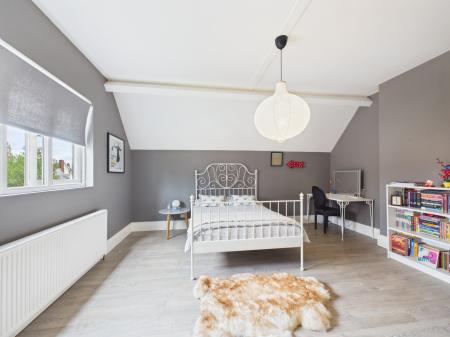
Bedroom 3 - 14'7" x 15'9" (4.47 x 4.81m) with useful built in cupboards and fitted wardrobe providing ample storage, uPVC double-glazed window, radiator, laminate flooring
Bedroom 4 - 14'4" x 12'2" (4.38 x 3.73m) with large built in storage cupboard providing excellent storage, uPVC double-glazed window, radiator, laminate flooring
Outside
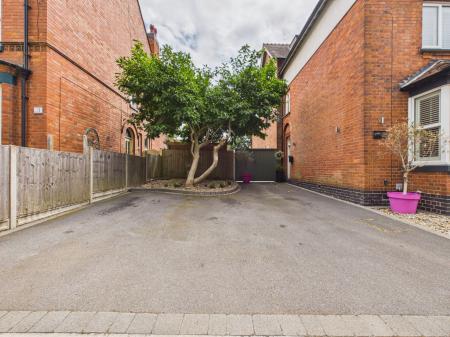
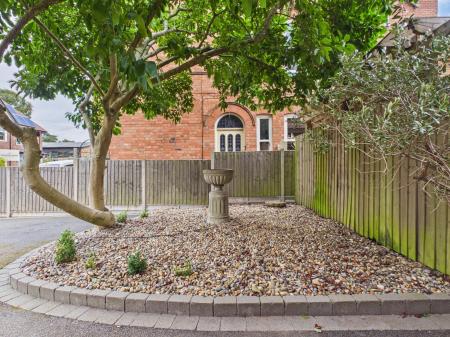
To the front of the property is a substantial tarmacadam driveway leading to the main entrance door and providing off-road parking for two to three vehicles, a valuable feature in this highly sought-after area. Ornamental gravel beds enhance the frontage, while double-width wooden gates provide access to the generous rear garden
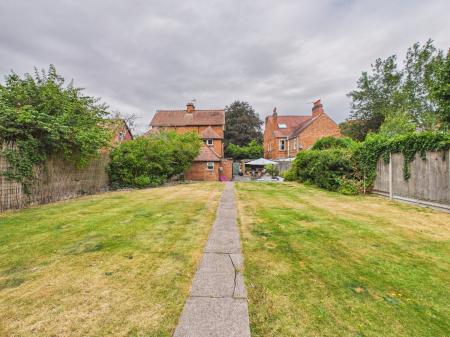
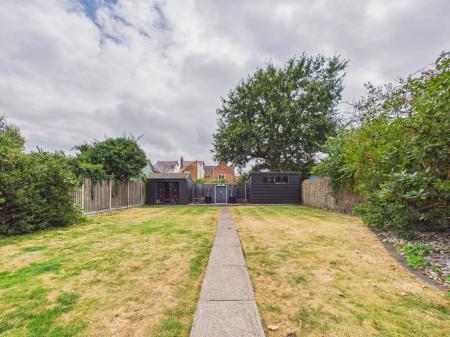
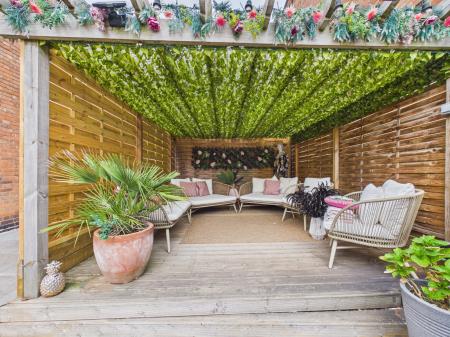
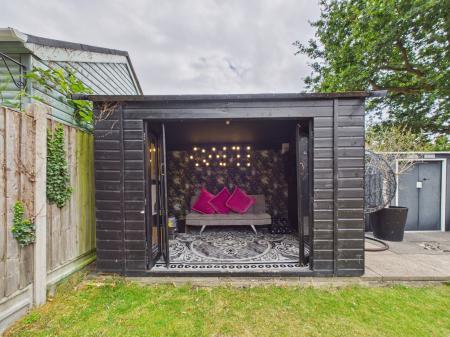
To the side and rear of the property is a substantial split-level garden, thoughtfully designed for both relaxation and entertaining. Features include an extensive paved patio, a raised decked seating area with a covered pergola providing welcome shade during the warmer months and well-maintained lawns separated by a paved pathway, railway sleeper edging. The garden also benefits from a summer house, two storage sheds, ornamental planted borders, an outside cold water tap, external power points and outside lighting
Ideally situated in the heart of Hinckley town centre, the property is within easy walking distance of a wide range of amenities including an excellent selection of shops, restaurants, bars, the leisure centre, cinema, doctors' surgeries and well-regarded schools. The railway and bus stations are also within walking distance making this an excellent location for commuters and those seeking convenient access to local facilities”
Every care has been taken with the preparation of these particulars, but complete accuracy cannot be guaranteed. If there is any point, which is of importance to you, please obtain professional confirmation. All measurements quoted are approximate. These particulars do not constitute a contract or part of a contract
EPC rating: D. Council tax band: D, Domestic rates: £2352.33, Tenure: Freehold,