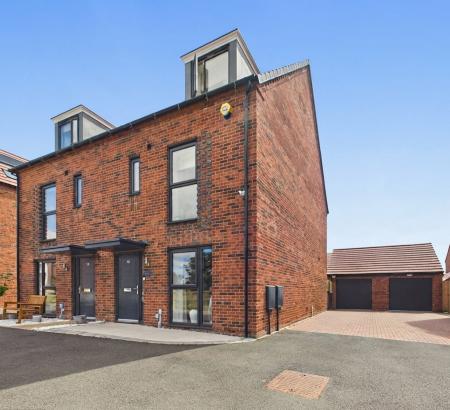
Stunning Modern Semi Detached Family Home
Immaculate Accommodation over Three Floors
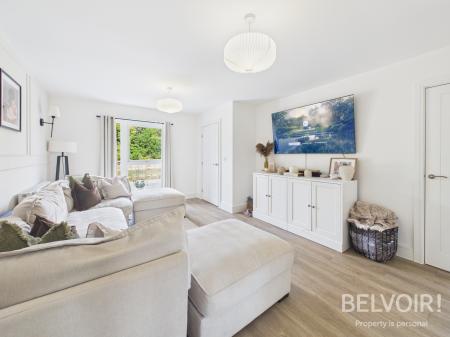
Ligth & Airy Contemporary Feel
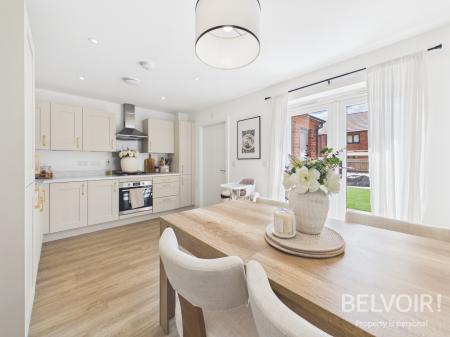
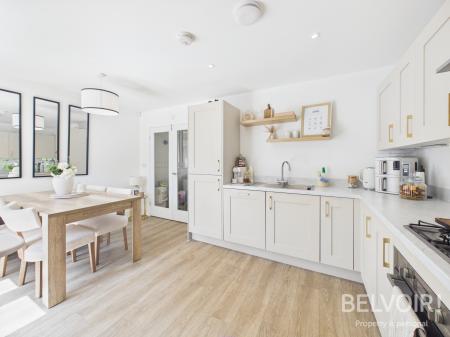
Fitted Kitchen/Diner with Integrated Appliances and Doors opening onto the Garden
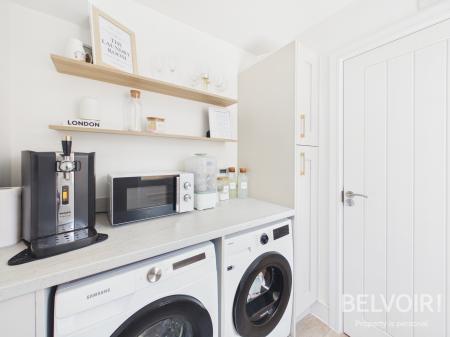
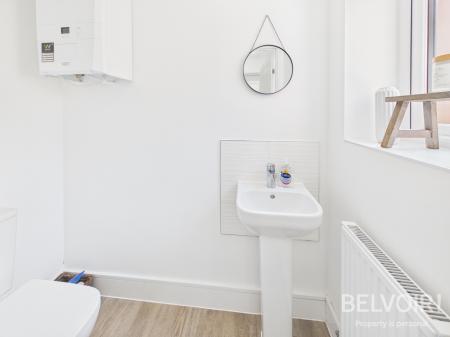
Utility Room & Downstairs WC
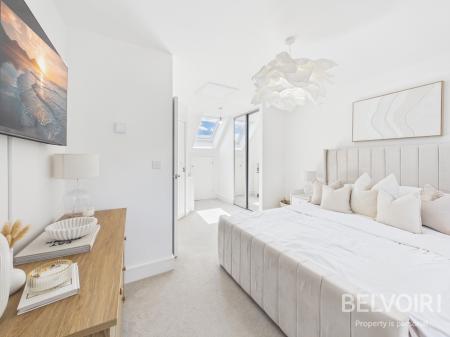
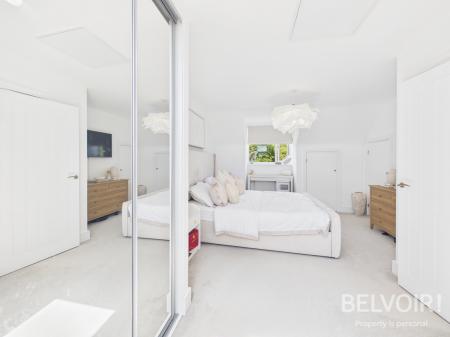
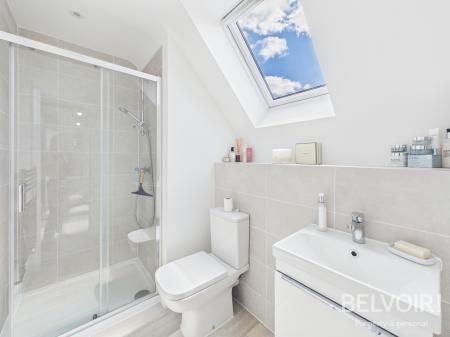
Master Suite with Ensuite Shower Room
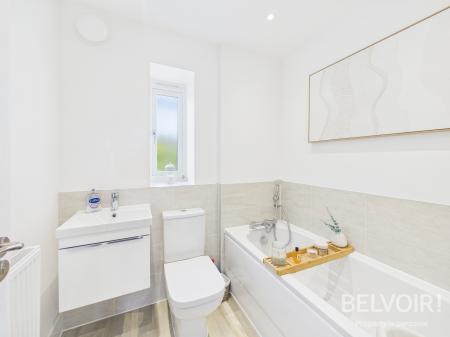
Family Bathroom with Three Piece Suite
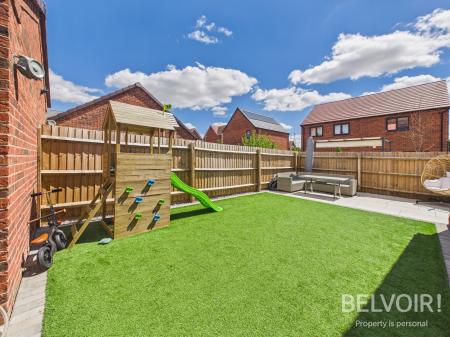
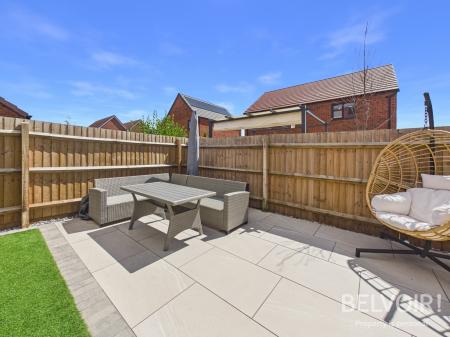
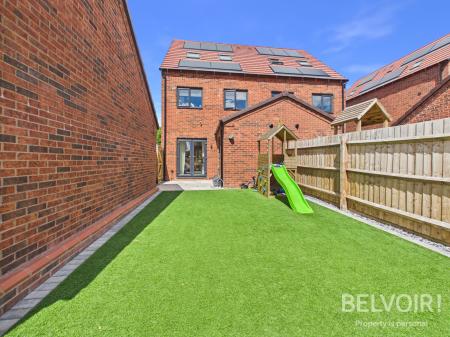
Landscaped Rear Garden with Porcelain Tiles and Artifical Lawn
Converted Garage to Provide Useable Space & Storage
Tandem Driveway Providing off Road Parking for Two Cars
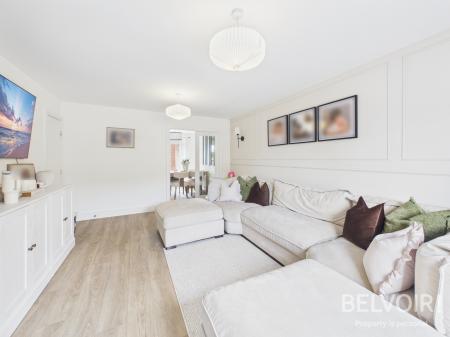
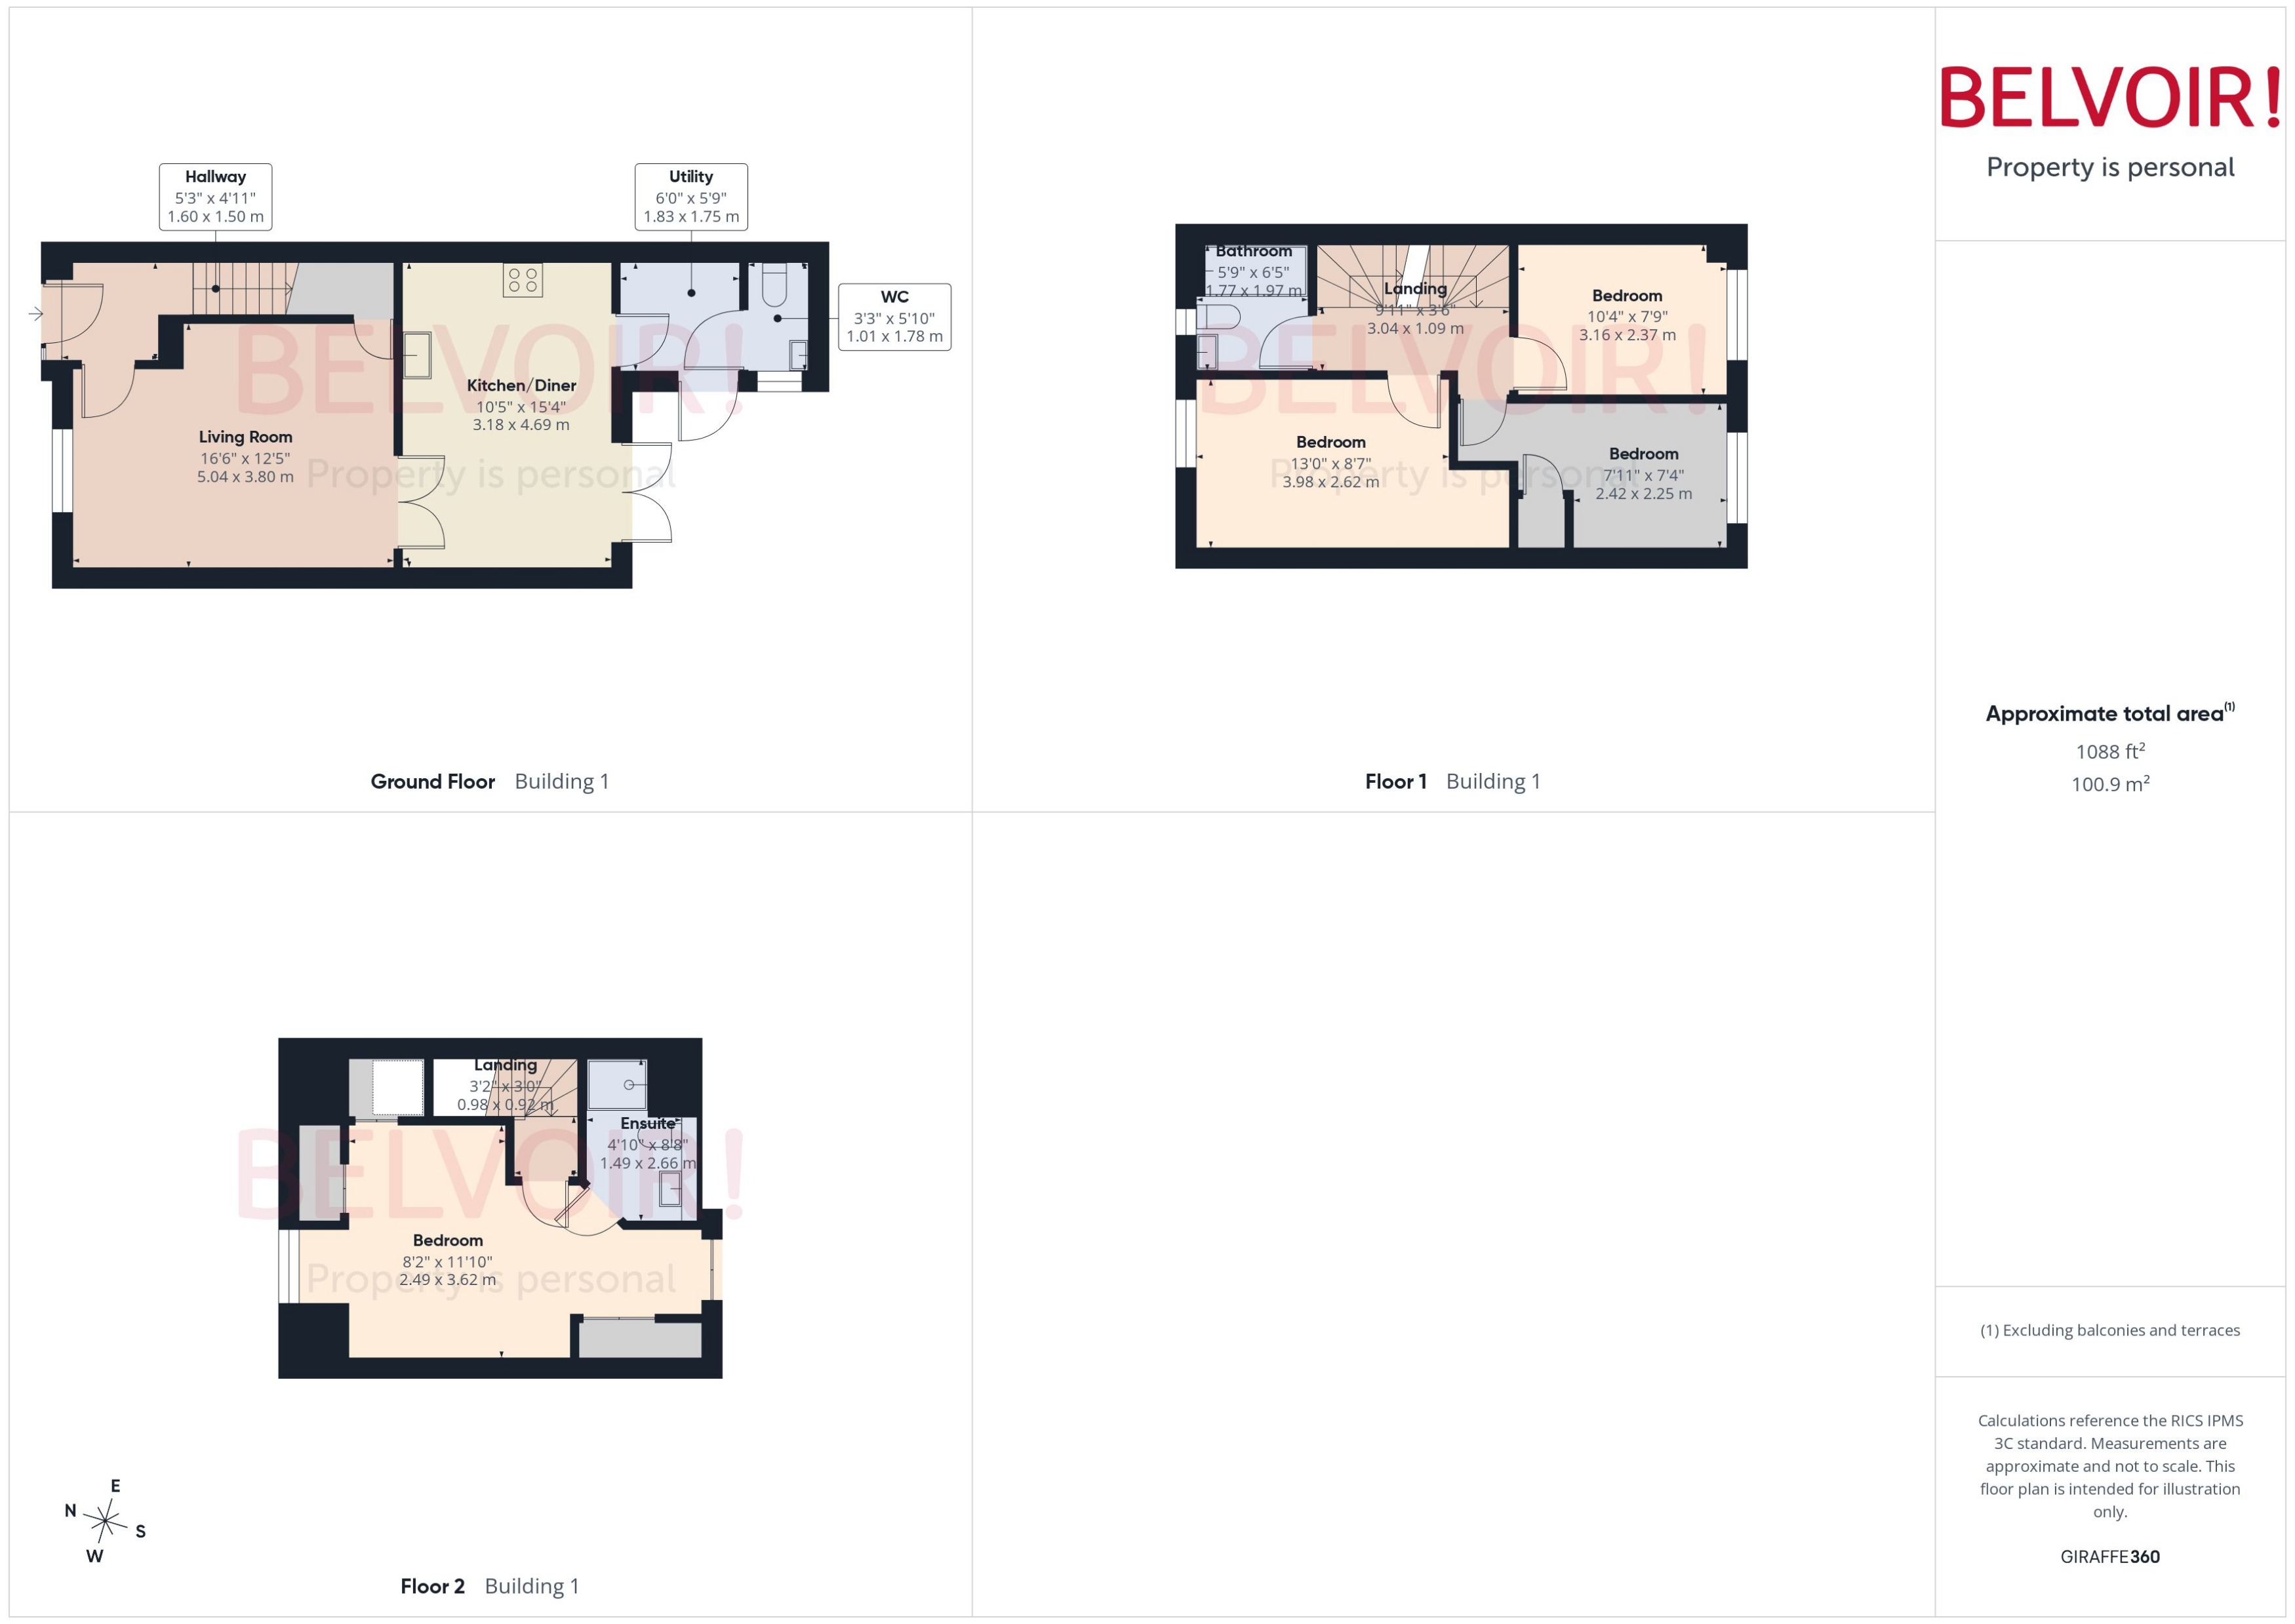
Belvoir Estate Agents welcome to the sales market this stunning modern four bedroom semi-detached family home located on the popular Fairways residential development handily placed close to Stafford town centre and within easy reach of local amenities, schools, railway station and commuting links. This contemporary family home offers light and airy accommodation over three floors with the ground floor boasting a living room with feature full length window, open plan fitted kitchen/diner with integrated appliances, utility room and downstairs WC. The first floor provides three bedrooms and a family bathroom with three piece suite. The master suite can be found on the second floor with ample built in storage and separate ensuite shower room. Continuing to impress there is a landscaped private enclosed rear garden with porcelain tiles and artificial lawn. A converted garage provides useful accommodation and additional storage space. The tandem driveway provides off road parking for two vehicles and completes this most impressive property.
Accommodation:
Entrance Hall: With stairs to the first floor
Living Room: With built in under stairs storage cupboard, feature full length feature uPVC double glazed window
Fitted Kitchen/Diner: With a range of base and wall units, under cupboard lights, worktops, integrated oven with hob and extractor over, integrated dishwasher, integrated fridge freezer, one and a half stainless steel sink with mixer tap and drainer, uPVC double glazed French doors opening onto the garden
Utility Room: With base and side tall unit, worktops, space and plumbing for washing machine and tumble drier, door opening externally to the side of the property
Downstairs WC: With WC, wash hand basin with mixer tap, uPVC double glazed frosted window, wall mounted GCH boiler
First Floor: With loft access
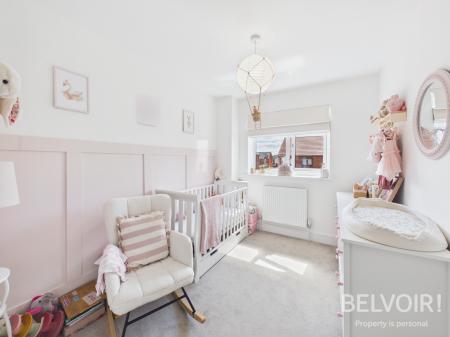
Bedroom Two: With feature full length uPVC double glazed window to the front
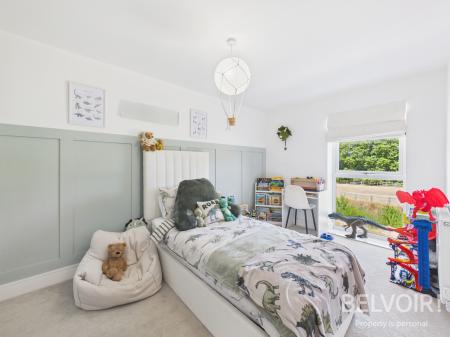
Bedroom Two: With uPVC double glazed window to the rear
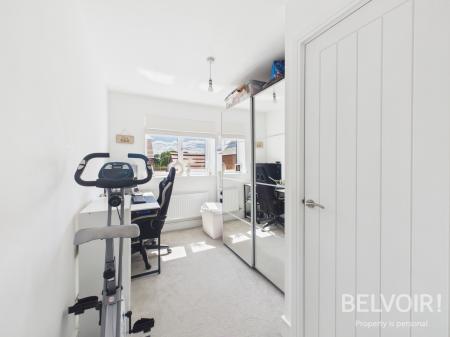
Bedroom Three: With uPVC double glazed window to the rear, built in wardrobe/storage cupboard
Family Bathroom: With bath and shower over, wash hand basin with mixer tap, WC, chrome towel radiator, uPVC double glazed frosted window to the front
Second Floor:
Master Suite: With skylight windows, built in wardrobes
Ensuite Shower Room: With shower cubicle, wash hand basin with chrome mixer tap and vanity storage under, WC, skylight window, chrome towel radiator
Externally: Landscaped private enclosed rear garden with water tap, porcelain tiled patio area and pathway, artificial lawn, gated side access leading to the tandem driveway providing off road parking for two vehicles
Garage: Please note that the current owners have converted this to provide storage to the front and a useable space to the rear with recessed ceiling lights
The property has solar PV panels installed
EPC Asset Rating: B
Viewings: Contact selling agent
Tenure: We are advised that the tenure is Freehold. Any interested parties are advised to confirm the details with solicitors before proceeding.
Services: All mains services are connected in accordance with normal terms of supply, telephone subject to normal terms and conditions. The gas and electrical appliances mentioned have not been tested by us and purchasers are therefore advised to undertake their own tests should they consider this necessary. All interested parties should obtain verification through their solicitor or surveyor before entering a legal commitment to purchase.
EPC rating: B. Council tax band: D, Tenure: Freehold, Planning permissions: further development ongoing Mobile signal information: usual providers