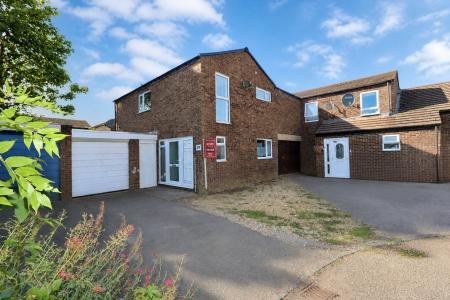
This well-presented four bedroom link-detached residence offers spacious & versatile accommodation, complemented by off-road parking & garage. The property is offered to the market with no onward chain, making it an ideal choice for families & buyers looking for a straightforward move.
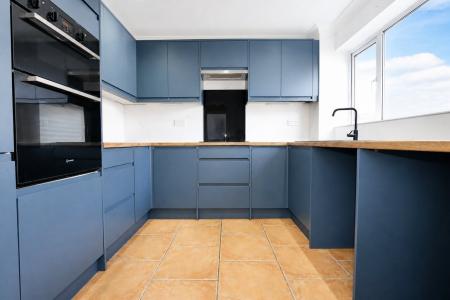
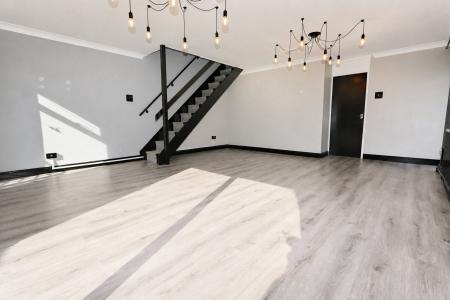
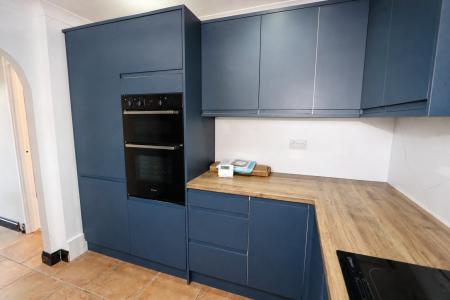
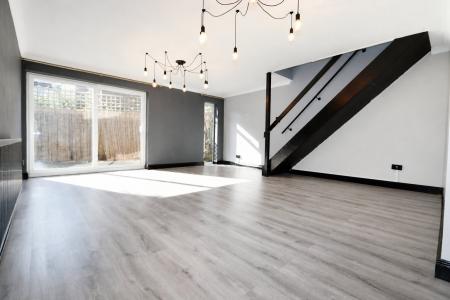
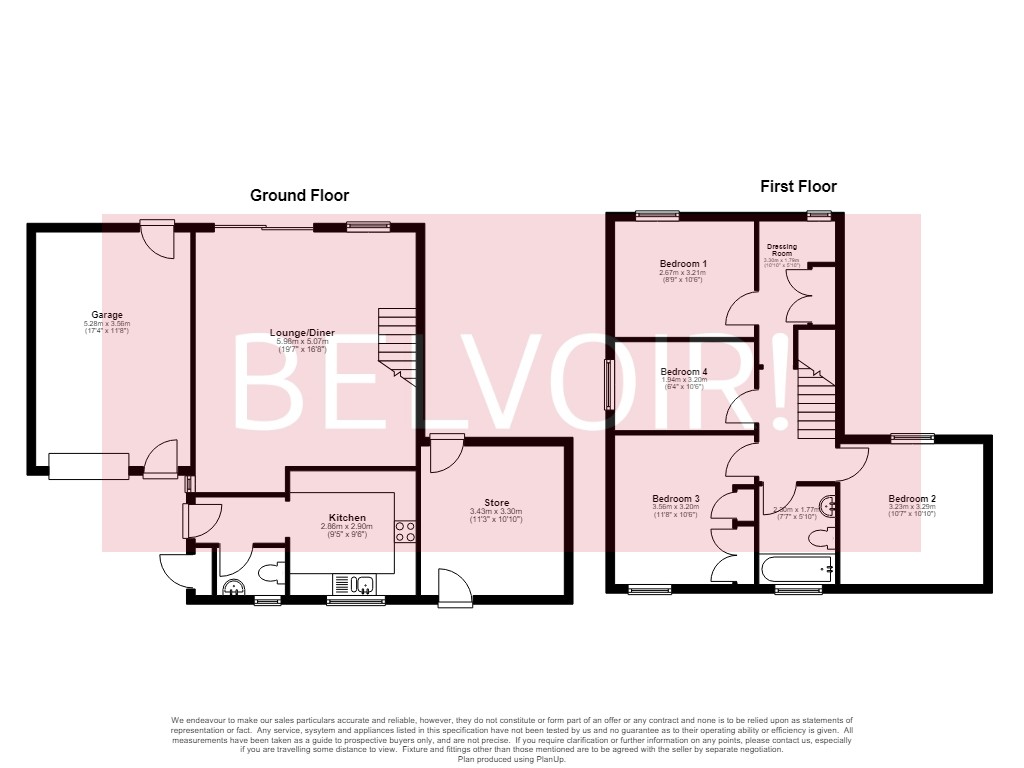
To the front of the property, a driveway provides off-road parking and leads to the garage, which benefits from both power & lighting. Internally, the ground floor features a modern kitchen fitted with an eye-level double oven & dual-zone hob, alongside a generous lounge/diner & cloakroom. The lounge/diner enjoys an abundance of natural light through full-length windows & provides direct access to the rear garden via sliding doors, creating an excellent space for both everyday family living & entertaining.
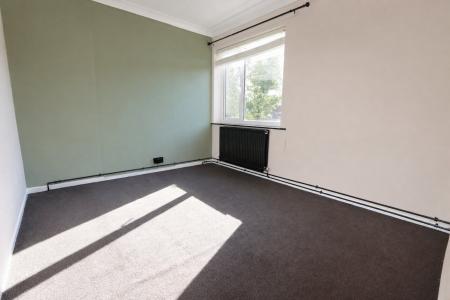
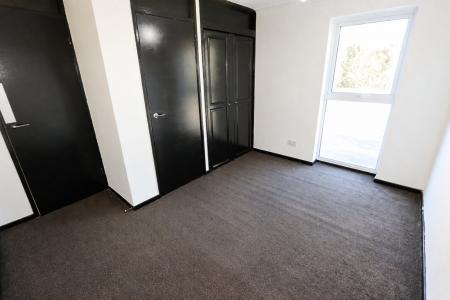
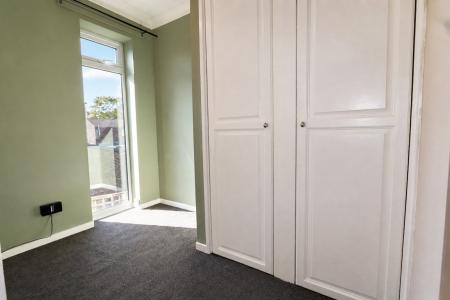
Upstairs, there are four bedrooms, three of which are well-proportioned doubles. The impressive master bedroom benefits from a separate dressing room, with all rooms complemented by the family bathroom.
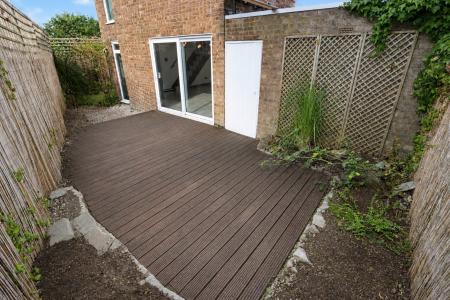
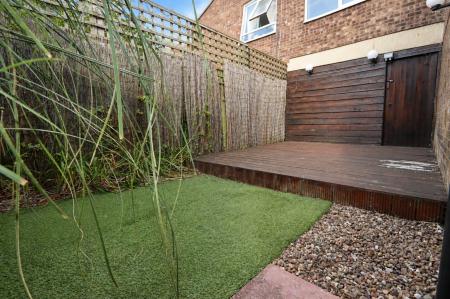
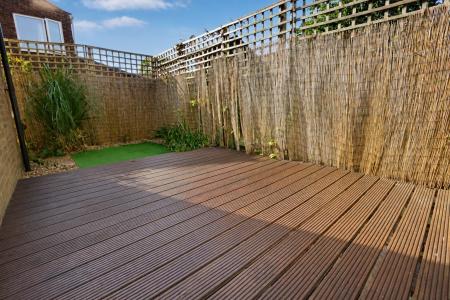
Externally, the rear garden offers a private & established setting, featuring two decked areas, mature raised borders & a useful external store with power & lighting. The garden provides a combination of seating & entertaining areas, with plenty of scope for enjoying the outdoor space throughout the year.
With its spacious accommodation, modern kitchen, generous lounge/diner, four bedrooms, garage, attractive garden & no onward chain, this property is well worth viewing to fully appreciate what it has to offer. EPC rating: D. Council tax band: B, Tenure: Freehold,
Entrance Hall
Double glazed door to front, ceiling light, tiled flooring, radiator.
Cloakroom
1.58m x 1.1m (5'2" x 3'7")
Double glazed window to front, concealed cistern WC, wash hand basin set into vanity unit, dado rails, part wood paneled walls, radiator, ceiling light, tiled flooring.
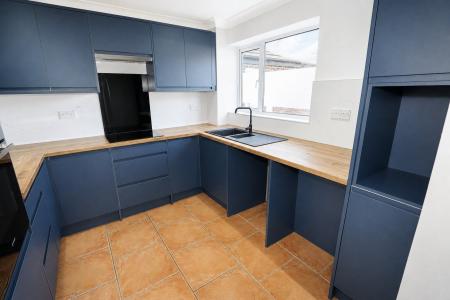
Kitchen
2.9m x 2.86m (9'6" x 9'5")
Double glazed window to front. Modern kitchen comprising of wall & base units, wooden work surfaces over, marble effect splash backs, eye level double oven, four ring inset dual zone hob, cooker hood over, integrated fridge/freezer, plumbing for washing machine, space for additional under counter appliance, bowl & half sink with drainer, mixer tap, tiled flooring, down lights.
Lounge/Diner
5.98m x 5.07m (19'7" x 16'8")
Full length double glazed windows to side & rear, double glazed sliding doors opening onto garden, feature ceiling lights, radiator, TV point, vinyl to flooring, stairs rising to first floor.
First Floor Landing
Carpet to flooring, ceiling light, radiator, loft access, stairs descending to ground floor.
Bedroom One
3.21m x 2.67m (10'6" x 8'9")
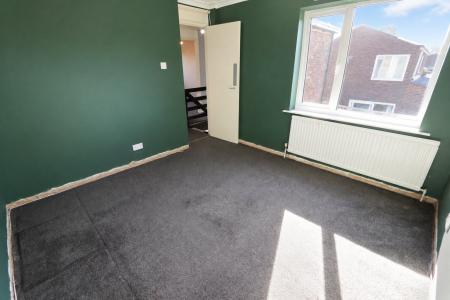
Double glazed window to rear, carpet to flooring, radiator, ceiling light.
Dressing Room
3.3m x 1.79m (10'10" x 5'10")
Full length double glazed window to rear, carpet to flooring, radiator, ceiling light, fitted wardrobe.
Bedroom Two
3.29m x 3.23m (10'10" x 10'7")
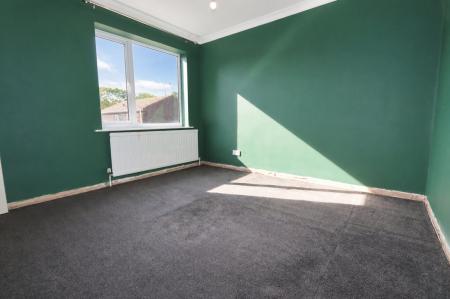
Double glazed window to rear, carpet to flooring, radiator, ceiling light.
Bedroom Three
3.56m x 3.2m (11'8" x 10'6")
Full length double glazed window to front, built in storage cupboard, built in wardrobe housing boiler, carpet to flooring, radiator, ceiling light.
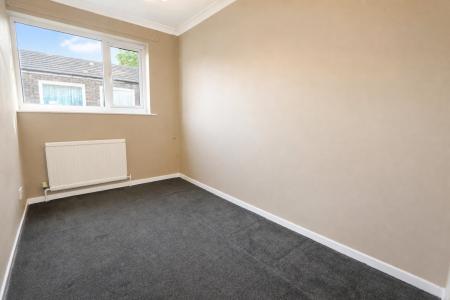
Bedroom Four
3.2m x 1.94m (10'6" x 6'4")
Double glazed window to side, carpet to flooring, radiator, ceiling light.
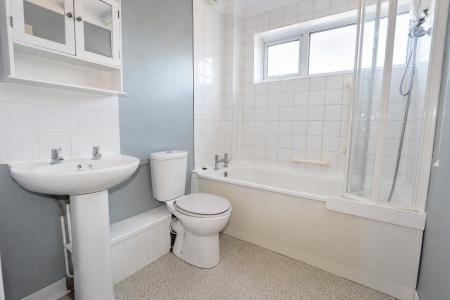
Bathroom
2.26m x 1.77m (7'5" x 5'10")
Double glazed window to front, paneled bath, electric shower with waterfall shower attachment, low level WC, pedestal wash hand basin, radiator, ceiling light, radiator, extractor fan, part tiled walls.
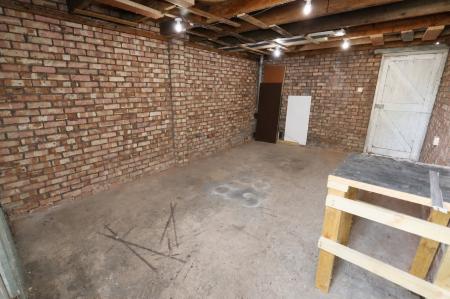
Garage
5.28m x 3.56m (17'4" x 11'8")
Up & over door to front, wooden doors to front & rear, power & lighting.
Store
3.43m x 3.3m (11'3" x 10'10")
Wooden door opening onto garden, power & lighting.
External
Front - Off road parking, access to garage, storage cupboard.
Rear - Enclosed garden, two decked areas, artificial grass, mature raised borders, access to store.
Agents Notes
Sold as seen
Whilst every care has been taken to prepare these sales particulars, they are for guidance purposes only. All measurements are approximate, are for general guidance purposes only and whilst every care has been taken to ensure their accuracy, they should not be relied upon and potential buyers are advised to recheck the measurements.
Money Laundering Regulations: Buyers will be required to provide identification documents once an offer is accepted to complete anti-money laundering (AML) checks. A fee applies per person.