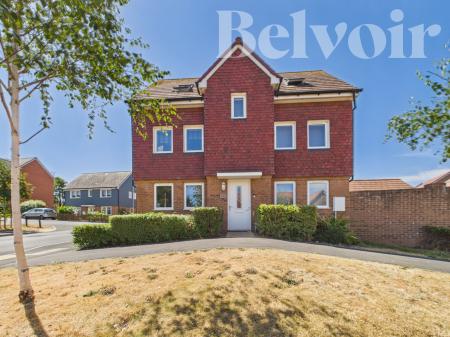
A beautifully presented detached house arranged over three floors, offering generous and flexible accommodation that works equally well for everyday family life and having friends and family over. With four bedrooms, three bathrooms, a generous kitchen/diner, private garden, garage and driveway, the property has plenty of space without ever feeling impractical, with each floor offering its own sense of purpose.
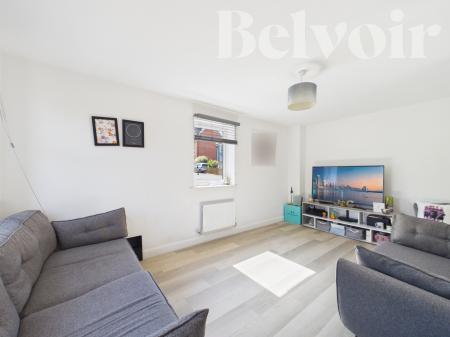
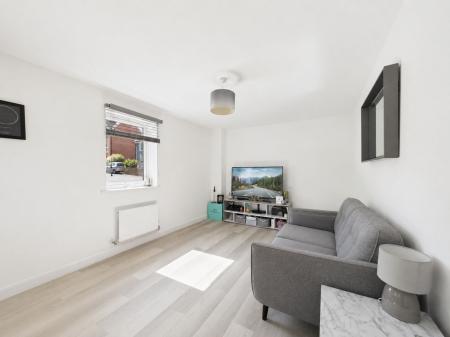
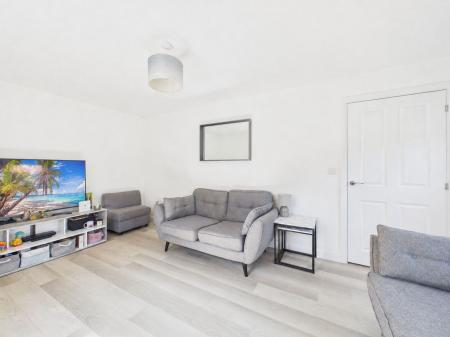
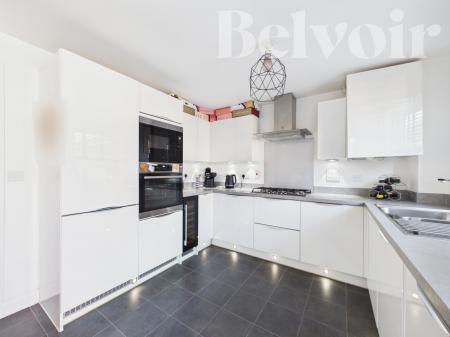
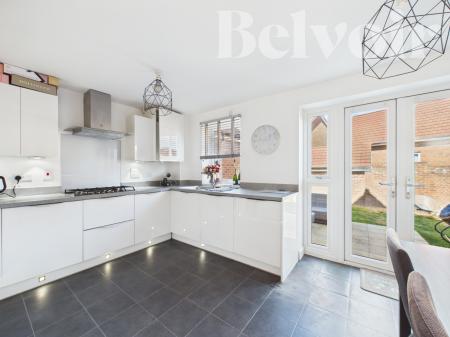
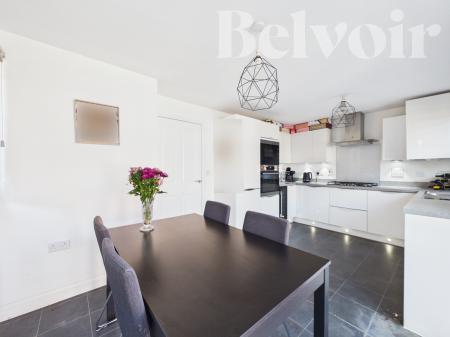
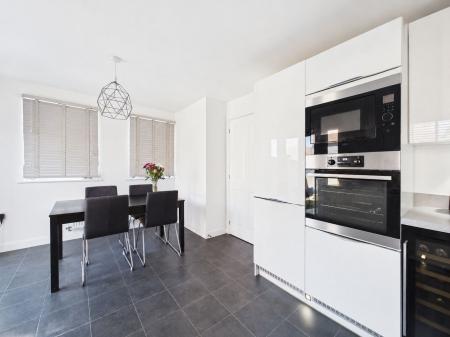
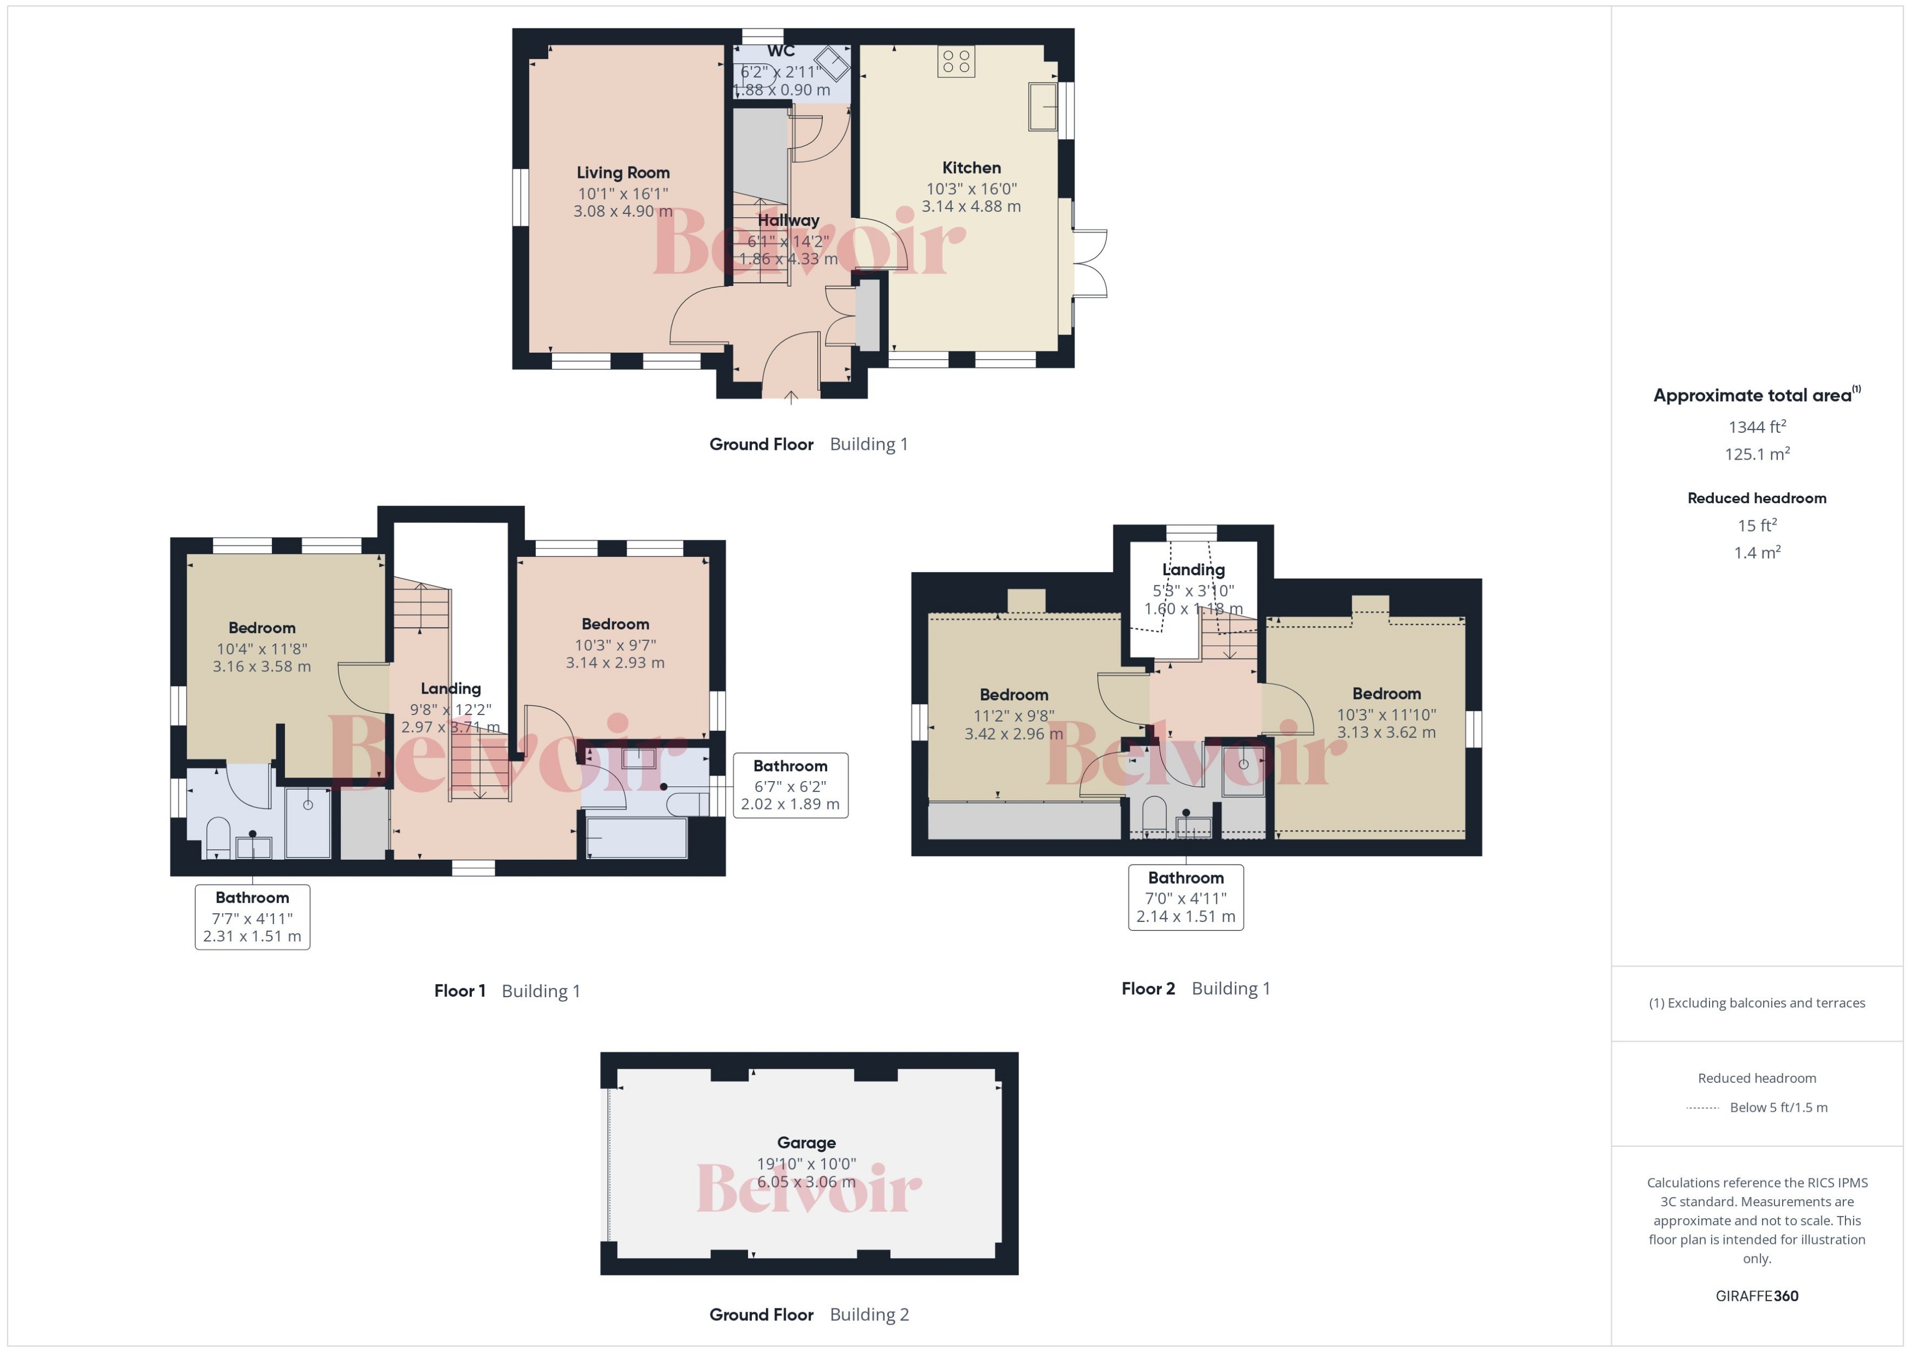
On entering, the hallway leads through to the main ground floor accommodation, with a useful downstairs cloakroom, separate reception room and contemporary fully fitted kitchen/diner. The kitchen/diner is very much the social hub of the home, with plenty of room for a dining table and comfortable everyday living. With direct access into the rear garden, it is a space that lends itself naturally to summer lunches, relaxed evenings outside or simply keeping an eye on the garden while preparing dinner. The separate reception room provides somewhere comfortable to sit back and relax, whether settling down for a quiet evening or enjoying a film with the family.
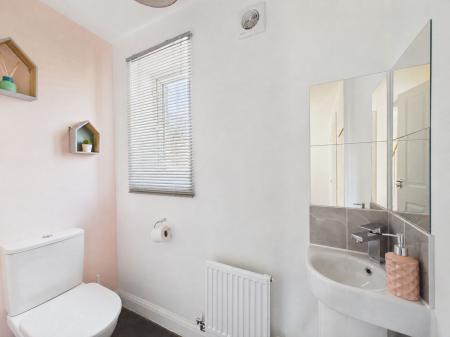
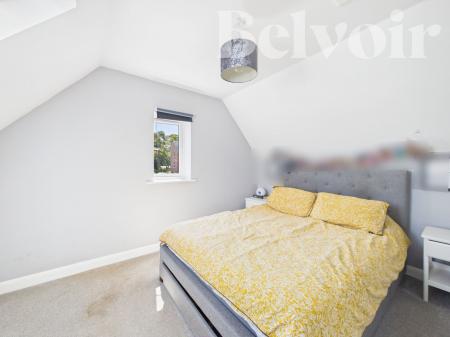
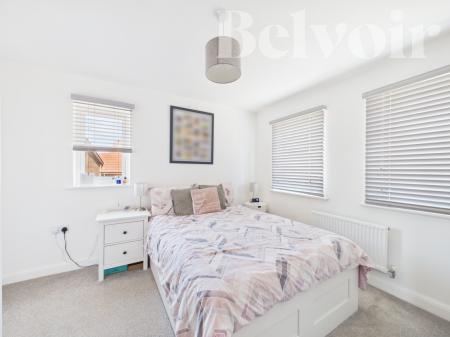
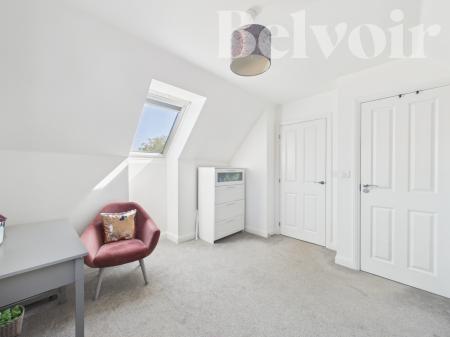
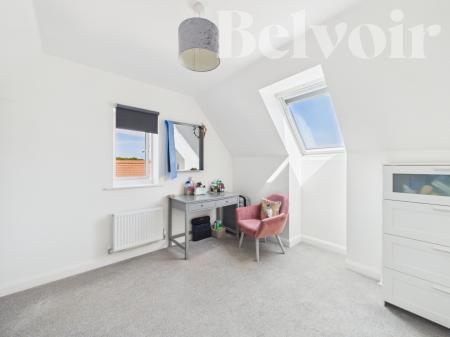
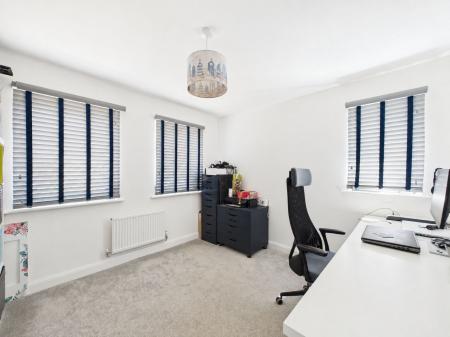
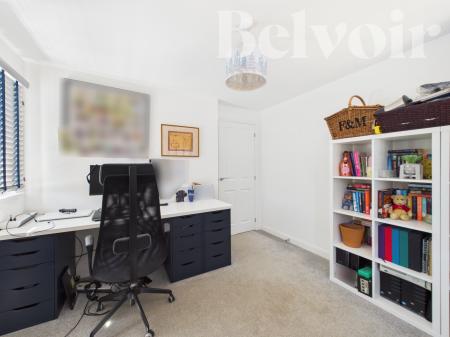
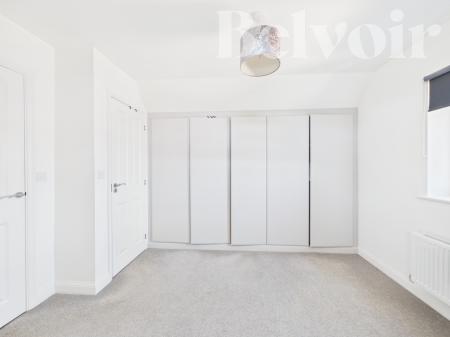
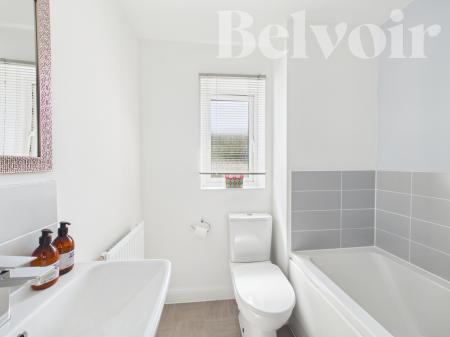
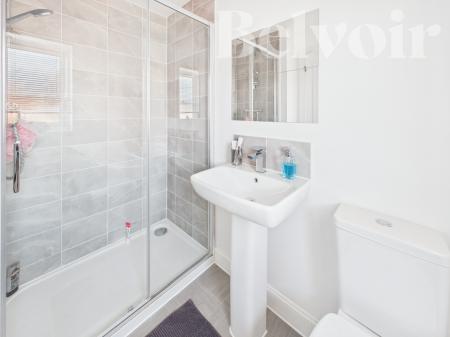
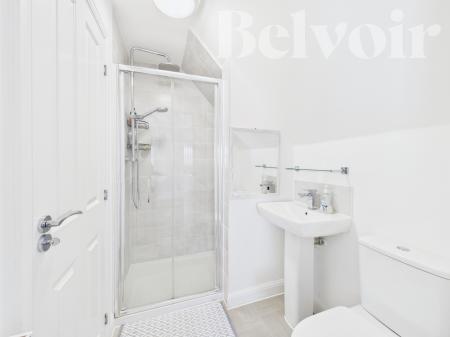
The first floor offers two bedrooms, including one with en-suite facilities, together with a family bathroom. These rooms provide a good balance of space and privacy, while the second floor offers two further bedrooms and additional bathroom. This layout gives the property a particularly useful degree of flexibility, whether the additional rooms are needed for children, visiting guests, teenagers or a home office. Having bedrooms spread across two floors also means there is plenty of opportunity for everyone to have their own space when needed.
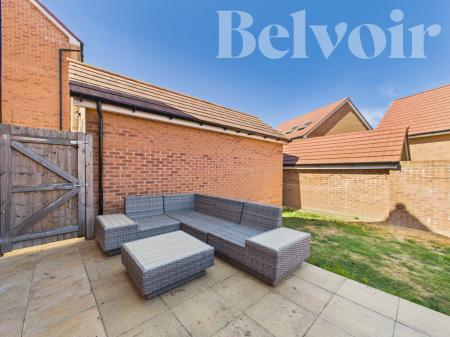
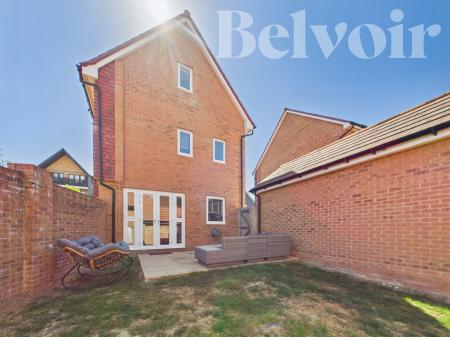
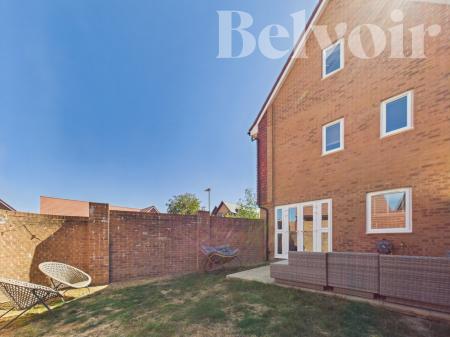
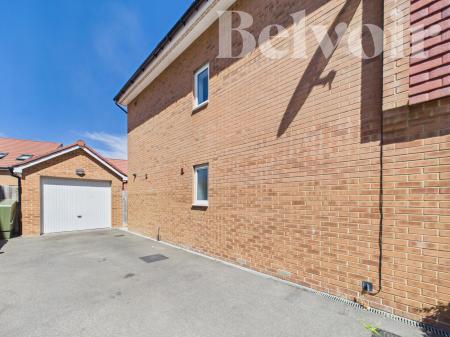
Outside, the private enclosed rear garden is a lovely extension of the living accommodation, with space for dining and enjoying the garden, making it easy to imagine long summer evenings. The garden is a practical size, offering enough room to enjoy without becoming a burden to maintain. To the front, the property benefits from a driveway and garage, providing convenient off-road parking and useful additional storage for bikes, gardening equipment and those everyday items that are better kept out of the house.
Worldham Gardens is situated within Rooksdown, a popular residential area on the northern side of Basingstoke. The surrounding area offers a good mix of local amenities, schools, green spaces and everyday conveniences, while North Hampshire Hospital is also close by. For a wider choice of shops, restaurants, cafés and leisure facilities, Basingstoke town centre is within easy reach. The town's mainline railway station also provides direct services to London Waterloo, making the location well suited to commuters.
Overall, this is a home with a practical layout, good proportions and plenty of flexibility, but it is the way the spaces connect that really makes it work. From the sociable kitchen/diner and garden to the quieter reception room and bedrooms arranged over two floors, it offers the kind of space that can adapt naturally as life changes.
Successful buyers will be required to complete online identity checks provided by Complete ASAP. The cost is £72 inc. VAT per purchase, payable in advance, to verify identity in line with HMRC requirements. EPC rating: B. Council tax band: E, Tenure: Freehold,
Worldham Gardens, Basingstoke, RG24