Standout Features
Beautifully presented family home in a desirable residential setting
Well-proportioned rooms with a practical layout
Spacious living areas ideal for relaxing and entertaining
Plenty of natural light creating a bright and airy atmosphere
Excellent location close to local amenities and everyday conveniences
Attractive frontage with good kerb appeal
Great transport links for commuting
Quiet and established residential location
Property Description
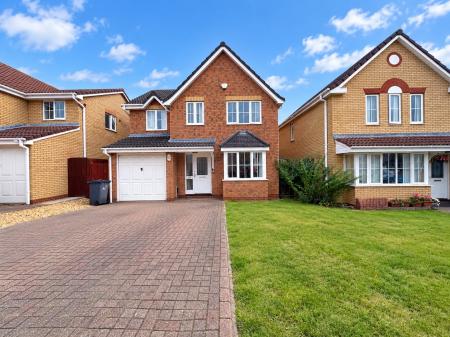
Set in a lovely and peaceful cul-de-sac, this spacious four-bedroom detached property offers excellent family accommodation throughout. The property features two generous reception rooms, providing versatile living space ideal for both relaxing and entertaining, along with four well-proportioned bedrooms. Outside, the enclosed rear garden is mainly laid to lawn, offering a private and attractive space for families and outdoor enjoyment. With its generous proportions, versatile accommodation and desirable location, this is a wonderful opportunity to purchase a spacious family home. EPC rating: E. Council tax band: D, Tenure: Freehold,
Rooms
Location
Wigmore Drive is located within the popular Park Farm area of Peterborough, offering a peaceful and established residential setting that is well suited to families. The area benefits from a range of local shops, schools, parks and everyday amenities, with excellent road links providing easy access to Peterborough city centre and surrounding areas. With its quiet streets, convenient location and family-friendly surroundings, Park Farm is a popular choice for homeowners and commuters.
Ground Floor
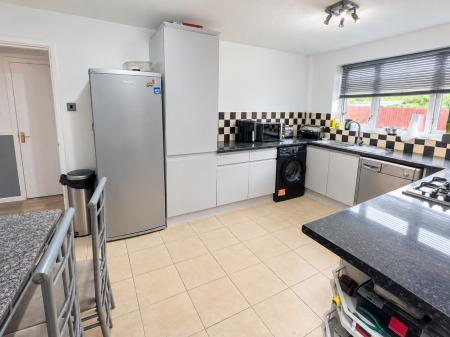
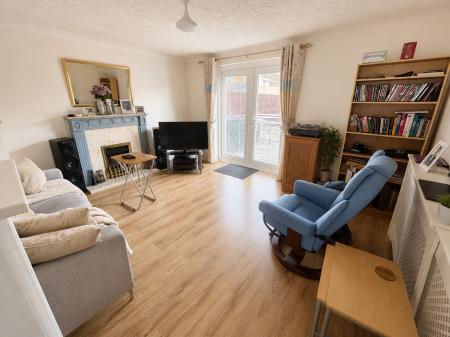
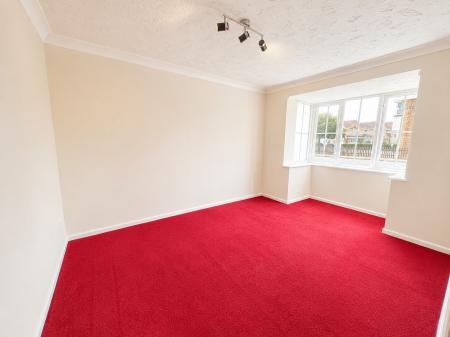
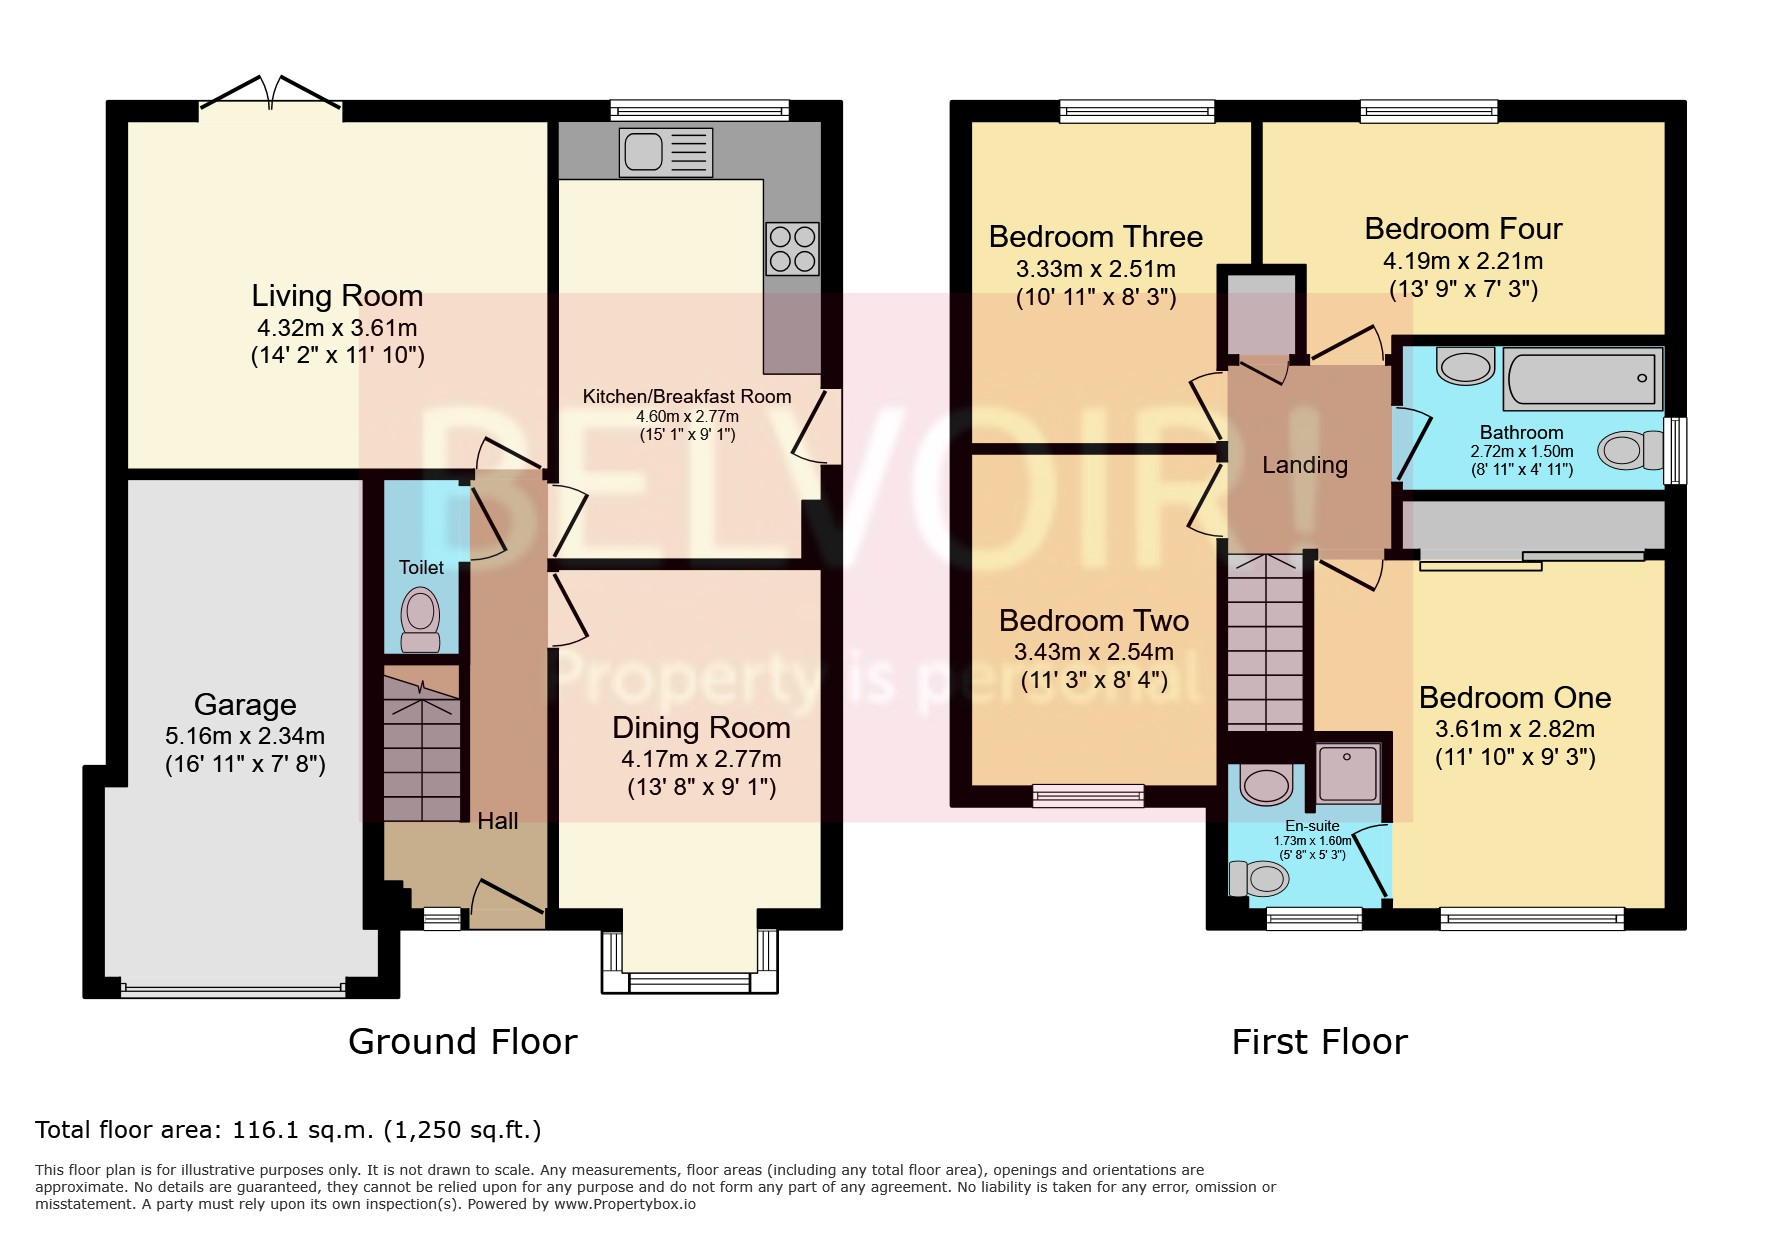
The welcoming ground floor offers spacious and flexible accommodation, comprising two well-proportioned reception rooms, ideal for family living, entertaining or creating a separate dining or home office space. The stylish kitchen/breakfast room provides a practical and sociable hub, complemented by a brand new kitchen door.
The ground floor also benefits from a convenient downstairs cloakroom and excellent storage options. A newly installed Ideal boiler provides efficient heating and added peace of mind.
First Floor
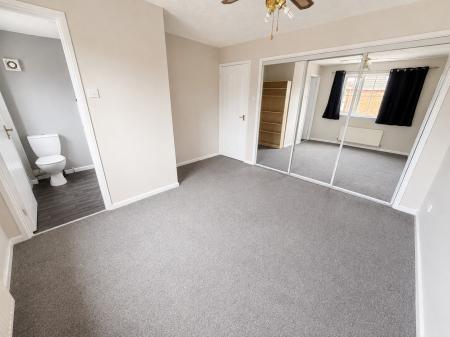
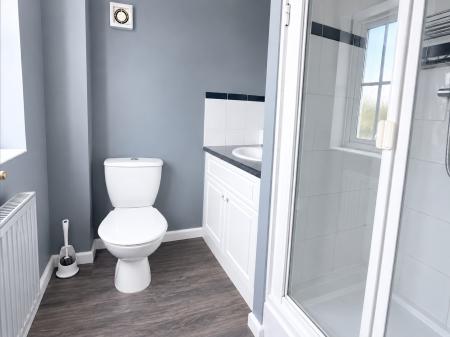
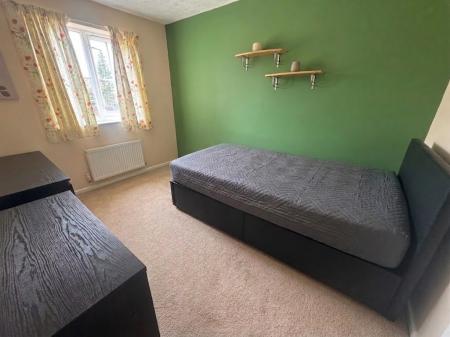
The first floor features four generously sized double bedrooms, providing excellent flexibility for growing families, guests or home working. The principal bedroom benefits from fitted sliding mirrored wardrobes, offering ample built-in storage, as well as a modern en-suite shower room.
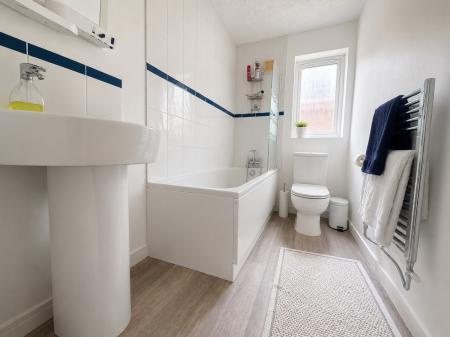
A contemporary family bathroom with jacuzzi jet style bath serves the remaining bedrooms, completing the well-planned first-floor accommodation.
Outside
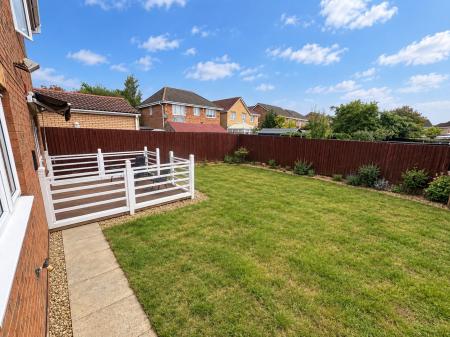
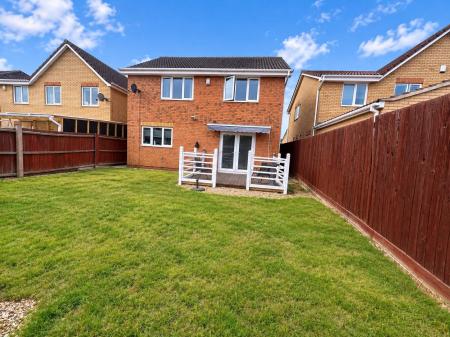
Situated within a quiet cul-de-sac, the property enjoys a peaceful and family-friendly setting with minimal passing traffic. The fully enclosed rear garden provides a private and versatile outdoor space, ideal for children, relaxing or entertaining.
A particularly attractive feature is the new raised deck, conveniently accessed directly from the living room. This creates an excellent space for outdoor dining, summer gatherings or simply enjoying the garden. A side access gate adds further practicality.
To the front, the property benefits from an open-plan lawned garden, creating a welcoming approach. The driveway provides ample parking and is complemented by a single garage, offering useful additional storage or parking.
The property is offered with no forward chain, making it an attractive option for buyers looking for a straightforward and potentially quicker move.
Room Dimentions
Ground Floor
Entrance Hall
1.72m x 4.27m
Dining Room
2.78m x 4.18m
Kitchen/Breakfast Room
2.77m x 4.61m
Living Room
4.34m x 3.61m
First Floor
First Floor Landing
1.87m x 1.93m
Bedroom One
2.85m x 3.62m
En-Suite
1.75m x 1.62m
Bedroom Two
2.56m x 3.45m
Bedroom Three
2.52m x 3.35m
Bedroom Four
4.21m x 2.21m
Family Bathroom
2.73m x 1.52m
Agent Note
In accordance with the Money Laundering Regulations, all purchasers are required to complete identity verification and source of funds checks before the transaction can proceed.
A non-refundable compliance fee of 35.00 + VAT per buyer is payable to cover the cost of these mandatory identity and anti-money laundering checks.
Please note that we are unable to progress the sale until satisfactory verification has been completed for all purchasers. Until this process is finalised, the seller reserves the right to continue marketing the property and may accept an alternative offer.
Belvoir Disclaimer
Belvoir and its employees make every effort to ensure that the information contained in this advert is accurate at the time of publication. However, the details are intended as a guide only and do not form part of any contract. Measurements, descriptions, and photographs are provided in good faith but should be independently verified by prospective tenants or buyers. Belvoir accepts no liability for any errors or omissions and recommends all interested parties carry out their own inspections and seek independent advice where appropriate.
Read more
Close
Calculate Your Stamp Duty
Results
Stamp Duty To Pay:
Effective Rate:
| Tax Band |
% |
Taxable Sum |
Tax |
Wigmore Drive, Stanground, Peterborough, PE2
Struggling to find a property? Get in touch and we'll help you find your ideal property.