Call us 9AM - 9PM - 7 days a week, 365 days a year!
AN IMMACULATELY PRESENTED FOUR-BEDROOM DETACHED FAMILY HOME, OCCUPYING A DESIRABLE CUL-DE-SAC POSITION WITHIN THE POPULAR HEDNESFORD AREA OF CANNOCK, BOASTING SPACIOUS AND VERSATILE LIVING ACCOMMODATION, A GENEROUS REAR GARDEN, SINGLE GARAGE AND EXTENSIVE OFF-ROAD PARKING!
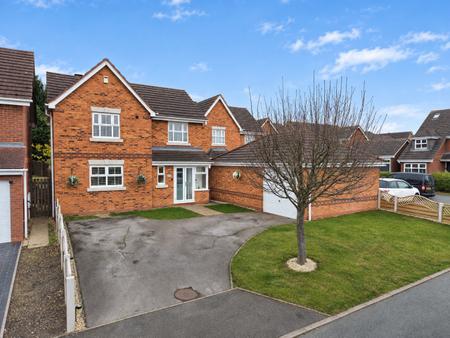
Situated within the sought-after residential setting of Watermint Close, in the popular Hednesford area of Cannock, this beautifully maintained four-bedroom detached family home presents a fantastic opportunity for growing families seeking generous living accommodation, excellent outdoor space and a peaceful yet convenient location. Having been immaculately cared for by its current owners, the property offers a wonderful balance of comfortable family living and practical versatility, with a thoughtfully arranged layout that caters perfectly to the demands of modern family life.
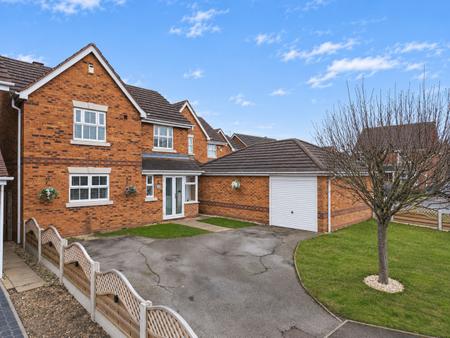
Occupying an attractive position within a quiet cul-de-sac, the property enjoys a welcoming approach, with a spacious driveway to the frontage providing off-road parking for approximately three to four vehicles, alongside the additional benefit of a single garage. The generous parking arrangements are particularly well suited to larger households or families with multiple vehicles, whilst the property’s established residential surroundings further enhance its appeal.
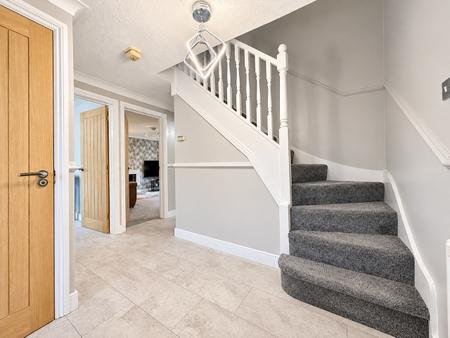
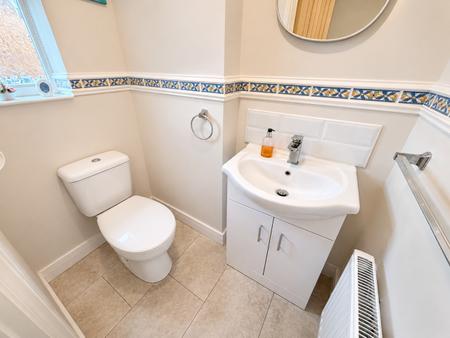
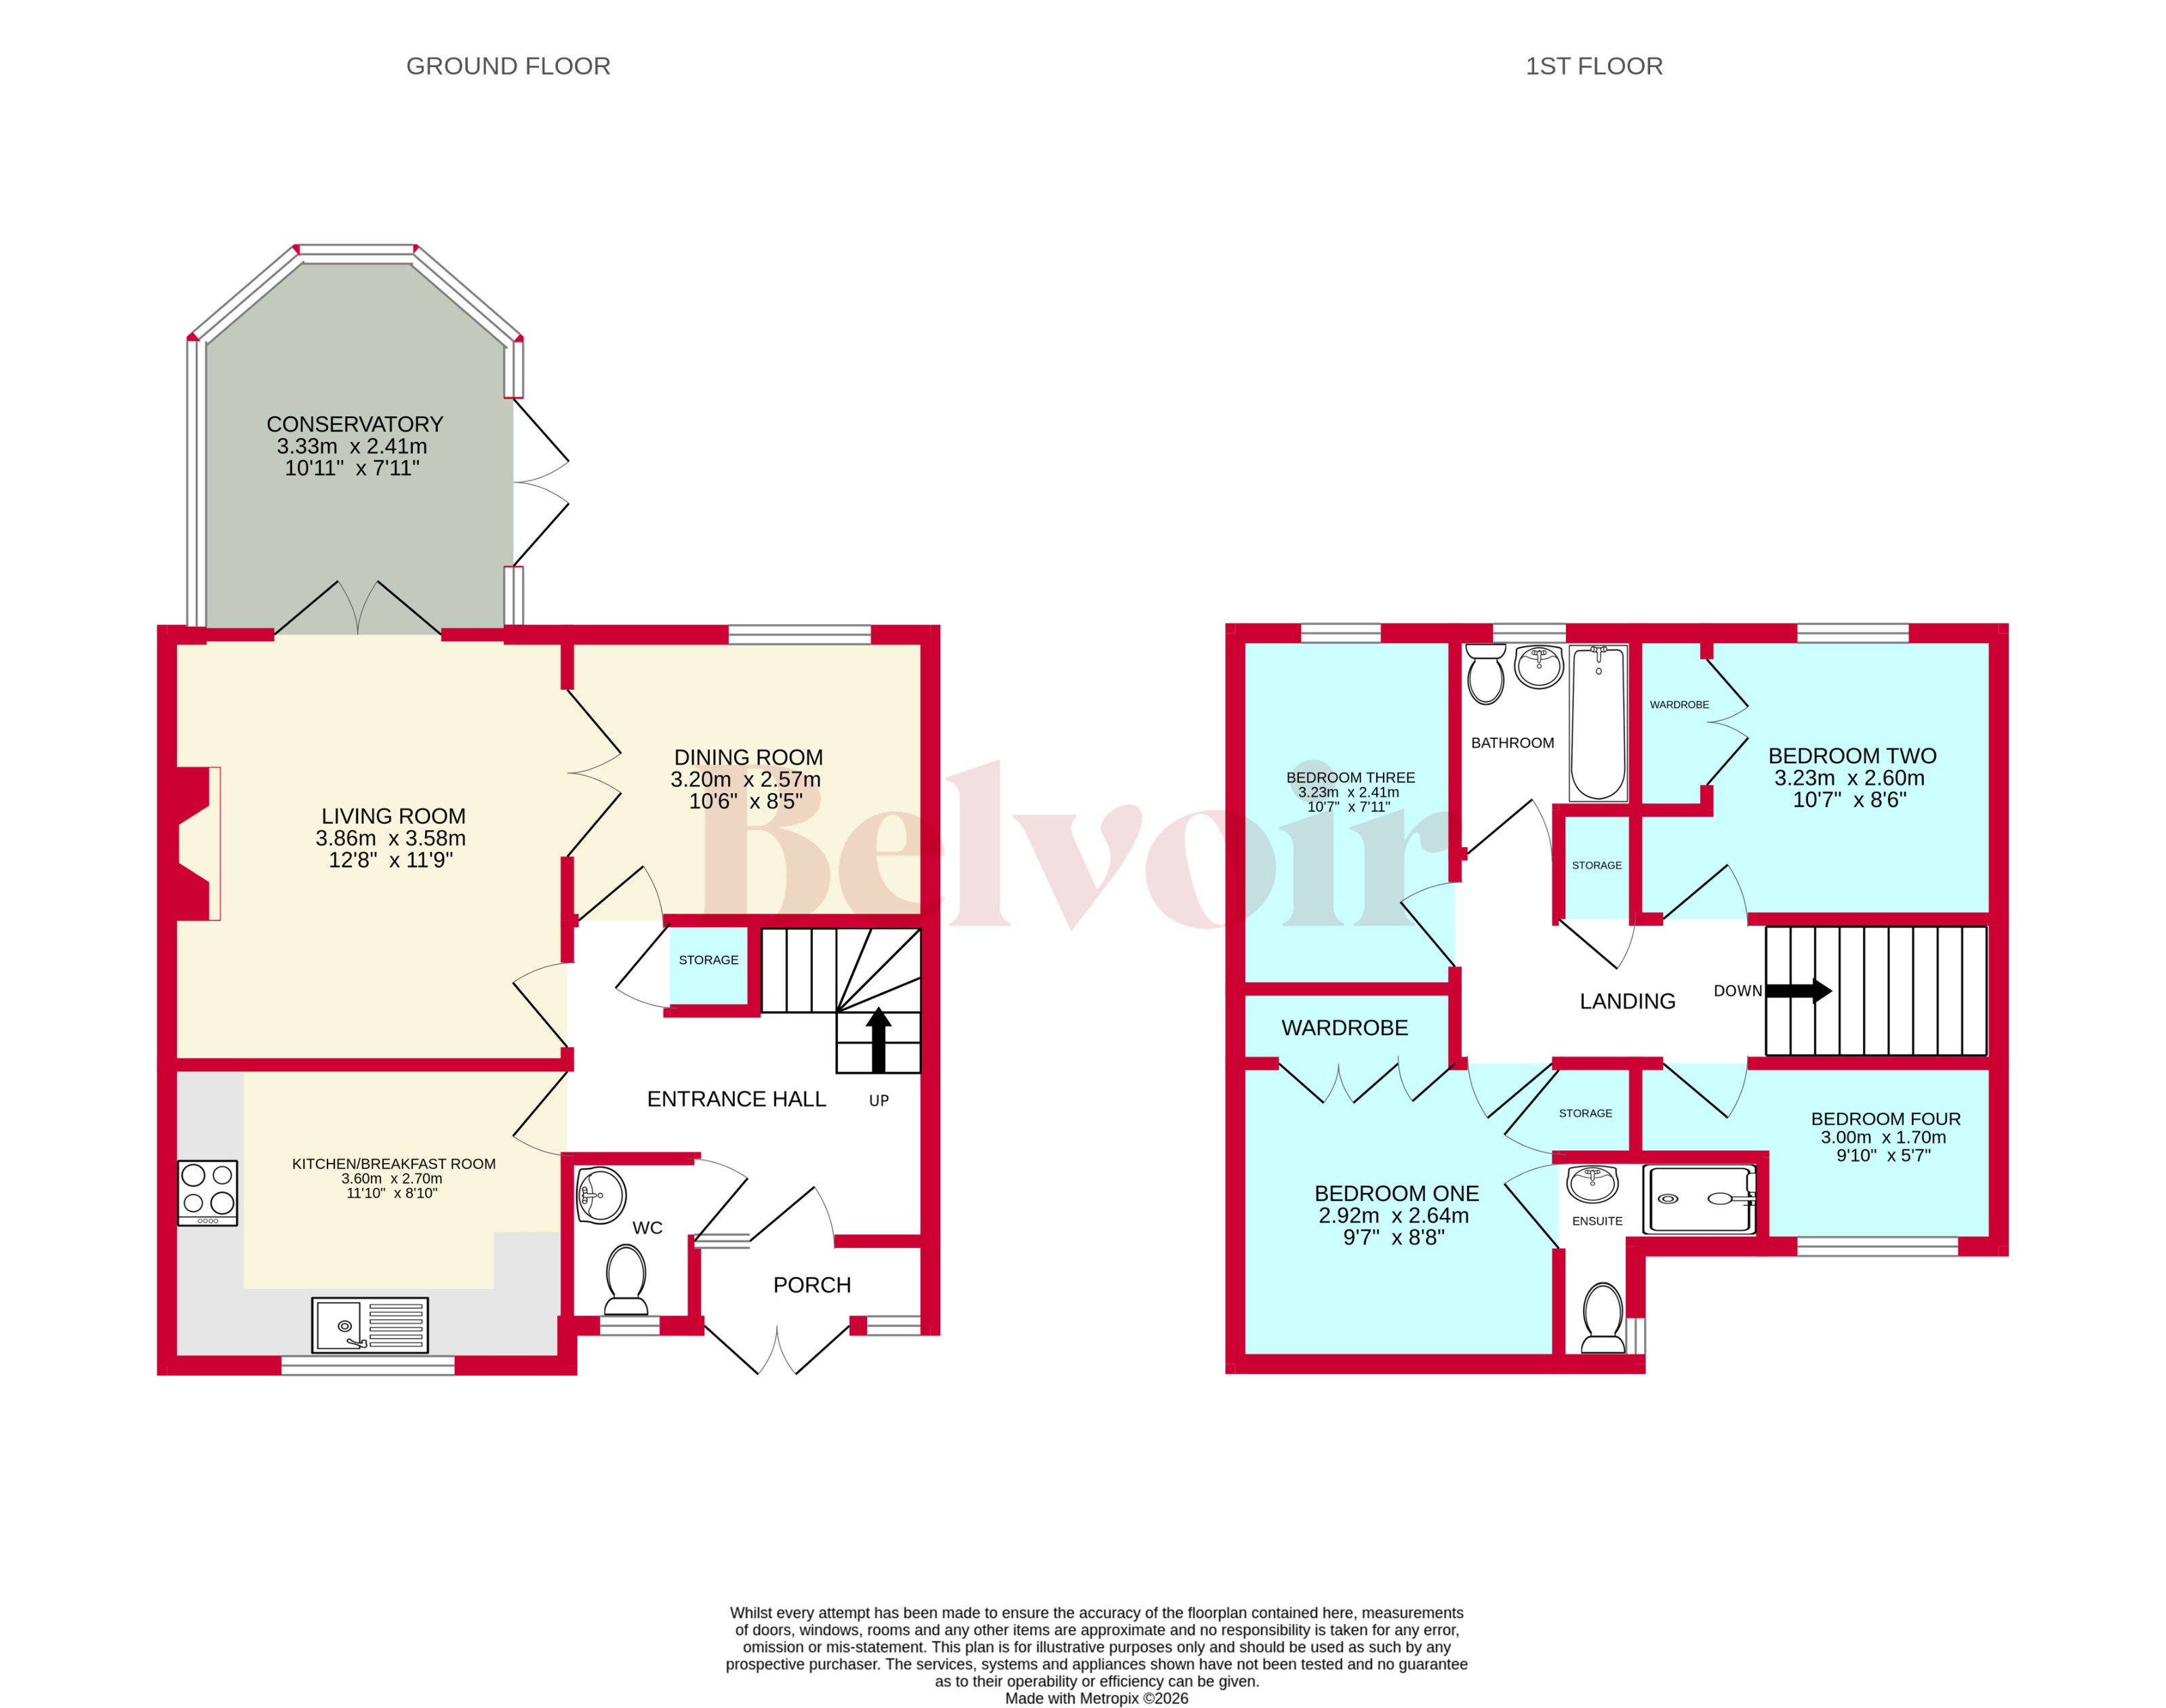
Internally, the accommodation begins with an entrance porch, providing a practical introduction to the home before opening into a generously proportioned entrance hallway, which creates an immediate sense of space and provides access to the principal ground-floor rooms. A conveniently positioned downstairs WC adds an essential element of practicality for family living and visiting guests.
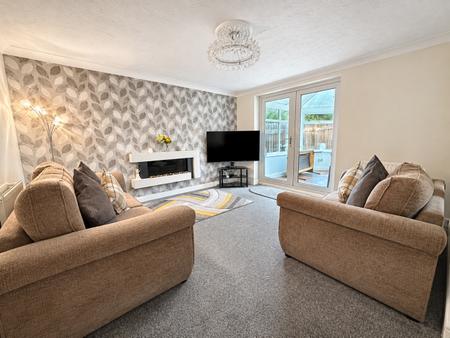
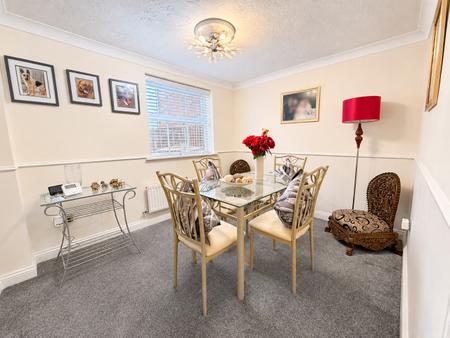
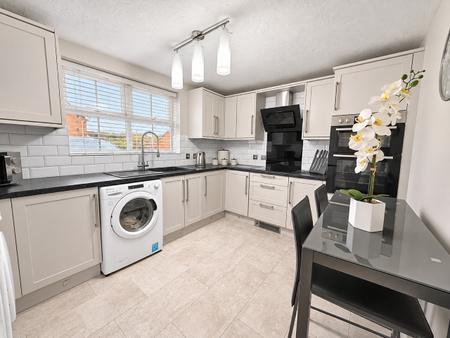
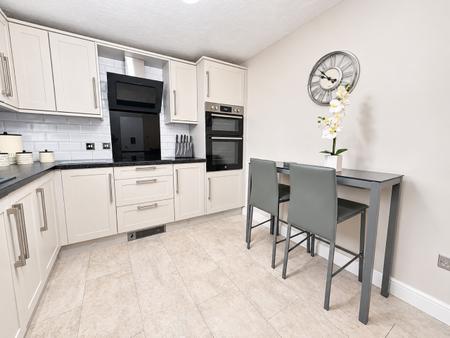
The ground floor offers an excellent selection of reception and entertaining spaces, including a spacious living room that provides a comfortable setting for everyday relaxation and family gatherings. A separate dining room offers a dedicated space for more formal dining occasions, family meals or entertaining guests, whilst the kitchen breakfast room provides a practical and sociable environment for day-to-day living, with space for informal dining alongside the kitchen facilities.
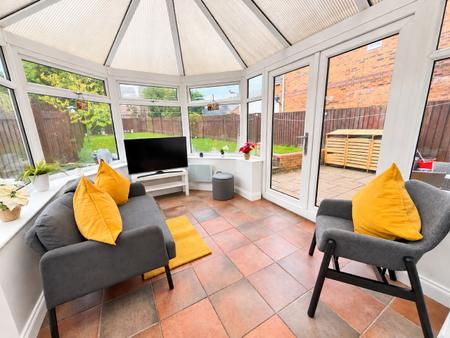
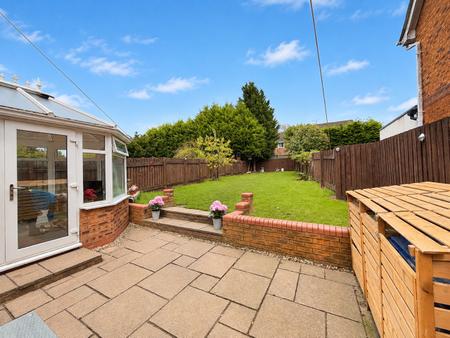
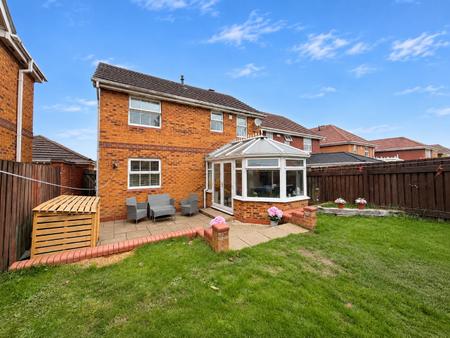
Completing the ground-floor accommodation is a conservatory positioned at the furthermost rear of the property, offering an additional reception space and a lovely connection between the internal accommodation and the rear garden. This versatile room could serve a variety of purposes, whether as a peaceful sitting area, an additional family room or simply somewhere to sit and enjoy views over the garden. The combination of multiple reception areas ensures that the property offers excellent flexibility, allowing different members of the household to enjoy their own space whilst retaining a welcoming and connected family environment.
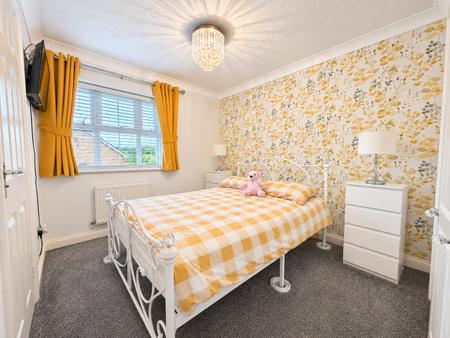
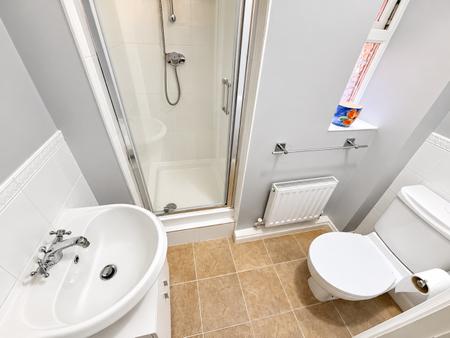
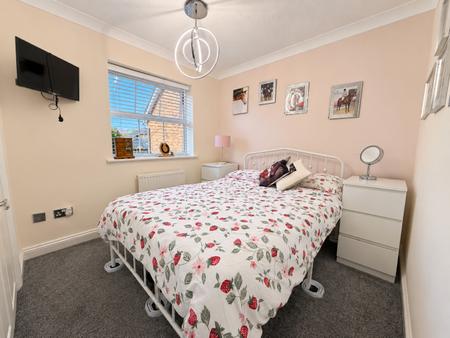
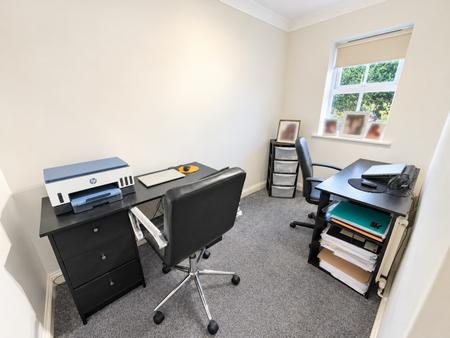
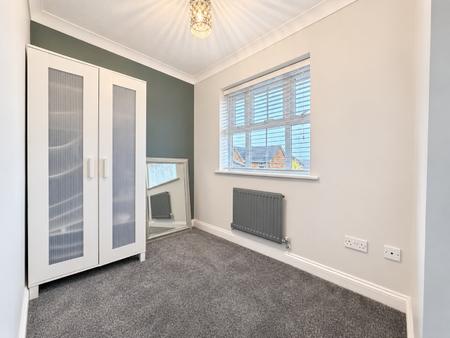
Ascending the staircase to the first-floor landing, the property’s generous accommodation continues with four bedrooms, providing an ideal arrangement for larger or growing families. The principal bedroom benefits from the added luxury and convenience of its own en-suite shower room, creating a comfortable private retreat away from the main family living areas. The remaining three bedrooms offer further flexibility, whether utilised as children’s bedrooms, guest accommodation, a home office or hobby space, depending upon individual requirements.
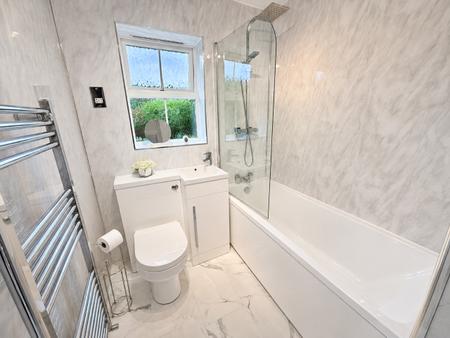
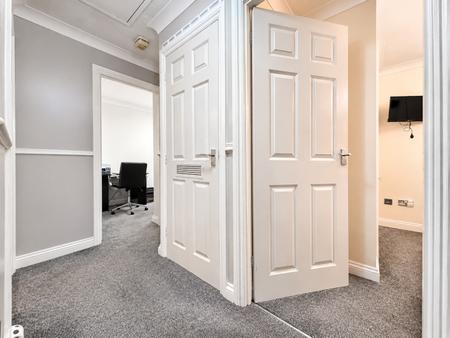
Serving the first floor is a separate family bathroom, whilst the landing also provides access to the loft space, completing the internal layout of this well-appointed family home.
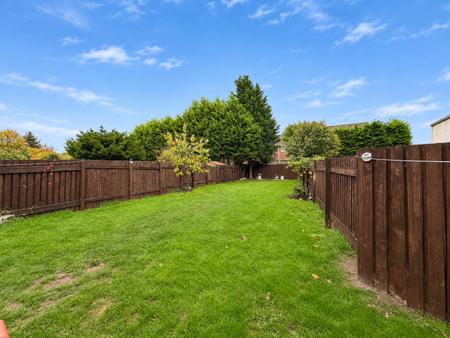
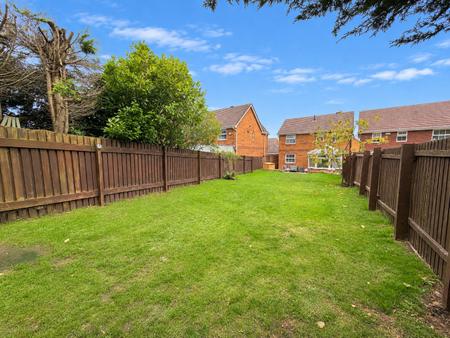
Externally, the property continues to impress, particularly to the rear, where a generously sized and enclosed garden provides a fantastic outdoor environment for family enjoyment. Predominantly laid to lawn, the garden offers ample space for children to play, outdoor activities or keen gardeners to make the most of the surroundings. A paved patio area provides an ideal setting for outdoor dining, garden furniture and summer entertaining, creating a natural extension of the home’s living accommodation during the warmer months. The combination of the spacious lawn, established enclosed boundaries and practical patio area makes this a particularly appealing feature for families seeking both recreational and relaxation space.
To the frontage, the substantial driveway provides excellent off-road parking provision for multiple vehicles, complemented by the property’s single garage, which offers further parking or useful storage opportunities.
Location is another significant advantage of this wonderful family home. Watermint Close enjoys a peaceful cul-de-sac setting within the established and popular Hednesford area of Cannock, providing a desirable residential environment whilst remaining conveniently positioned for a wide range of everyday amenities. Families will appreciate the accessibility of nearby schooling options, local shops and essential services, whilst convenient transport connections provide access to Cannock town centre and the surrounding areas.
For those who enjoy shopping, dining and leisure activities, the popular McArthurGlen Designer Outlet West Midlands is also just a short drive away, offering an extensive selection of designer retailers, eateries and leisure opportunities.
Combining an attractive cul-de-sac position, immaculate presentation, four-bedroom accommodation, multiple reception rooms, generous off-road parking and a substantial enclosed rear garden, this delightful detached home represents an excellent opportunity for families looking to establish themselves within one of Cannock’s popular residential areas.
Early viewing is highly recommended to fully appreciate the space, versatility and wonderful family lifestyle that this property has to offer! EPC rating: C. Council tax band: D, Tenure: Freehold,
Watermint Close, Hednesford, Cannock, WS12