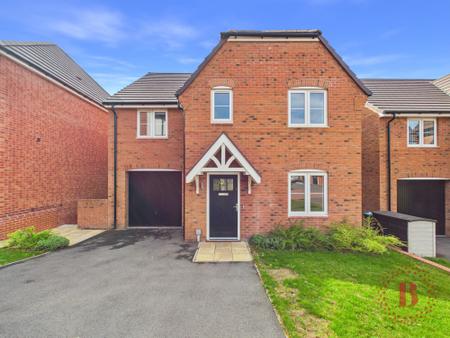
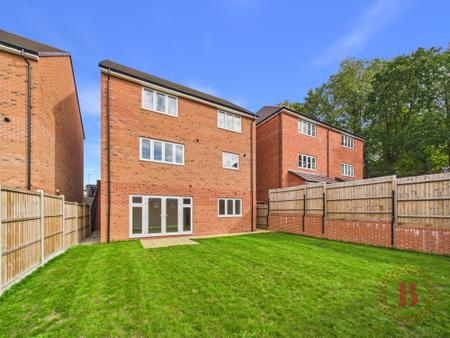
An Impressive Three-Storey Detached Home Offering Generous Space, Exceptional Versatility and Room to Grow
This brand-new four-bedroom, three-storey detached home presents an outstanding opportunity for buyers seeking a property that delivers on both space and versatility. Thoughtfully designed across three expansive floors, the home offers an abundance of well-proportioned accommodation, multiple reception areas and flexible additional rooms, creating a superb setting for modern family living. Finished in neutral tones throughout, the property provides a fresh, contemporary blank canvas, ready for its new owners to make their own.
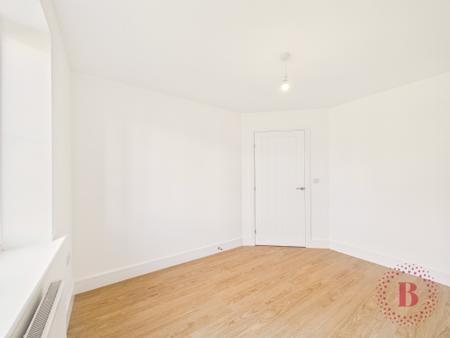
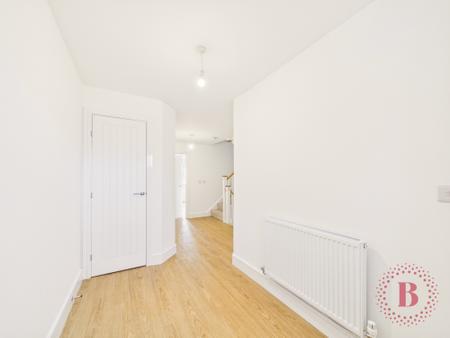
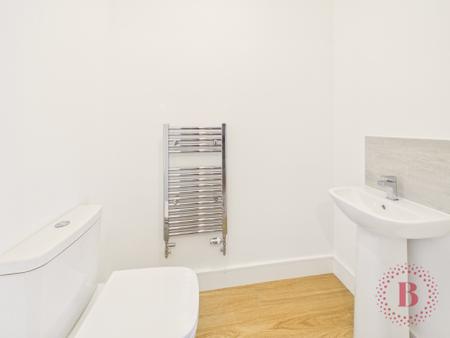
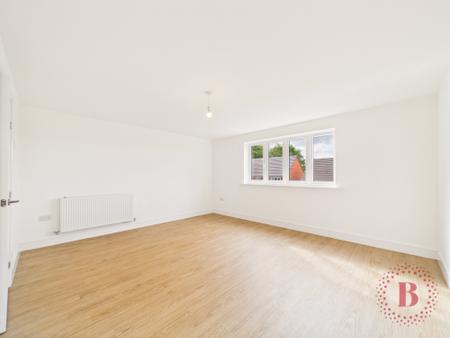
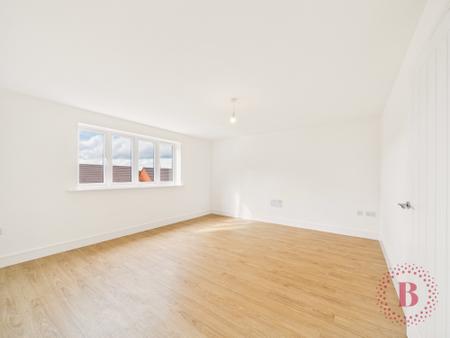
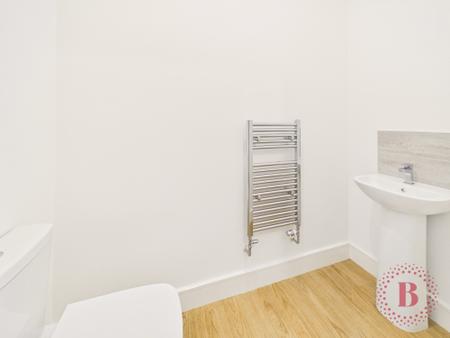
Upon entering the upper ground floor, you are immediately welcomed by a versatile study, providing the ideal space for home working, hobbies or a dedicated home office. A separate, inviting living room offers a further reception area, perfect for unwinding with family or entertaining guests, while a convenient WC completes this floor. The thoughtful separation of living spaces provides excellent flexibility, allowing different areas of the home to cater to the needs of a busy household.
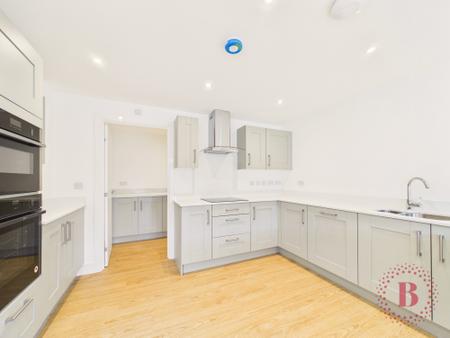
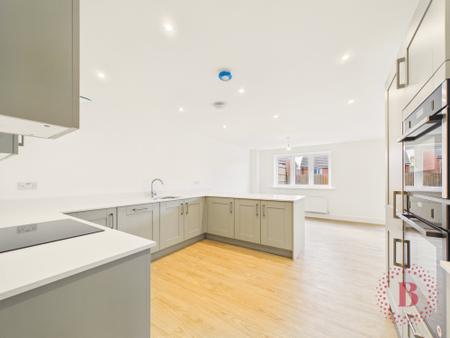
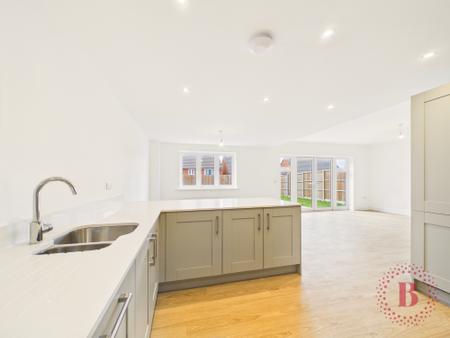
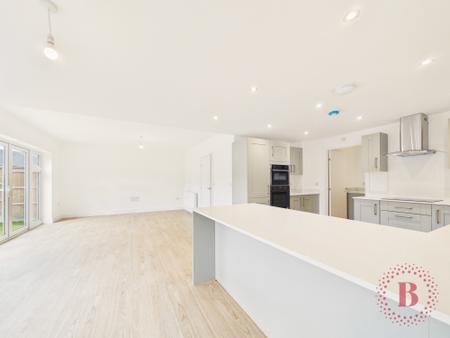
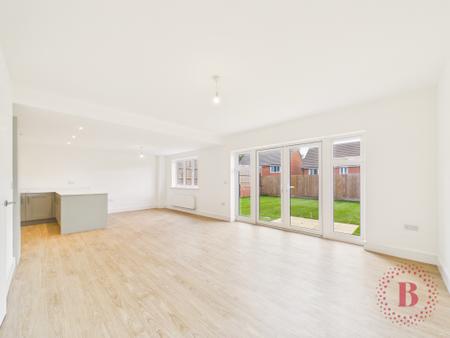
The ground floor is undoubtedly a standout feature, boasting an impressive open-plan kitchen, dining area and family room that creates a wonderful sense of space for everyday living and entertaining alike. Generously arranged to accommodate family gatherings and social occasions, this expansive living area is flooded with natural light, with double doors opening directly onto the rear garden and additional windows enhancing the bright, airy feel. The kitchen offers plentiful cabinetry and extensive worktop space, combining practicality with contemporary appeal, while a separate utility room provides valuable additional storage and functionality. Further enhancing the property's versatility, this floor also benefits from a WC and a substantial store/studio room, offering exciting potential for a range of uses to suit individual requirements.
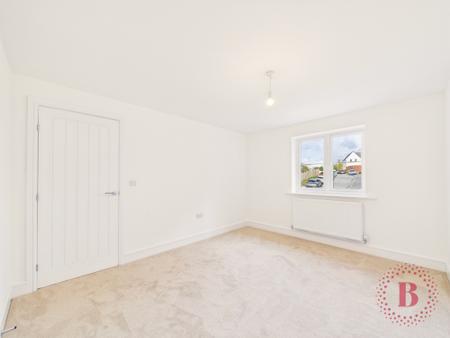
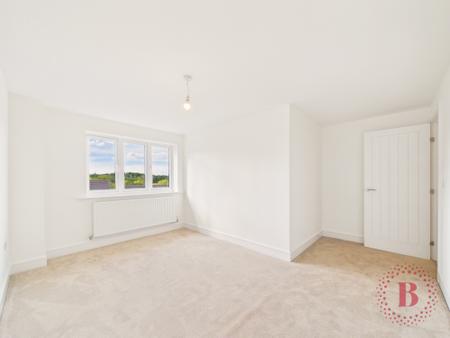
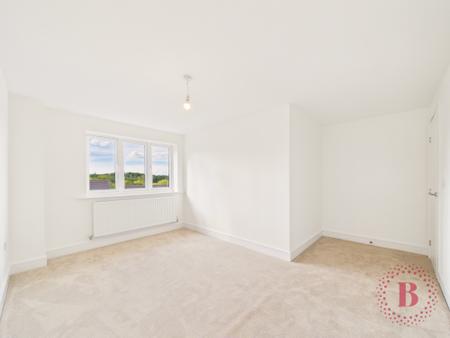
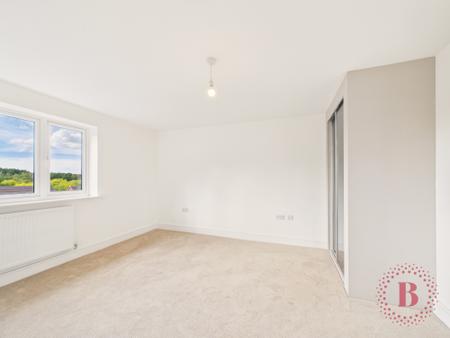
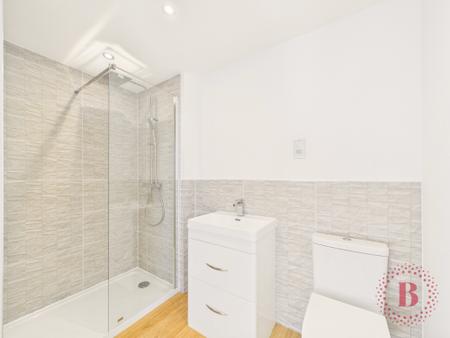
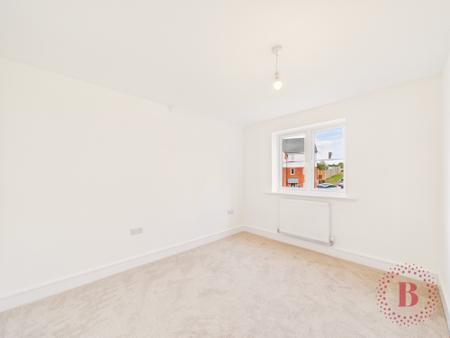
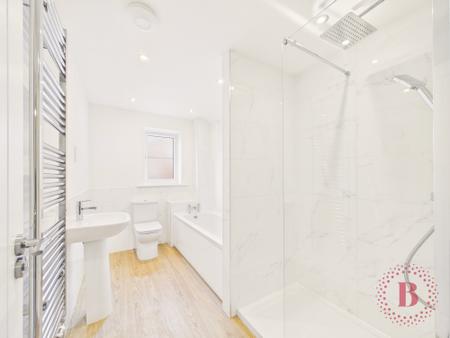
Occupying the top floor are four well-proportioned bedrooms, providing comfortable accommodation for families, guests or those requiring additional workspace. The principal bedroom benefits from its own en-suite shower room, creating a private retreat away from the rest of the household. The remaining bedrooms are served by a modern family bathroom, completing the upper floor with practicality and convenience.
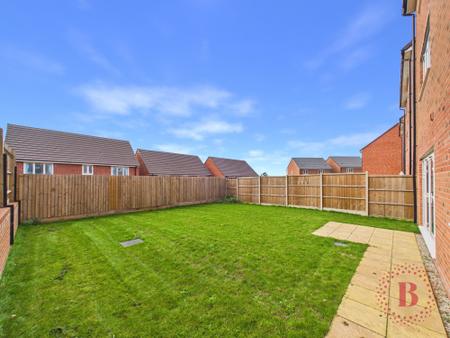
Externally, the property continues to impress with equally useful space. To the front, a garage and private driveway provide generous off-street parking. To the rear, the garden offers a pleasant extension of the living accommodation, featuring a laid lawn and patio seating area, ideal for outdoor dining, entertaining or relaxing with family during the warmer months. Secure fencing adds to the sense of privacy and practicality.
Offering substantial accommodation across three floors, multiple reception spaces, four bedrooms and an array of adaptable rooms, this impressive detached home stands out for the sheer flexibility and space it provides. Whether accommodating a growing family, working from home or simply enjoying separate areas to relax, entertain and spend time together, the property offers the space to live comfortably today and adapt for years to come.
A superb opportunity to secure a spacious, modern family home with room for every stage of life. Call today to arrange your viewing. EPC rating: Exempt. Council tax band: X, Tenure: Freehold,
Lounge
4.71m x 4.13m (15'5" x 13'7")
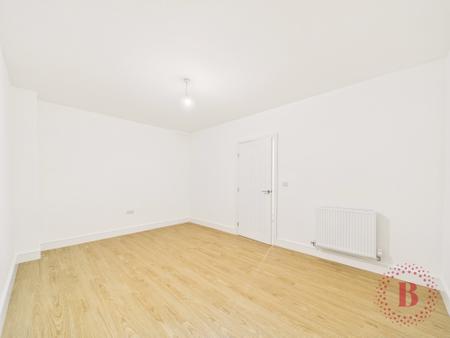
Study
3.36m x 2.8m (11'0" x 9'2")
Family Area
8.02m x 6.38m (26'4" x 20'11")
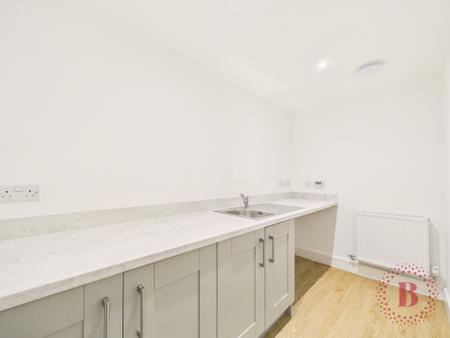
Utility
3.15m x 1.58m (10'4" x 5'2")
Playroom/Gym
4.69m x 3.26m (15'5" x 10'8")
Bedroom
3.64m x 4.15m (11'11" x 13'7")
Ensuite
1.5m x 2.59m (4'11" x 8'6")
Bedroom Two
3.14m x 3.8m (10'4" x 12'6")
Bedroom Three
4.33m x 4.15m (14'2" x 13'7")
Bedroom Four
2.76m x 3.38m (9'1" x 11'1")
Bathroom
1.87m x 3.37m (6'2" x 11'1")
Disclaimer
Images, dimensions, and layouts are indicative only and may include optional upgrades, subject to availability and at additional cost. Incentives can be withdrawn at any time and may vary per plot. Please check with our sales team for more information.
The Kingfisher, High Oakham Ridge, Mansfield, NG18