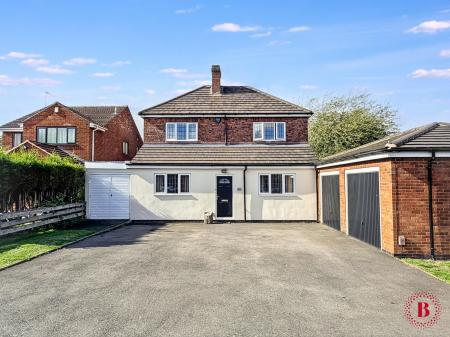
This beautifully presented and highly individual FOUR DOUBLE BEDROOM DETACHED HOME is a property that immediately stands apart.
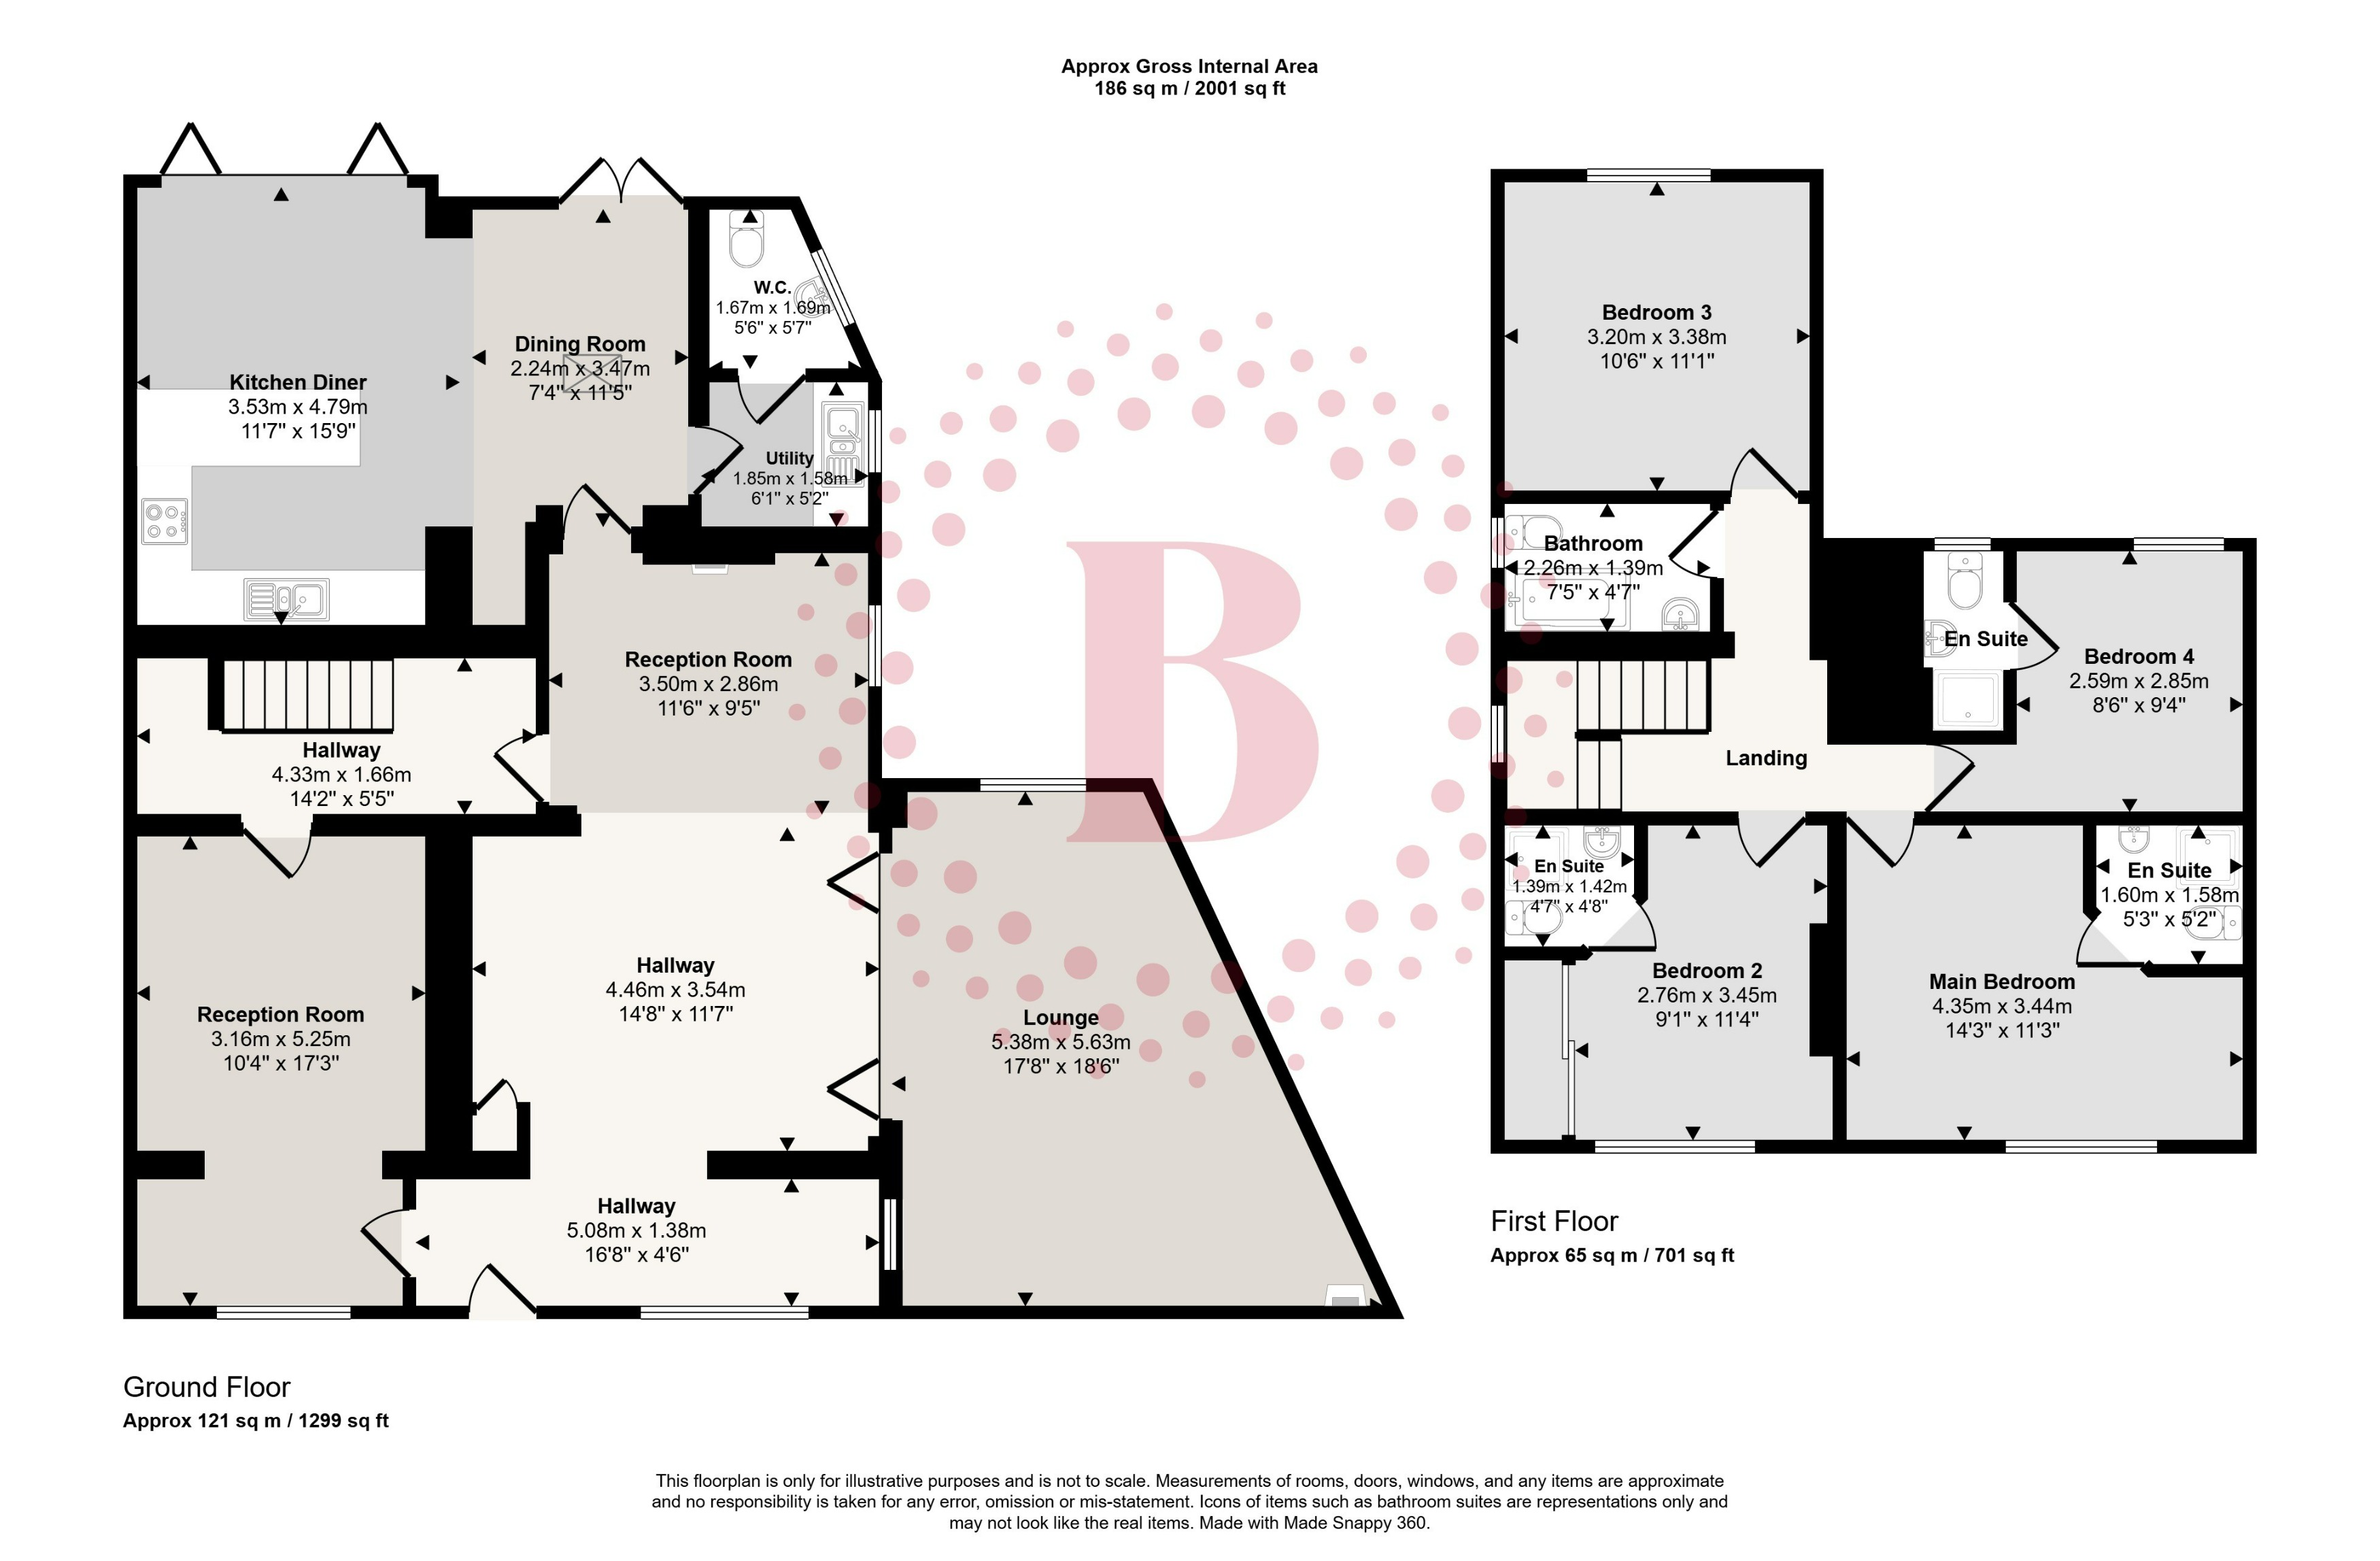
Offering an exceptional level of accommodation across two floors, the property combines four en-suite double bedrooms, three versatile reception/living spaces, a stunning open-plan breakfast kitchen with dedicated seating area, generous gardens and two separate double garages.
Presented to an exceptionally high standard by the current owners, the home has been thoughtfully designed around modern family living and entertaining, with a wonderful sense of space throughout. From the impressive open-plan living areas and stylish kitchen to the substantial bedrooms and extensive parking and garage provision, this is a home that offers considerably more than the typical four-bedroom detached property.
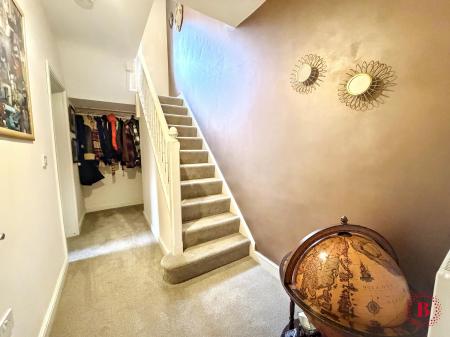
A smart and welcoming entrance sets the tone for the quality and style found throughout the property.
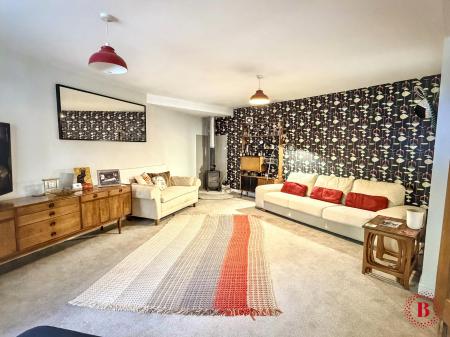
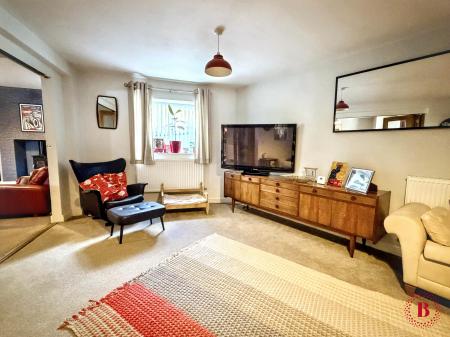
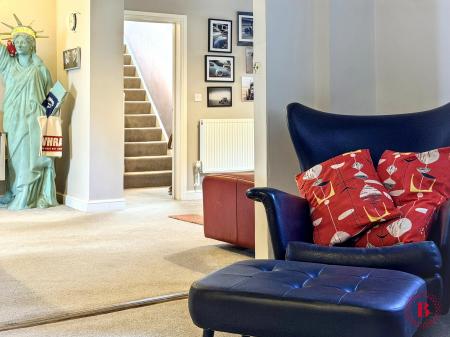
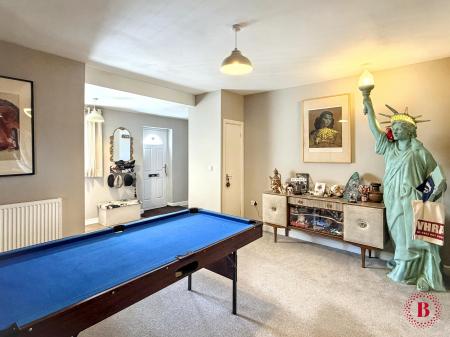
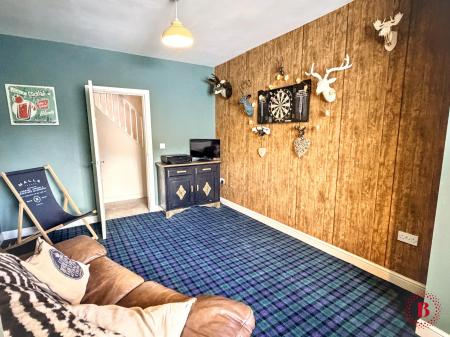
The ENTRANCE HALLWAY provides access to the ground floor accommodation and leads into the first of the home's versatile reception rooms. Currently utilised as a STUDY/TV ROOM OR SECOND LOUNGE, this is an exceptionally useful space which could equally serve as a home office, playroom or quiet sitting room. With its generous proportions and front-facing aspect, it provides valuable flexibility for modern family life.
From the ENTRANCE HALLWAY, the accommodation opens into the principal living space.
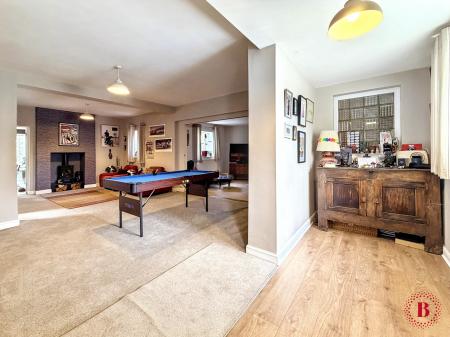
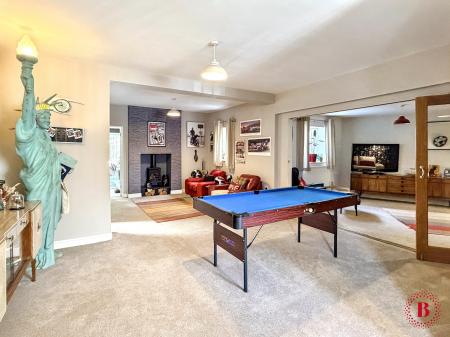
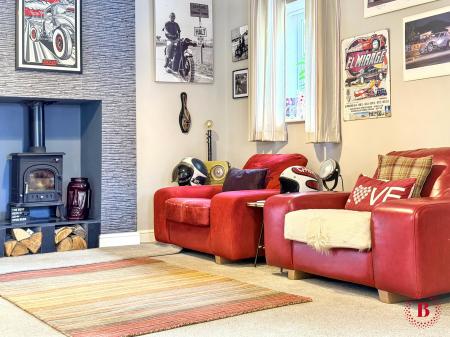
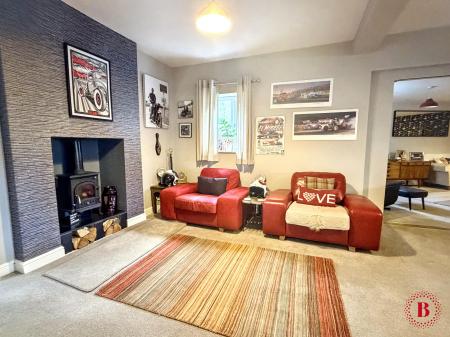
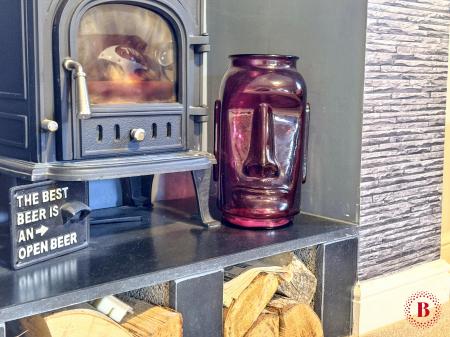
The MAIN LOUNGE is an impressive and substantial room, providing an excellent space for both relaxing and entertaining. An attractive fireplace housing a wood-burning stove and forms a central feature, whilst the generous proportions allow for a variety of furniture arrangements.
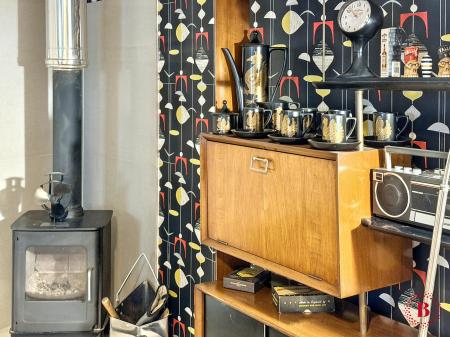
From here, timber bi-folding doors lead into a further reception room, creating an additional and more intimate lounge. This room features another wood-burning stove, making it a particularly cosy space and providing yet another option for relaxing, entertaining or family use.
The ability to open these spaces together or separate them as required gives the ground floor an exceptional level of versatility.
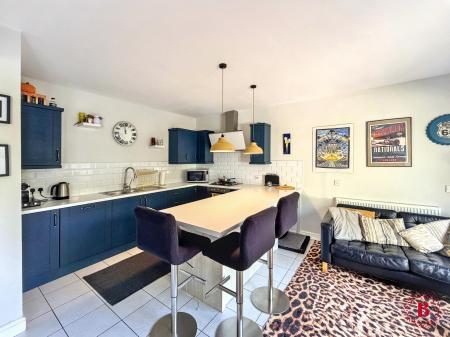
The real centrepiece of this superb home is the stunning OPEN - PLAN BREAKFAST KITCHEN.
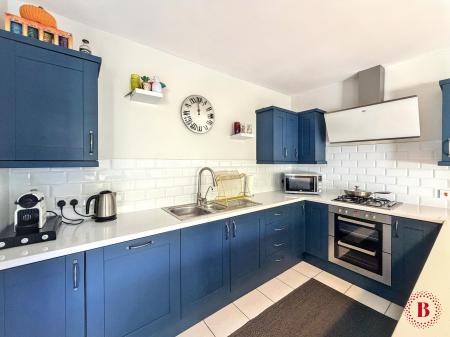
Beautifully appointed with attractive blue cabinetry, contrasting work surfaces and a substantial central island, the kitchen has been designed with both everyday family life and entertaining in mind.
The kitchen incorporates a range of integrated appliances including a dishwasher, fridge/freezer, four-ring gas hob, extractor and twin electric ovens.
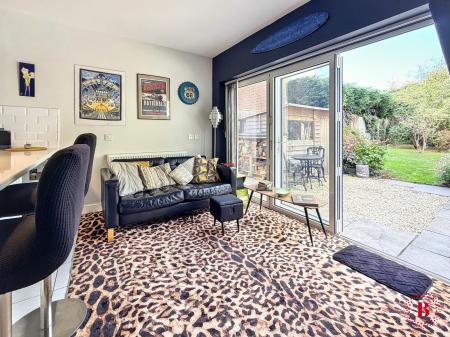
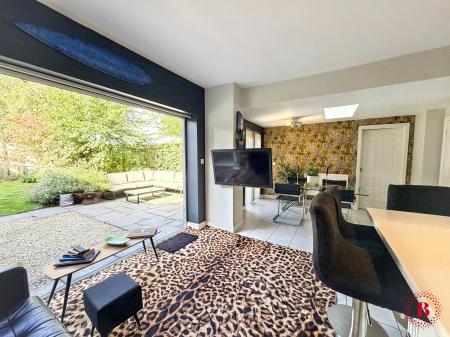
The generous island provides an excellent focal point and incorporates additional seating, whilst the adjoining breakfast/seating area offers plenty of room for a sofa and television — creating a relaxed space where the kitchen becomes much more than simply a place to cook.
Large bi-fold doors open directly onto the rear garden, allowing natural light to flood the room and creating a wonderful connection between the indoor and outdoor entertaining spaces.
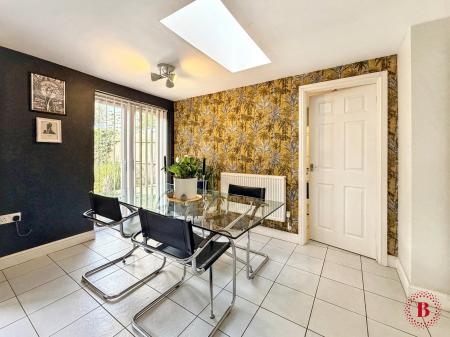
A separate DINING AREA enjoys further French doors opening onto the garden, making this an ideal setting for family meals and larger gatherings.
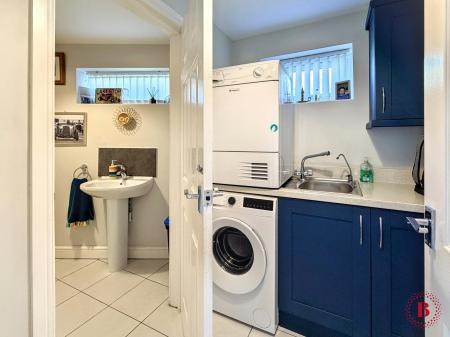
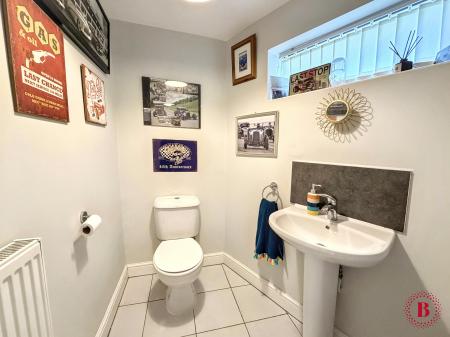
A useful utility room and stylish guest cloakroom complete the ground floor accommodation.
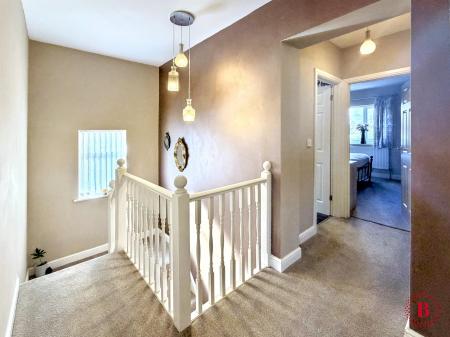
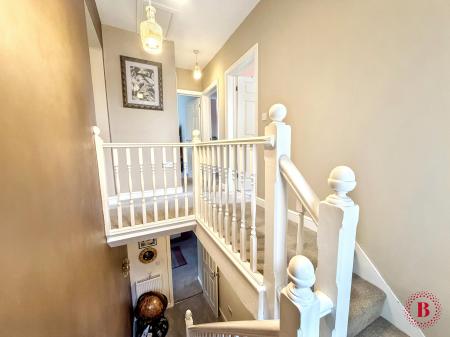
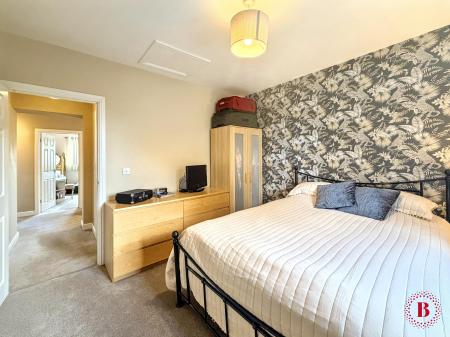
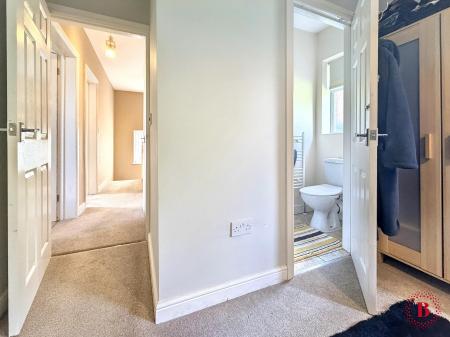
Upstairs, the generous landing provides access to FOUR genuine DOUBLE BEDROOMS and usefull storage together with loft access.
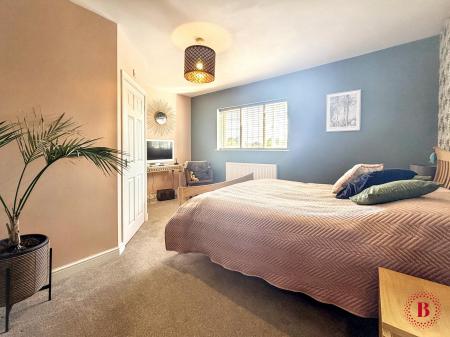
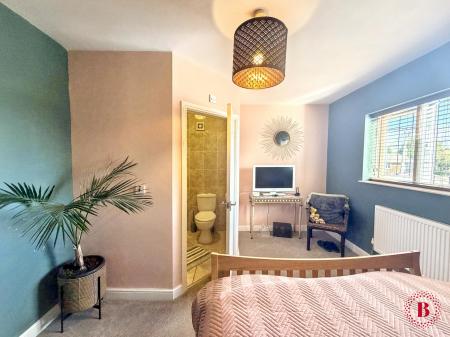
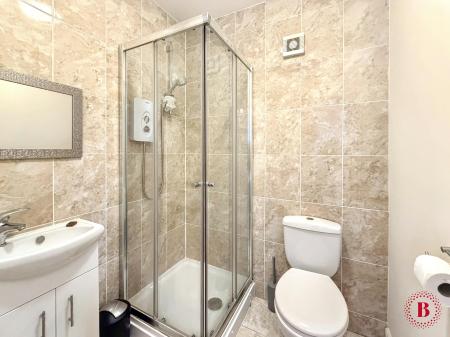
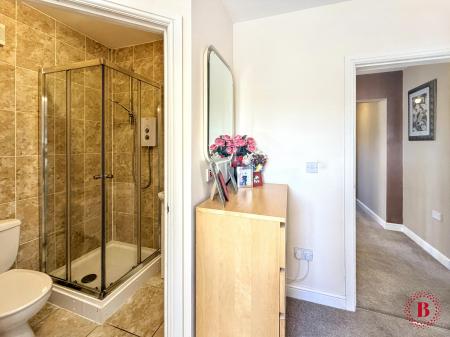
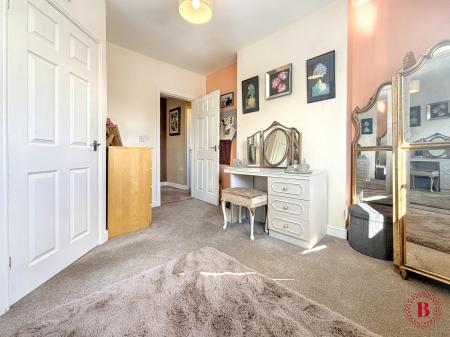
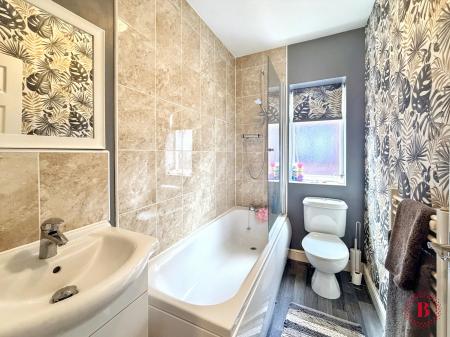
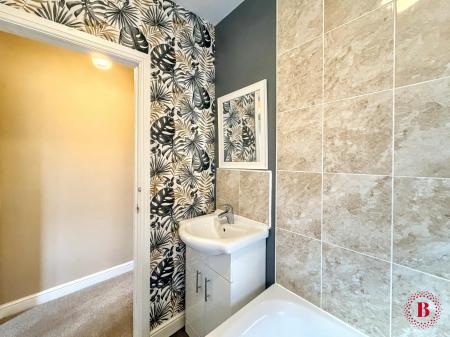
The PRINCIPAL BEDROOM is an exceptionally spacious double room with ample space for bedroom furniture and a dressing area. It also benefits from a beautifully presented en-suite shower room.
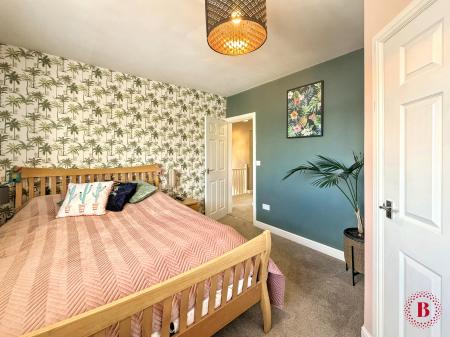
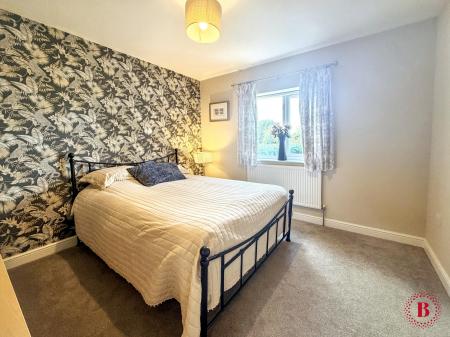
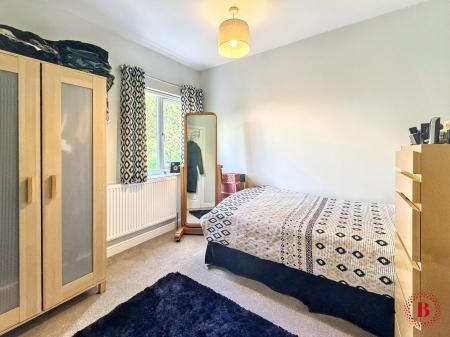
BEDROOM TWO is another impressive double bedroom, enjoying a pleasant outlook over the rear garden and offering excellent proportions. It too benefits from a beautifully presented en-suite shower room.
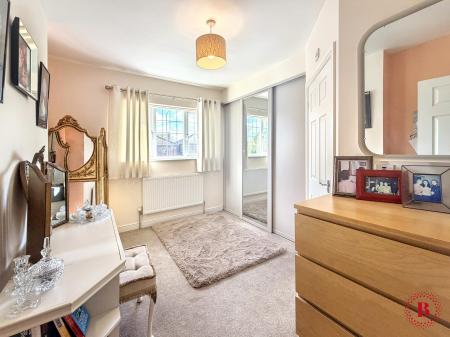
BEDROOM THREE is a further generous double bedroom with a range of fitted mirrored wardrobes and its own en-suite shower room.
BEDROOM FOUR is another well-proportioned double bedroom, again enjoying a rear aspect and benefiting from a further en-suite shower room.
The property therefore offers the increasingly sought-after combination of four double bedrooms and four en-suites, making it particularly well suited to family living or those requiring generous accommodation for guests.
The property's EXTERNAL SPACE is equally impressive.
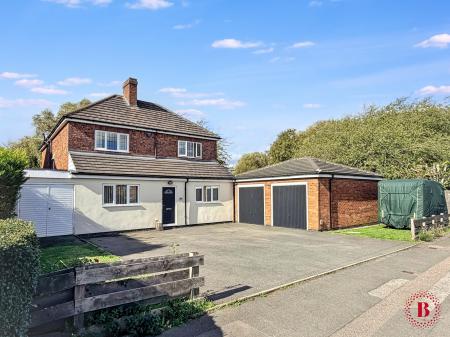
To THE FRONT, a large tarmac driveway provides parking for approximately six vehicles, with excellent access to the property's substantial garage provision.
To one side is a detached twin-door double garage, complete with power and lighting, providing secure parking and an abundance of additional storage or workshop space.
A second DOUBLE TANDEM GARAGE extends to the other side of the property, providing further secure parking and storage and offering an exceptional level of flexibility for those with multiple vehicles, hobbies or business/storage requirements.
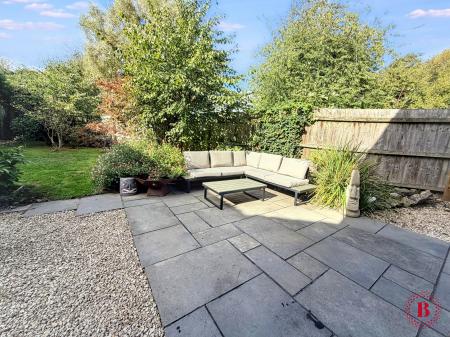
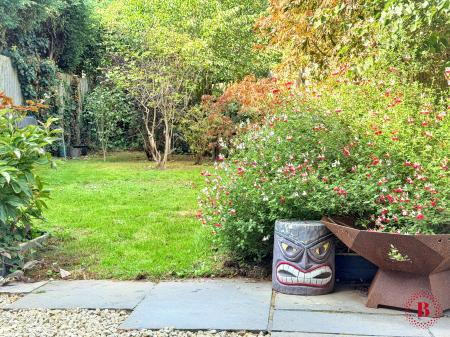
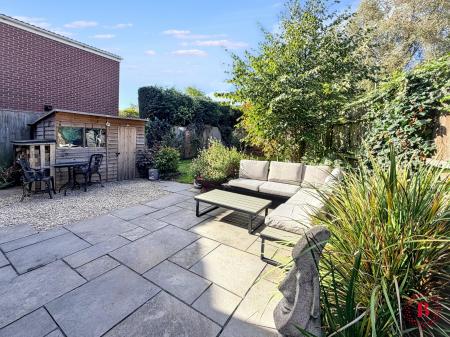
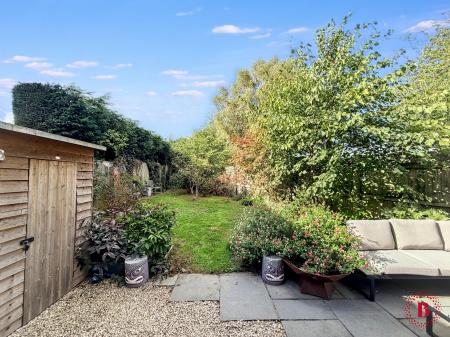
The REAR GARDEN is attractively landscaped, incorporating paved and patio seating areas, gravelled sections, mature trees, shrubs and established planting, together with a substantial lawn.
There is also useful side access and access to the rear of the tandem garage, further enhancing the practicality of the outside space.
This is a truly individual and impressive detached family home, offering an exceptional combination of accommodation, presentation and practicality.
The property's standout features include the four double bedrooms, four en-suites, three reception/living areas, outstanding breakfast kitchen, extensive driveway parking and two separate double garages.
The current owners have created a stylish and highly versatile home with plenty of space for both everyday family life and entertaining.
Properties offering this combination of accommodation, garage provision and flexible living space are rarely available, and an internal inspection is strongly recommended to fully appreciate the scale, quality and individuality of this exceptional home.
'Every care has been taken with the preparation of these particulars, but complete accuracy cannot be guaranteed. If there is any point, which is of importance to you, please obtain professional confirmation. All measurements quoted are approximate. These particulars do not constitute a contract or part of a contract'.
EPC rating: Unknown. Council tax band: E, Domestic rates: £2700, Tenure: Freehold,
Tamworth Road, Kettlebrook, Tamworth, B77