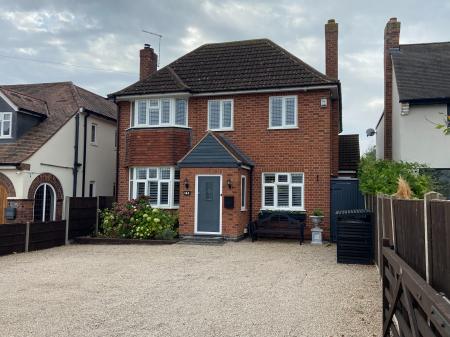
Belvoir are delighted to present this superb 4 Bedroom Detached Family Home set on a sizeable plot with ample off-road parking and a beautifully landscaped rear garden. Finished to a very high standard throughout this elegant property offers spacious and versatile accommodation making it an ideal family home.
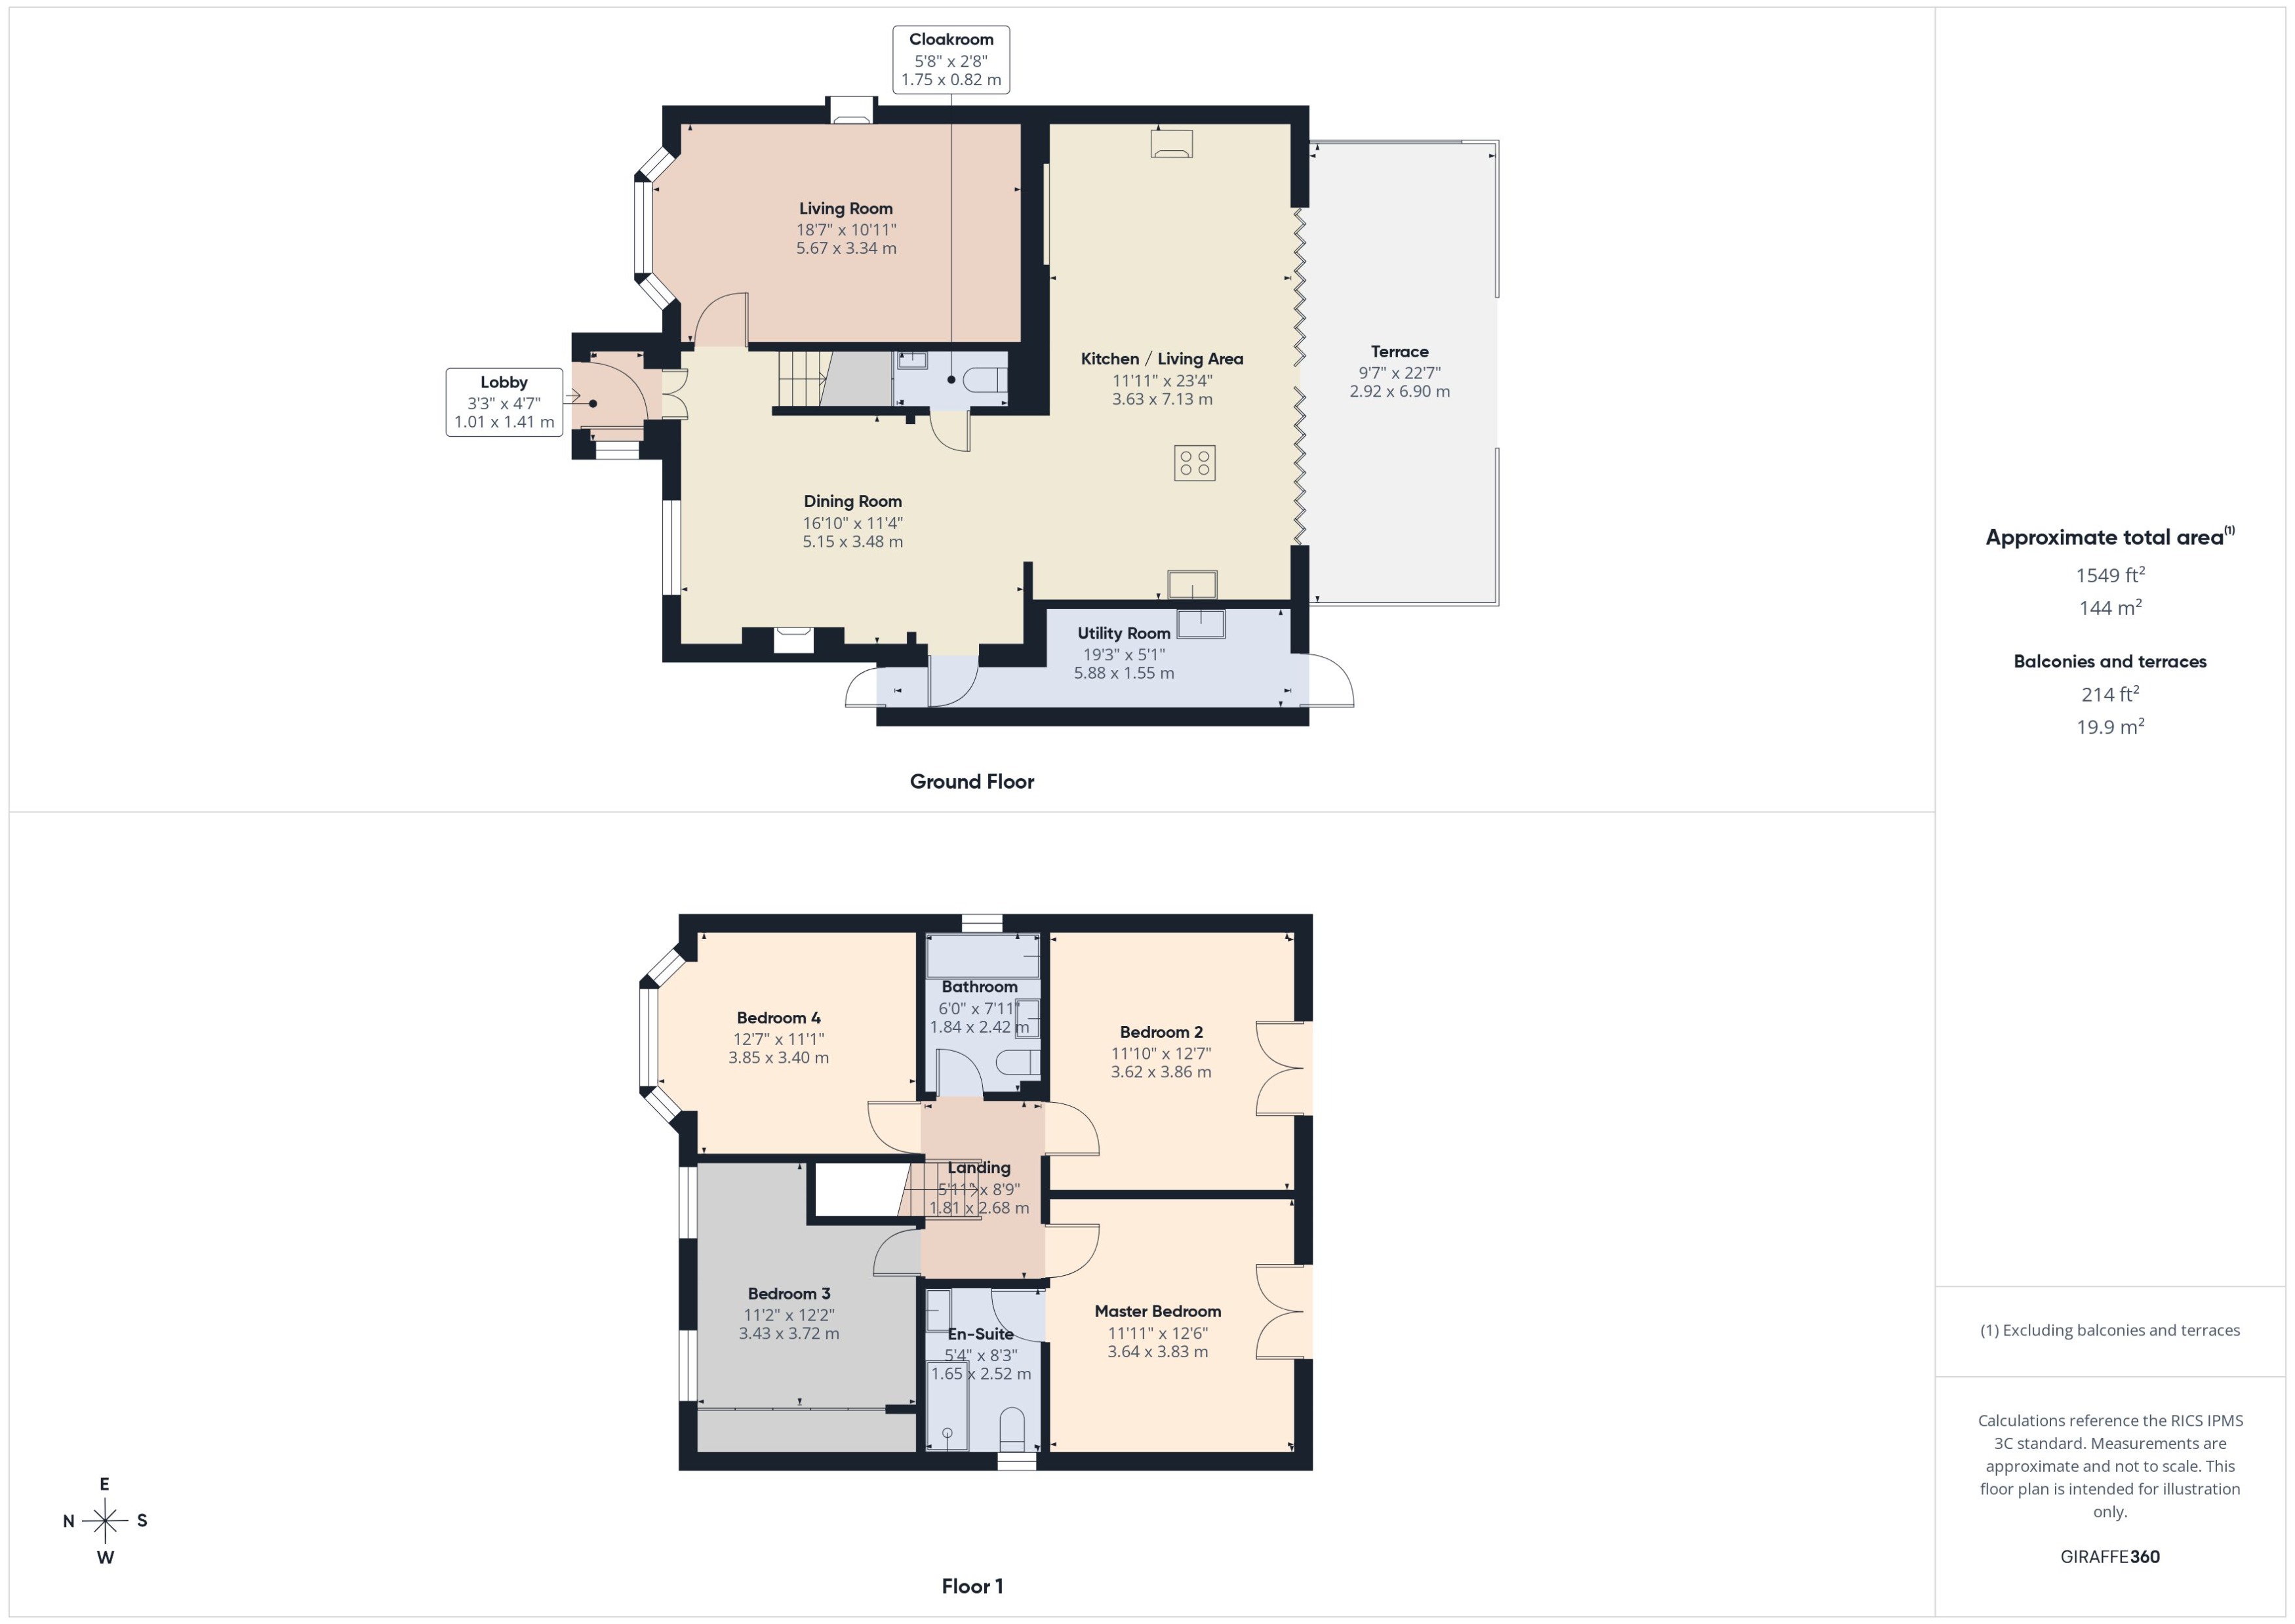
The ground floor comprises a welcoming entrance, a stylish open-plan kitchen and living area featuring bi-fold doors overlooking the rear garden, alongside a separate living room, dining room, utility room and downstairs cloakroom. The property also benefits from quality oak internal doors, adding a touch of warmth and character throughout.
Upstairs, the impressive master bedroom features a Juliette balcony and en-suite shower room. There are also three further double bedrooms, one of which enjoys its own Juliette balcony, together with a modern family bathroom.
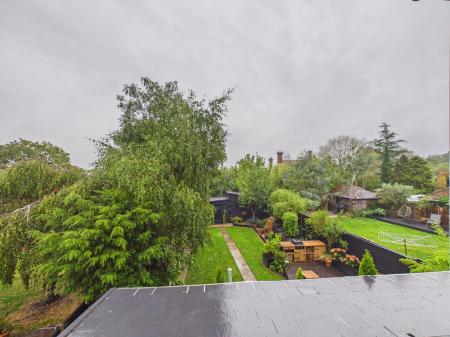
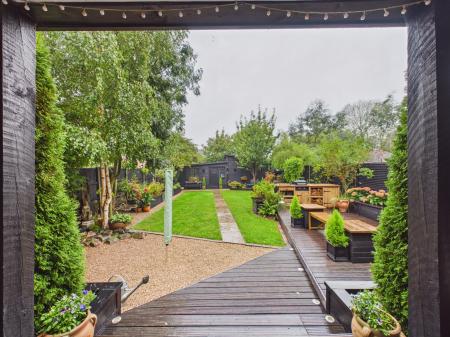
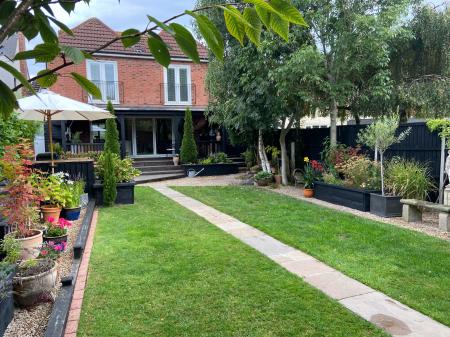
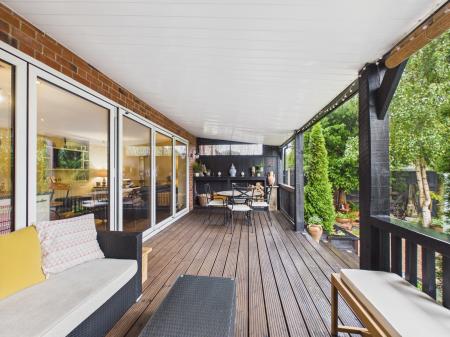
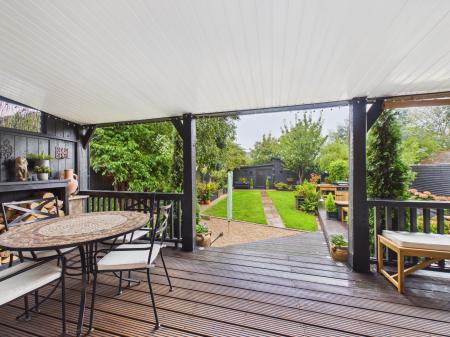
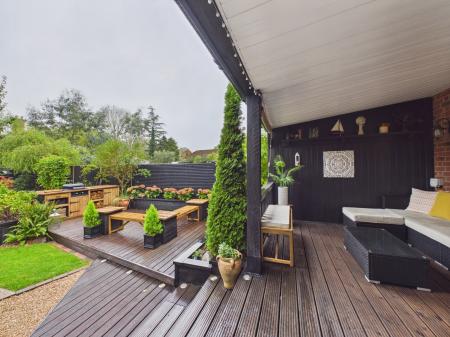
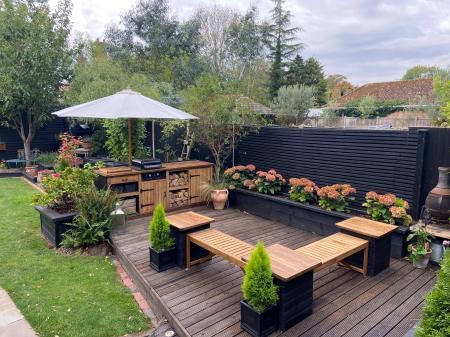
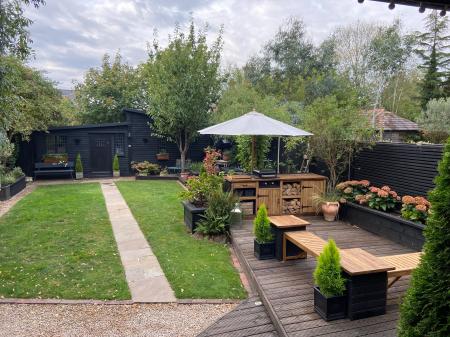
Outside, the rear garden provides an excellent space for both relaxation and entertaining. A superb garden terrace offers a shaded seating area, perfect for enjoying warm summer days and evening gatherings. A further highlight is the substantial workshop/garden room/office offering an exceptional additional space that could be used for working from home, hobbies, entertaining or storage. This versatile building really does need to be seen to be appreciated.
With its generous accommodation, excellent finish, superb garden and substantial additional outbuilding, not to mention that it is Burbage, this outstanding detached home is not to be missed. Early viewing is highly recommended.
Entrance Lobby - 3'3" x 4'7" (1.01 x 1.41m) with composite main entrance door, upvc double glazed window, wooden flooring
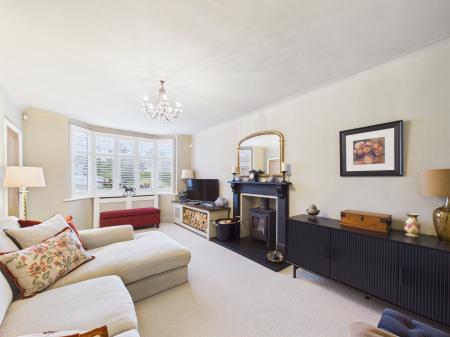
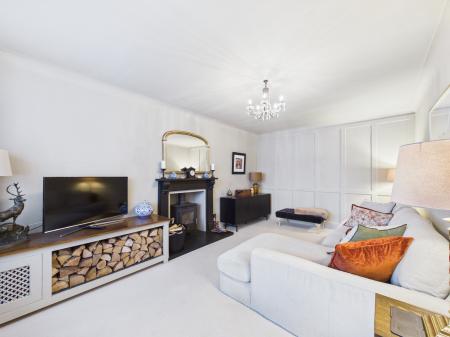
Living Room - 18'7" x 10'11" (5.67 x 3.34m) into bay with feature fireplace, coving to the ceiling, feature wall with wood paneling, upvc double glazed window, radiator
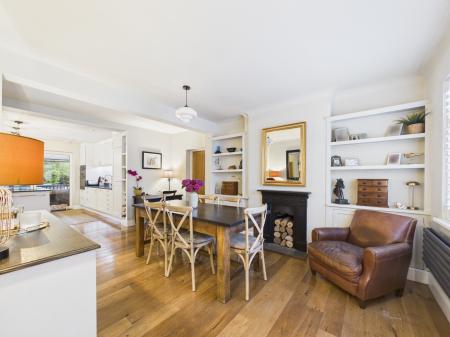
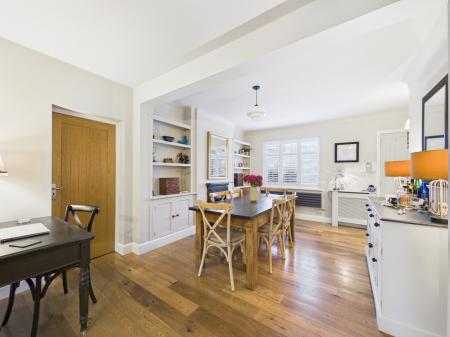
Dining Room - 16'10" x 11'4" (5.15 x 3.48m) with feature cast iron fireplace with tiled hearth, fitted cupboards and shelving either side of the chimney breast, coving to the ceiling, upvc double glazed window, modern anthracite radiator, wooden flooring
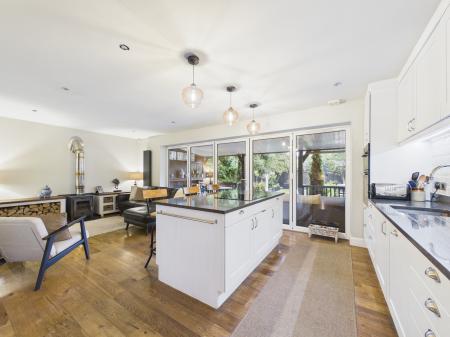
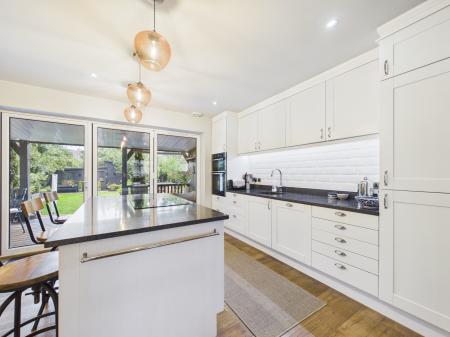
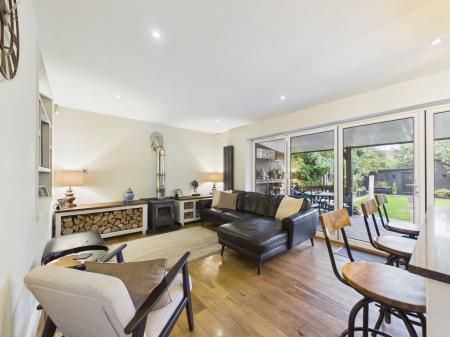
Open plan Kitchen Living Room - 11'11" x 23'4" (3.63 x 7.13m) with a range of fitted shaker style wall and base units with under cupboard lighting, island with useful breakfast bar, inset sink with mixer tap, quartz worktops, integrated appliances to include double electric oven, induction hob, dishwasher and integrated fridge freezer, tiled splash back, bi-fold doors providing magnificent views over the delightful rear garden, dual fuel burner, anthracite radiator, inset spot lights, wooden flooring
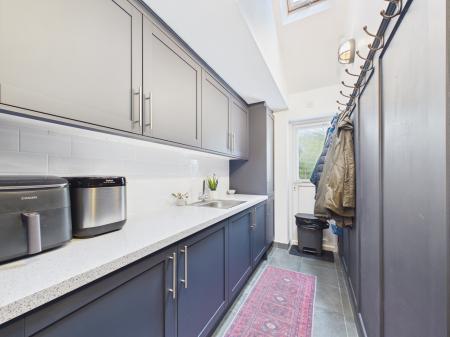
Utility - 19'3 x 5'1" (5.88 x 1.55m) with a range of shaker style wall and base units, inset sink with mixer tap, worktop, integrated appliances to include, fridge, freezer and washing machine, cupboard housing the boiler, tiled splash back, feature wood paneling to one wall, upvc doors, velux window, tiled flooring
Cloakroom - 5'8" x 2'8" (1.75 x 0.82m) with sink, low level wc, useful under stairs storage cupboard, tiled splash back, feature wood paneling, extractor, wooden flooring
To the first floor
Landing 5'11" x 8'9" (1.81 x 2.68m) with velux window, access to the loft (pull down ladder, boarded, light) radiator
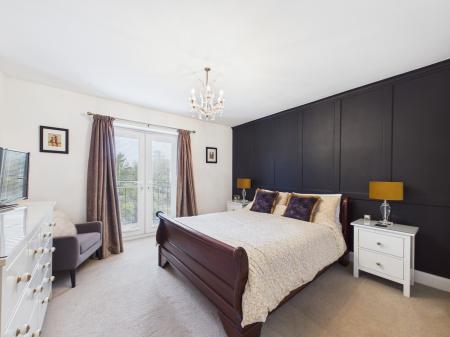
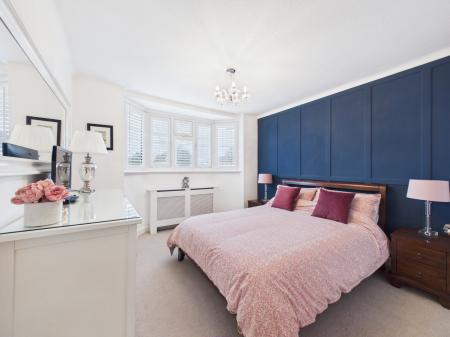
Master Bedroom - 11'11" x 12'6" (3.64 x 3.83m) with Juliette balcony with views over the rear garden, feature wood panel wall, modern vertical radiator
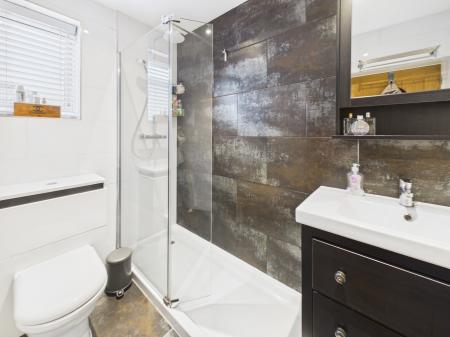
En-Suite - with walk in shower cubicle with rain effect shower, vanity unit with inset sink, low level wc, tiled walls, extractor, upvc double glazed window, chrome towel radiator, tiled flooring
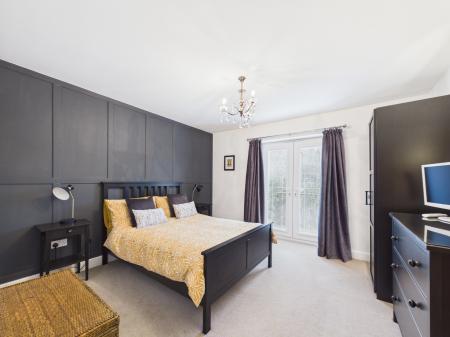
Bedroom 2 - 11'10" x 12'7" (3.62 x 3.86m) with Juliette balcony with views over the rear garden, feature wood panel wall, modern vertical radiator
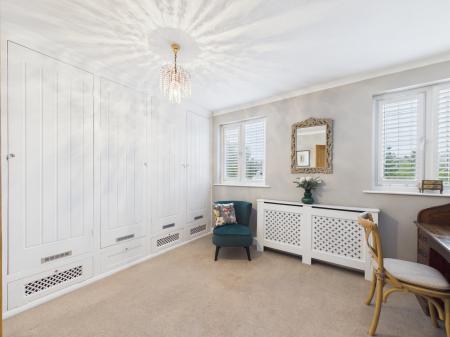
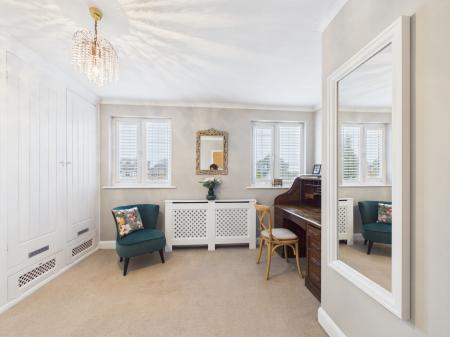
Bedroom 3 - 11'2" x 12'2" (3.43 x 3.72m) with a range of fitted wardrobes, upvc double glazed windows, radiator
Bedroom 4 - 12'7" x 11'1" (3.85 x 3.40m) into bay with feature wood panel wall, coving to the ceiling, upvc double glazed window, radiator
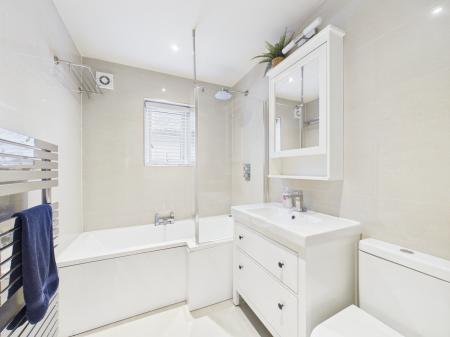
Bathroom - 6'0" x 7'11" (1.84 x 2.42m) bath with rain effect shower over, glass shower screen, vanity unit with inset sink, wc, tiled walls, upvc double glazed window, extractor, chrome towel radiator, tiled flooring
Outside
To the front there is an extensive ornamental gravel driveway providing substantial parking behind electric wooden gate, ornamental railway sleeper flower bed, raised step leading to the main entrance door, wooden gate leading to the side
To the rear there is a full width covered decked terrace with outside power and lighting, steps down leading to the neat lawn bordered by ornamental gravel, slabbed footpath, substantial further decked patio with work bench complete with bbq, raised beds, ornamental trees
Substantial Workshop/Office/Garden Room - 25'6" x 11'3" (7.80 x 3.44m) with power and lighting
Every care has been taken with the preparation of these particulars, but complete accuracy cannot be guaranteed. If there is any point, which is of importance to you, please obtain professional confirmation. All measurements quoted are approximate. These particulars do not constitute a contract or part of a contract
-
EPC rating: D. Council tax band: E, Domestic rates: £2891.13, Tenure: Freehold,