Nuthatch Close, Cannock Town Centre, Cannock, WS11

For Sale

4 bedroom Detached house For Sale

OIRO £375,000

4 Bedrooms
2 Bathrooms
2 Receptions
Share Property

Cannock

1, 
Market Place, 
Cannock, 
WS11 1BT, 
Standout Features

Property Description

Call us 9AM - 9PM - 7 days a week, 365 days a year! 

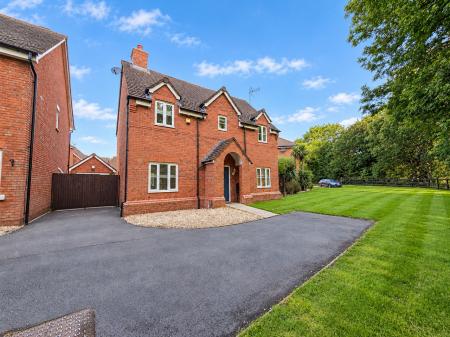
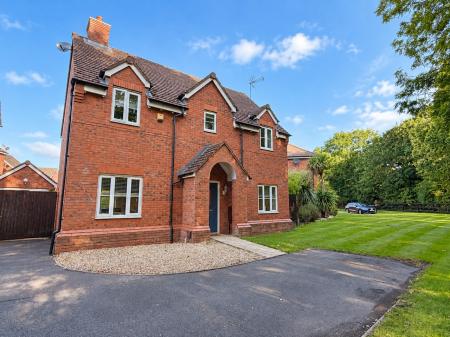
Occupying a superb position within a quiet cul-de-sac and offering an impressive amount of accommodation throughout, this four-bedroom detached family home combines the convenience of a modern property with a surprisingly characterful appearance. Built in 2007, the home has since been thoughtfully adapted by its current owners to create a versatile and sociable layout ideally suited to modern family life, while its generous parking, private rear garden and converted former garage further set it apart from many comparable modern homes!

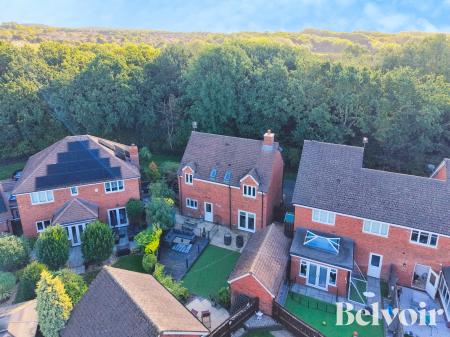
The property enjoys a particularly attractive setting within Nuthatch Close, positioned just behind a nature reserve and benefitting from a pleasant outlook with no neighbouring properties immediately to the frontage. Despite its peaceful position, the home remains exceptionally convenient for everyday amenities, with a variety of schools, shops and transport links within easy reach, while the popular McArthurGlen Designer Outlet West Midlands is within walking distance.

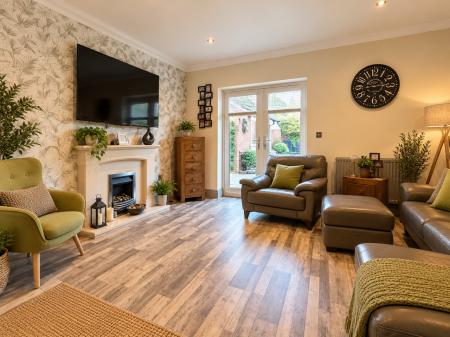
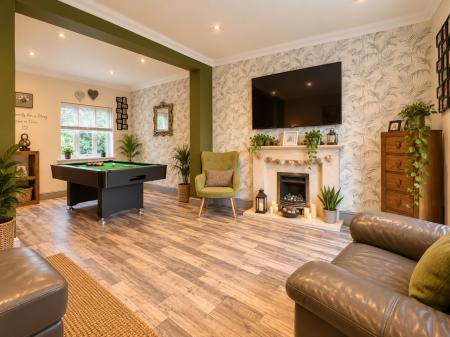
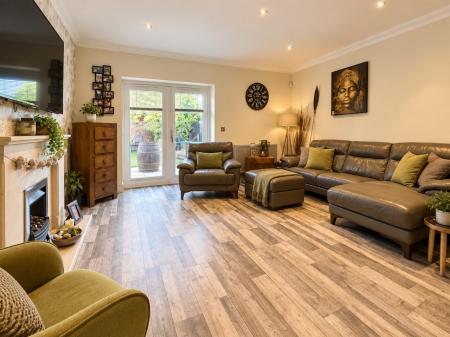
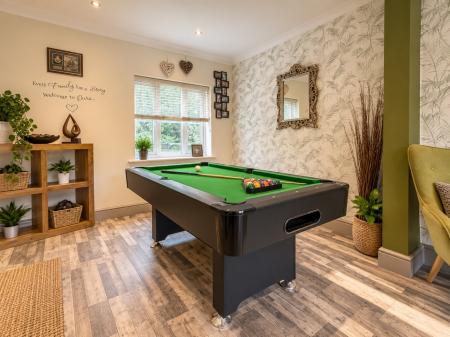
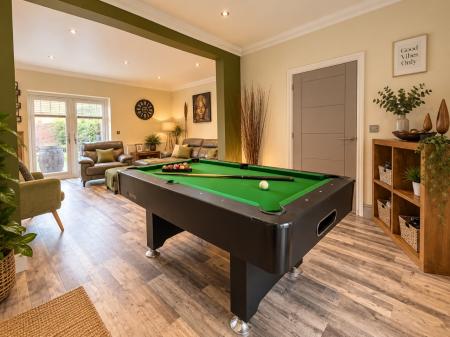
Internally, the accommodation begins with a welcoming entrance hallway, providing access to the principal ground-floor rooms and a useful downstairs WC. One of the property’s standout features is its substantial open-plan living and dining room. Originally arranged as separate spaces, the current owners have opened the rooms into one impressive living area, creating a wonderfully sociable setting with ample room for both comfortable seating and dining furniture. The resulting space works particularly well for family life and entertaining alike.

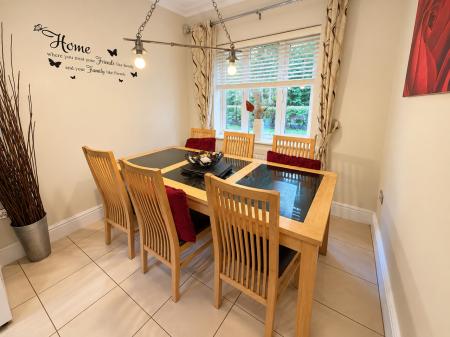
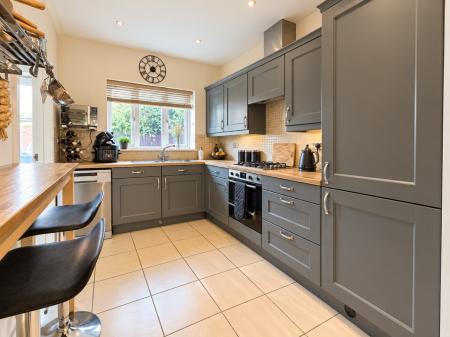
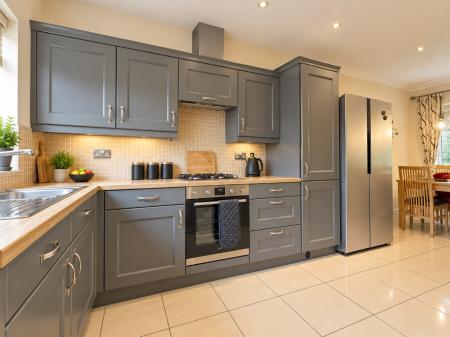
Elsewhere on the ground floor is the generously proportioned kitchen and dining space, extending virtually the full length of the property and providing another excellent everyday family area. Offering plentiful preparation and storage space alongside room for dining, it complements the open-plan living accommodation beautifully. A separate utility room provides additional practicality and completes the ground-floor layout.

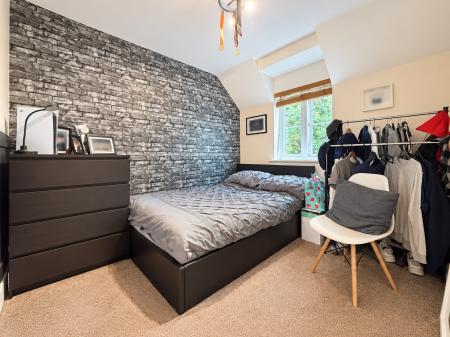
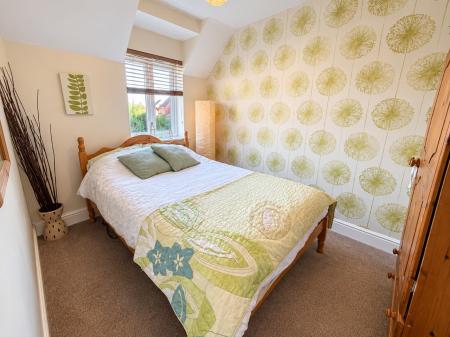
Ascending to the first-floor landing, prospective purchasers will find four genuine double bedrooms, making the property an excellent option for larger or growing families and avoiding the compromise of a traditional smaller fourth bedroom. The principal bedroom further benefits from its own en-suite bathroom, while the remaining bedrooms are served by a separate family bathroom. Access to the loft space is also available from the landing, providing useful additional storage.

The outside space is equally impressive, particularly for a modern development. To the frontage is a generous driveway providing off-road parking for at least three vehicles, while the property’s cul-de-sac setting and outlook towards the neighbouring nature reserve help create an appealing sense of space.

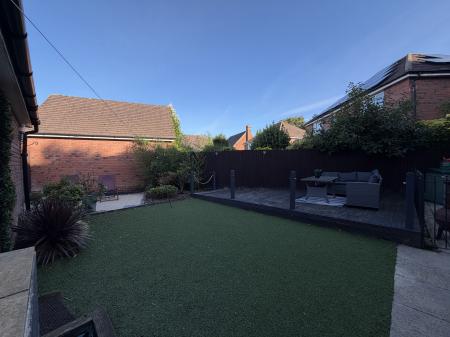
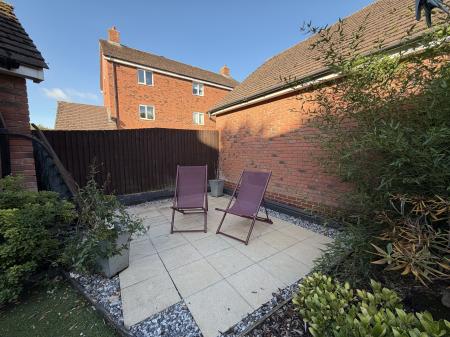
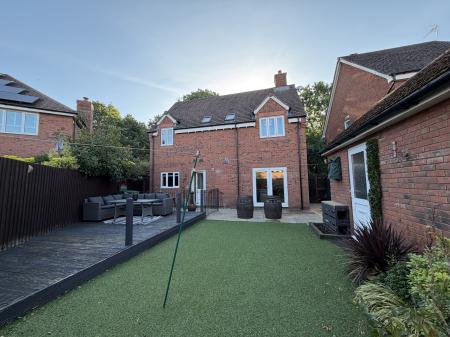
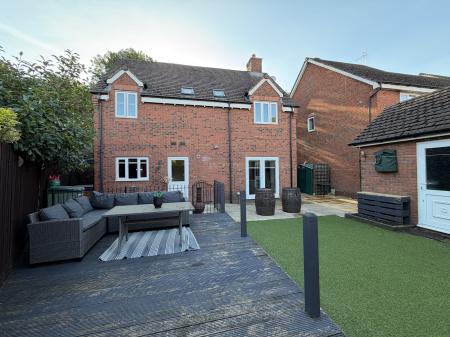
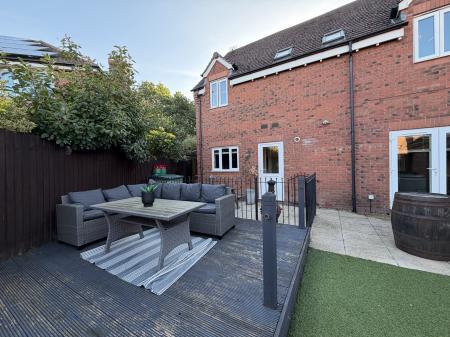
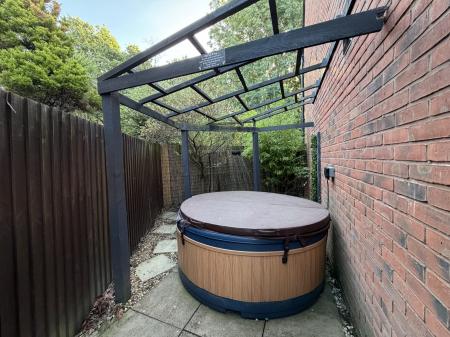
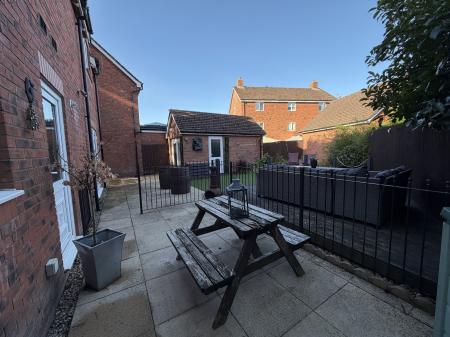
To the rear is an enclosed, low-maintenance garden designed to offer several distinct areas for relaxing and entertaining. Both paved and decked patio areas provide plenty of opportunity for outdoor seating, dining and summer entertaining, while additional space to the side of the property is currently suitable for a hot tub.

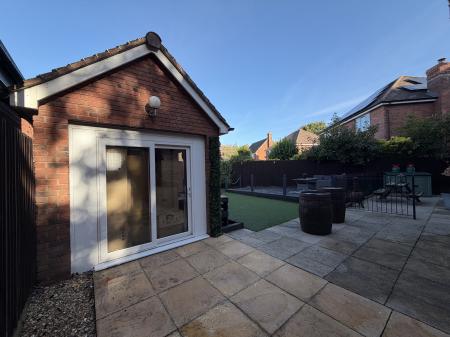
A particularly useful addition is the former garage, which has been converted to create a separate garden room. This wonderfully adaptable space could suit an array of purposes depending upon a purchaser’s requirements, whether as a home office, hobby or games room, gym, studio or a base for somebody operating a home business. Its separation from the main house makes it an especially versatile feature and adds another dimension to the accommodation on offer.

Altogether, this is an excellent example of a modern detached family home that offers considerably more personality and versatility than might ordinarily be expected. With four double bedrooms, two bathrooms, substantial open-plan living accommodation, generous parking, a versatile garden room and an attractive position close to a nature reserve, Nutthatch Close offers an appealing balance between peaceful family living and everyday convenience.

With schools, amenities and transport connections all readily accessible and McArthurGlen Designer Outlet within walking distance, this spacious and thoughtfully improved home would make a wonderful long-term purchase for a growing family. Internal viewing is highly recommended to fully appreciate both the scale of the accommodation and the enviable setting on offer! EPC rating: C. Council tax band: D, Tenure: Freehold,

Additional Information
EPC Rating:
C
Tenure:
Freehold
Council Tax Band:
D
Rooms
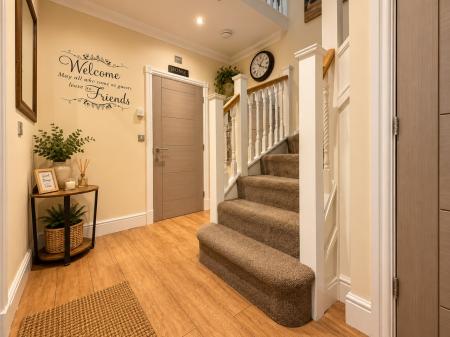
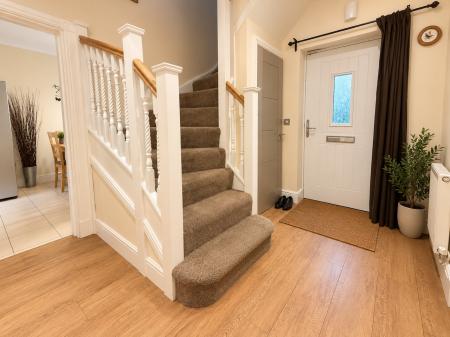
Entrance Hallway

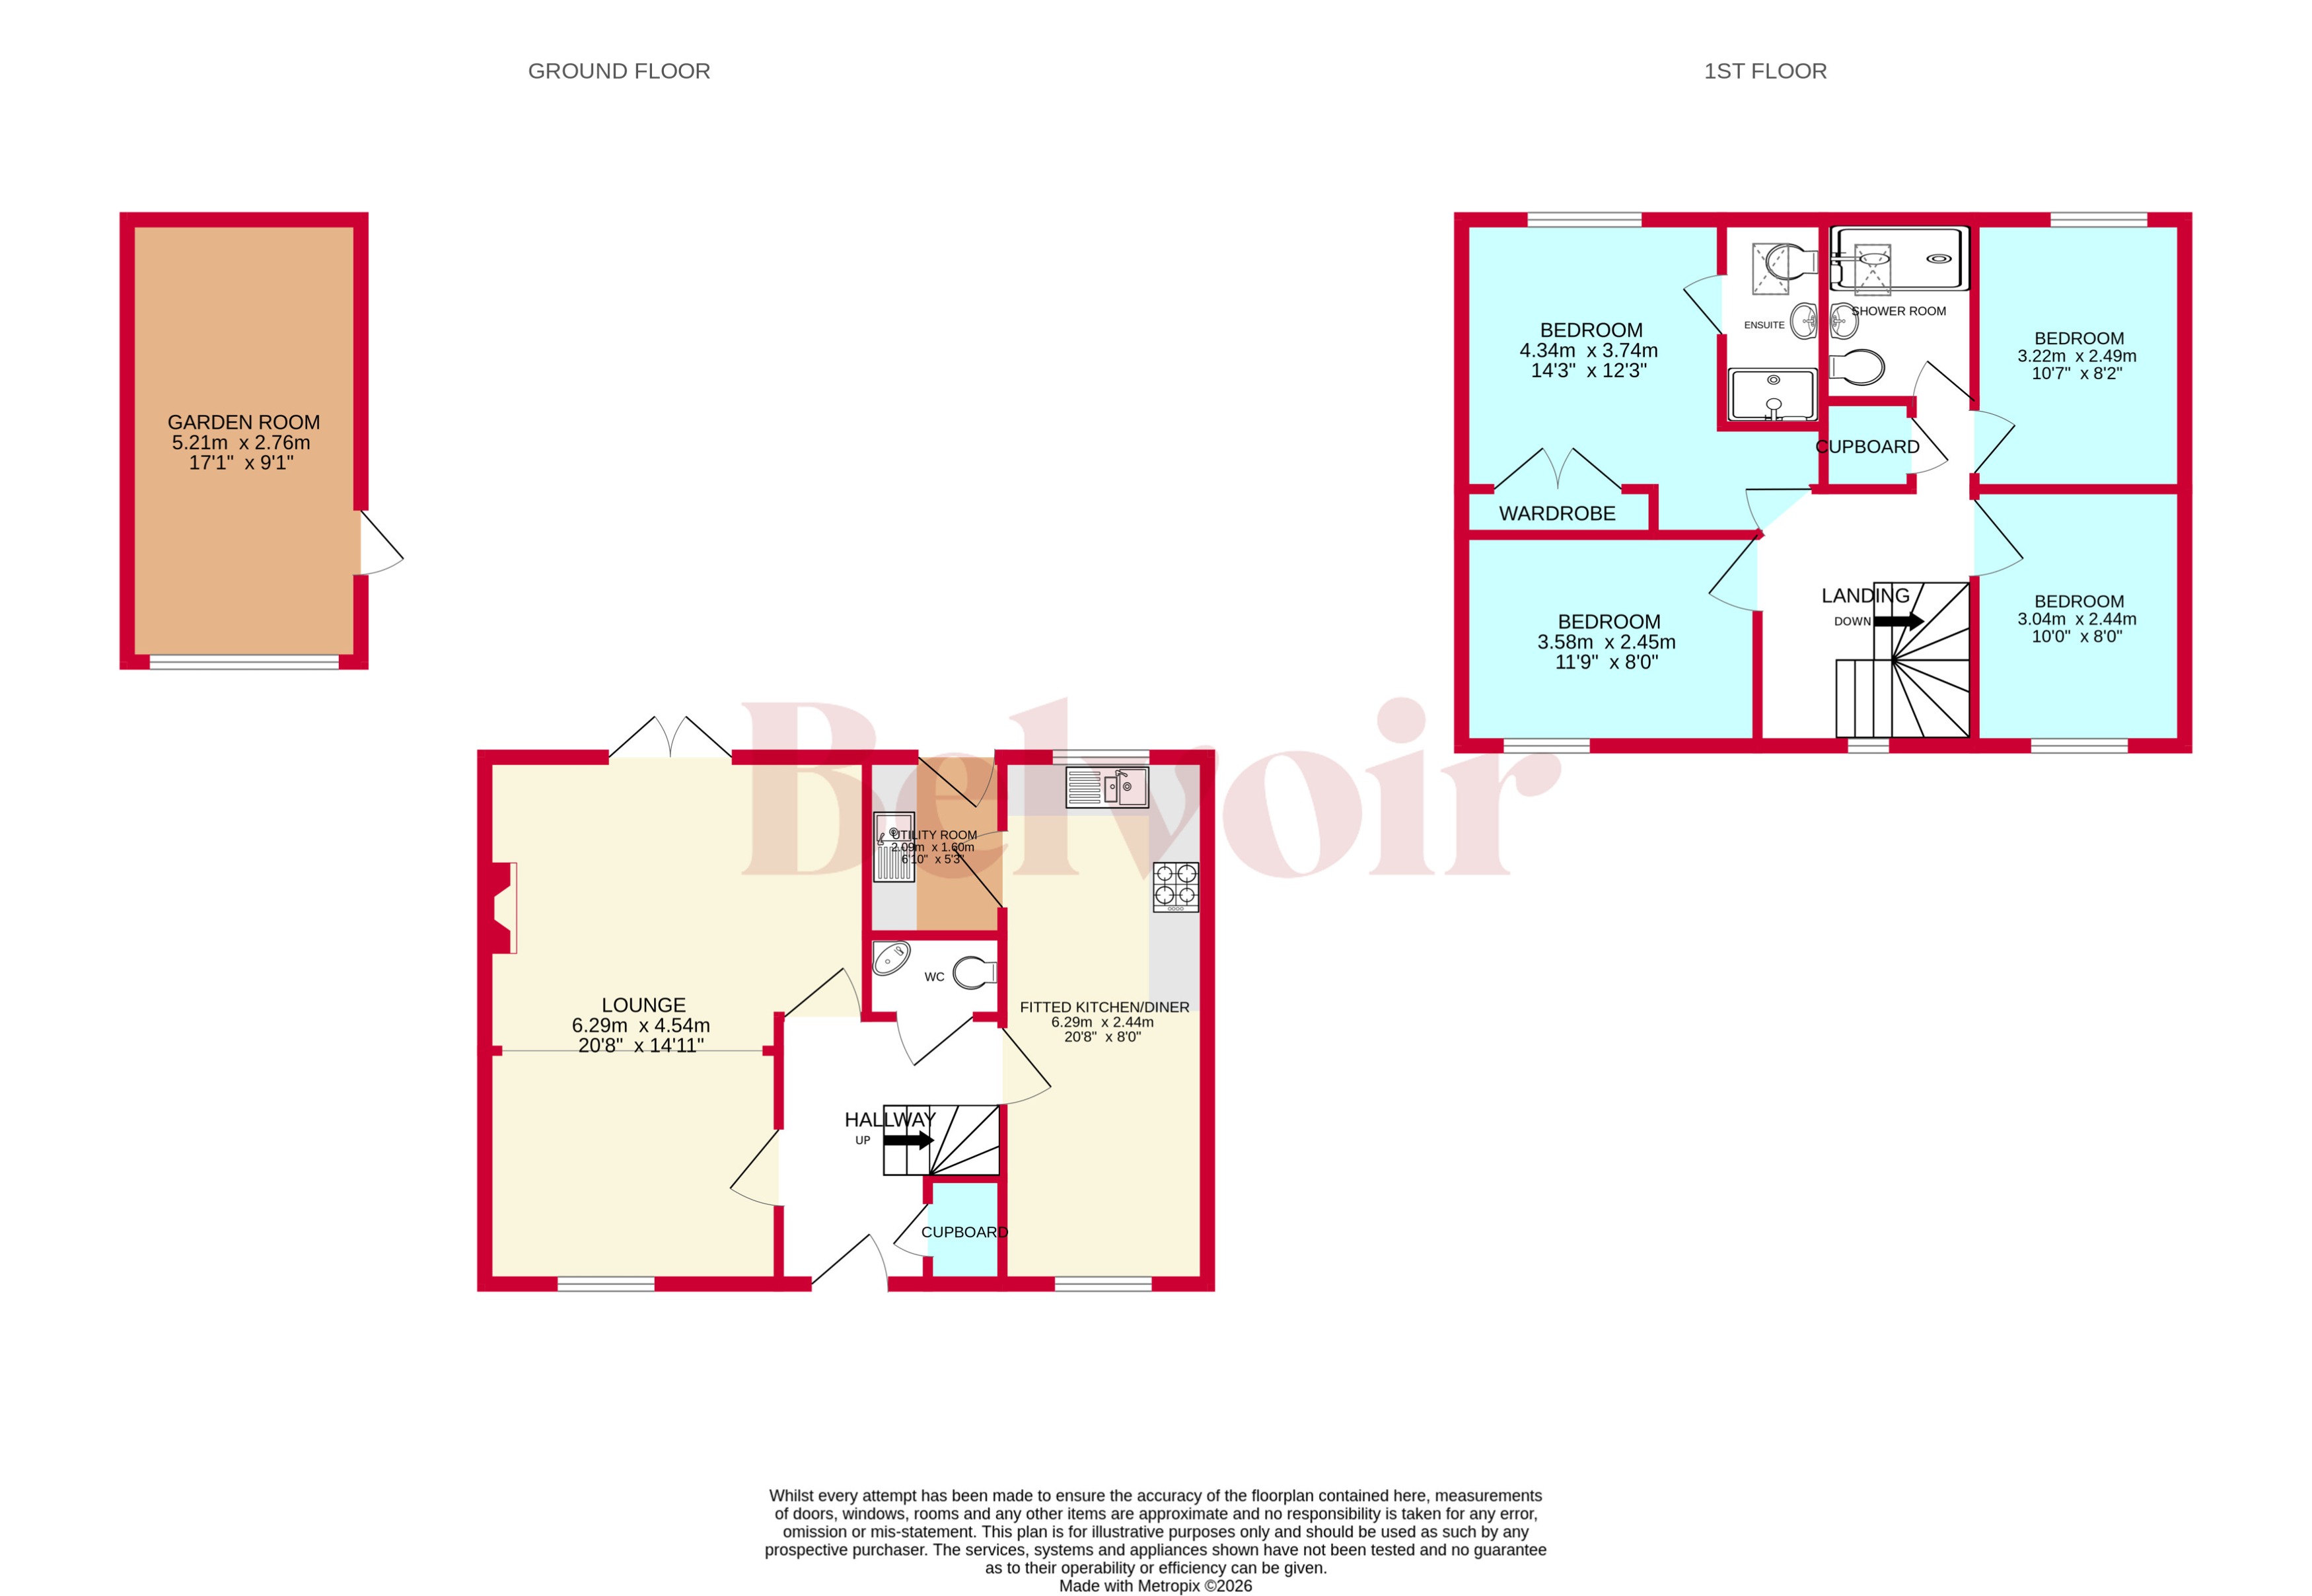
A large entrance hallway space with access to the downstairs WC, stairs, living room, kitchen/diner and under stairs storage.

Living Room
6.29m x 4.54m (20'8" x 14'11")

A wonderful main reception room, having been altered by the current owners to now offer an open plan living space, with a double glazed window to front, double glazed French patio doors to rear and a feature fireplace.

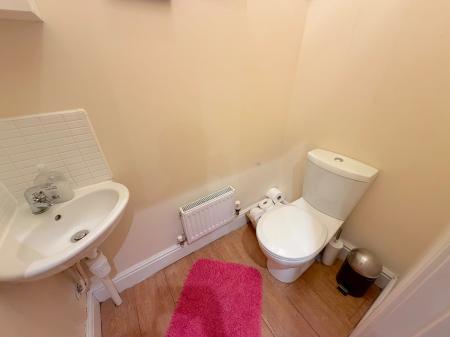
WC

With a low level flush WC and hand sink basin.

Kitchen/Diner
6.29m x 2.44m (20'8" x 8'0")

A full property width kitchen and dining space with tiled flooring, a double glazed window to both the frontage and rear, plentiful space for relevant dining furnishings and with a range of wall and base storage units, roll top work surfaces, an integrated oven with hob points and extractor over, a steel double sink bowl and drainer, part tiled walls to splashback and with access to the hallway and utility room.

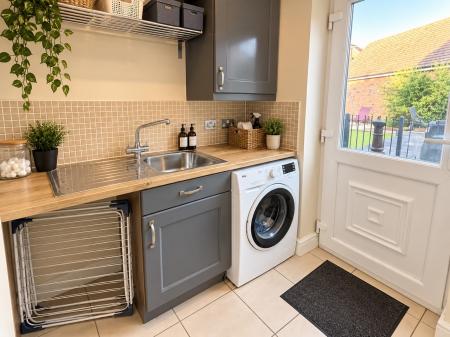
Utility Room
2.09m x 1.6m (6'10" x 5'3")

A convenient utility space with continued tiled flooring, a roll top work surface, space and plumbing for washing and drying appliances, wall and base storage, a steel sink bowl and drainer, housing the boiler and with access to the rear garden.

First Floor Landing

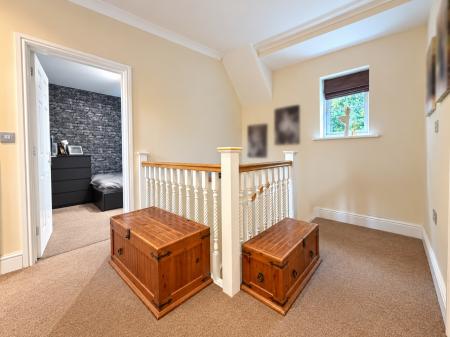
A large galleried landing space with a double glazed window to front and access to the four bedrooms, family shower room and loft space.

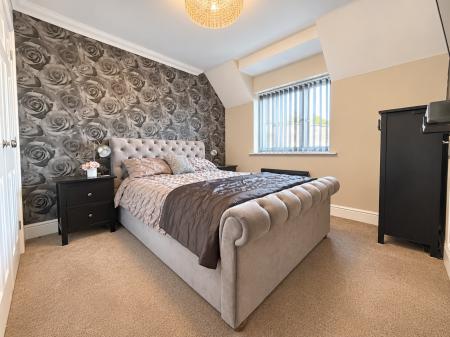
Master Bedroom
4.34m x 3.74m (14'3" x 12'3")

A large master bedroom with integrated wardrobe storage, access to the en suite and a double glazed window to rear.

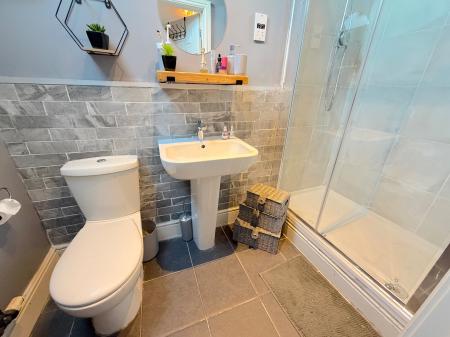
En Suite

With a low level flush WC, hand sink basin, walk in shower cubicle with power shower over with a ceiling skylight.

Bedroom Two
3.58m x 2.45m (11'9" x 8'0")

An amply sized double bedroom with a double glazed window to front.

Bedroom Three
3.22m x 2.49m (10'7" x 8'2")

Another double bedroom with a double glazed window to rear.

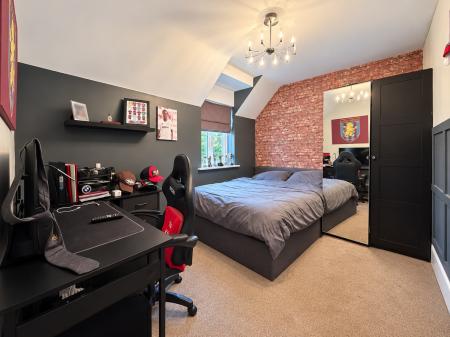
Bedroom Four
3.04m x 2.44m (10'0" x 8'0")

Yet another double bedroom overlooking the property front via a double glazed window.

Family Bathroom

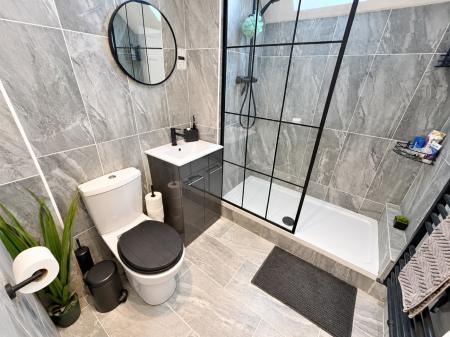
A really well appointed family shower room with a low level flush WC, vanity sink unit, walk in shower with waterfall shower over, tiled walls and flooring and a ceiling skylight.

Externally

The outside space is equally impressive, particularly for a modern development. To the frontage is a generous driveway providing off-road parking for at least three vehicles, while the property’s cul-de-sac setting and outlook towards the neighbouring nature reserve help create an appealing sense of space.

To the rear is an enclosed, low-maintenance garden designed to offer several distinct areas for relaxing and entertaining. Both paved and decked patio areas provide plenty of opportunity for outdoor seating, dining and summer entertaining, while additional space to the side of the property is currently suitable for a hot tub.

Garden Room
5.21m x 2.76m (17'1" x 9'1")

A particularly useful addition is the former garage, which has been converted to create a separate garden room. This wonderfully adaptable space could suit an array of purposes depending upon a purchaser’s requirements, whether as a home office, hobby or games room, gym, studio or a base for somebody operating a home business. Its separation from the main house makes it an especially versatile feature and adds another dimension to the accommodation on offer.

ID checks

Once an offer is accepted on a property marketed by Belvoir Estate Agents we are required to complete ID verification checks on all buyers and to apply ongoing monitoring until the transaction ends. Whilst this is the responsibility of Belvoir Estate Agents we may use the services of MoveButler/Kotini, to verify Clients' identity. This is not a credit check and therefore will have no effect on your credit history. You agree for us to complete these checks, and the cost of these checks is £36.00 inc. VAT per buyer. This is paid in advance, when an offer is agreed and prior to a sales memorandum being issued. This charge is non-refundable.

Marketed by

This property is marketed by Belvoir Estate Agents in Cannock. Belvoir are a trusted, family-owned and operated Estate & Letting Agent based in Cannock Town Centre. Belvoir also have other nearby local offices located in Wednesfield in Wolverhampton, Wednesbury, Telford, Stafford, and on Bloxwich High Street in Walsall.

Belvoir are part of a larger franchised network, with over 150 Belvoir offices across the UK. Belvoir Cannock can provide you with a free market appraisal and guide you through what to expect on your journey of selling your property.

With the aim of being and staying the best Estate Agent in Cannock, we offer a different approach - including our Zero Day Contract tie-in, the ability to call us from 9AM to 9PM, 7 days a week, 365 days a year, and the reassurance of a traditional high street agent that embraces modern technology.


Mortgage calculator

Calculate Your Stamp Duty
£
Results
Stamp Duty To Pay:
Effective Rate:
Tax Band % Taxable Sum Tax

Nuthatch Close, Cannock Town Centre, Cannock, WS11
Struggling to find a property? Get in touch and we'll help you find your ideal property.

Interested in viewing this property?
Book a Viewing
Main menu