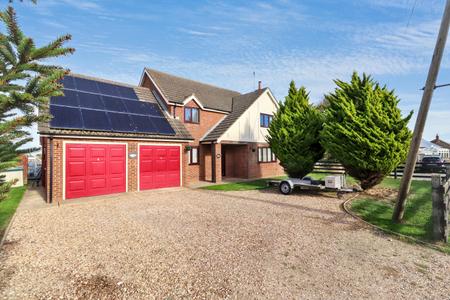
Situated in the popular village of Quadring, this well-appointed detached family home offers generous and versatile accommodation, making it an ideal choice for families seeking space, comfort and a peaceful rural lifestyle.
The property benefits from four well-proportioned bedrooms, including a master bedroom with en suite, alongside a family bathroom and an additional downstairs bathroom for added convenience.
The ground floor offers a welcoming lounge, a separate dining room and a dedicated study, providing excellent flexibility for both family living and entertaining. A practical utility room further enhances the accommodation, and gas central heating ensures comfort throughout the seasons and the added benefit of owned solar panels.
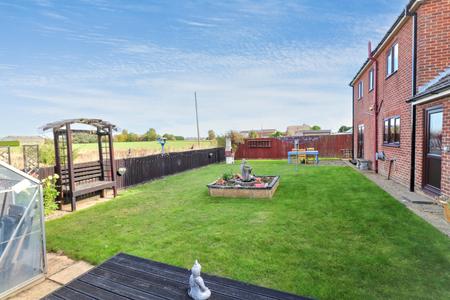
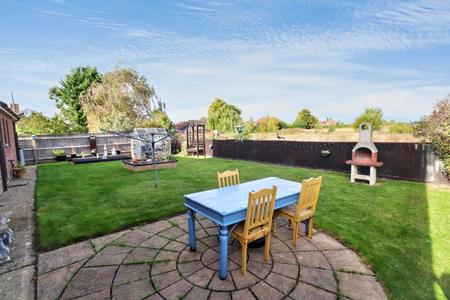
Externally, the property boasts a double garage and ample off-road parking, providing generous space for multiple vehicles. The private garden offers a peaceful outdoor retreat, ideal for relaxing, entertaining and enjoying the surrounding rural views.
Offered for sale on a freehold basis, this attractive home combines spacious accommodation, practical features and a sought-after village location.
Local Area
Located in the popular village of Quadring, the property enjoys a peaceful rural setting alongside a welcoming community atmosphere. The village offers an appealing balance of country living and access to everyday amenities in the surrounding area. With its attractive rural scenery and relaxed pace of life, Quadring is an ideal location for those seeking a quieter lifestyle while remaining within reach of nearby towns and their wider range of facilities. EPC rating: Unknown. Council tax band: E, Tenure: Freehold,
ENTRANCE
Covered porch, Sealed unit double glazed door, UPVC double glazed side panel.
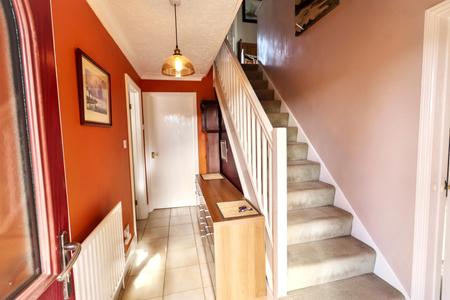
ENTRANCE HALL
Stairs to first floor landing, tiled floor, radiator.
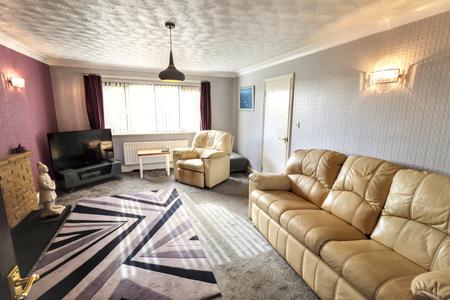
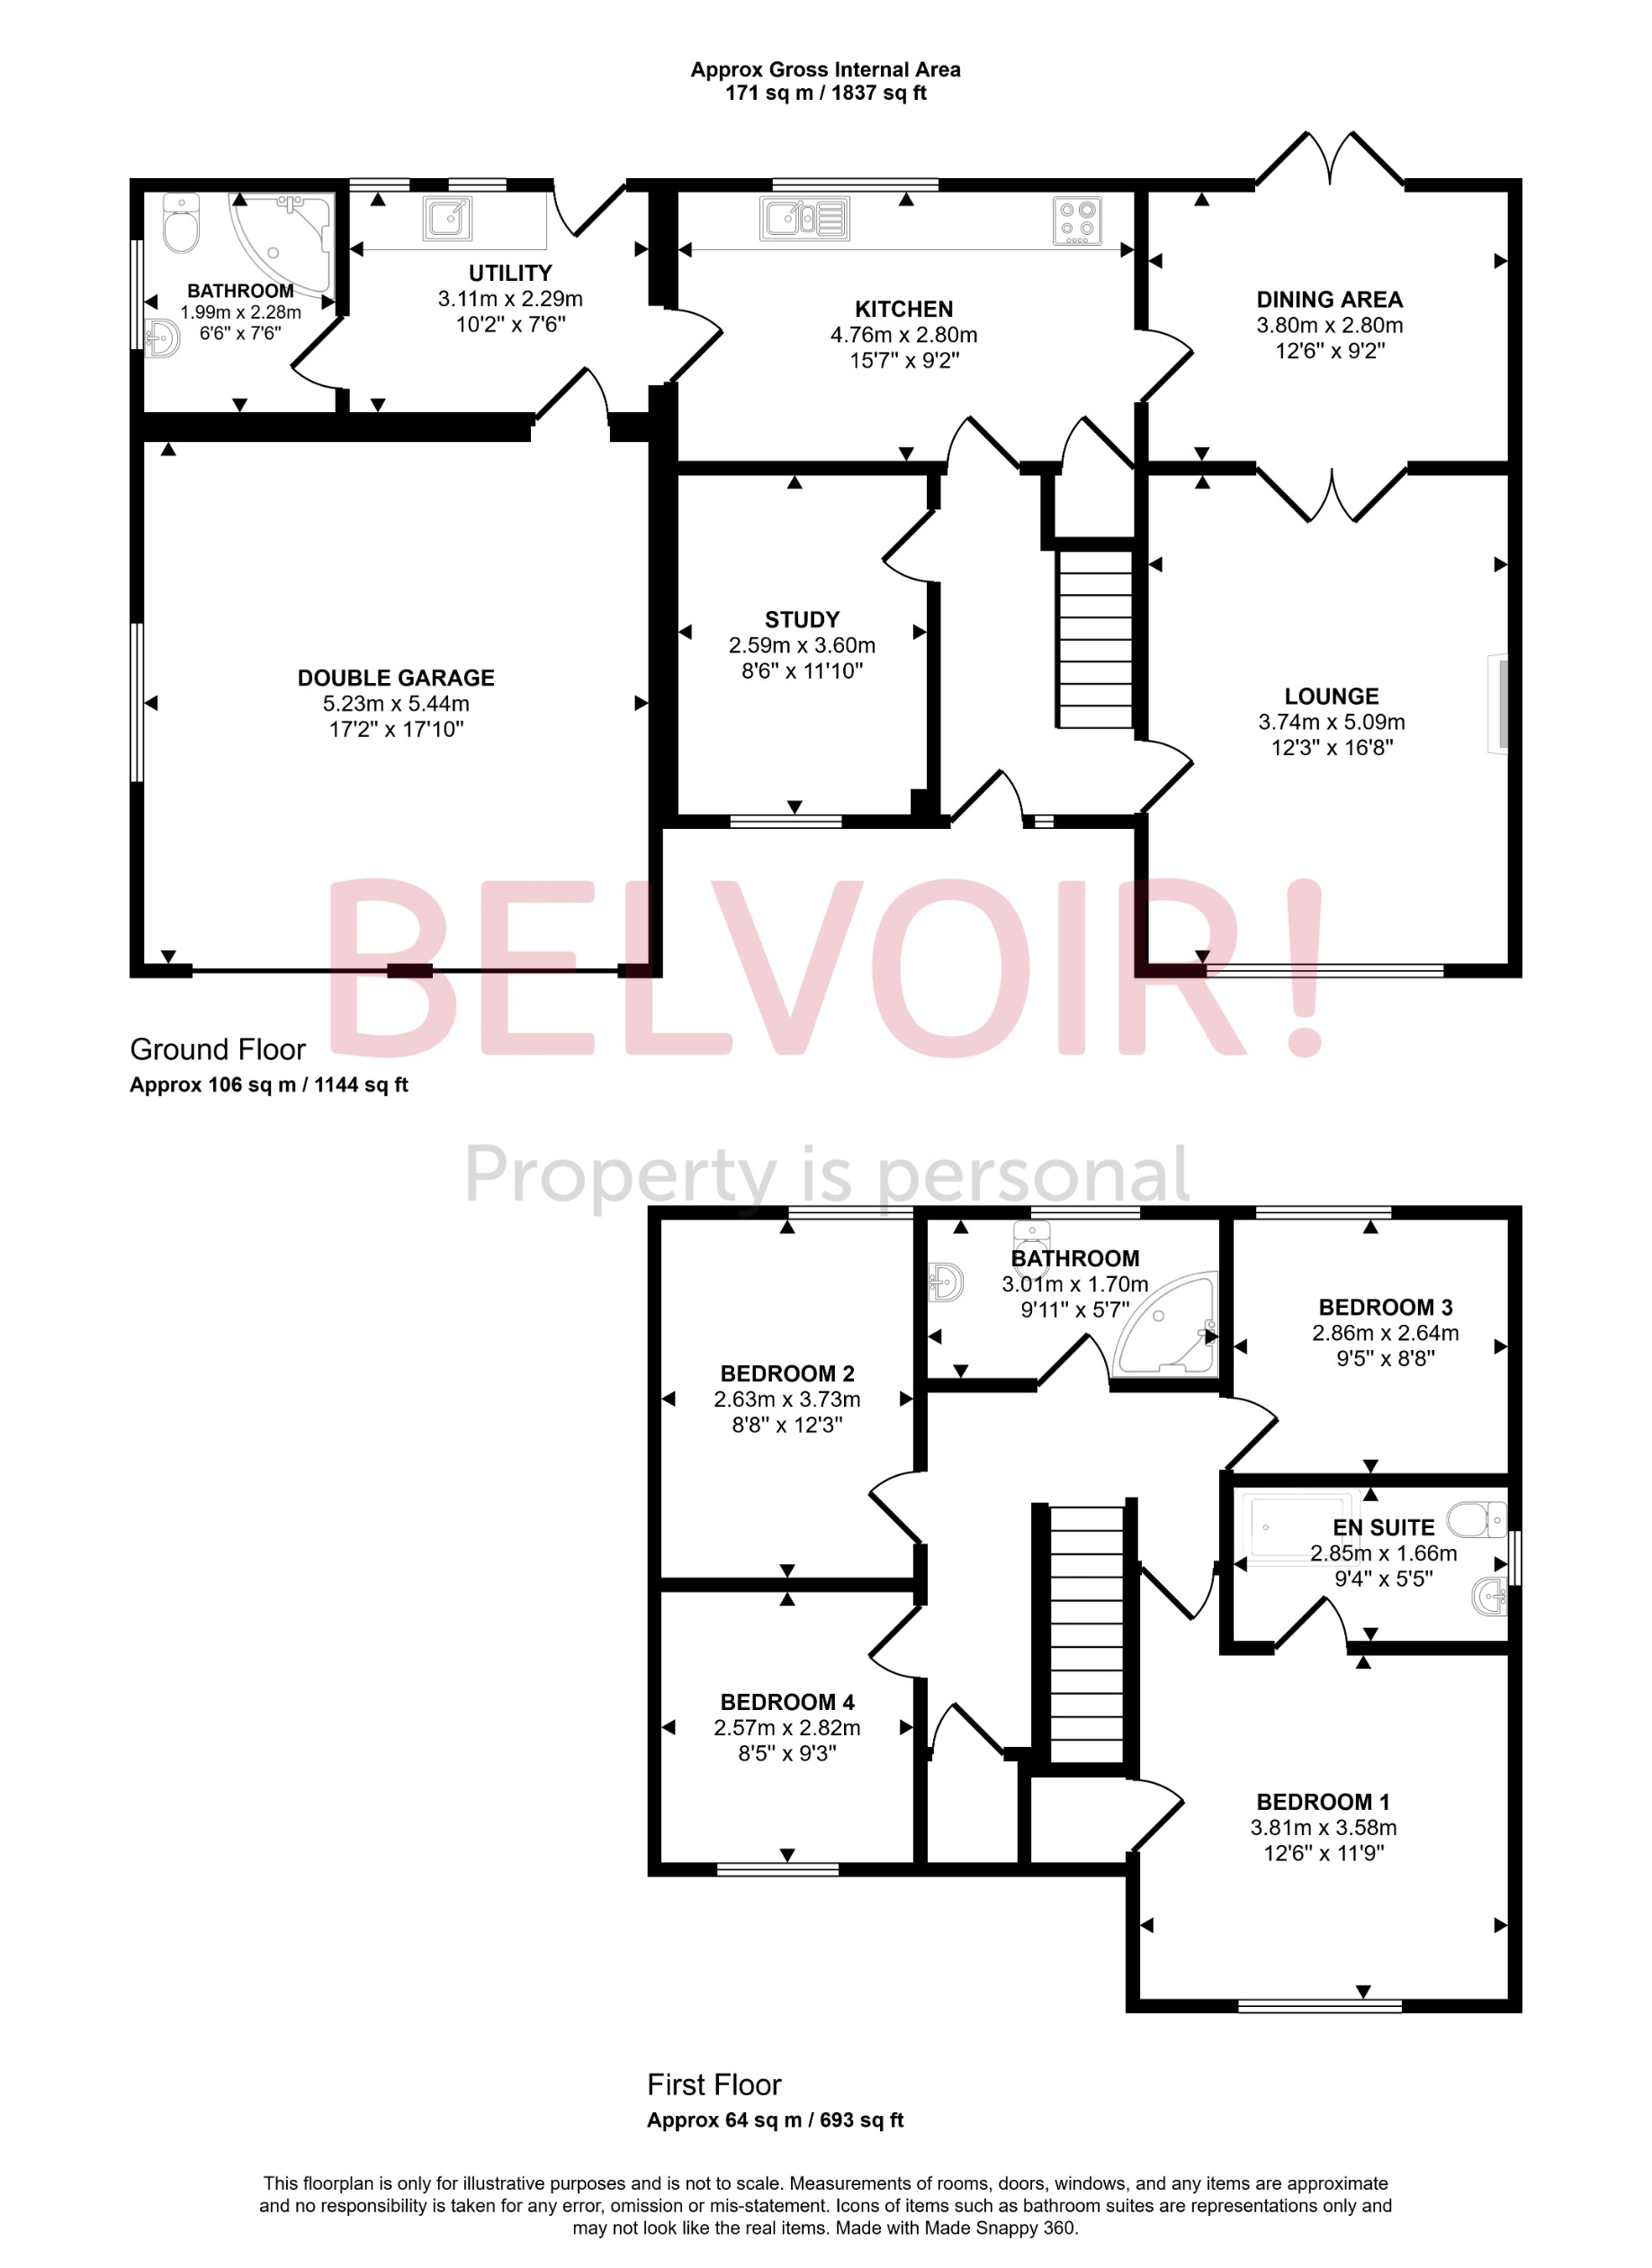
LOUNGE
5.08m x 3.73m (16'8" x 12'3")
UPVC double glazed window to the front elevation, feature fire place, radiator. Double glazed doors to:
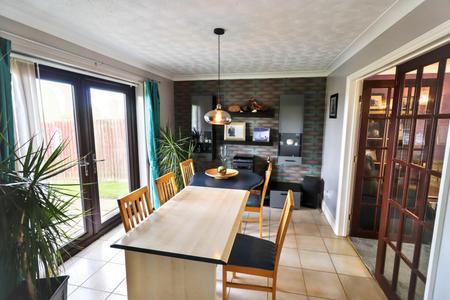
DINING AREA
3.81m x 2.79m (12'6" x 9'2")
UPVC double glazed doors to the rear garden, radiator, tiled floor.
KITCHEN
4.75m x 2.79m (15'7" x 9'2")
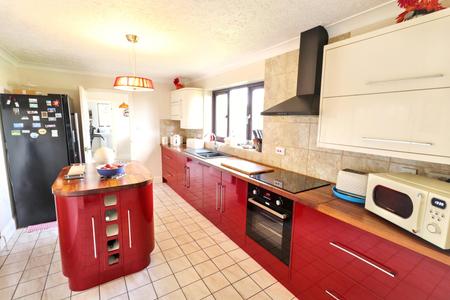
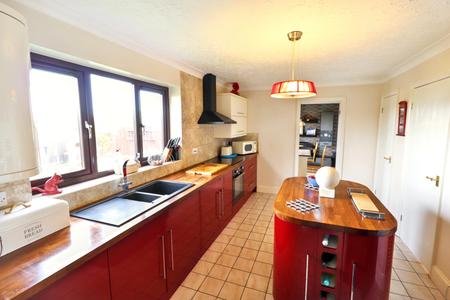
UPVC double glazed window to the rear elevation, modern feature kitchen with base and wall units, feature central island, built in oven, hob and hood, 1 1/2 bowl sink unit with mixer taps over, heated towel rail, tiled floor.
UTILITY ROOM
3.1m x 2.29m (10'2" x 7'6")
Two UPVC double glazed windows to the rear elevation, UPVC double glazed door to the rear elevation, base units with butler style sink, space for washing machine, radiator, tiled floor. Internal door to garage.
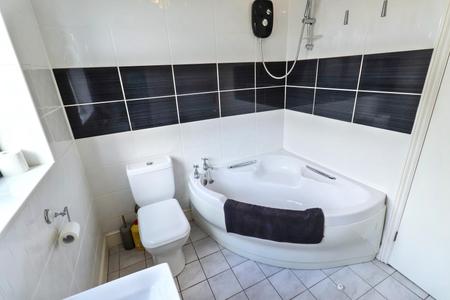
BATHROOM
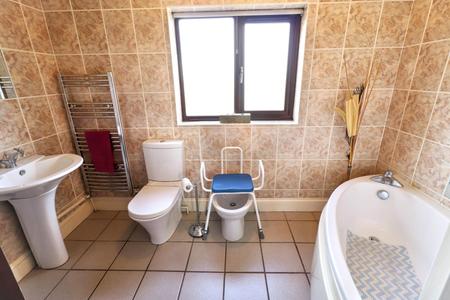
UPVC double glazed window to the side elevation, three piece suite comprising of WC, wash hand basin, corner bath with shower over, tiled floor, radiator.
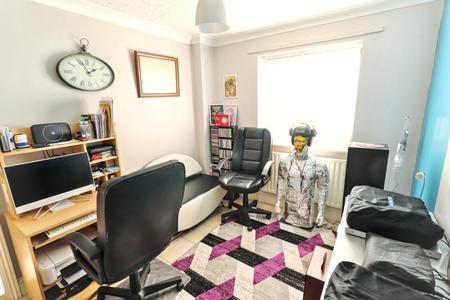
STUDY
3.61m x 2.59m (11'10" x 8'6")
UPVC double glazed window to the front elevation, radiator, tiled floor.
LANDING
Access to loft space, airing cupboard, radiator.
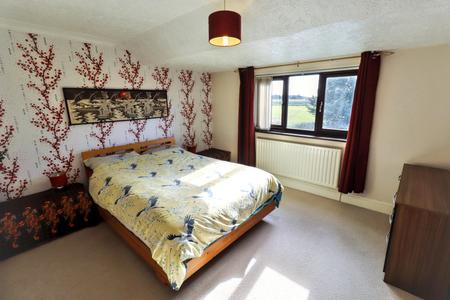
BEDROOM 1
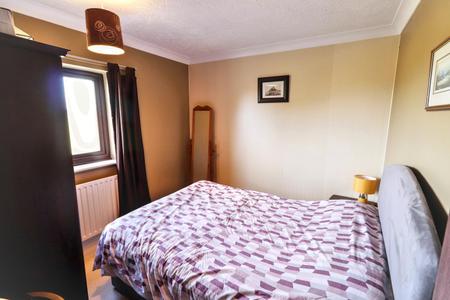
3.81m x 3.58m (12'6" x 11'9")
UPVC double glazed window to the front elevation, radiator, built in wardrobe.
EN SUITE
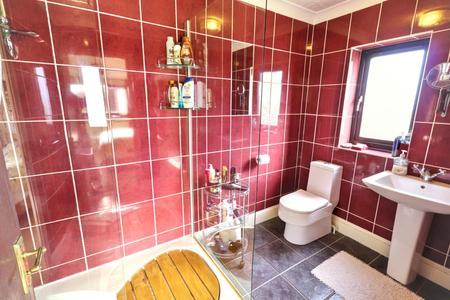
UPVC double glazed window to the side elevation, modern three piece suite comprising of WC, wash hand basin, glazed shower cubicle, radiator, extractor.
BEDROOM 2
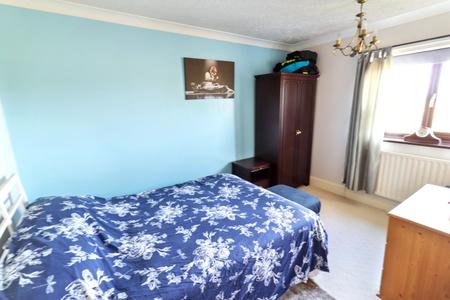
3.73m x 2.64m (12'3" x 8'8")
UPVC double glazed window to the rear elevation, radiator.
BEDROOM 3
2.87m x 2.64m (9'5" x 8'8")
UPVC double glazed window to the rear elevation, radiator.
BEDROOM 4
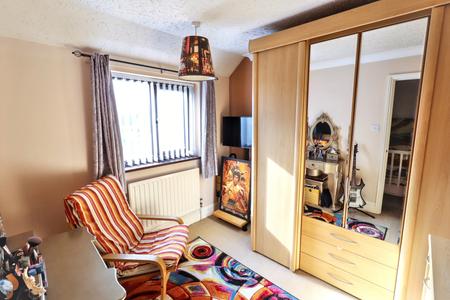
2.82m x 2.57m (9'3" x 8'5")
UPVC double glazed window to the front elevation, radiator.
BATHROOM
UPVC double glazed window to the rear elevation, four piece suite comprising of WC, wash hand basin, bidet, corner bath with shower over, tiling to floor and walls, heated towel rail, extractor.
EXTERNALLY
FRONT: Ample off road gravel parking leading to double garage, lawn area, post and rail fencing, access to rear garden.
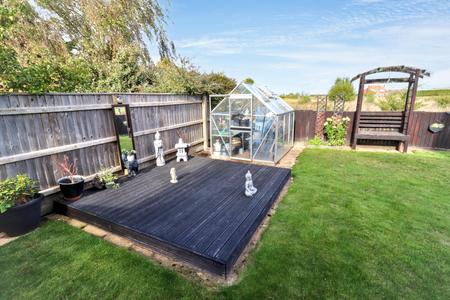
REAR GRADEN: Open views to the rear, laid to lawn, decking area, raised bed, standing for greenhouse.
DOUBLE GARAGE.
5.44m x 5.23m (17'10" x 17'2")
Twin up and over doors, door to utility, window to the side elevation, wall mounted central heating boiler.
AGENTS NOTE
The property benefits from owned solar panels.