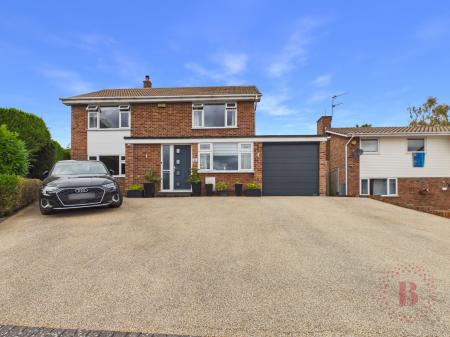
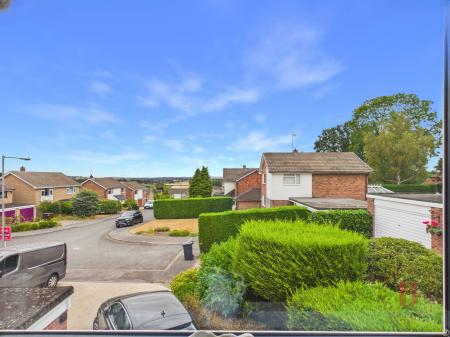
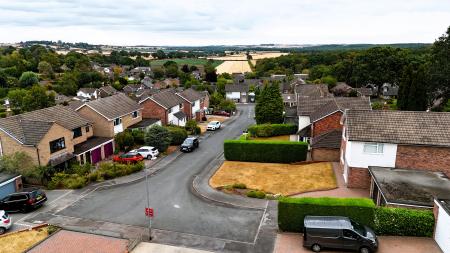
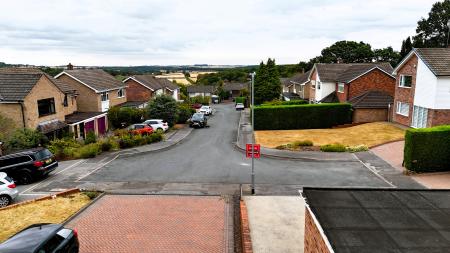
A home not to be missed! This four bedroom detached family home is situated as the top of Highfield Close and has the benefit of beautiful views to the front over the fields to the edge of Ravenshead, making this home stand attractively on the street.
Ravenshead is a village in Nottinghamshire, located between Nottingham and Mansfield and surrounded by countryside.
- Transport: Good road links via the A60, with regular buses to Nottingham and Mansfield. The nearest railway stations are Kirkby-in-Ashfield, Newstead and Hucknall.
- Schools: Ravenshead has two primary schools: Abbey Gates Primary School and Ravenshead C of E Primary School. Secondary schools are available in nearby areas.
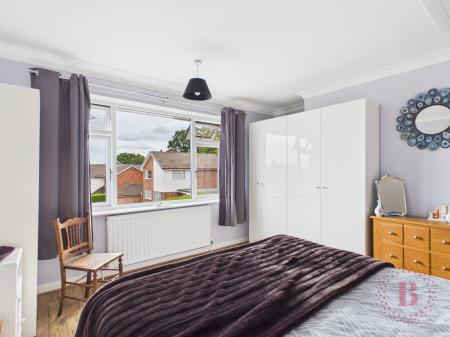
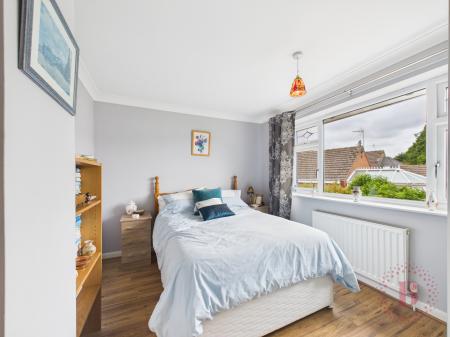
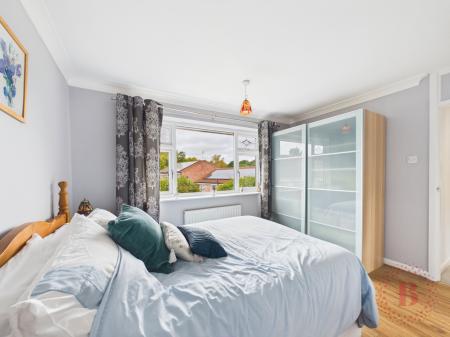
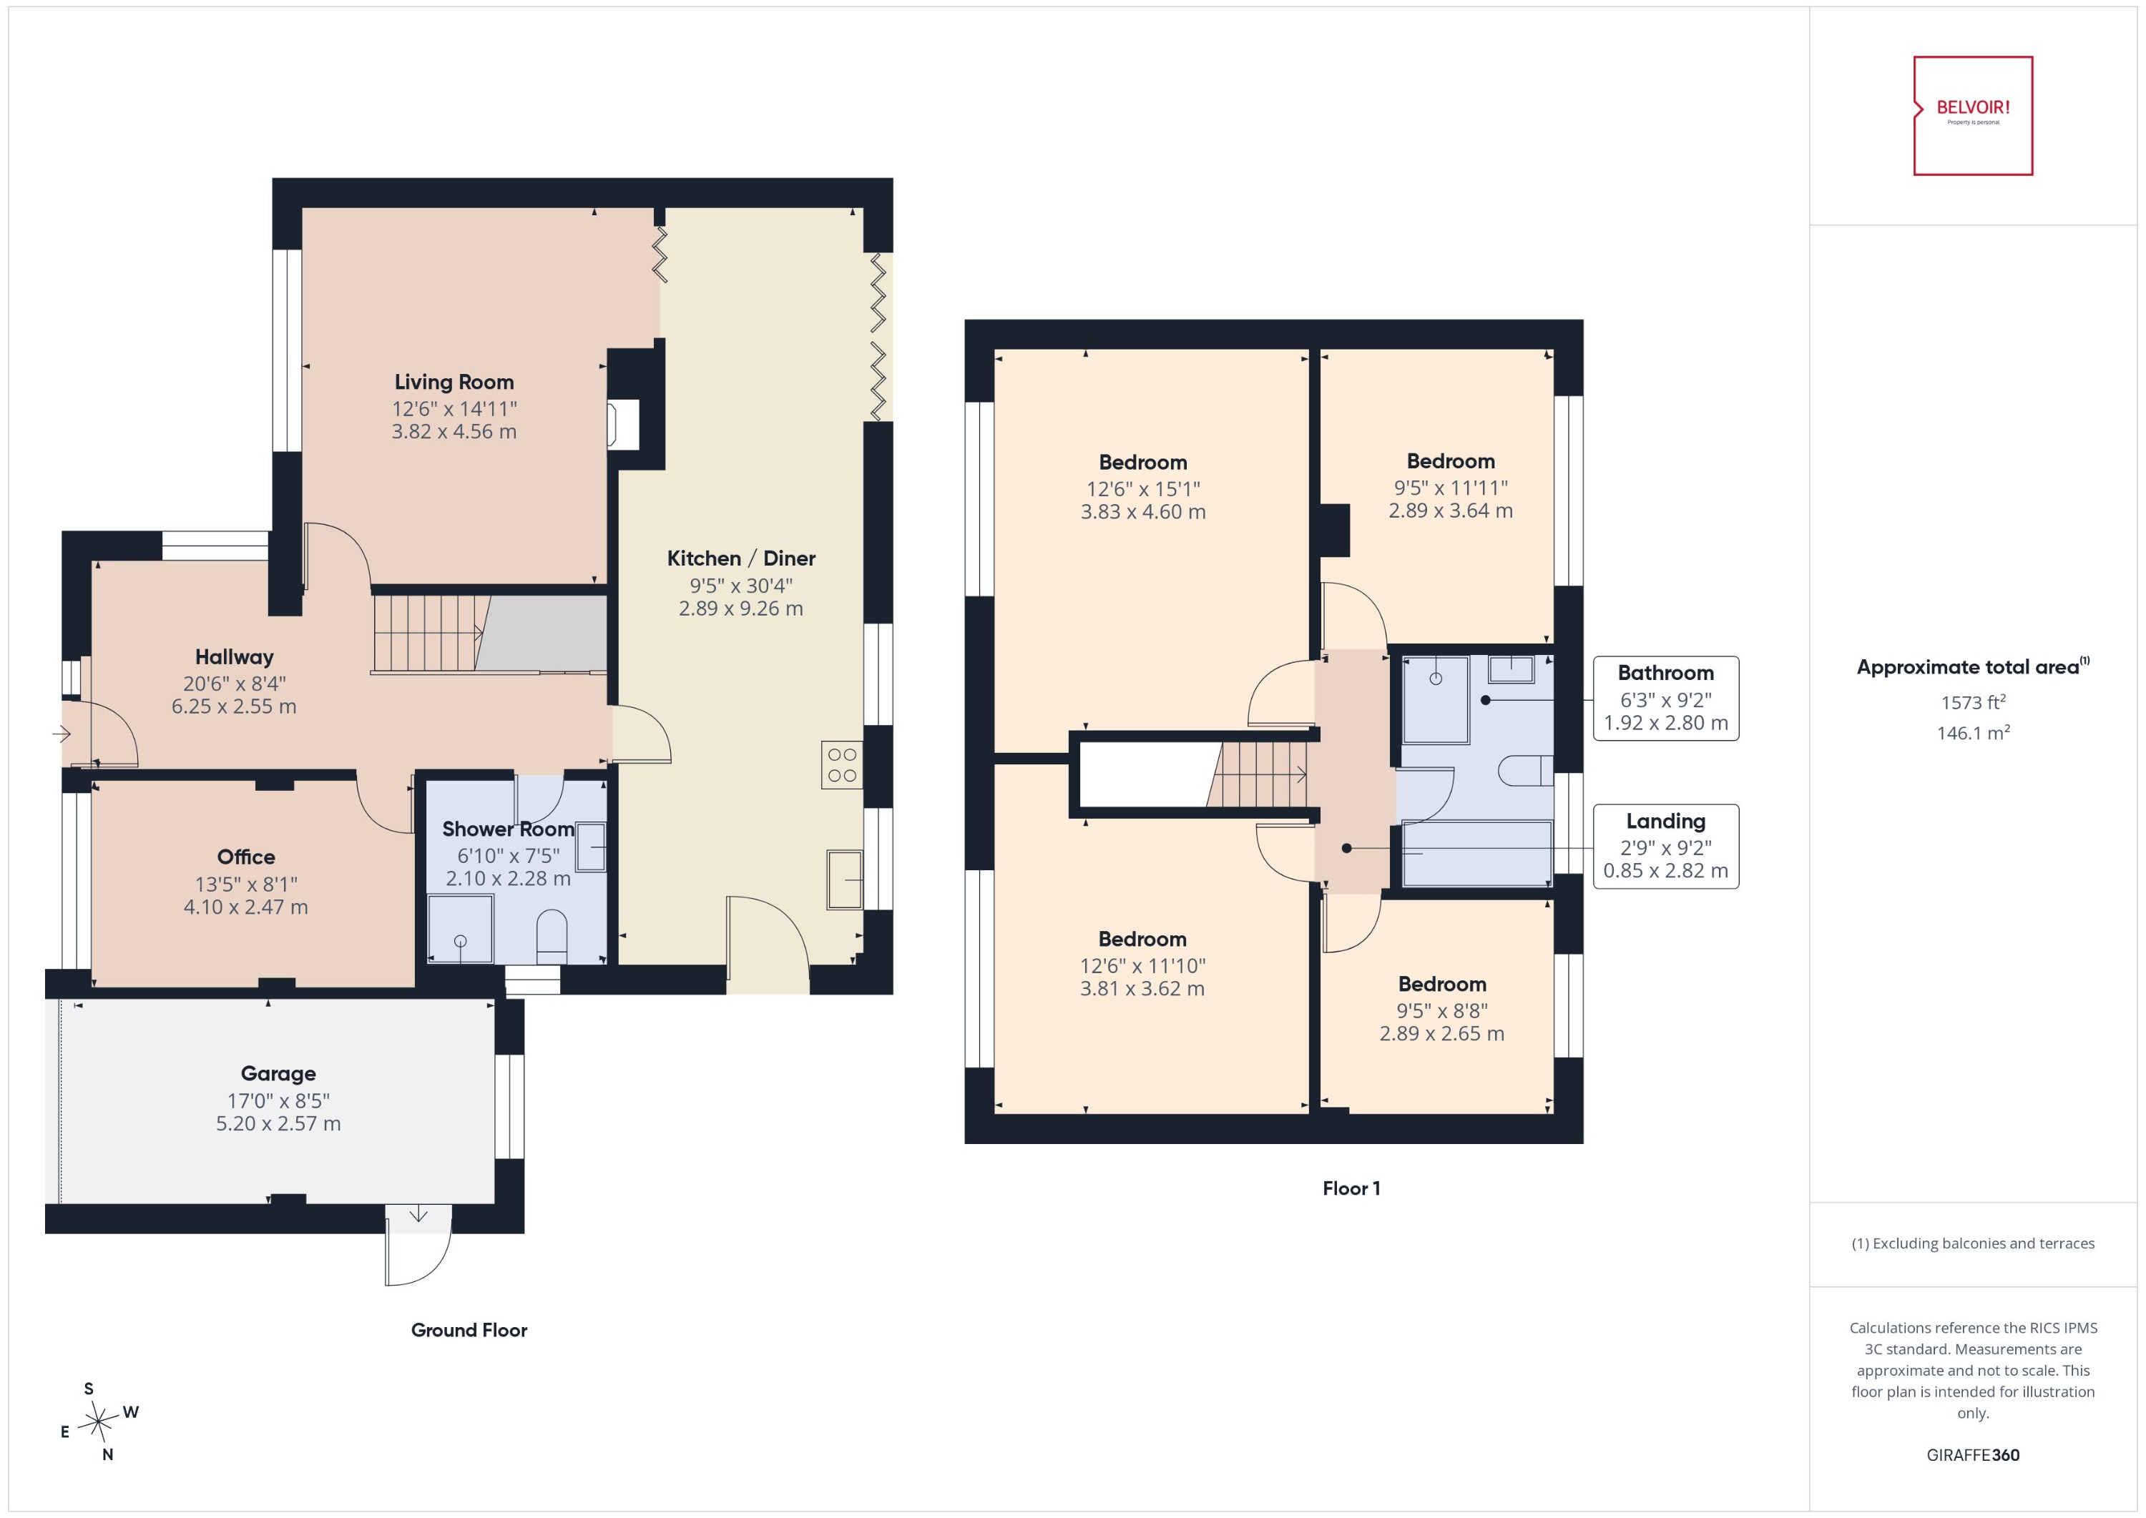
The property compromises a welcoming entrance hallway, lounge with fireplace and bifolding doors leading into the kitchen/diner, there is also a downstairs office which could also be used as a bedroom or additional reception room and shower room. Upstairs there are four double bedrooms and the family bathroom, the two front bedrooms have the stunning views to the front.
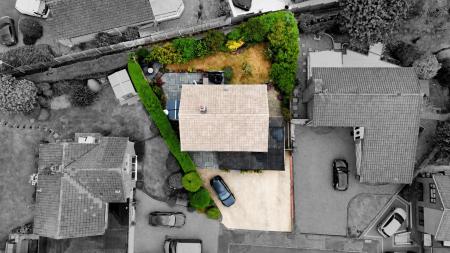
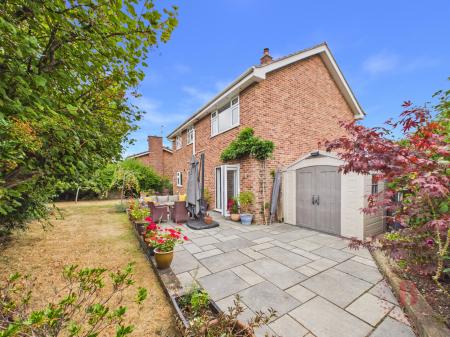
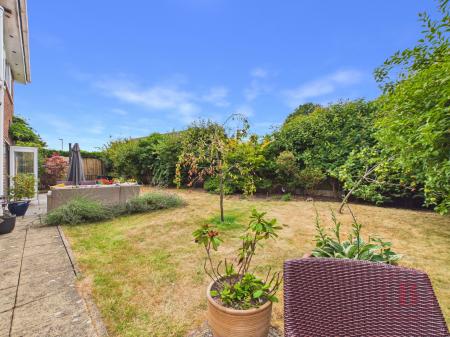
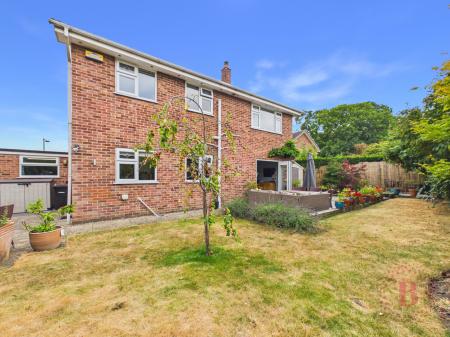
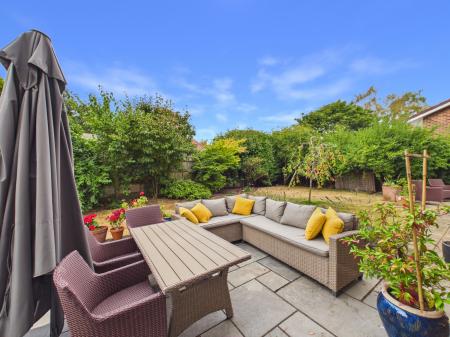
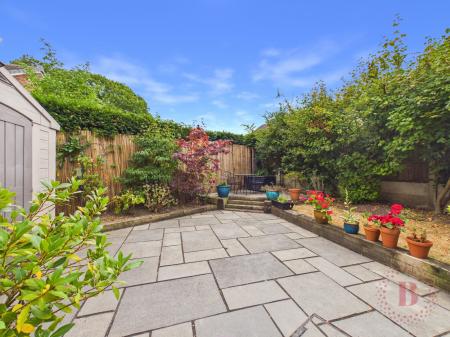
Externally the property has a great sized driveway for ample off road parking and a garage with electric door and to the rear there is a private rear garden with a great mix of patio and lawned areas to enjoy the garden sun. EPC rating: C. Council tax band: E, Tenure: Freehold, Known building safety issues or planned/required works: None known Planning permissions: None Known Mobile signal information: Village signal
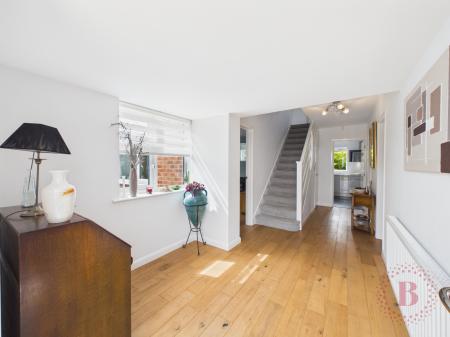
Entrance Hallway
6.25m x 2.55m (20'6" x 8'4")
Stepping through composite front door into the welcoming spacious hallway which has solid oak engineered wooden floors, radiator, stairs to the first floor with understairs storage cupboard and a window to the side letting in plenty of natural light.
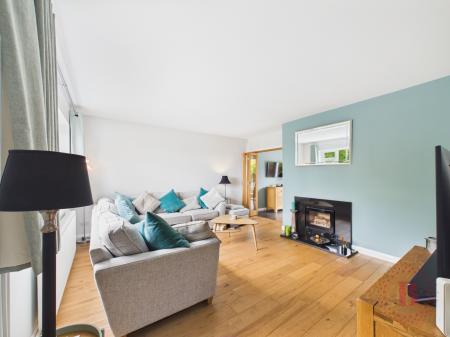
Living Room
3.82m x 4.56m (12'6" x 15'0")
With a feature fireplace with log burner to the centre of the room, with solid oak engineered wooden floors, radiator and window to the front. Bifold wooden doors lead into the kitchen/Diner.
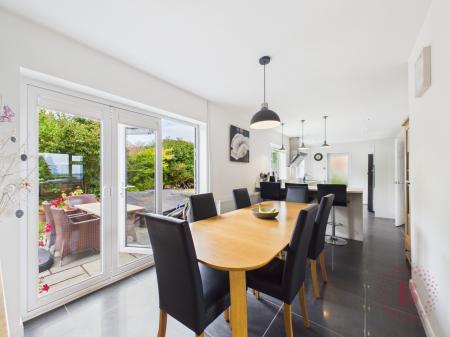
Kitchen/Diner
9.26m x 2.89m (30'5" x 9'6")
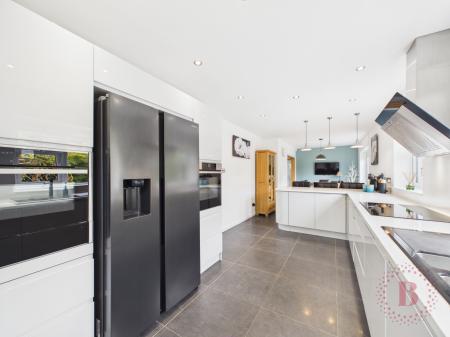
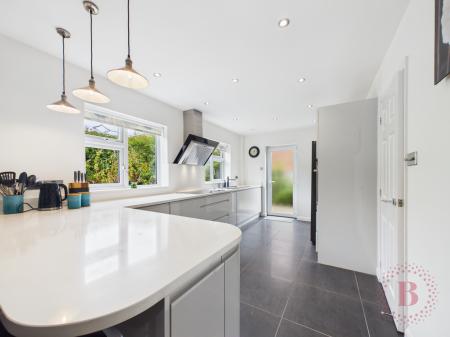
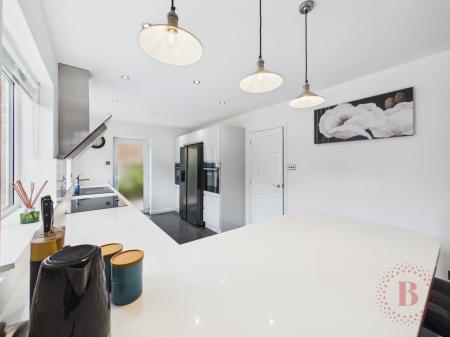
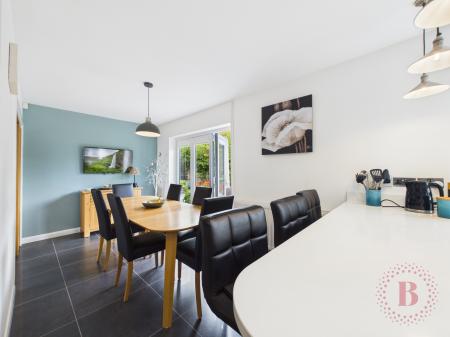
The heart of the home! An amazing family kitchen/dining area with Bifold doors opening onto the patio area, giving a nice open feel.
The kitchen side of the room has been fitted with eye level oven with warming tray, microwave, dishwasher, bin cupboard, induction hob with extractor, one and a half bowl sink and drainer with mixer tap and space for double width fridge/freezer.
The kitchen has quartz fitted worktops, high gloss units, tiled flooring, radiator, breakfast bar with low hanging lights and two windows to the rear and door to the side.
Office
4.1m x 2.47m (13'5" x 8'1")
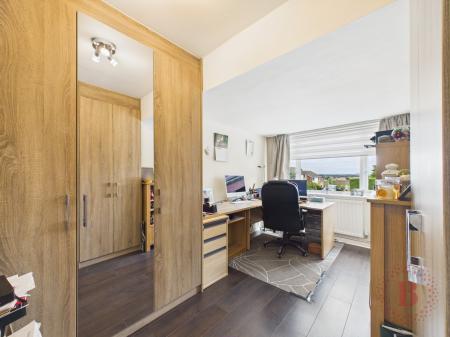
With laminate wood effect flooring, this room is currently used as an office but it could be used as a double bedroom or second reception room. With radiator and window to the front elevation.
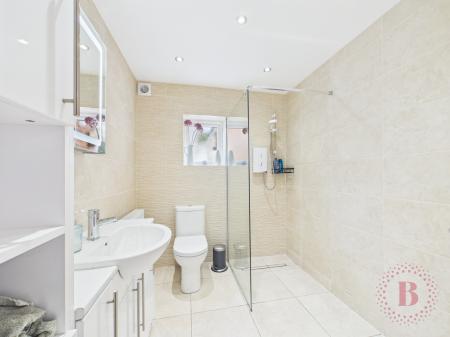
Shower Room
2.1m x 2.28m (6'11" x 7'6")
Fully tiled in natural tiles to the walls and floor, with wc and wash hand basin set in vanity unit and a double walk in shower with electric shower.

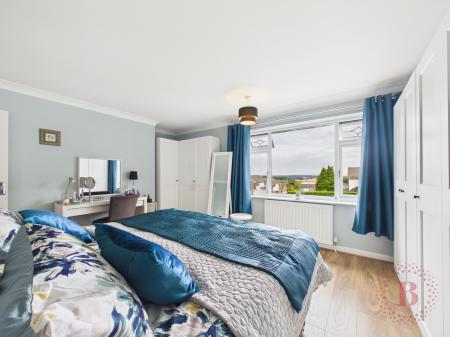
Bedroom One
3.83m x 4.6m (12'7" x 15'1")
A great sized main bedroom with plenty of space for wardrobes and dressing table with laminate wood effect flooring, radiator and picture window to the front with views.
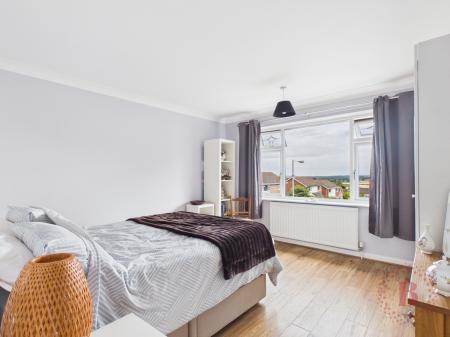
Bedroom Two
3.81m x 3.62m (12'6" x 11'11")
A double bedroom with laminate wood effect flooring, radiator and picture window to the front. With access to the loft; which is bordered and with a pull down ladder.
Bedroom Three
2.89m x 3.64m (9'6" x 11'11")
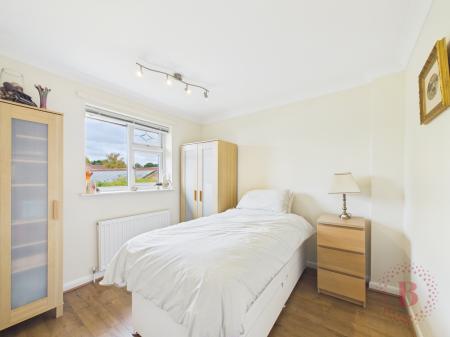
A third double bedroom with laminate wood effect flooring, radiator and window to the rear elevation.
Bedroom Four
2.89m x 2.65m (9'6" x 8'8")
A fourth double bedroom with laminate wood effect flooring, radiator and window to the rear elevation.
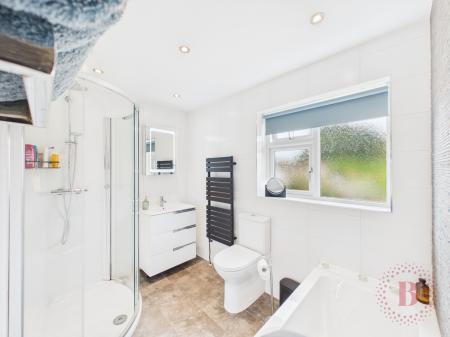
Bathroom
1.92m x 2.8m (6'4" x 9'2")
A four piece suite comprising bath with feature tiled splash back, wc, sink set in vanity draw with LED wall mounted mirror, corner shower cubicle with mains fed shower.
With tiled walls, vinyl flooring, newly fitted towel rail, ceiling spot lights and a window to the rear elevation.
Garage
5.2m x 2.57m (17'1" x 8'5")
With electric roller garage door, power and lighting and a utility area with worktops, providing space for washing machines, tumble dryer and fridge freezer. With window to the rear and door to the side elevation.
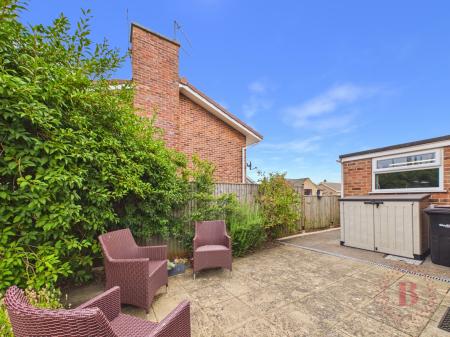
Rear Garden
Designed to maximise the space and take advantage of the sun with paved patios to varying locations in the garden.
To the right hand side of the property is a paved patio and access gate to the front of the property, moving around the garden the garden is laid to lawn with mature hedges tro the border, with hidden log store beneath the bushes. There are then three connecting patios towards the left of the garden with hedges around and a garden shed.
Front Driveway
A resin finished driveway with gate for access behind the shed and additional storage.
There is space on the driveway for 4 cars side by side but the current owner has had 7 cars previously on the driveway.