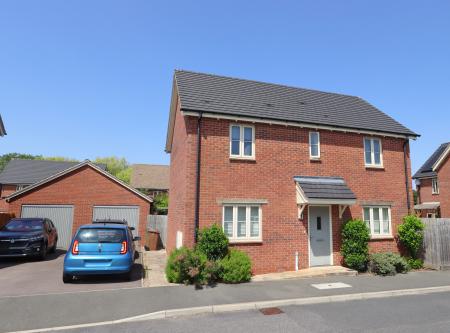
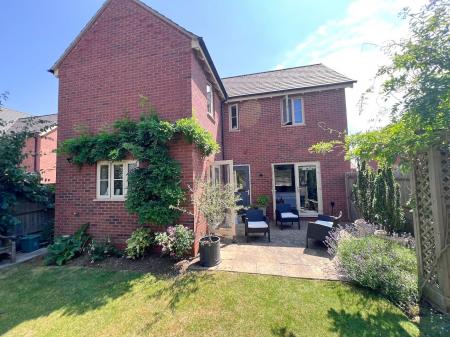
This beautifully presented four bedroom detached family home is situated within the highly regarded Winchelsea Gate development on the edge of Weldon Village, this property enjoys the perfect balance of modern living and countryside surroundings. The development is bordered by open green spaces and benefits from an extensive network of footpaths and cycle routes, providing easy access to the surrounding countryside, Woodland Park and neighbouring communities.
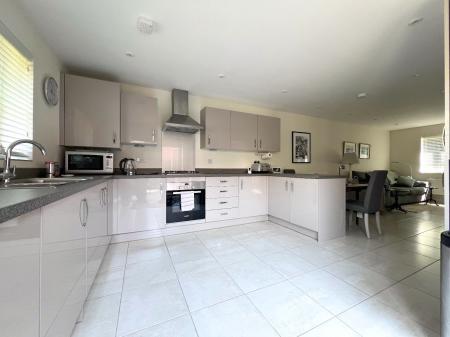
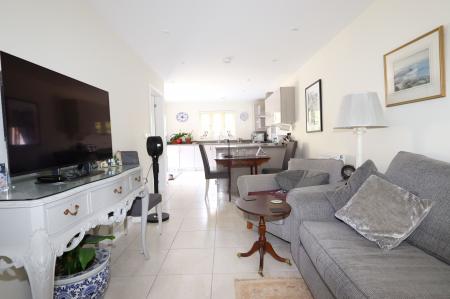
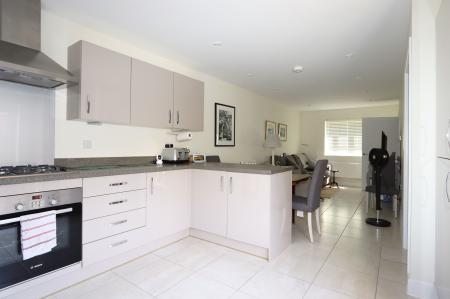
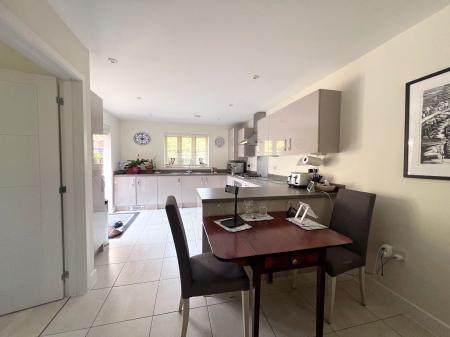
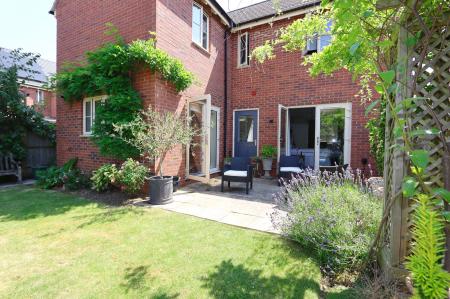
Offering generous and versatile living space, the property features a spacious open-plan kitchen, dining and family area, perfect for modern family life, alongside a separate living room for relaxing or entertaining. A practical utility room provides additional convenience. Twin French doors from both the living room and the kitchen/dining area open onto the patio, creating a wonderful connection between the indoor and outdoor spaces and filling the home with natural light.
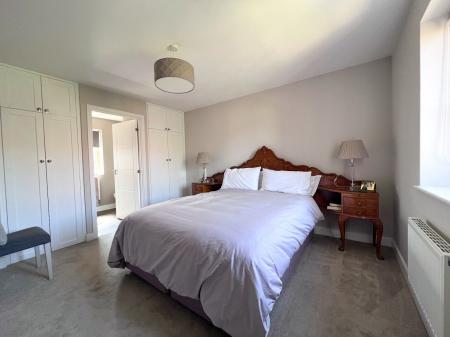
Upstairs, there are four bedrooms, including a generous master bedroom with built-in wardrobes and a stylish en-suite shower room. The remaining bedrooms are served by a modern family bathroom.
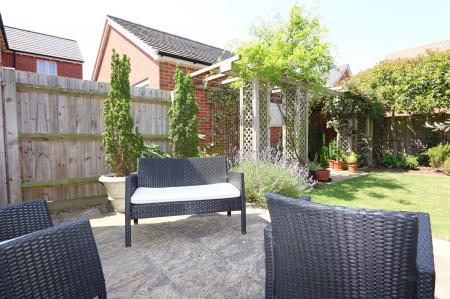
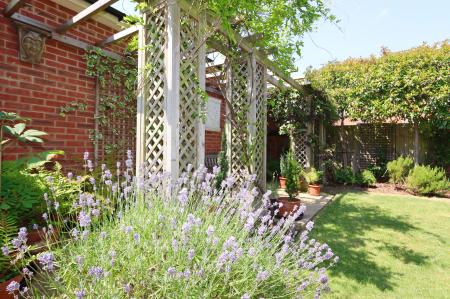
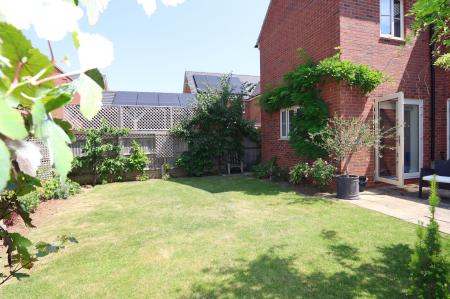
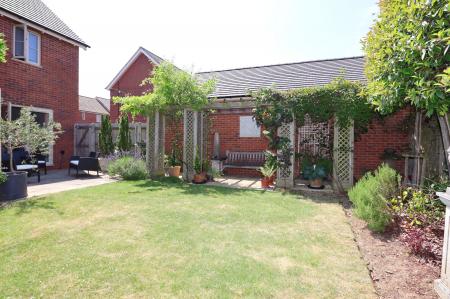
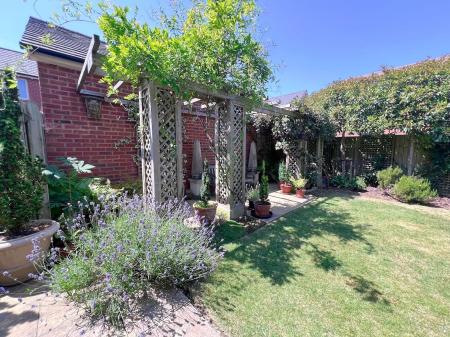
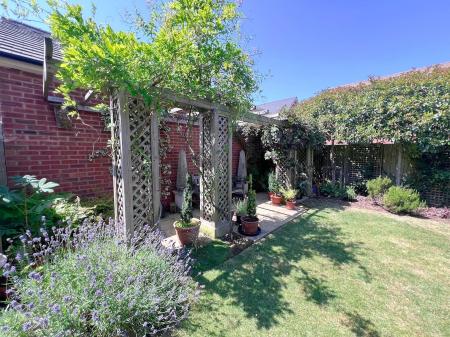
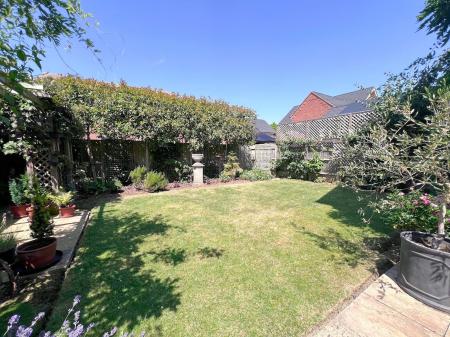
Outside, the property benefits from a private rear garden offering a good degree of privacy, with an attractive wooden trellis pergola seating area—an ideal spot to unwind or entertain guests. To the front and side, there is a single garage with driveway parking.
This is a superb opportunity to purchase a spacious family home in a sought-after location, combining peaceful surroundings with excellent access to local amenities, schools and countryside walks. Families are particularly well catered for, with Weldon Village Academy within walking distance, together with children's play areas and open spaces nearby. The historic village of Weldon offers a welcoming community atmosphere, while Corby town centre is just a short drive away, providing a wide range of shops, restaurants, leisure facilities and rail services with direct links to London.
*Draft - awaiting approval EPC rating: B. Council tax band: E, Tenure: Freehold, Annual service charge: £461, Service charge description: paid half yearly,
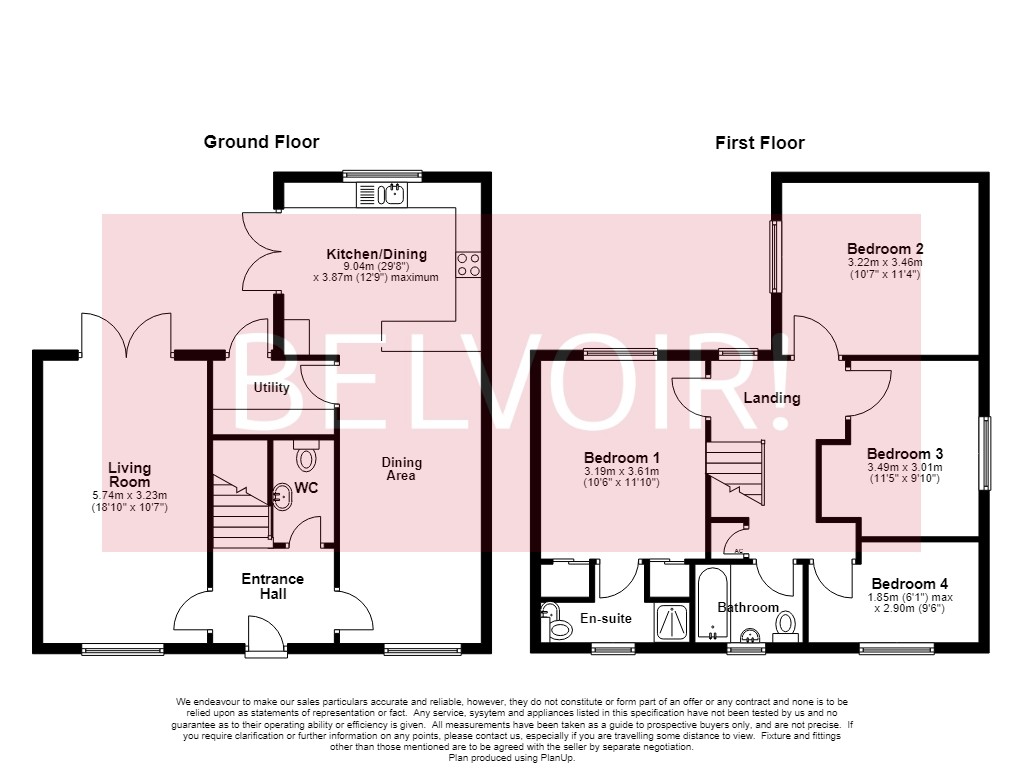
Entrance Hall
Door to the front, stairs rising to the first floor, internal doors leading to the cloakroom/WC, living room and open-plan kitchen/dining/family room.
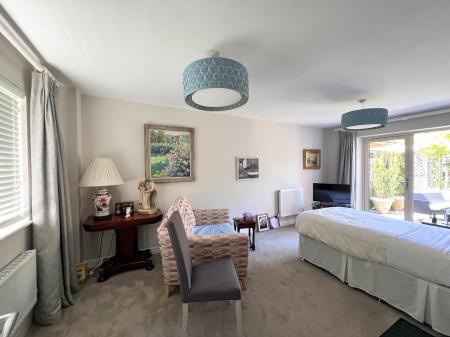
Living Room
5.74m x 3.23m (18'10" x 10'7")
Window to the front, two radiators, twin French doors.
Kitchen/Dining Area
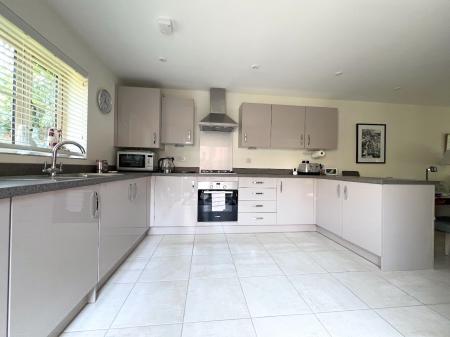
9.04m x 3.87m (29'8" x 12'8")
Window to the front, radiator, window to the rear, twin French doors opening to the side. A large kitchen area with a range of high gloss wall and base units, work surfaces with upstands over, integrated fridge/freezer, built in oven, gas hob with glass splashback set behind an extractor hood, one and a half bowl sink and drainer, plinth heater, cupboard housing wall mounted boiler, tiled flooring throughout, space for dining area, door to utility area.
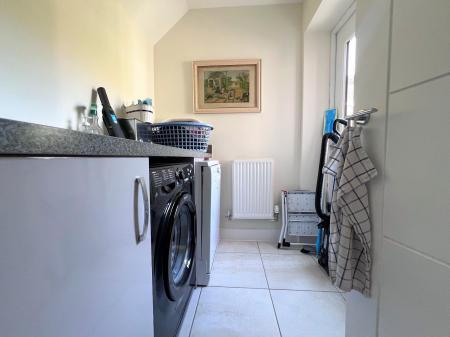
Utility
1.79m x 2.45m (5'10" x 8'0")
Door to the rear, work surface with built in cupboard under, space and plumbing for a dishwasher and washing machine, radiator, tiled flooring.
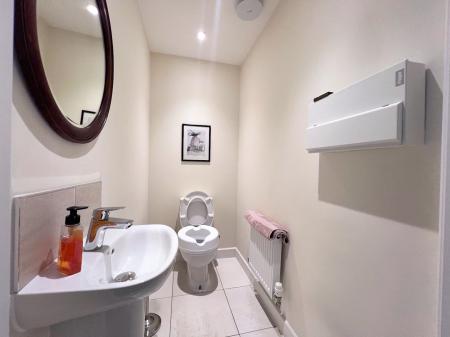
WC
1.98m x 1.04m (6'6" x 3'5")
Low level WC, wall mounted sink, radiator, extractor fan. electric consumer unit.
Landing
Window to the rear, timber balustrade with wooden spindles and handrail, doors to all rooms, loft hatch.
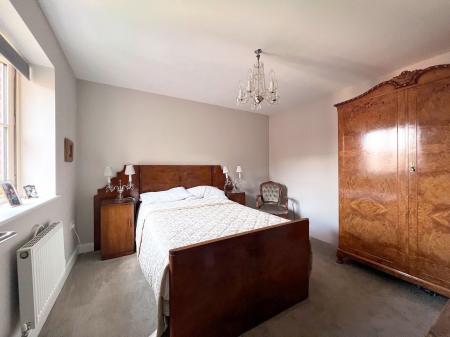
Master Bedroom
3.19m x 3.61m (10'6" x 11'10")
Window to the rear aspect, radiator, built in wardrobes, door to ensuite.
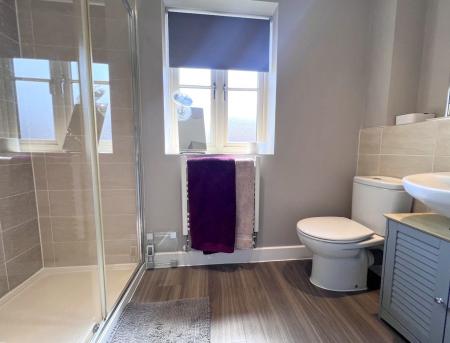
En-Suite
2.07m x 2.81m (6'9" x 9'3")
Obscure glass window to the front aspect, walk in shower in a double sized enclosure with sliding glass doors, wall tiling, heated towel rail, pedestal sink with splashback tiling over, low level WC.
Bedroom Two
3.22m x 3.46m (10'7" x 11'4")
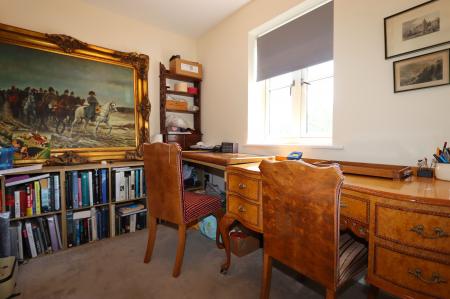
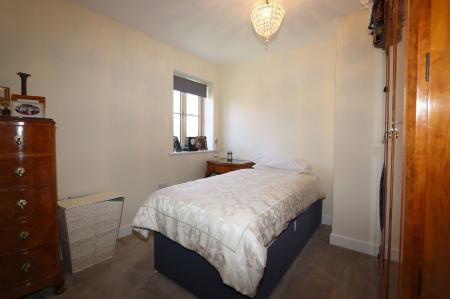
Window to the rear side, radiator.
Bedroom Three
3.49m x 3.01m (11'5" x 9'11")
Window to the side, radiator.
Bedroom Four
1.85m x 2.9m (6'1" x 9'6")
Window to the front, radiator.
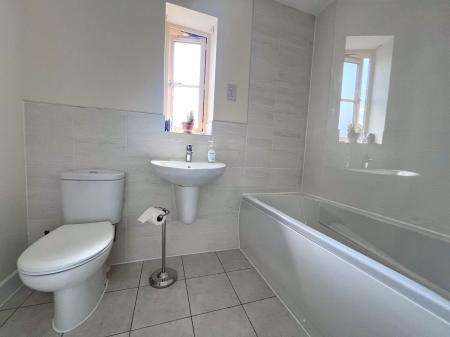
Bathroom
2.3m x 1.82m (7'7" x 6'0")
Obscure glass window to the front, panel bath with shower attachment from mains over, heated towel rail, wall mounted wash hand wash basin, wall tiling, tiled flooring, low level WC.
Outside
A small frontage with a paved path leading to the front door. A single garage and a driveway to the side. Gated access to the rear.
To the rear is a patio area as you step out of the property leading to a good sized lawn with established borders with shrubs and trees. A pergola and trellis walkway and seating area to the rear side of the garden.
Agents Notes
Service Charge £461 pa (paid half yearly)
Whilst every care has been taken to prepare these sales particulars, they are for guidance purposes only. All measurements are approximate, are for general guidance purposes only and whilst every care has been taken to ensure their accuracy, they should not be relied upon and potential buyers are advised to recheck the measurements.