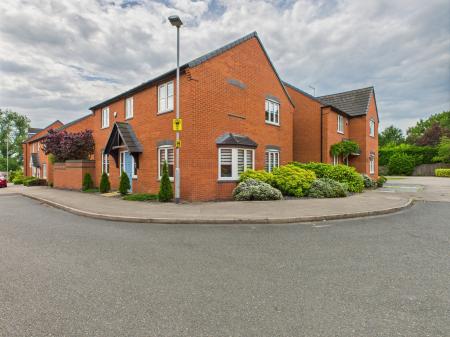
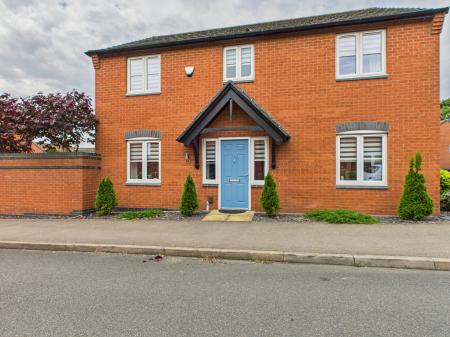
DO NOT MISS THE OPPORTUNITY TO SNAP UP THIS BARGAIN 4 BEDROOM DETACHED HOUSE WHICH SITS IN A POPULAR BURBAGE CUL-DE-SAC AND IS IMMEDIATELY AVAILABLE AND BEING SOLD WITH NO UPWARDS CHAIN. RE-DECORATED THROUGHOUT THE PROPERTY WAS BUILT BY THE REPUTABLE BELLWAY HOMES AND BOASTS ENTRANCE HALLWAY, LIVING ROOM, SITTING ROOM/STUDY, KITCHEN DINER, UTILITY, CLOAKROOM, MASTER BEDROOM WITH EN-SUITE, 3 FURTHER DOUBLE BEDROOMS AND BATHROOM. WITH A DETACHED GARAGE AND DRIVEWAY PROVIDING AMPLE PARKING THERE IS ALSO THE TIDY SPLIT LEVEL SOUTH FACING GARDEN WHICH IS AN IDEAL PLACE TO SPEND TIME RELAXING ON THOSE SUNNY DAYS. WITH THE ADDED BENEFIT OF SOLAR PANELS TO HELP WITH EVER INCREASING ELECTRICITY BILLS, UPVC DOUBLE GLAZING THROUGHOUT AND GAS CENTRAL HEATING THIS PROPERTY IS SURE TO DELIGHT
In brief the property comprises :-
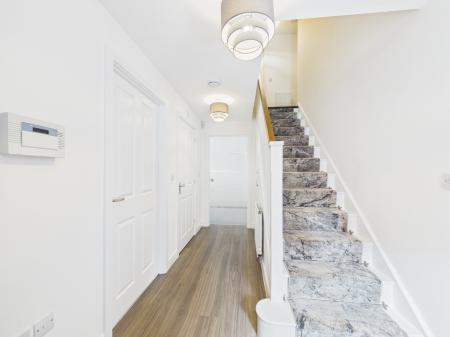
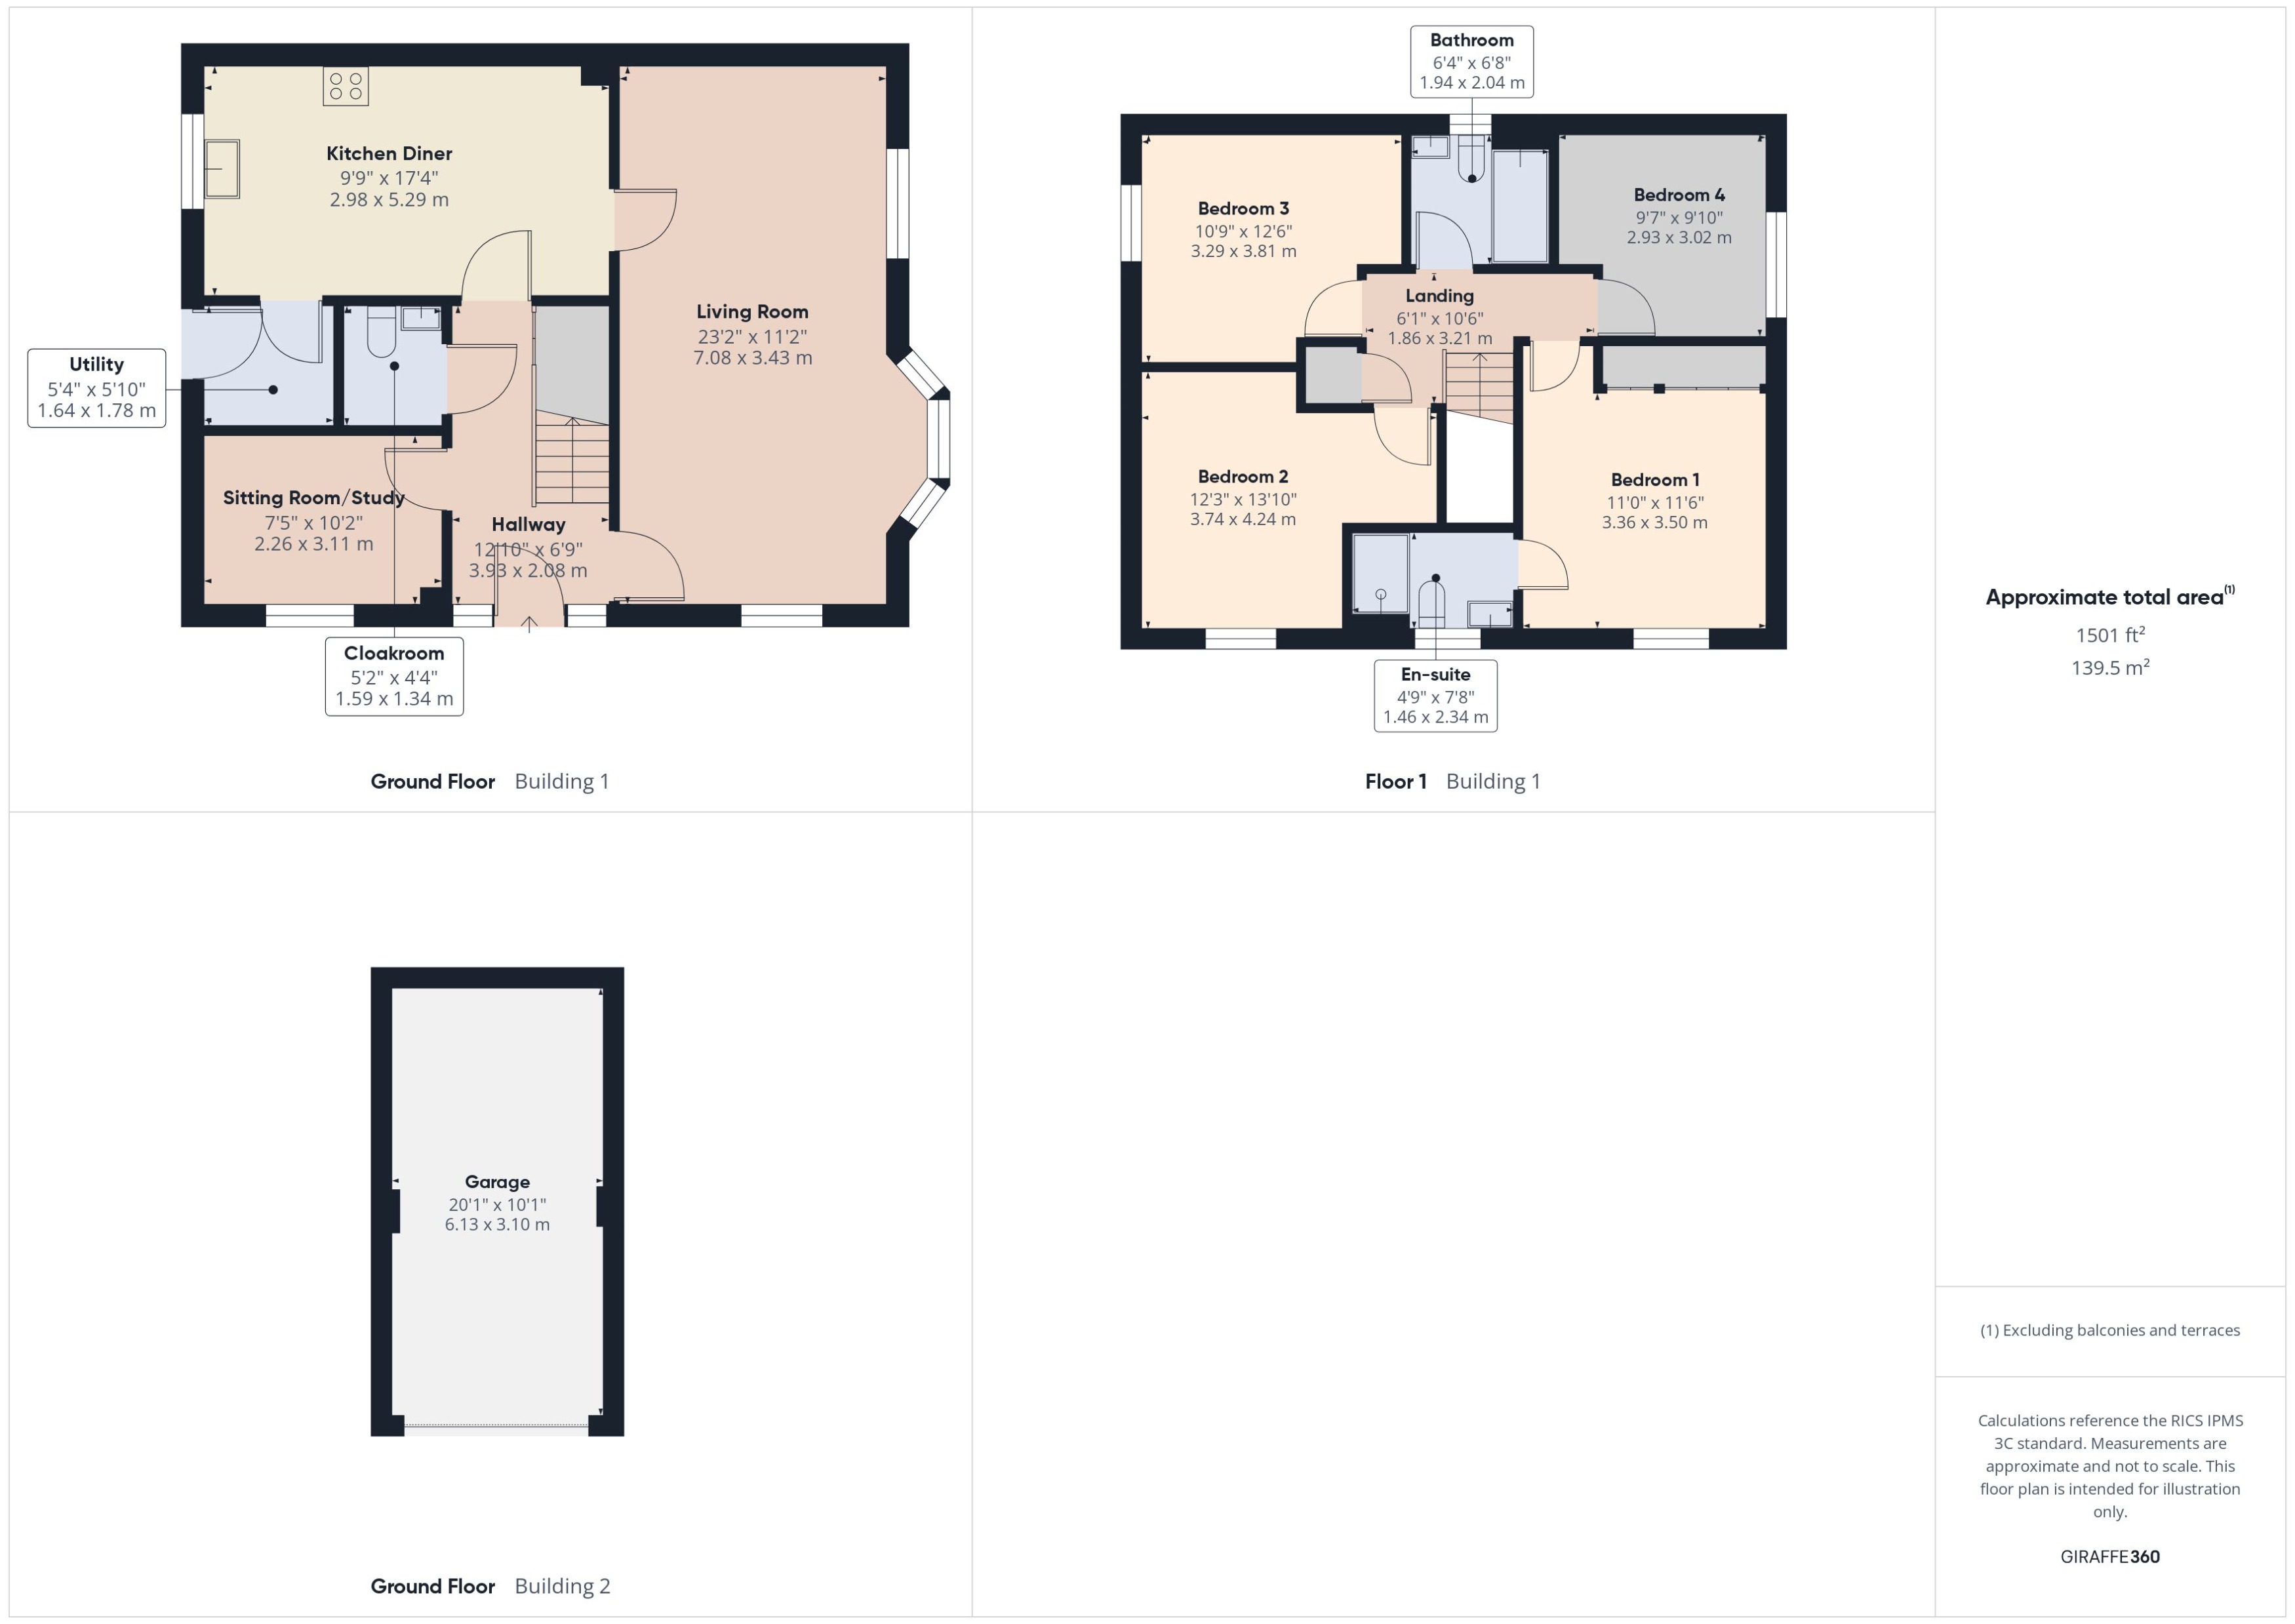
Entrance Hallway - 12'10" x 6'9" (3.93 x 2.08m) with composite main entrance door, upvc double glazed windows, under stairs cupboard housing the main fuse box, radiator, Amtico flooring, stairs to the first floor
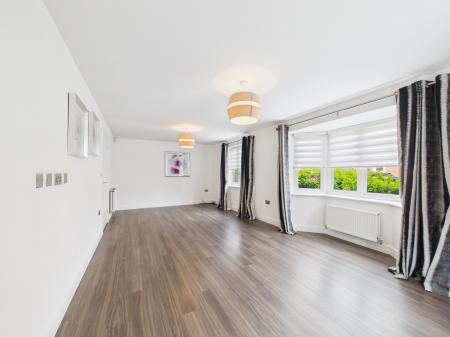
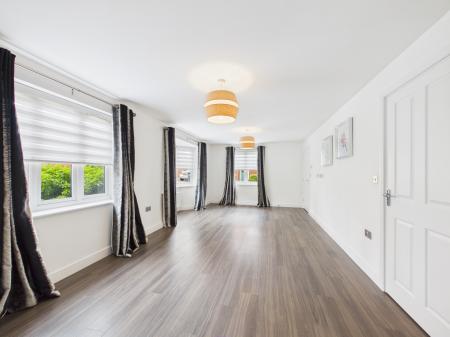
Living Room - 23'2" x 11'2" (7.08 x 3.43m) into bay with dual aspect upvc double glazed windows, radiators
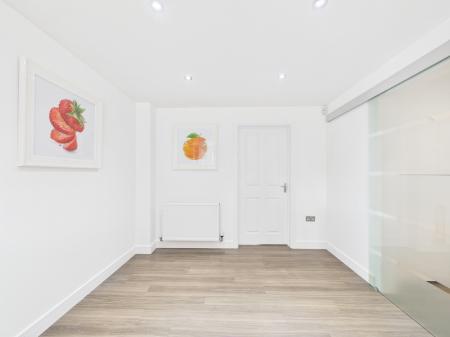
Sitting Room/Study - 7'5" x 10'2" (2.26 x 3.11m) with upvc double glazed windows, radiator
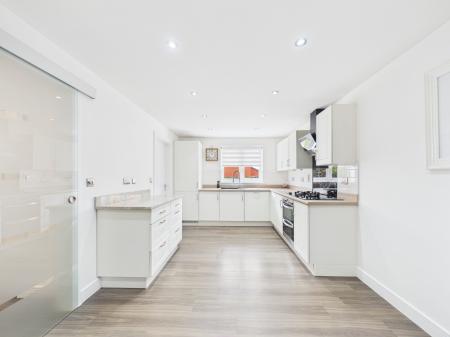
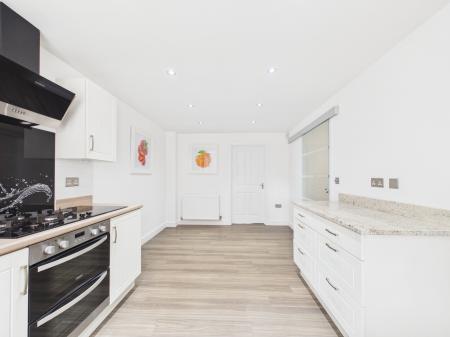
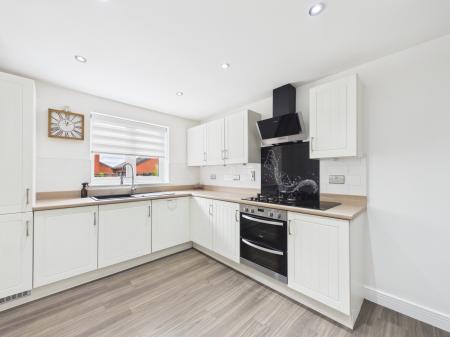
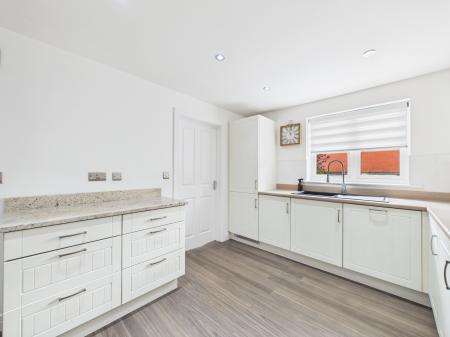
Kitchen Diner - 9'9" x 17'4" (2.98 x 5.29m) with a range of fitted shaker style wall and base units, inset sink with mixer tap, roll edge worktop, fitted cupboard with drawers and a marble top, gas hob, double electric oven, extractor, integrated dishwasher and fridge freezer, tiled splashback, upvc double glazed window, inset spot lights, radiator, Amtico flooring
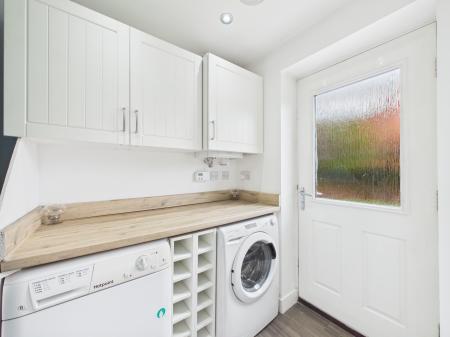
Utility - 5'4" x 5'10" (1.64 x 1.78m) with fitted shaker style wall units, roll edge worktop, wine rack, plumbing and space for a washing machine, space for a tumble dryer, composite door to rear garden, upvc double glazed windows, inset spot lights, extractor, Amtico flooring
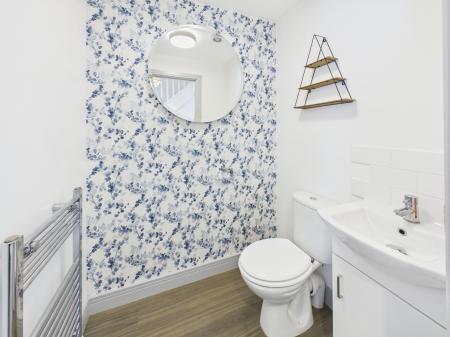
Cloakroom - 5'2" x 4'4" (1.59 x 1.34m) with vanity unit with inset sink, low level wc, tiled splashback, chrome towel radiator, extractor, Amtico flooring
To the first floor
Landing - 6'1" 10'6" (1.86 x 3.21m) with loft access, storage cupboard housing the water tank
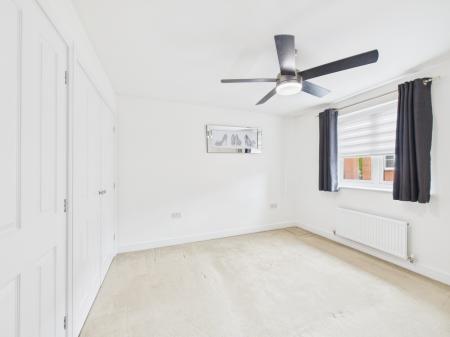
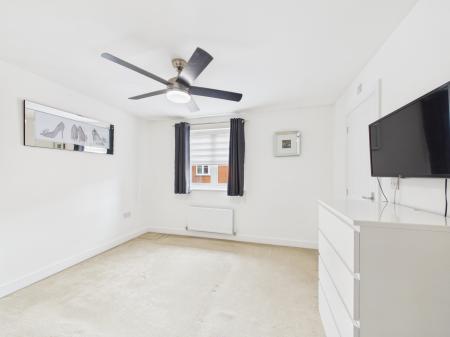
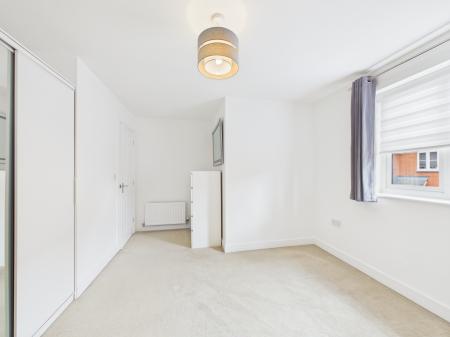
Master Bedroom - 11'0" x 11'6" (3.36 x 3.50m) with a range of fitted triple wardrobes, upvc double glazed windows, radiator
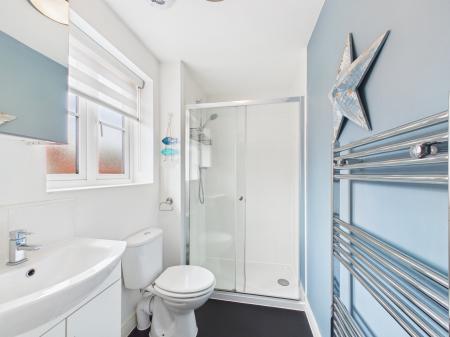
En Suite - 4'9" x 7.8" (1.46 x 2.34m) with shower cubicle, vanity unit with inset sink, low level wc, tiled splashback, upvc double glazed window, chrome towel radiator, extractor, Amtico flooring
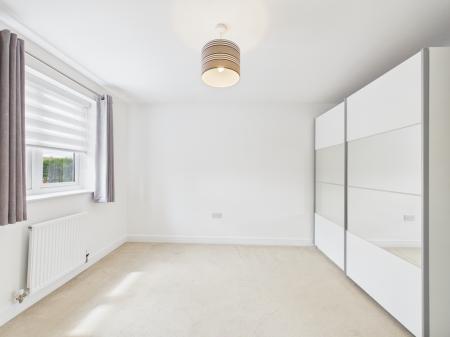
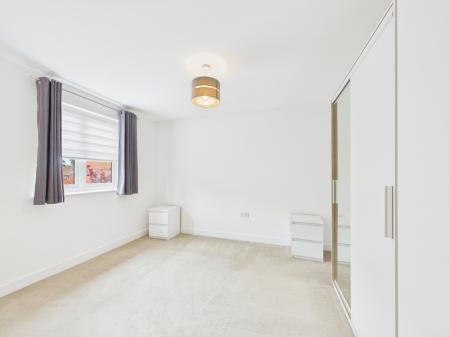
Bedroom 2 - 12'3" x 13'10" (3.74 x 4.24m) with upvc double glazed windows, double wardrobe, radiator
Bedroom 3 - 10'9" x 12'6" (3.29 x 3.81m) with upvc double glazed windows, double wardrobe, radiator
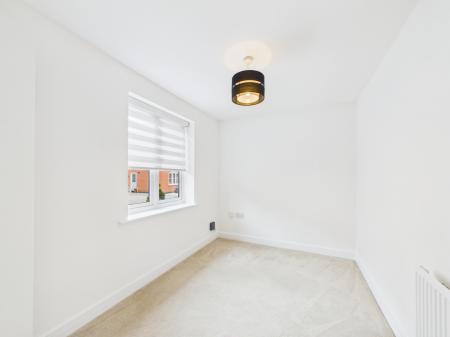
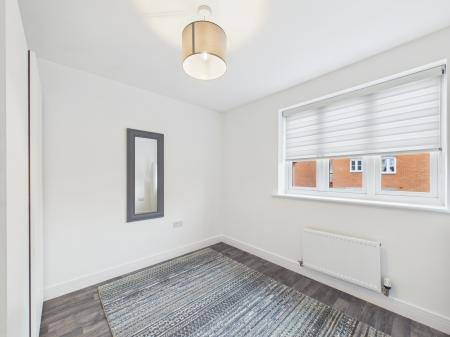
Bedroom 4 - 9'7" x 9'10" (2.93 x 3.02m) with upvc double glazed windows, radiator
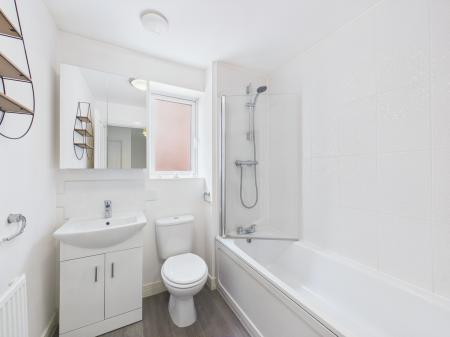
Bathroom - 6'4" x 6'8" (1.94 x 2.04m) with white suite comprising bath with shower over, glass shower screen, vanity unit with inset sink, low level wc, tiled splashback, upvc double glazed window, extractor, chrome towel radiator, Amtico flooring
Outside
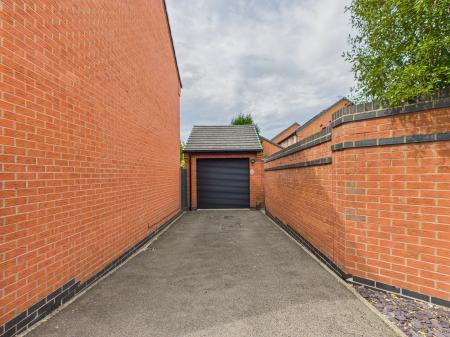
To the front there is a slabbed footpath leading to the main entrance door, borders, ornamental slate borders, side gates leading to the rear garden, tarmacadam driveway leading to the
Detached Garage - 20'1" x 10'1" (6.13 x 3.10m) with electric roller shutter door, eaves storage, power and lighting
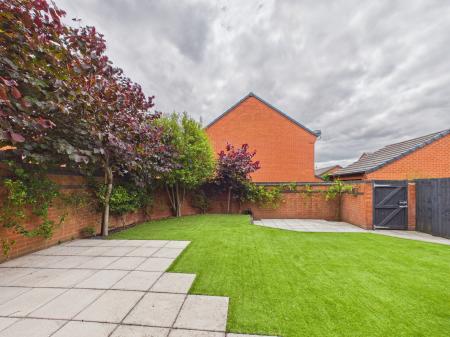
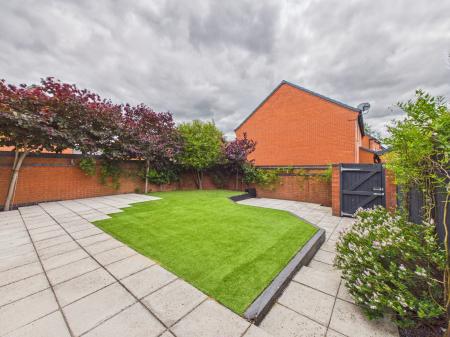
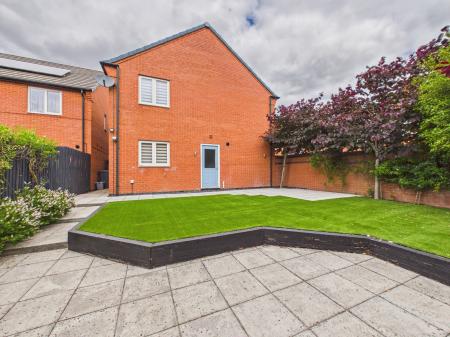
To the rear the delightful south facing easy care garden has articificial lawn, slabbed patios, slabbed paths leading to the side gates, outside tap, ornamental borders, trees
The popular village of Burbage has a wealth of facilities to include shops, restaurants, bars, leisure facilities, schools, doctors etc along with Burbage Common.
Every care has been taken with the preparation of these particulars, but complete accuracy cannot be guaranteed. If there is any point, which is of importance to you, please obtain professional confirmation. All measurements quoted are approximate. These particulars do not constitute a contract or part of a contract
EPC rating: B. Council tax band: E, Domestic rates: £2891.13, Tenure: Freehold,