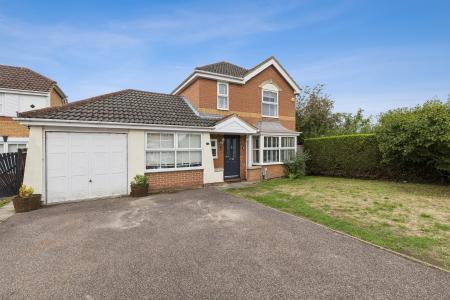
Corner plot in cul-de-sac location
Versatile - 4 upstairs bedrooms & 3 reception rooms
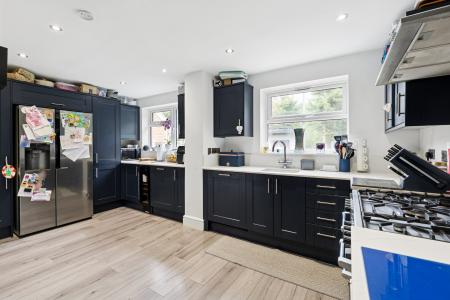
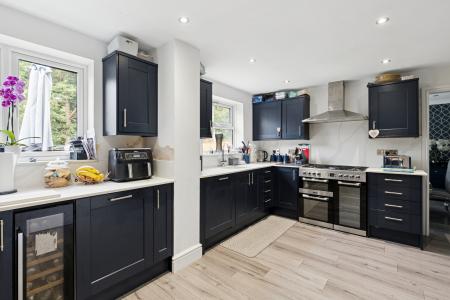
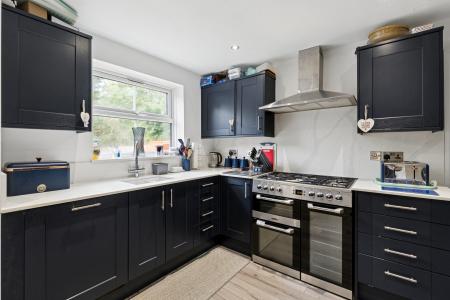
Modernized kitchen & utility room
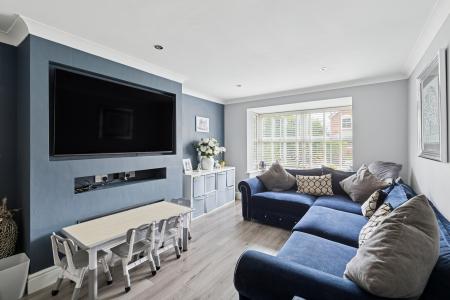
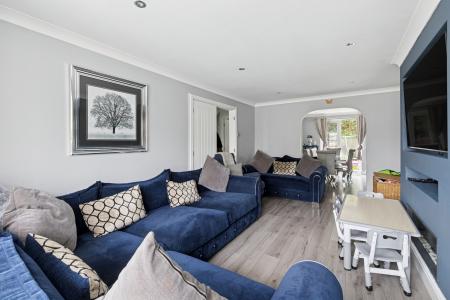
Large lounge with bay window
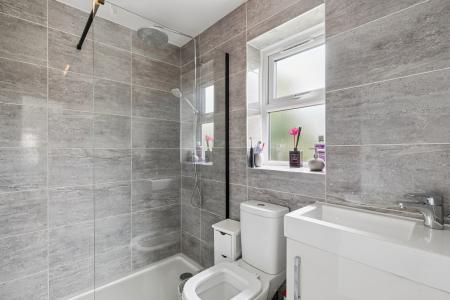
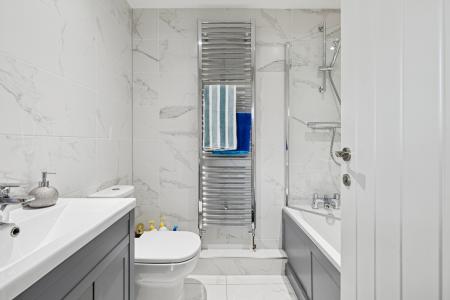
Re-fitted bathroom & ensuite
Replacement windows and doors throughout
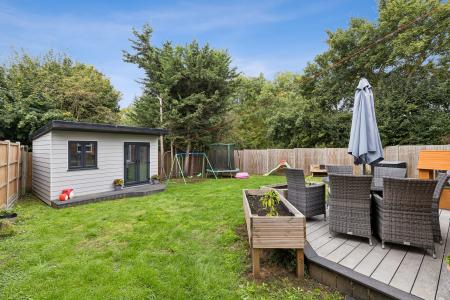
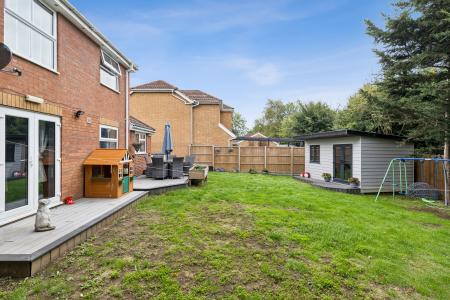
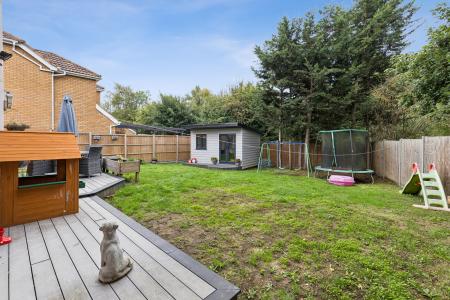
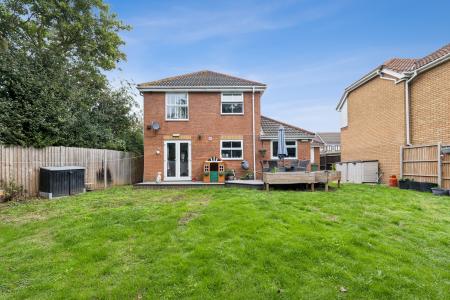
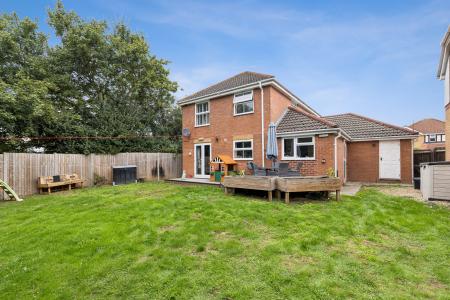
Sunny south-westerly garden
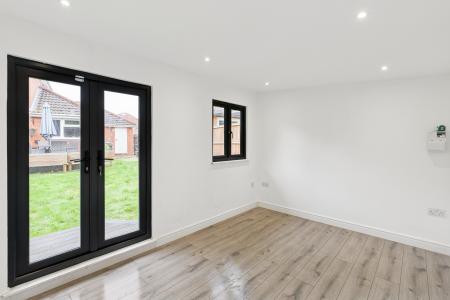
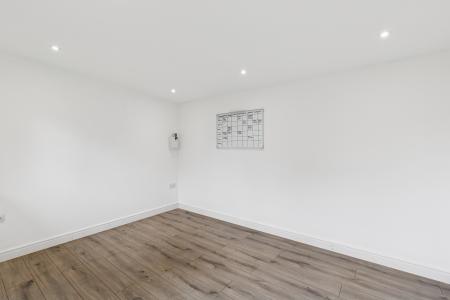
Insulated garden room with power and lighting
Garage & driveway for multiple cars
Nearby amenities & well-regarded schooling
This versatile detached family home in Eisenhower Road offers an exceptional living experience. Situated on a desirable corner plot within a peaceful cul-de-sac, this property has been thoughtfully improved by the current owners, making it an ideal choice for families seeking both comfort and style.
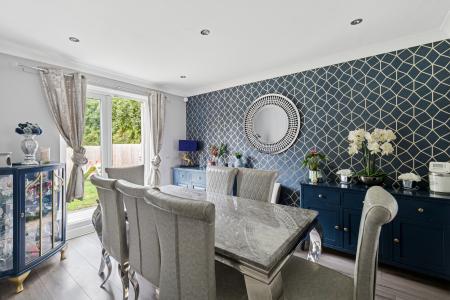
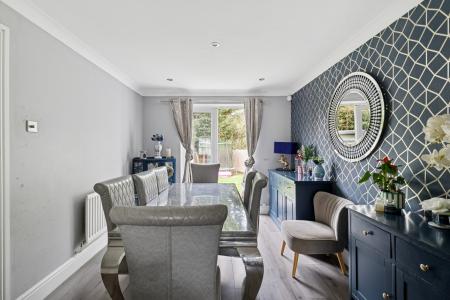
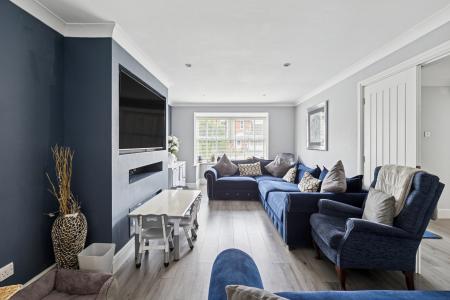
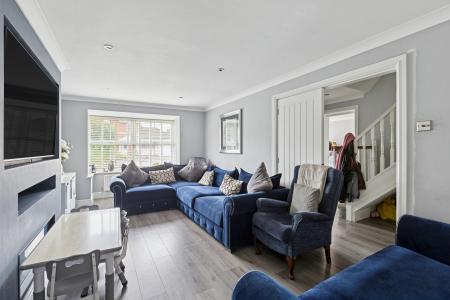
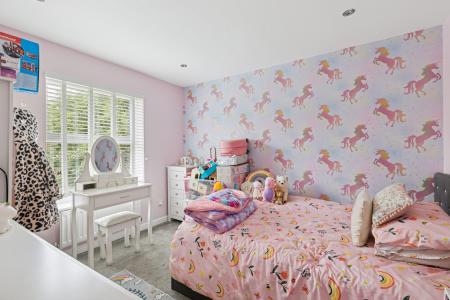
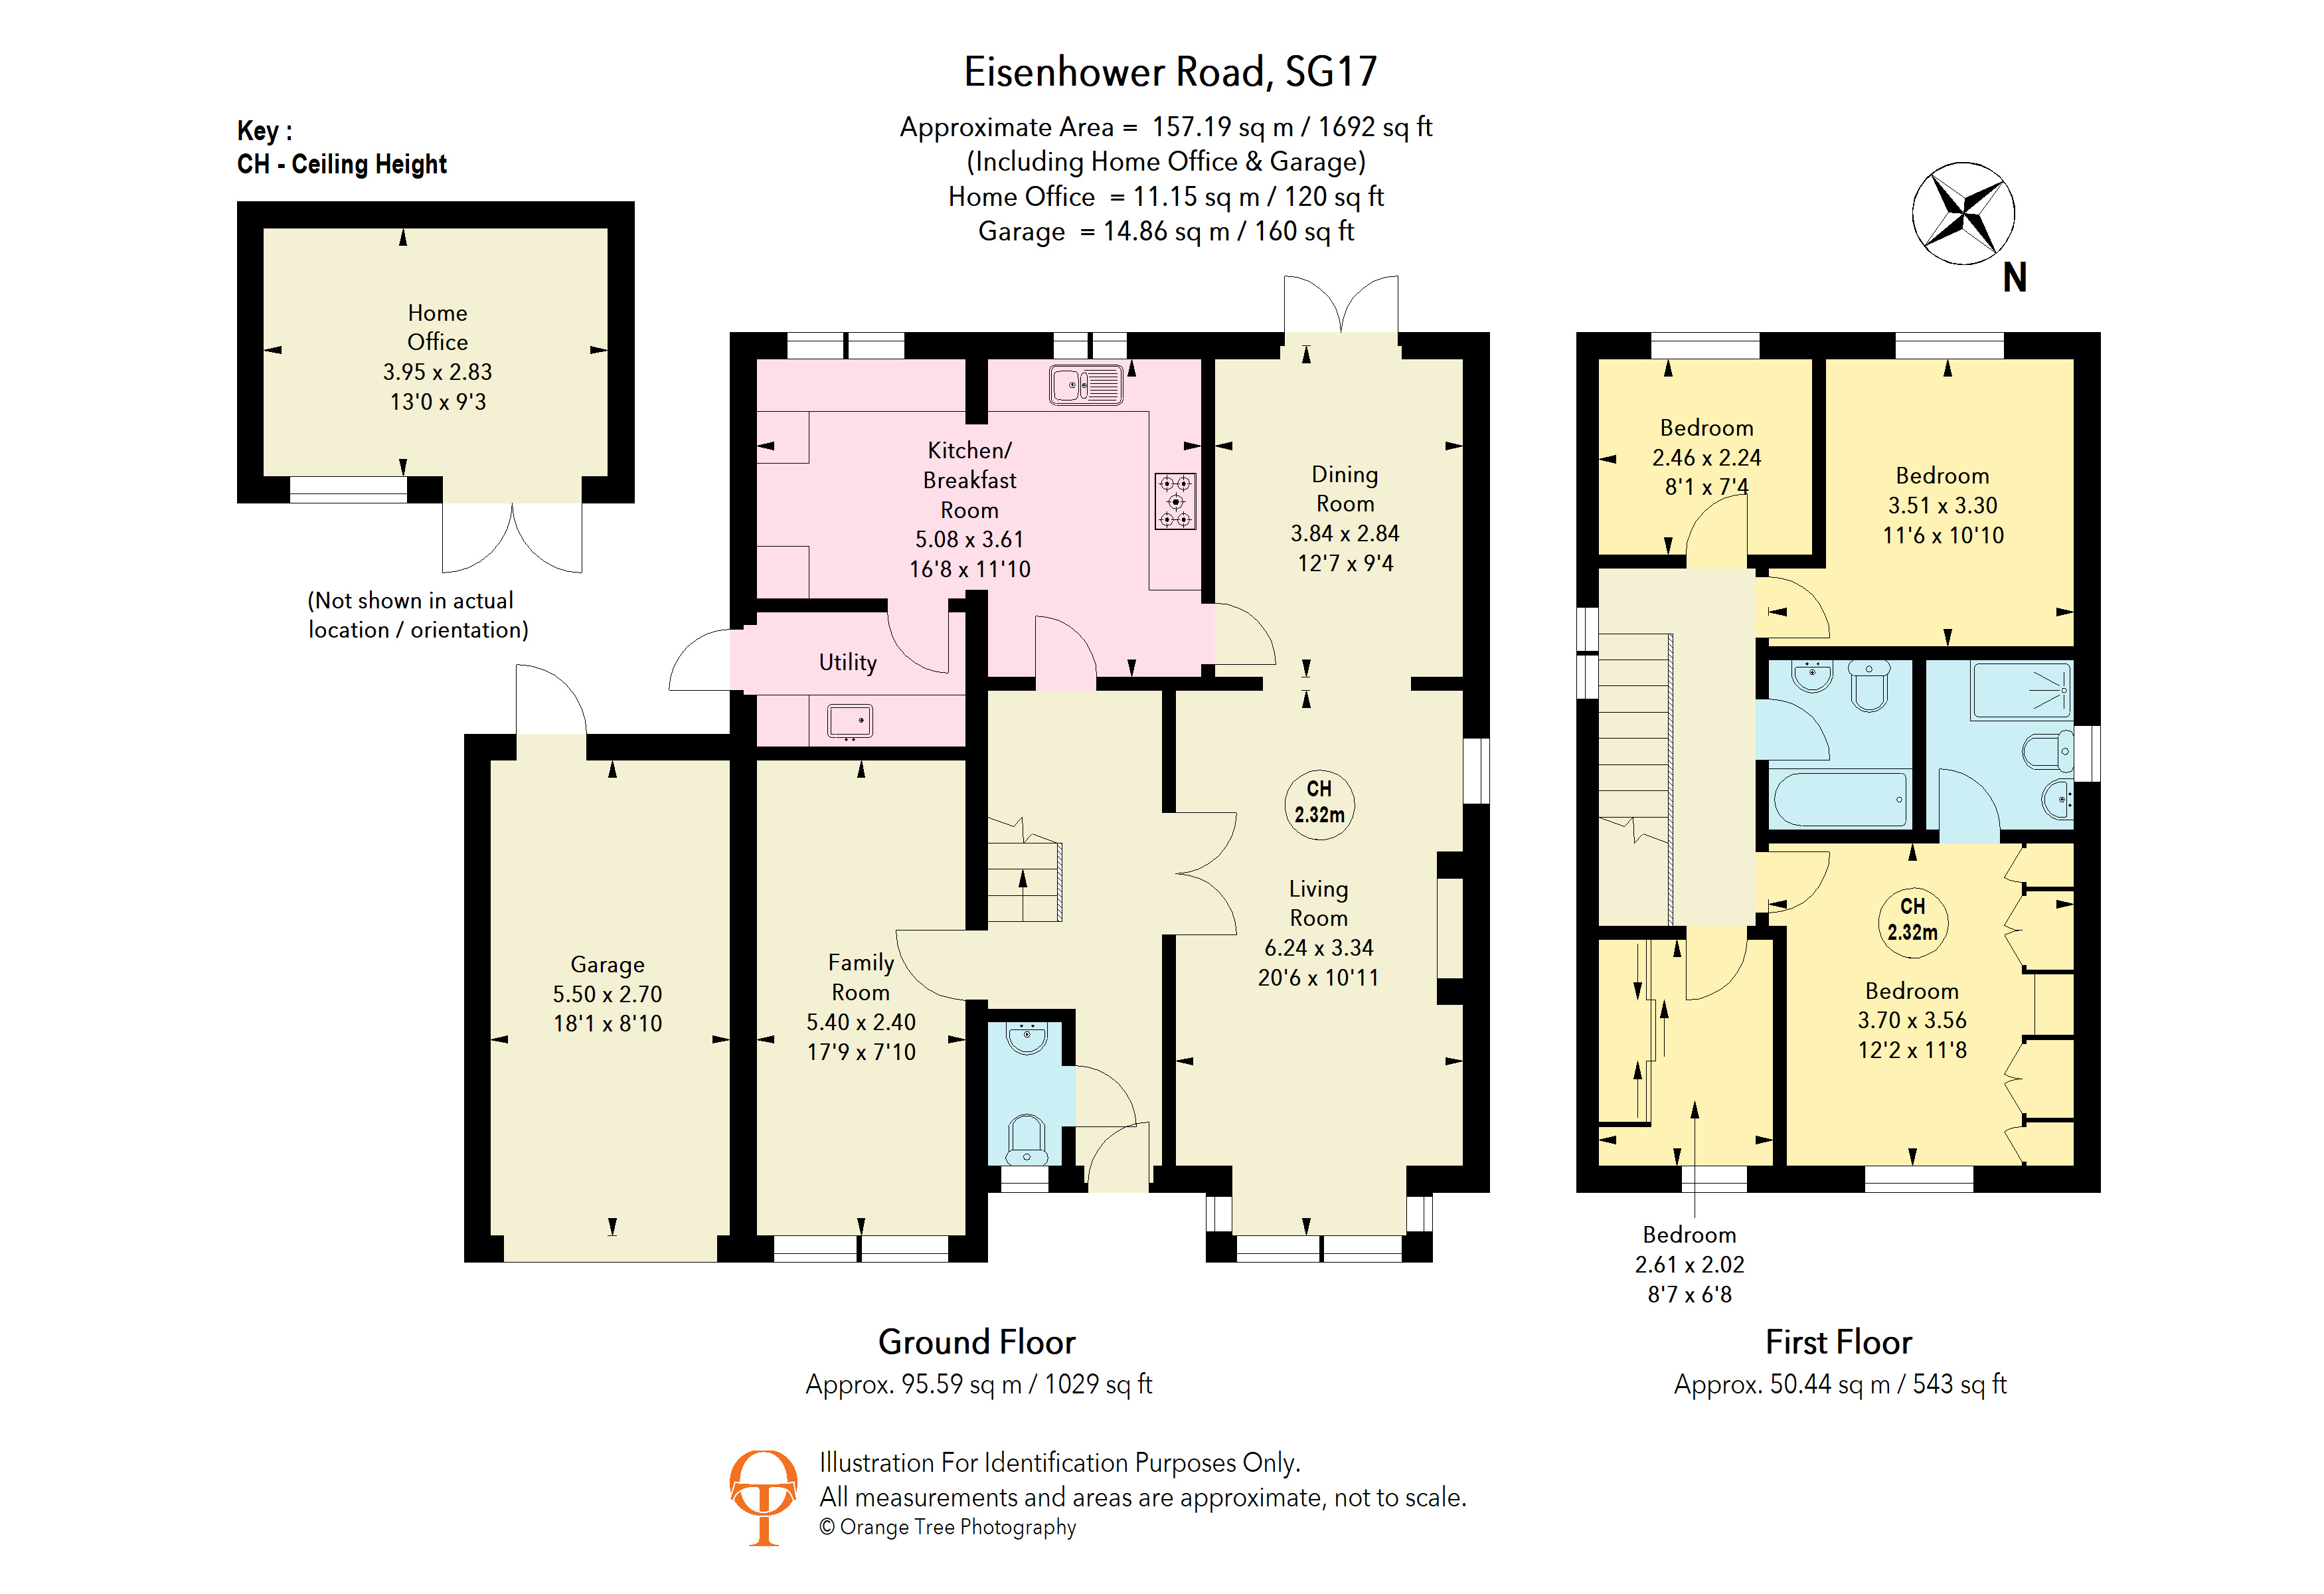
Boasting four well-proportioned bedrooms, this home provides ample space for family living. The layout includes three inviting reception rooms, which can be adapted to suit your needs. The large lounge, enhanced by a delightful bay window, creates a warm and welcoming atmosphere, perfect for relaxation. The dining room offers an excellent space for family meals, while the family room, which can also serve as a fifth bedroom, adds to the home's versatility.
The modernised kitchen and utility room are a highlight, featuring contemporary fittings that make entertaining, cooking and even laundry a pleasure. With two stylish re-fitted bathrooms, morning routines will be a breeze for the whole family. Replacement windows and doors throughout add to the creature comforts.
Outside, the property benefits from a sunny south-westerly garden, ideal for enjoying the outdoors. An insulated garden room, complete with power and lighting, provides a fantastic space for hobbies or home office use. Additionally, the garage and parking for 3-4 vehicles ensure convenience for you and your guests. The large frontage offers potential to create additional off-street parking.
This delightful home benefits from nearby amenities & well-regarded schooling making it perfect for those looking for a blend of modern living and family-friendly features. EPC rating: C. Council tax band: E, Tenure: Freehold,
Entrance
Under storm porch via traditional style composite front door into:
Hallway
Stairs rising to first floor with open storage beneath. Radiator. Doors to WC, lounge, kitchen and family room.
WC
Double glazed window to front aspect. Suite comprising hand wash basin and low level flush WC.
Kitchen
5.08m x 3.61m (16'8" x 11'10")
(Maximum measurements) Two double glazed windows to rear aspect. Fitted with a 'Shaker' style range of base and wall mounted cabinets providing storage with quartz worksurfaces. Inset sink with chrome 'swan-neck'' mixer tap. Space for range cooker with stainless steel chimney hood extractor over. Space for American fridge freezer. Integrated dishwasher and wine cooler. Doors to utility and dining rooms.
Utility Room
Fitted with a 'Shaker' style range of base and wall mounted cabinets providing storage with quartz worksurfaces. Space and plumbing for washing machine and tumble dryer. Courtesy door to side.
Dining Room
3.84m x 2.84m (12'7" x 9'4")
Double glazed French doors to garden. Door to lounge. Radiator.
Lounge
6.24m x 3.34m (20'6" x 10'11")
Walk-in double glazed bay window to front aspect. Feature media wall with inset fireplace. Radiator.
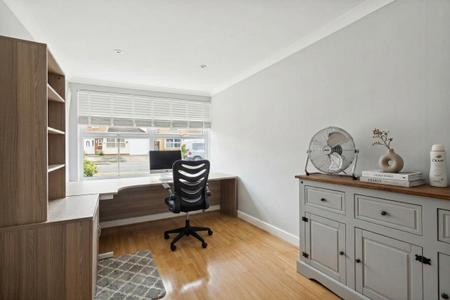
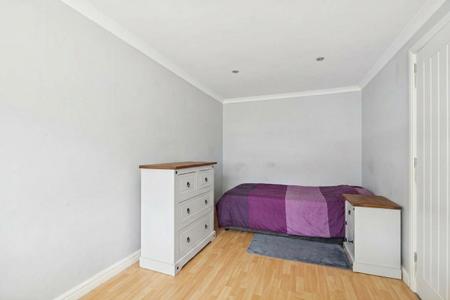
Family Room/Bedroom
5.4m x 2.4m (17'9" x 7'10")
Double glazed window to front aspect. Radiator.
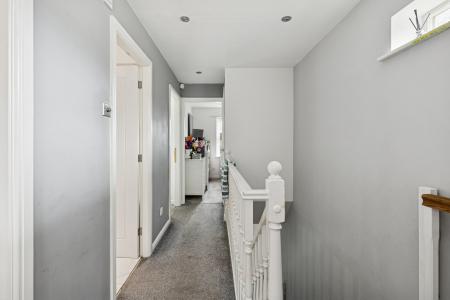
Landing
Double glazed window to front aspect. Airing cupboard. Hatch providing access to loft space. Doors to all rooms.
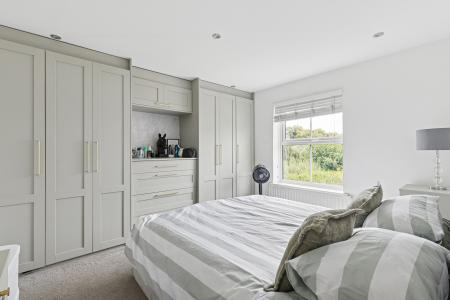
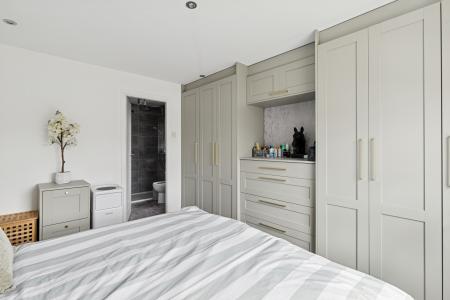
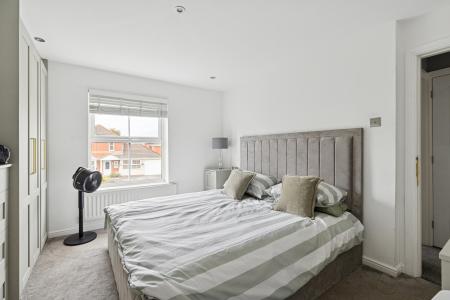
Bedroom One
3.7m x 3.56m (12'2" x 11'8")
Double glazed window to front aspect. Radiator.
Ensuite
Double glazed obscure window to side aspect. Suite comprising enclosed double width shower cubicle, hand wash basin mounted in vanity cabinet and low level push-button flush WC. Chrome towel radiator.
Bedroom Two
3.51m x 3.3m (11'6" x 10'10")
Double glazed window to rear aspect. Radiator.
Bedroom Three
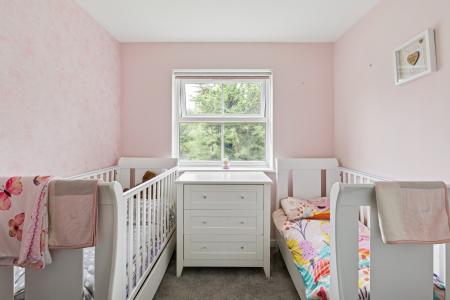
2.46m x 2.24m (8'1" x 7'4")
Double glazed window to rear aspect. Radiator.
Bedroom Four
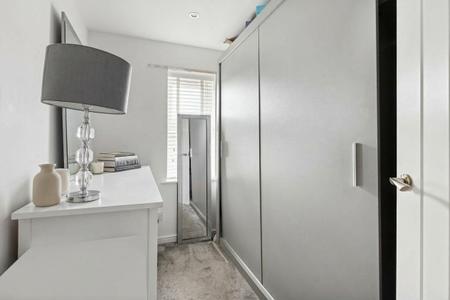
2.61m x 2.02m (8'7" x 6'8")
Double glazed window to front aspect. Radiator.
Bathroom
Suite comprising panel enclosed bath with chrome mixer tap and separate wall-mounted thermostatic shower, glass shower screen, hand wash basin mounted in vanity cabinet and low level push-button flush WC. Chrome towel radiator.
Front Garden
Large driveway. Path leading to front door. Lawn area offering potential to expand driveway.
Garage & Driveway
5.5m x 2.7m (18'1" x 8'10")
Single garage with up & over door, power and lighting. Courtesy door to rear. Driveway parking for 3-4 vehicles.
Rear Garden
Fence enclosed. Sunny south-westerly aspect. Decked entertaining area leading to established lawn. Gated side access.
Garden Room
3.95m x 2.83m (13'0" x 9'3")
Insulated garden room/office/gym with power and lighting. Double glazed window and French doors.
PROPERTY INFORMATION
Council Tax: Band E
EPC Rating: C
DISCLAIMER
Every care has been taken with the preparation of these particulars, but they are for general guidance only and complete accuracy cannot be guaranteed. If there is any point, which is of particular importance please ask or professional verification should be sought. All dimensions are approximate. The mention of fixtures, fittings and/or appliances does not imply they are in full efficient working order. Photographs are provided for general information and it cannot be inferred that any item shown is included in the sale. These particulars do not constitute a contract or part of a contract.