4-bedroom detached family home
Sought after Chells area of Stevenage
Walking distance of the Nobel School
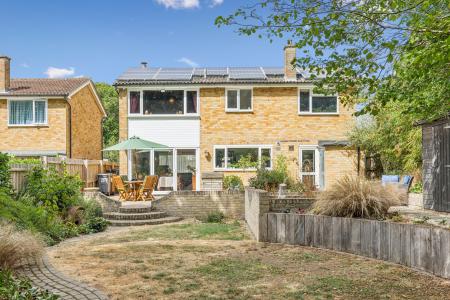
Solar panels and air-conditioning
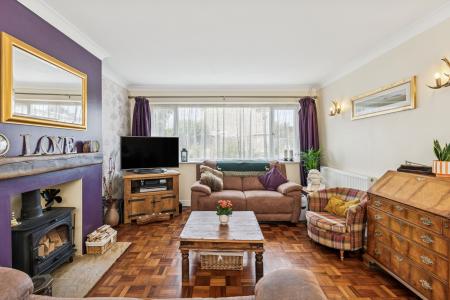
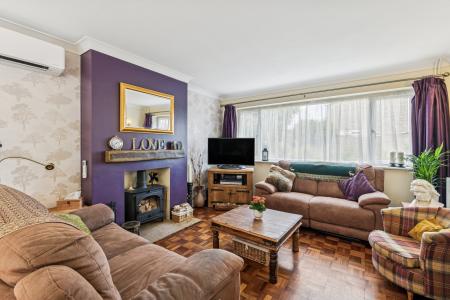
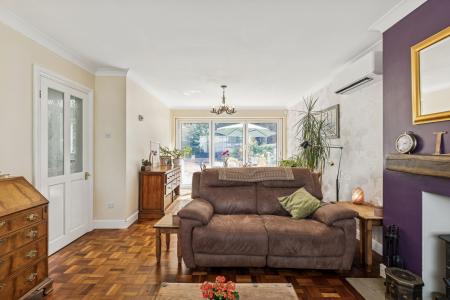
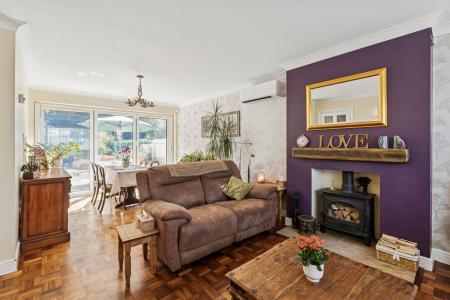
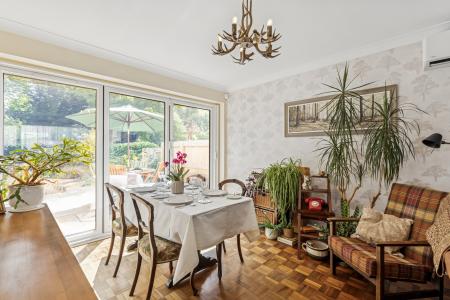
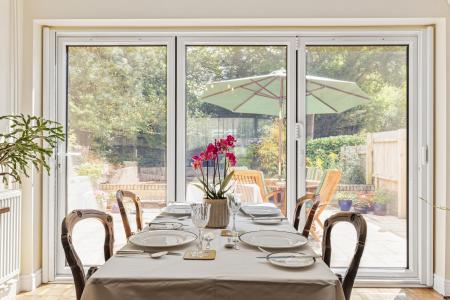
Dual aspect lounge/diner
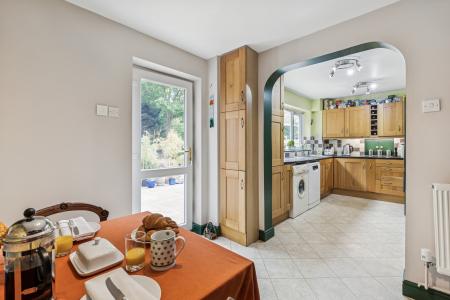
Kitchen & breakfast room
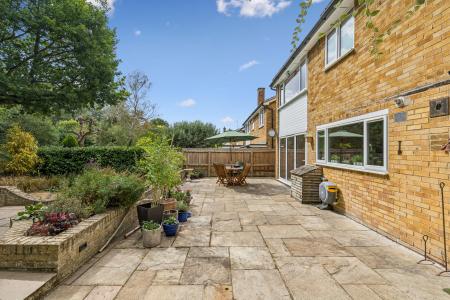
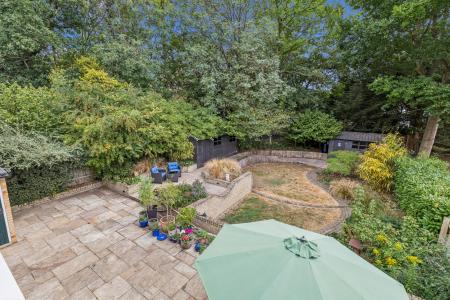
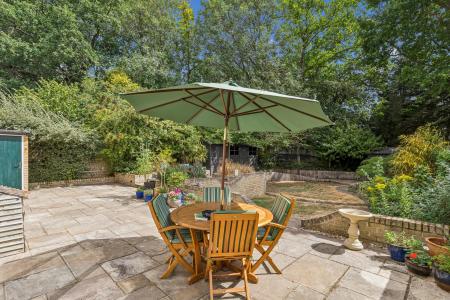
Generous and attractive gardens
Driveway parking for several vehicles
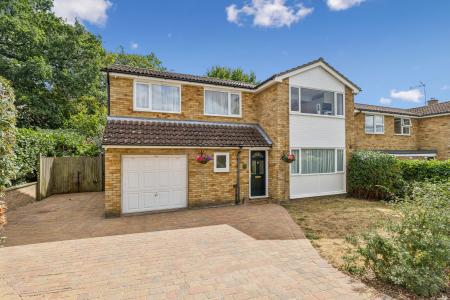
Nestled in the desirable Chells area of Stevenage, this splendid four-bedroom detached family home offers a perfect blend of comfort and convenience. The property is ideally situated within walking distance of the highly regarded Nobel School, making it an excellent choice for families seeking quality education for their children.
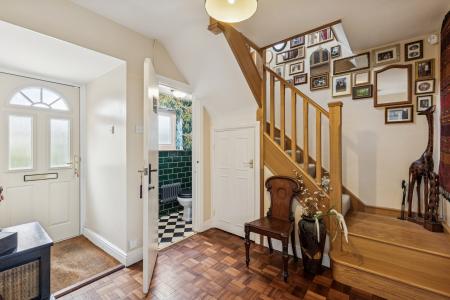
Upon entering, you are greeted by a generous hallway that leads to a cloakroom, enhancing the practicality of the home. The dual aspect lounge/diner is a delightful space, perfect for both entertaining guests and enjoying family time. The well-appointed kitchen provides a functional area for culinary pursuits, ensuring that every meal is a pleasure to prepare.
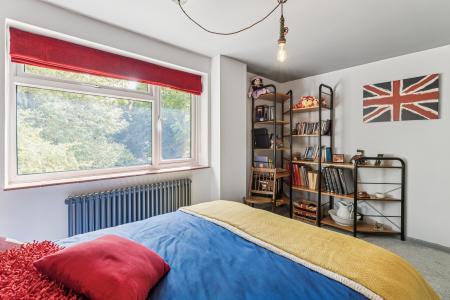
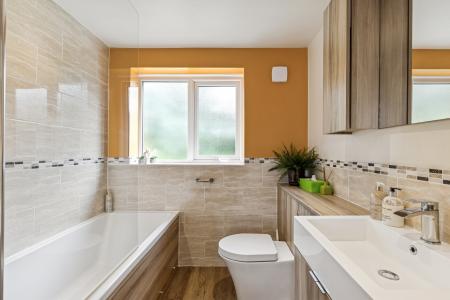
The property boasts spacious reception rooms, allowing for versatile living arrangements to suit your family's needs. Each of the four bedrooms offers ample space, providing a comfortable retreat for everyone. The modern bathroom ensures that morning routines run smoothly, catering to the demands of family life. An air-source heat pump serves air condition units to the lounge and main bedroom.
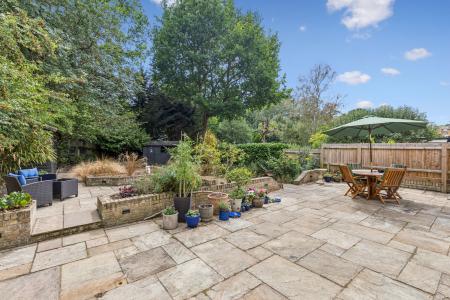
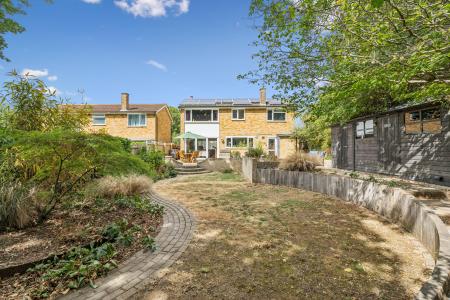
Outside, the generous and attractive gardens create a remarkably private oasis, enjoying a southerly aspect that bathes the space in natural light. This outdoor area is perfect for children to play or for hosting summer gatherings with friends and family.
Additionally, the part-converted garage offers valuable storage options, while the block-paved driveway provides parking for up to three to four vehicles, ensuring convenience for residents and visitors alike.
This charming family home in Dryden Crescent is a rare find, combining spacious living with a prime location. It is an ideal setting for those looking to establish roots in a welcoming community. EPC rating: B. Council tax band: E, Tenure: Freehold,
Entrance
Via part-glazed traditional front door into:
Hallway
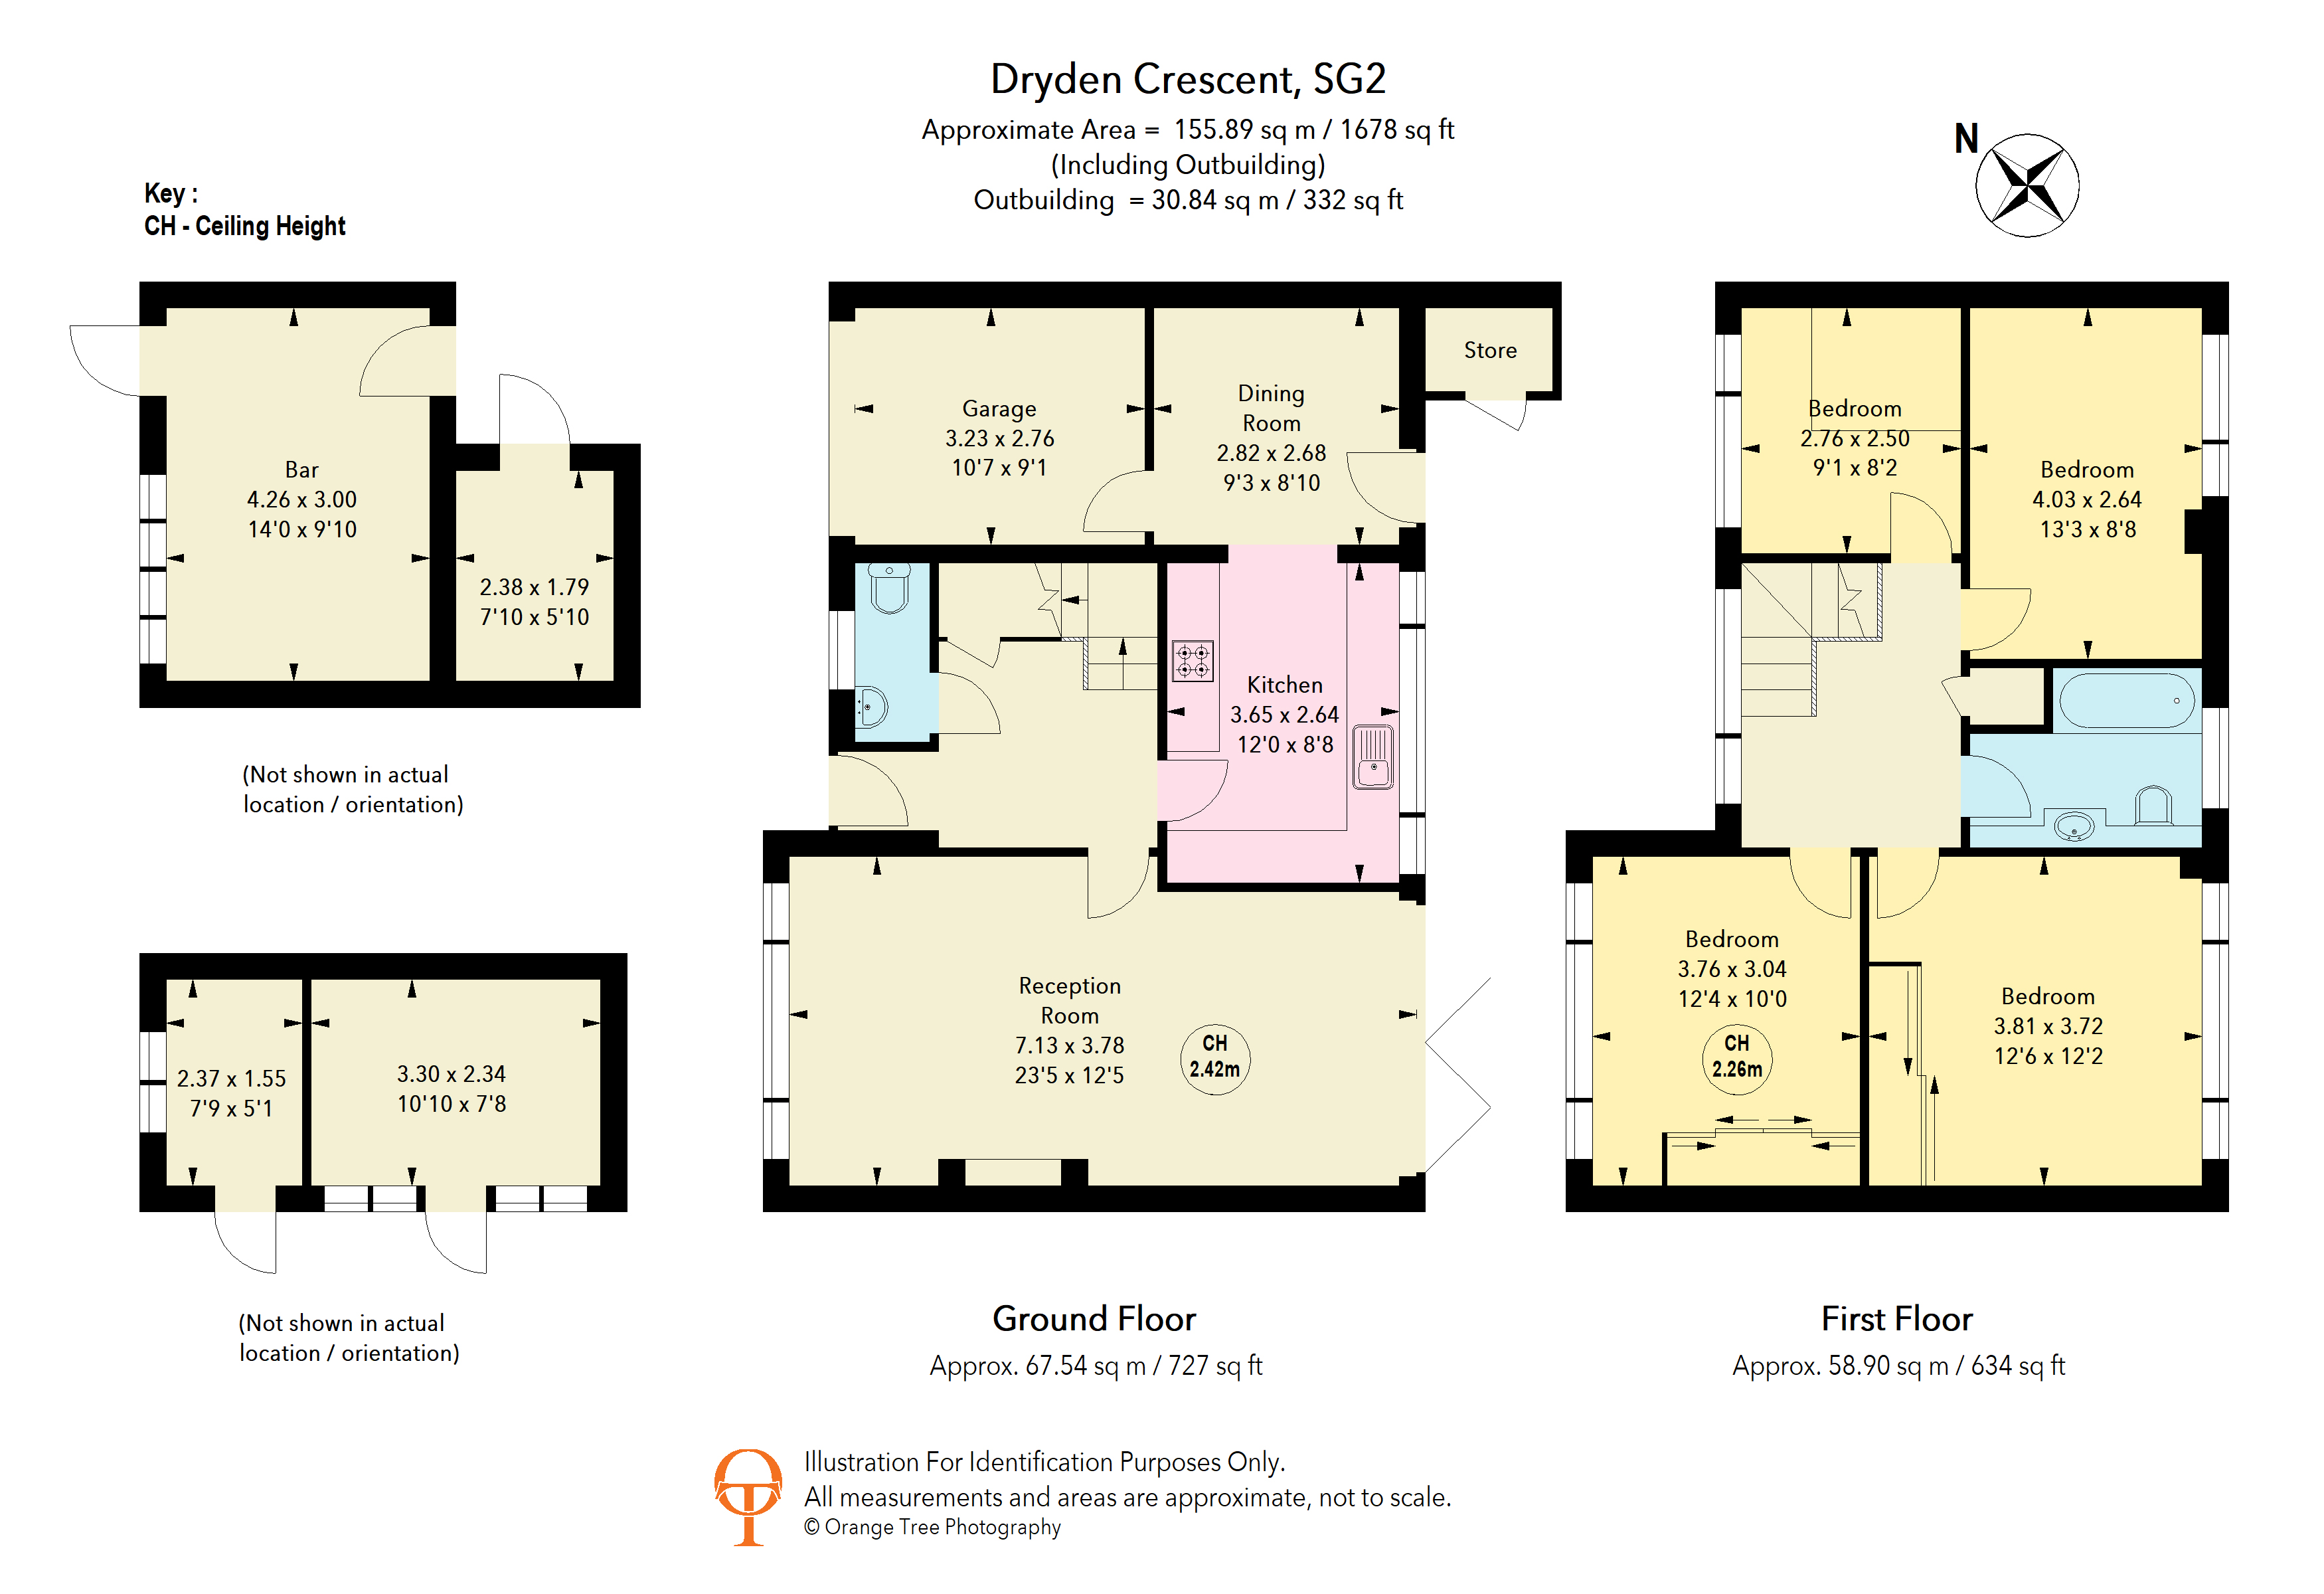
Stairs rising to first floor with storage cupboard beneath. Doors to cloakroom, kitchen and lounge/diner.
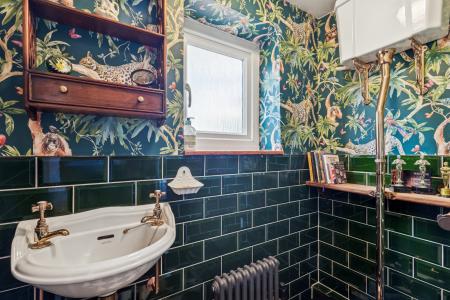
Cloakroom
uPVC obscure double glazed window to front aspect. Suite comprising hand wash basin and high level flush WC. Radiator.
Kitchen
3.65m x 2.64m (12'0" x 8'8")
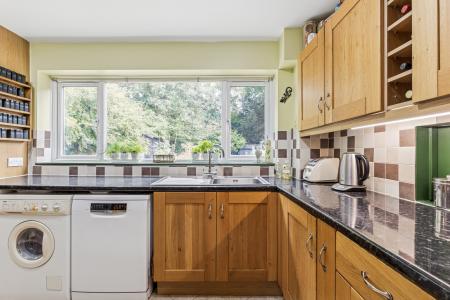
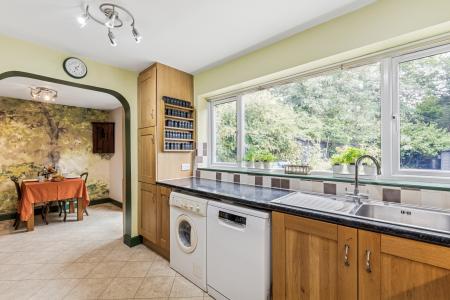
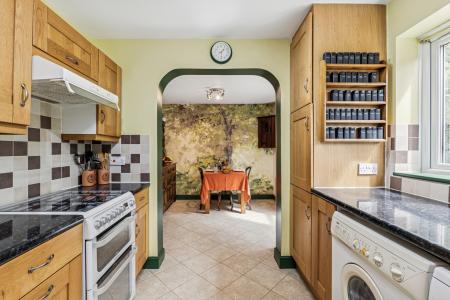
uPVC double glazed window to rear aspect. Fitted with a range of base and wall mounted cabinets providing storage. Stainless steel single bowl sink with chrome mixer tap. Space for free-standing cooker with extractor over. Space for fridge freezer. Space and plumbing for both washing machine and dishwasher. Opening to:
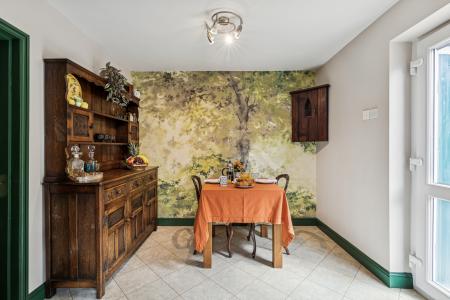
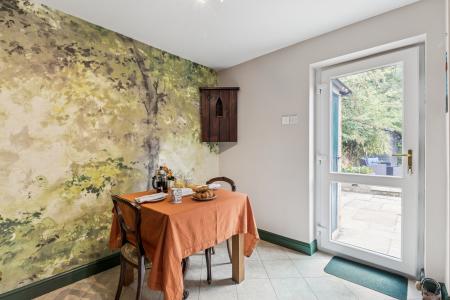
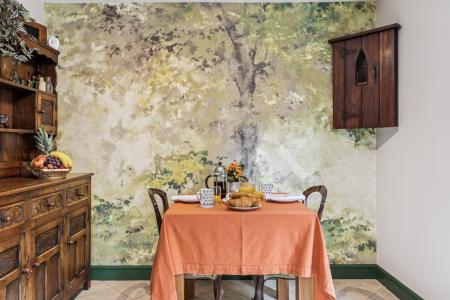
Breakfast Room
2.82m x 2.68m (9'3" x 8'10")
(Converted from garage) uPVC double glazed door to garden. Door to garage/store. Radiator.
Lounge/Diner
7.13m x 3.78m (23'5" x 12'5")
Dual aspect room with uPVC double glazed window to front aspect and triple bi-folding doors to garden. Feature fireplace with inset log burner. Air conditioning unit. Two radiators.
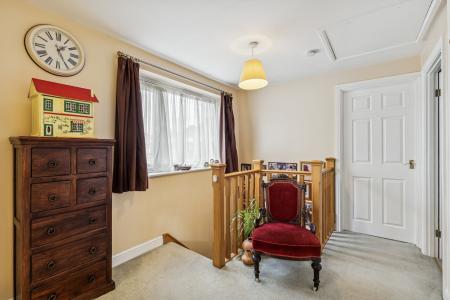
Landing
Galleried landing. uPVC double glazed window to front aspect. Airing cupboard. Hatch with loft ladder providing access to loft space. Doors to all rooms.
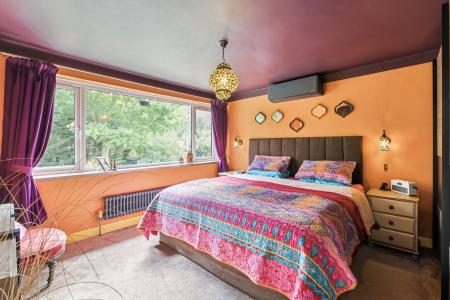
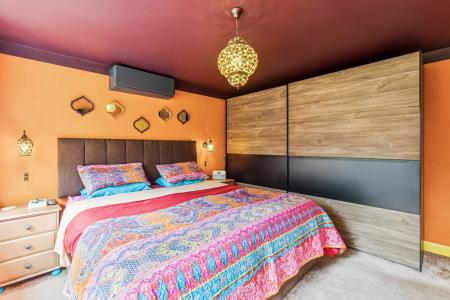
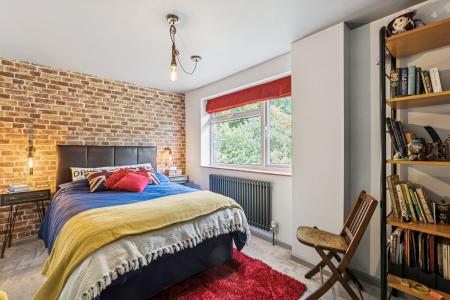
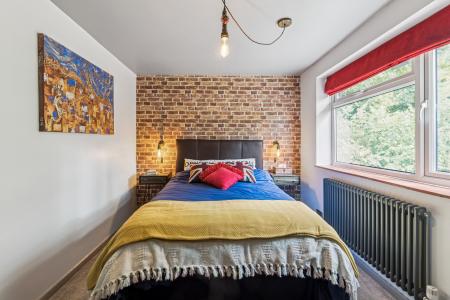
Bedroom One
3.81m x 3.72m (12'6" x 12'2")
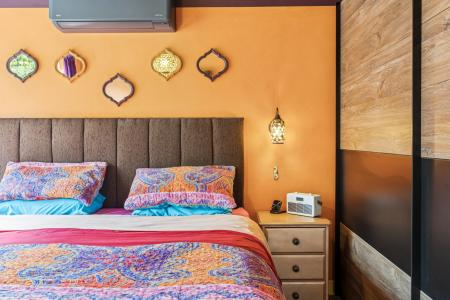
uPVC double glazed window to rear aspect. Built-in wardrobe with sliding doors. Air conditioning unit. Radiator.
Bedroom Two
3.76m x 3.04m (12'4" x 10'0")
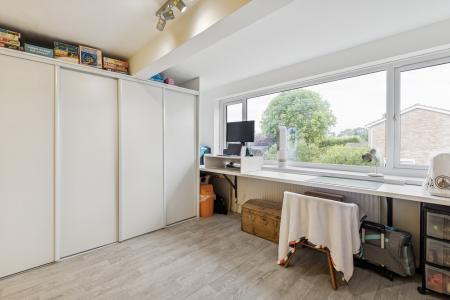
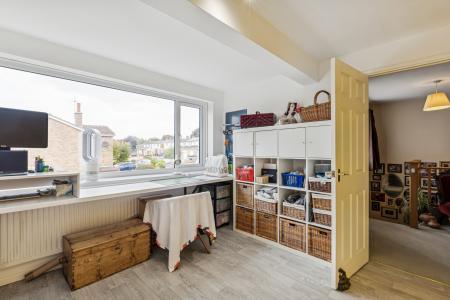
uPVC double glazed window to front aspect. Built-in wardrobe with sliding doors. Radiator.
Bedroom Three
4.03m x 2.64m (13'3" x 8'8")
uPVC double glazed window to rear aspect. Radiator.
Bedroom Four
2.76m x 2.5m (9'1" x 8'2")
uPVC double glazed window to front aspect. Radiator.
Bathroom
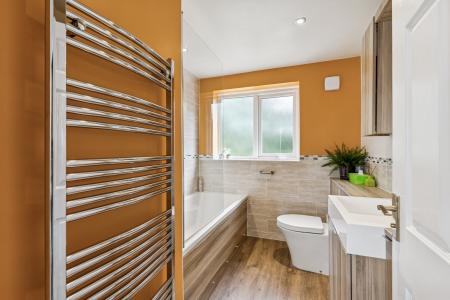
uPVC double glazed obscured windows to rear aspect. Suite comprising panel enclosed bath with chrome mixer tap, shower and glass shower screen, hand wash basin mounted in vanity cabinet and low level flush WC with concealed cistern. Extractor. Chrome towel radiator.
Front Garden/Driveway
Wall and hedge enclosed frontage. Lawn area. Block paved driveway providing off-street parking for 3-4 vehicles and leading to garage/store.
Garage (Store)
3.23m x 2.76m (10'7" x 9'1")
Part converted. Up & over door, power and lighting. Courtesy door to breakfast room.
Rear Garden
Fence and hedge enclosed. Enjoying a southerly aspect. Landscaped to provide a generous paved entertaining area with step leading to lawns. Mature trees and established planting provide for a lush green and private feel to the garden. Garden buildings to include a workshop, shed and bar. Brick built store and log store. Outdoor taps to front and rear, plus outdoor power points. Side access.
PROPERTY INFORMATION
Council Tax: Band E
EPC Rating: B
DISCLAIMER
Every care has been taken with the preparation of these particulars, but they are for general guidance only and complete accuracy cannot be guaranteed. If there is any point, which is of particular importance please ask or professional verification should be sought. All dimensions are approximate. The mention of fixtures, fittings and/or appliances does not imply they are in full efficient working order. Photographs are provided for general information and it cannot be inferred that any item shown is included in the sale. These particulars do not constitute a contract or part of a contract.