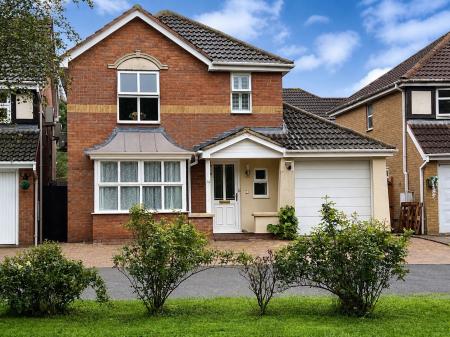
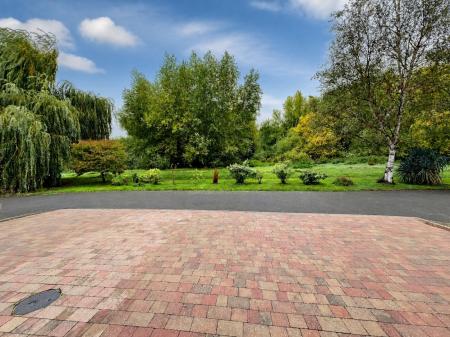
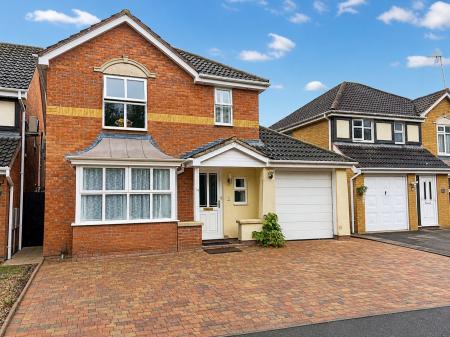
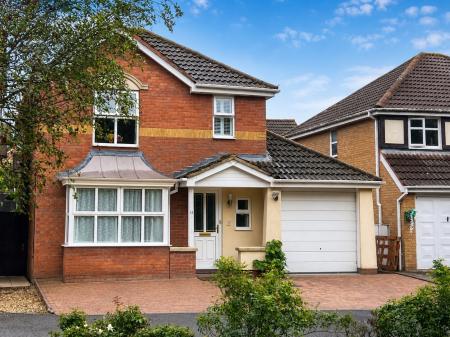
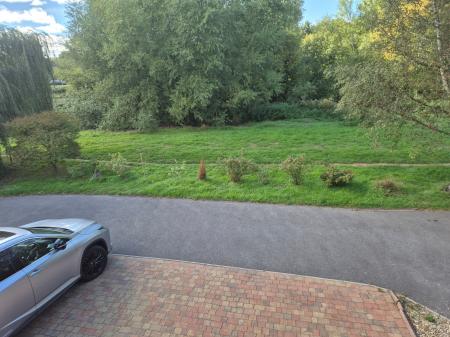
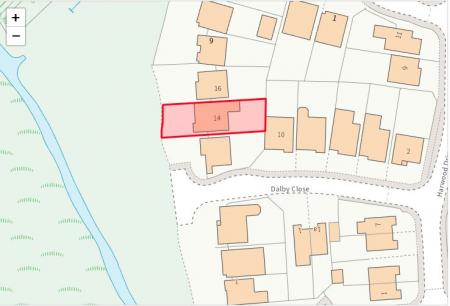
Belvoir are delighted to present this impressive, high-specification four-bedroom detached home, tucked away in a quiet cul-de-sac on the north side of Kettering. Enjoying an attractive outlook over open green space and mature trees to the front, with a large park nearby, this beautifully presented property offers spacious, versatile accommodation finished to a high standard throughout.
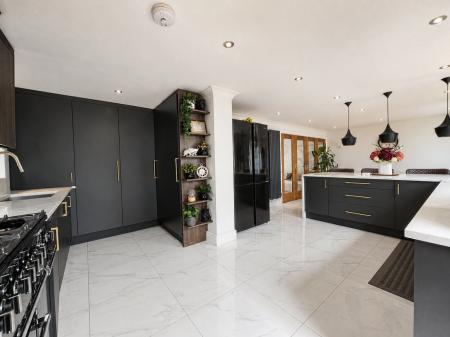
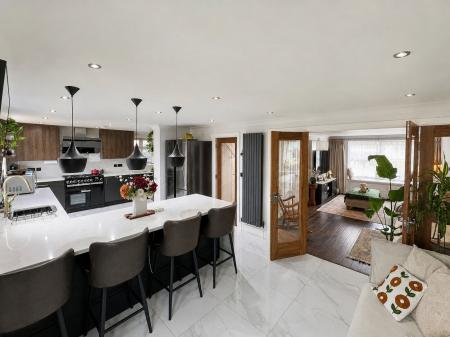
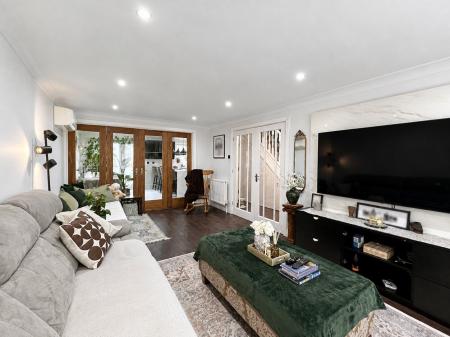
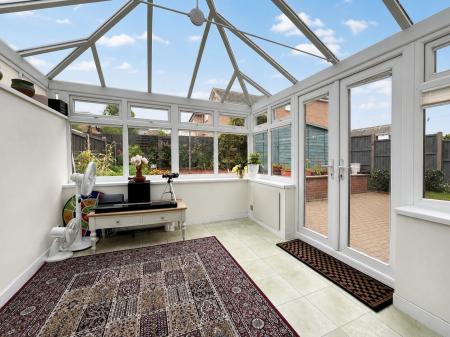
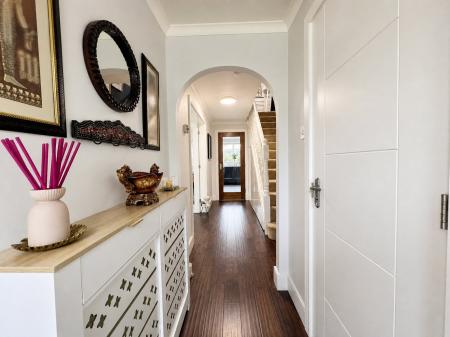
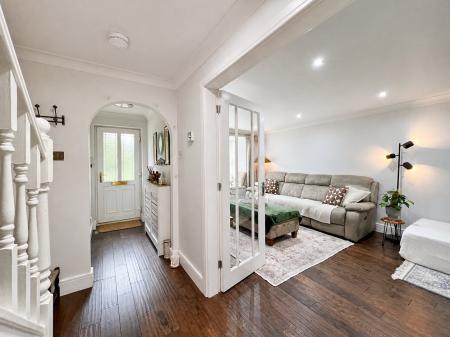
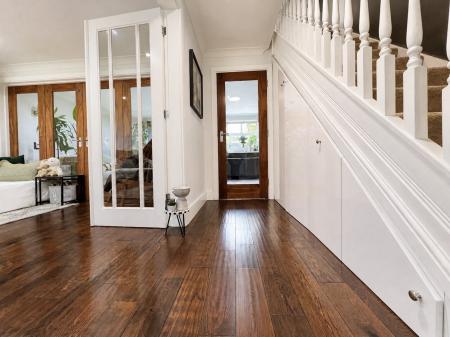
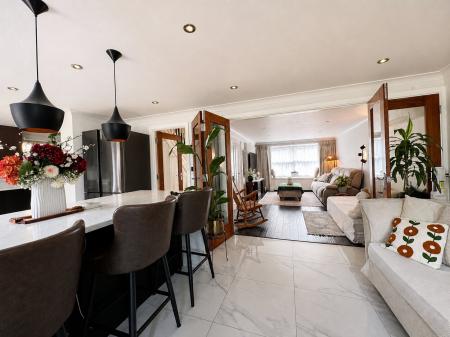
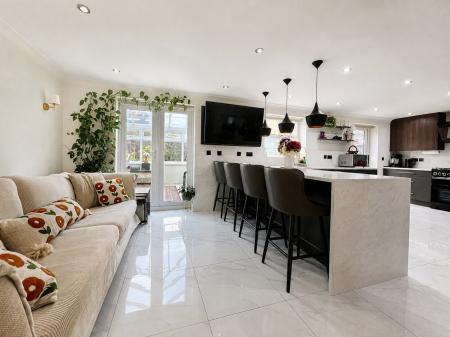
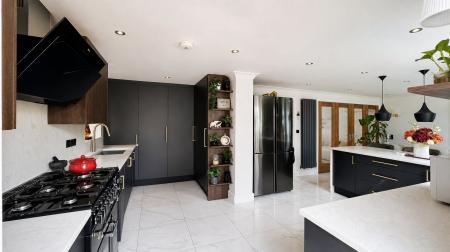
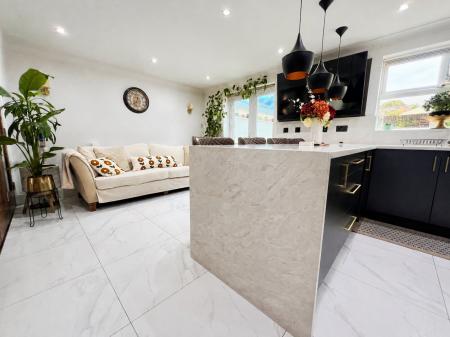
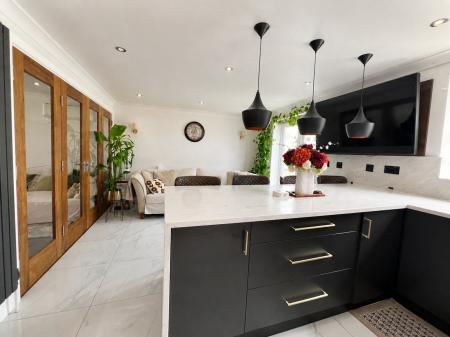
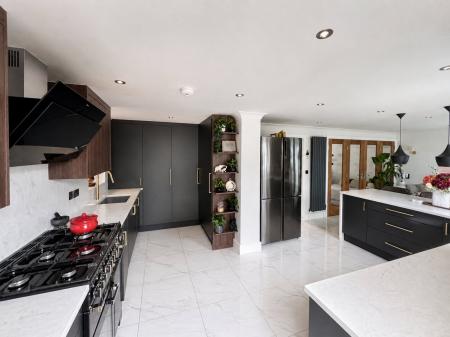
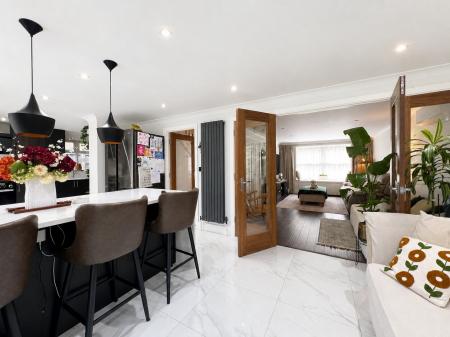
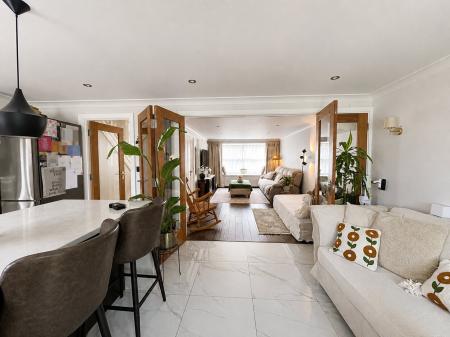
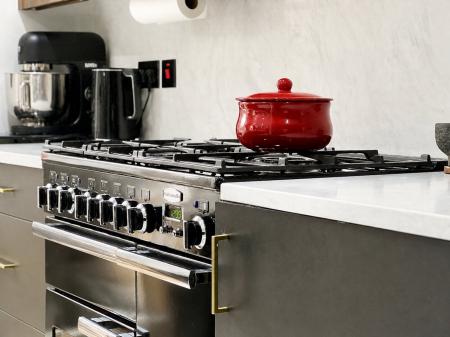
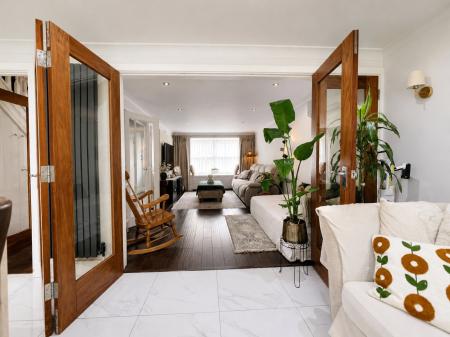
A welcoming entrance hall, complete with dark wood flooring and fitted under-stairs storage, leads through to the heart of the home; a stunning open-plan kitchen, dining and family room. The contemporary kitchen features matt charcoal units with brass handles, complemented by white marble-effect granite worktops and matching granite splashbacks. A generous breakfast bar, full-height larder storage and polished tiled flooring complete the stylish design. High-specification appliances include a range cooker with gas hob, integrated dishwasher and Neff angled glass extractor. Glazed wooden bifold double doors open into the lounge, while French doors provide access to the conservatory, featuring a glass roof and allowing plenty of natural light.
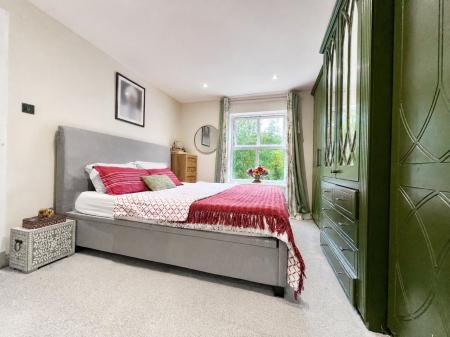
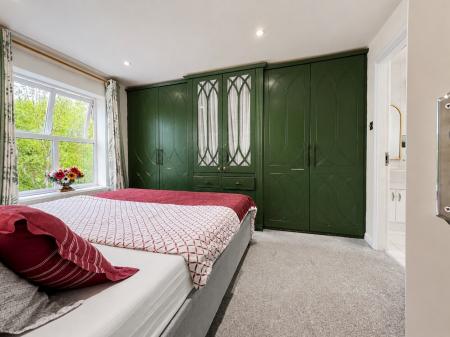
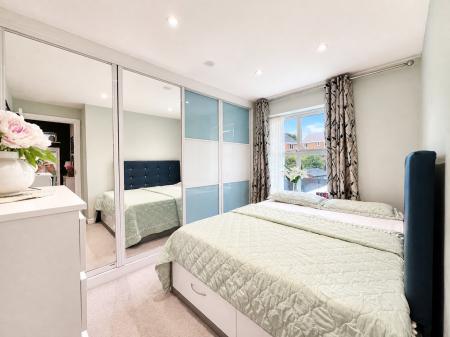
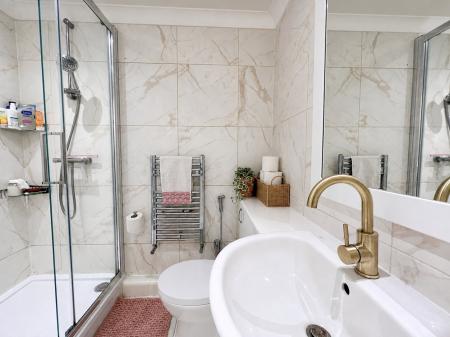
Upstairs, the master bedroom enjoys lovely views to the front, a full wall of fitted wardrobes and a private en-suite bathroom incorporating a bath and rainfall shower. Three further bedrooms provide excellent family or guest accommodation, all benefiting from built-in storage, with two featuring floor-to-ceiling sliding wardrobes. A contemporary shower room completes the first floor, finished with marble-effect tiling and a spacious shower enclosure. Further benefits include air conditioning and a recently upgraded boiler.
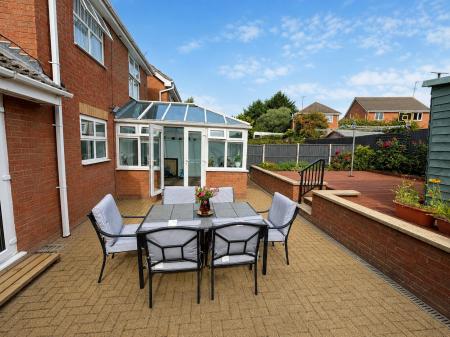
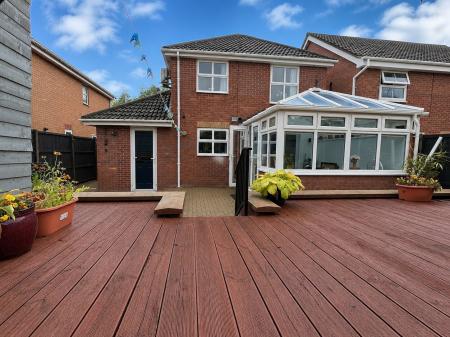
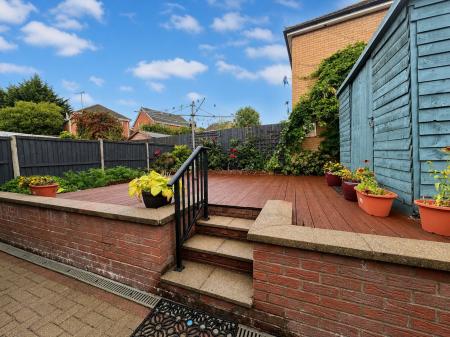
Externally, the property boasts a block-paved driveway providing off-road parking for up to four vehicles, complete with an EV charging point. The garage also benefits from additional fitted storage. To the rear, the low-maintenance garden features a block-paved patio and raised decking area, ideal for outdoor dining and entertaining. Mature planting, including roses, wisteria and a grape vine, adds character and charm, while a large shed provides useful storage for bicycles and garden equipment.
Offering stylish interiors, generous living space and an appealing location, this superb family home must be viewed to be fully appreciated. Early viewing is highly recommended.
*Draft - awaiting approval EPC rating: D. Council tax band: E, Tenure: Freehold,
Entrance Hall
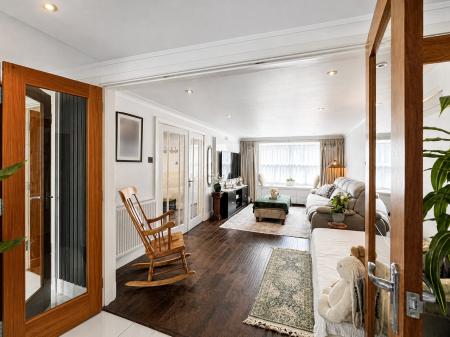
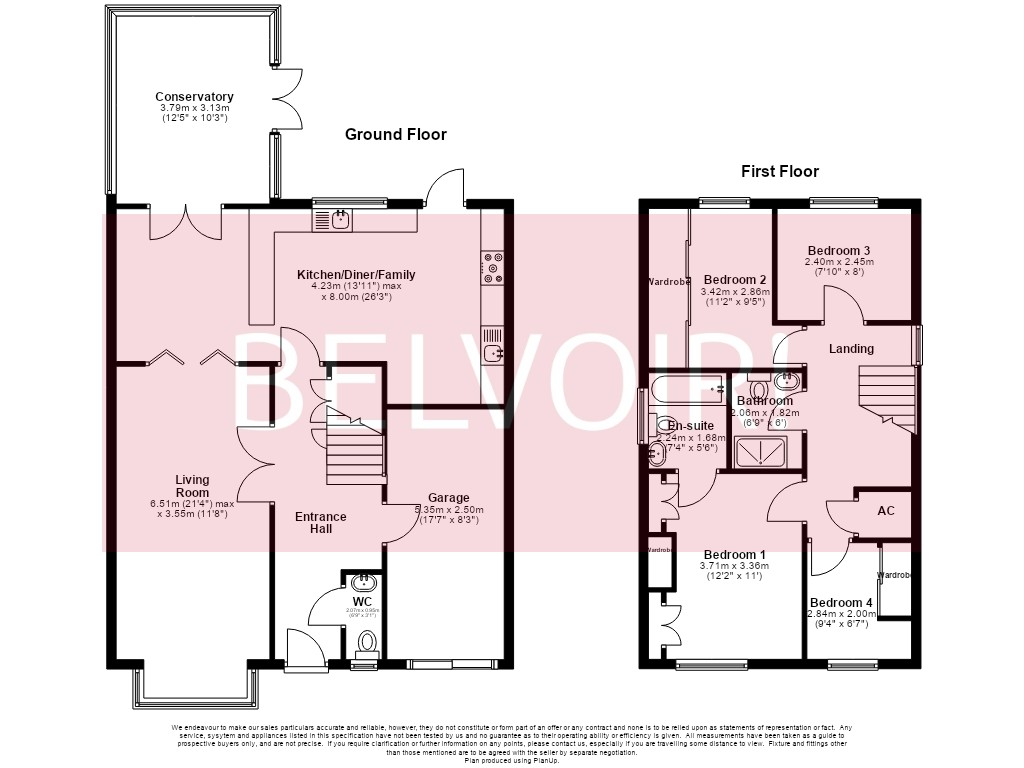
UPVC door to the front, radiator, wood flooring, door to WC, stairs rising to the first floor, glazed UPVC door to the garage, wooden fully glazed door to the kitchen, double glazed doors opening in to the living room. Under stair storage boxes and an under stair utility area housing a washing machine and tumble dryer.
Living Room
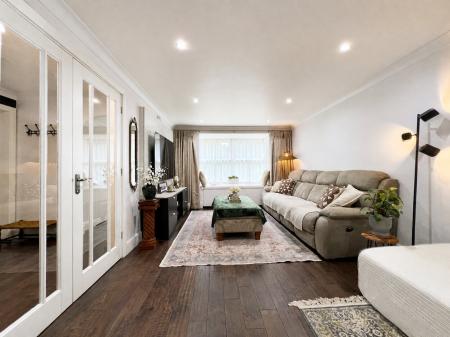
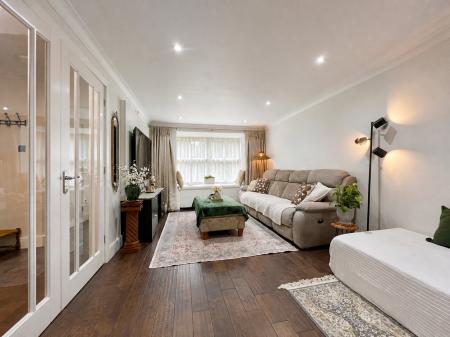
6.51m x 3.55m (21'4" x 11'8")
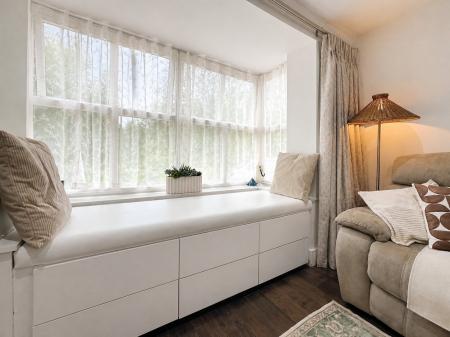
Glazed wooden double doors, bay window to the front, storage seating area, wooden flooring, radiator. Wall mounted air conditioning unit.
WC
2.07m x 0.95m (6'9" x 3'1")
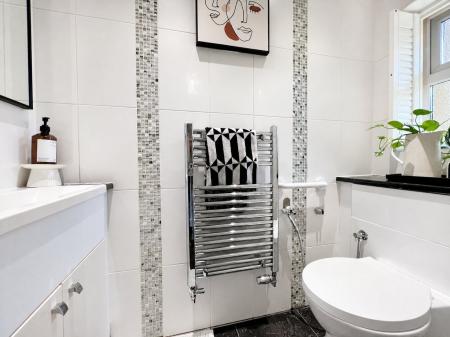
Low level WC, obscure glass window to the front, tiled wall and flooring, heated chrome towel rail, sink set into a vanity unit.
Kitchen/Diner/Family
8m x 4.23m (26'3" x 13'11")
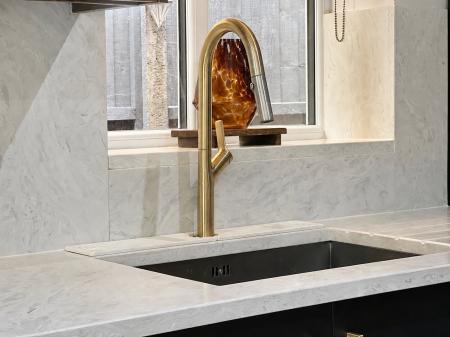
A range of wall and base units finished in a charcoal matt colour with brass handles. Tall matching pantry cupboard doors. White granite work surfaces and breakfast bar with matching granite wall splashbacks. Sink inset into the granite in both the main kitchen area and one in the pantry area with brass tap fittings. Integrated dishwasher, Rangemaster cooker, tiled flooring, vertical radiator, bifold wooden glazed double doors opening into the living room, UPVC french glazed doors opening into the conservatory, glazed door to the rear garden.
Conservatory
3.79m x 3.13m (12'5" x 10'3")
Glass roof, windows to all sides, doors opening onto the patio area.
Landing
Window to the side, doors to all rooms and the airing cupboard, wooden spindle banister rail, wall mounted air conditioning unit.
Bedroom One
3.71m x 3.36m (12'2" x 11'0")
Window to the rear, built in wardrobes and drawers, radiator, door to en-suite.
En-Suite
2.24m x 1.68m (7'4" x 5'6")
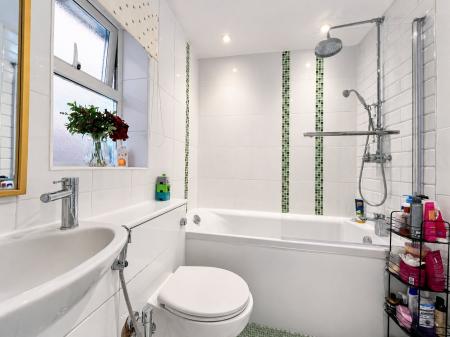
Panel bath with shower over, shower screen, full height wall tiling, low level WC with a concealed cistern, hand wash basin built into a vanity unit, heated towel rail, obscure glass window to the side.
Bedroom Two
3.42m x 2.86m (11'3" x 9'5")
Built in double wardrobe with mirror and coloured panel sliding doors, window to the rear, radiator.
Bedroom Three
2.4m x 2.45m (7'10" x 8'0")
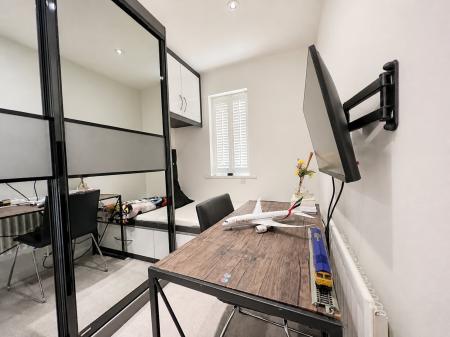
Window to the rear, overbed cupboards, radiator.
Bedroom Four
2.84m x 2m (9'4" x 6'7")
Window to the front, built in wardrobe with sliding mirror door. radiator.
Family Shower Room
2.06m x 1.82m (6'9" x 6'0")
Sink with feature brass mixer tap set into a vanity unit, low level WC set into a unit with a concealed cistern. Double shower enclosure with glass screen doors, wall mounted shower and riser, full wall and floor tiling. Chrome heated towel rail, extractor.
Garage
3.35m x 2.5m (11'0" x 8'2")
Up and over garage door, light and power, fully glazed courtesy door leading internally to the main house.
Outside
To the front is a block paved driveway leading to the garage and front door. Side gated access leads to the rear garden.
The rear garden has a block paved patio area with steps rising up to a raised decking area surrounded with borders of plants and shrubs.
Agents Note
Whilst every care has been taken to prepare these sales particulars, they are for guidance purposes only. All measurements are approximate, are for general guidance purposes only and whilst every care has been taken to ensure their accuracy, they should not be relied upon and potential buyers are advised to recheck the measurements.
Money Laundering Regulations: Buyers will be required to provide identification documents once an offer is accepted to complete anti-money laundering (AML) checks. A fee applies per person.