Call us 9AM - 9PM - 7 days a week, 365 days a year!
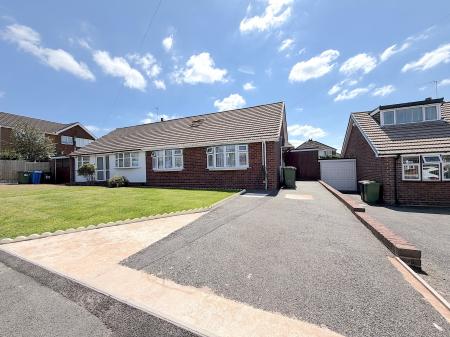
Situated within a quiet and highly regarded residential cul-de-sac in the ever-popular village of Great Wyrley, this exceptional four-bedroom semi-detached dormer bungalow has been lovingly renovated and significantly enhanced by its current owners to create a spacious, versatile home that is ready for its next owners to move straight into. Beautifully presented throughout, the property effortlessly combines the practicality of bungalow living with the additional space afforded by a thoughtfully designed first-floor conversion, making it an ideal purchase for families, downsizers seeking flexible accommodation, or anyone looking for a home that offers both style and versatility!
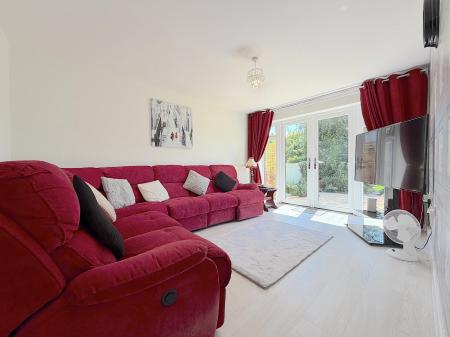
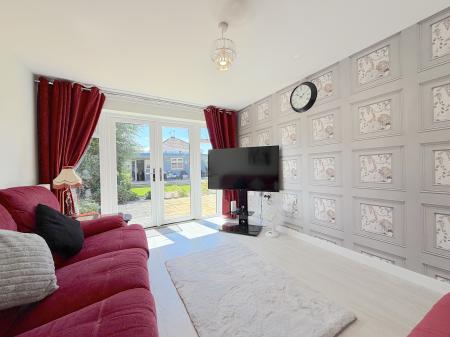
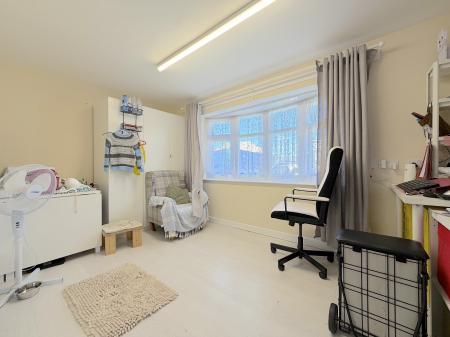
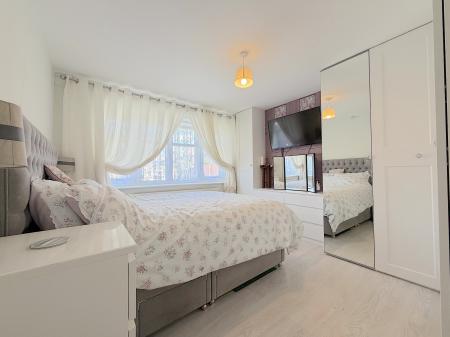
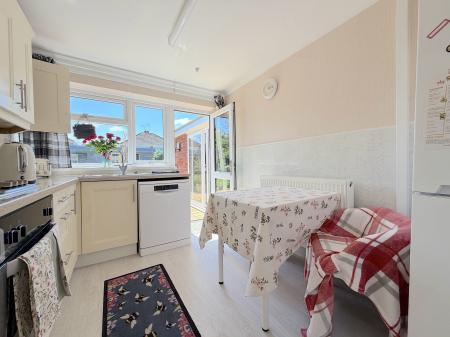
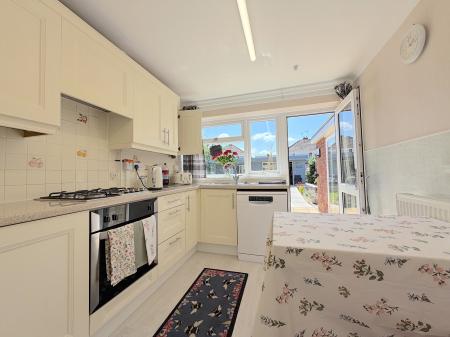
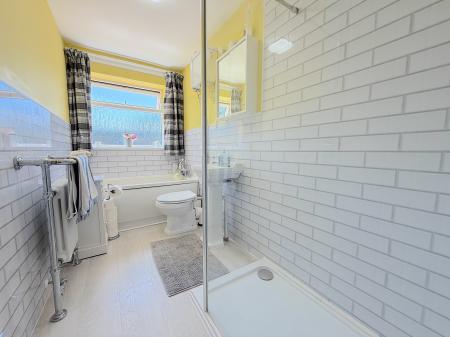
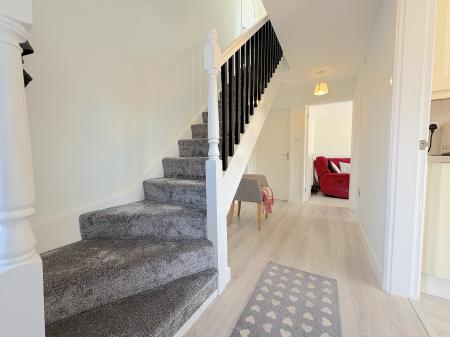
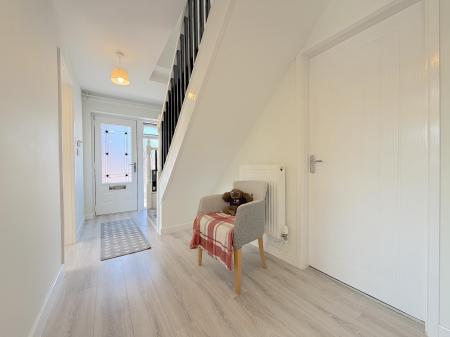
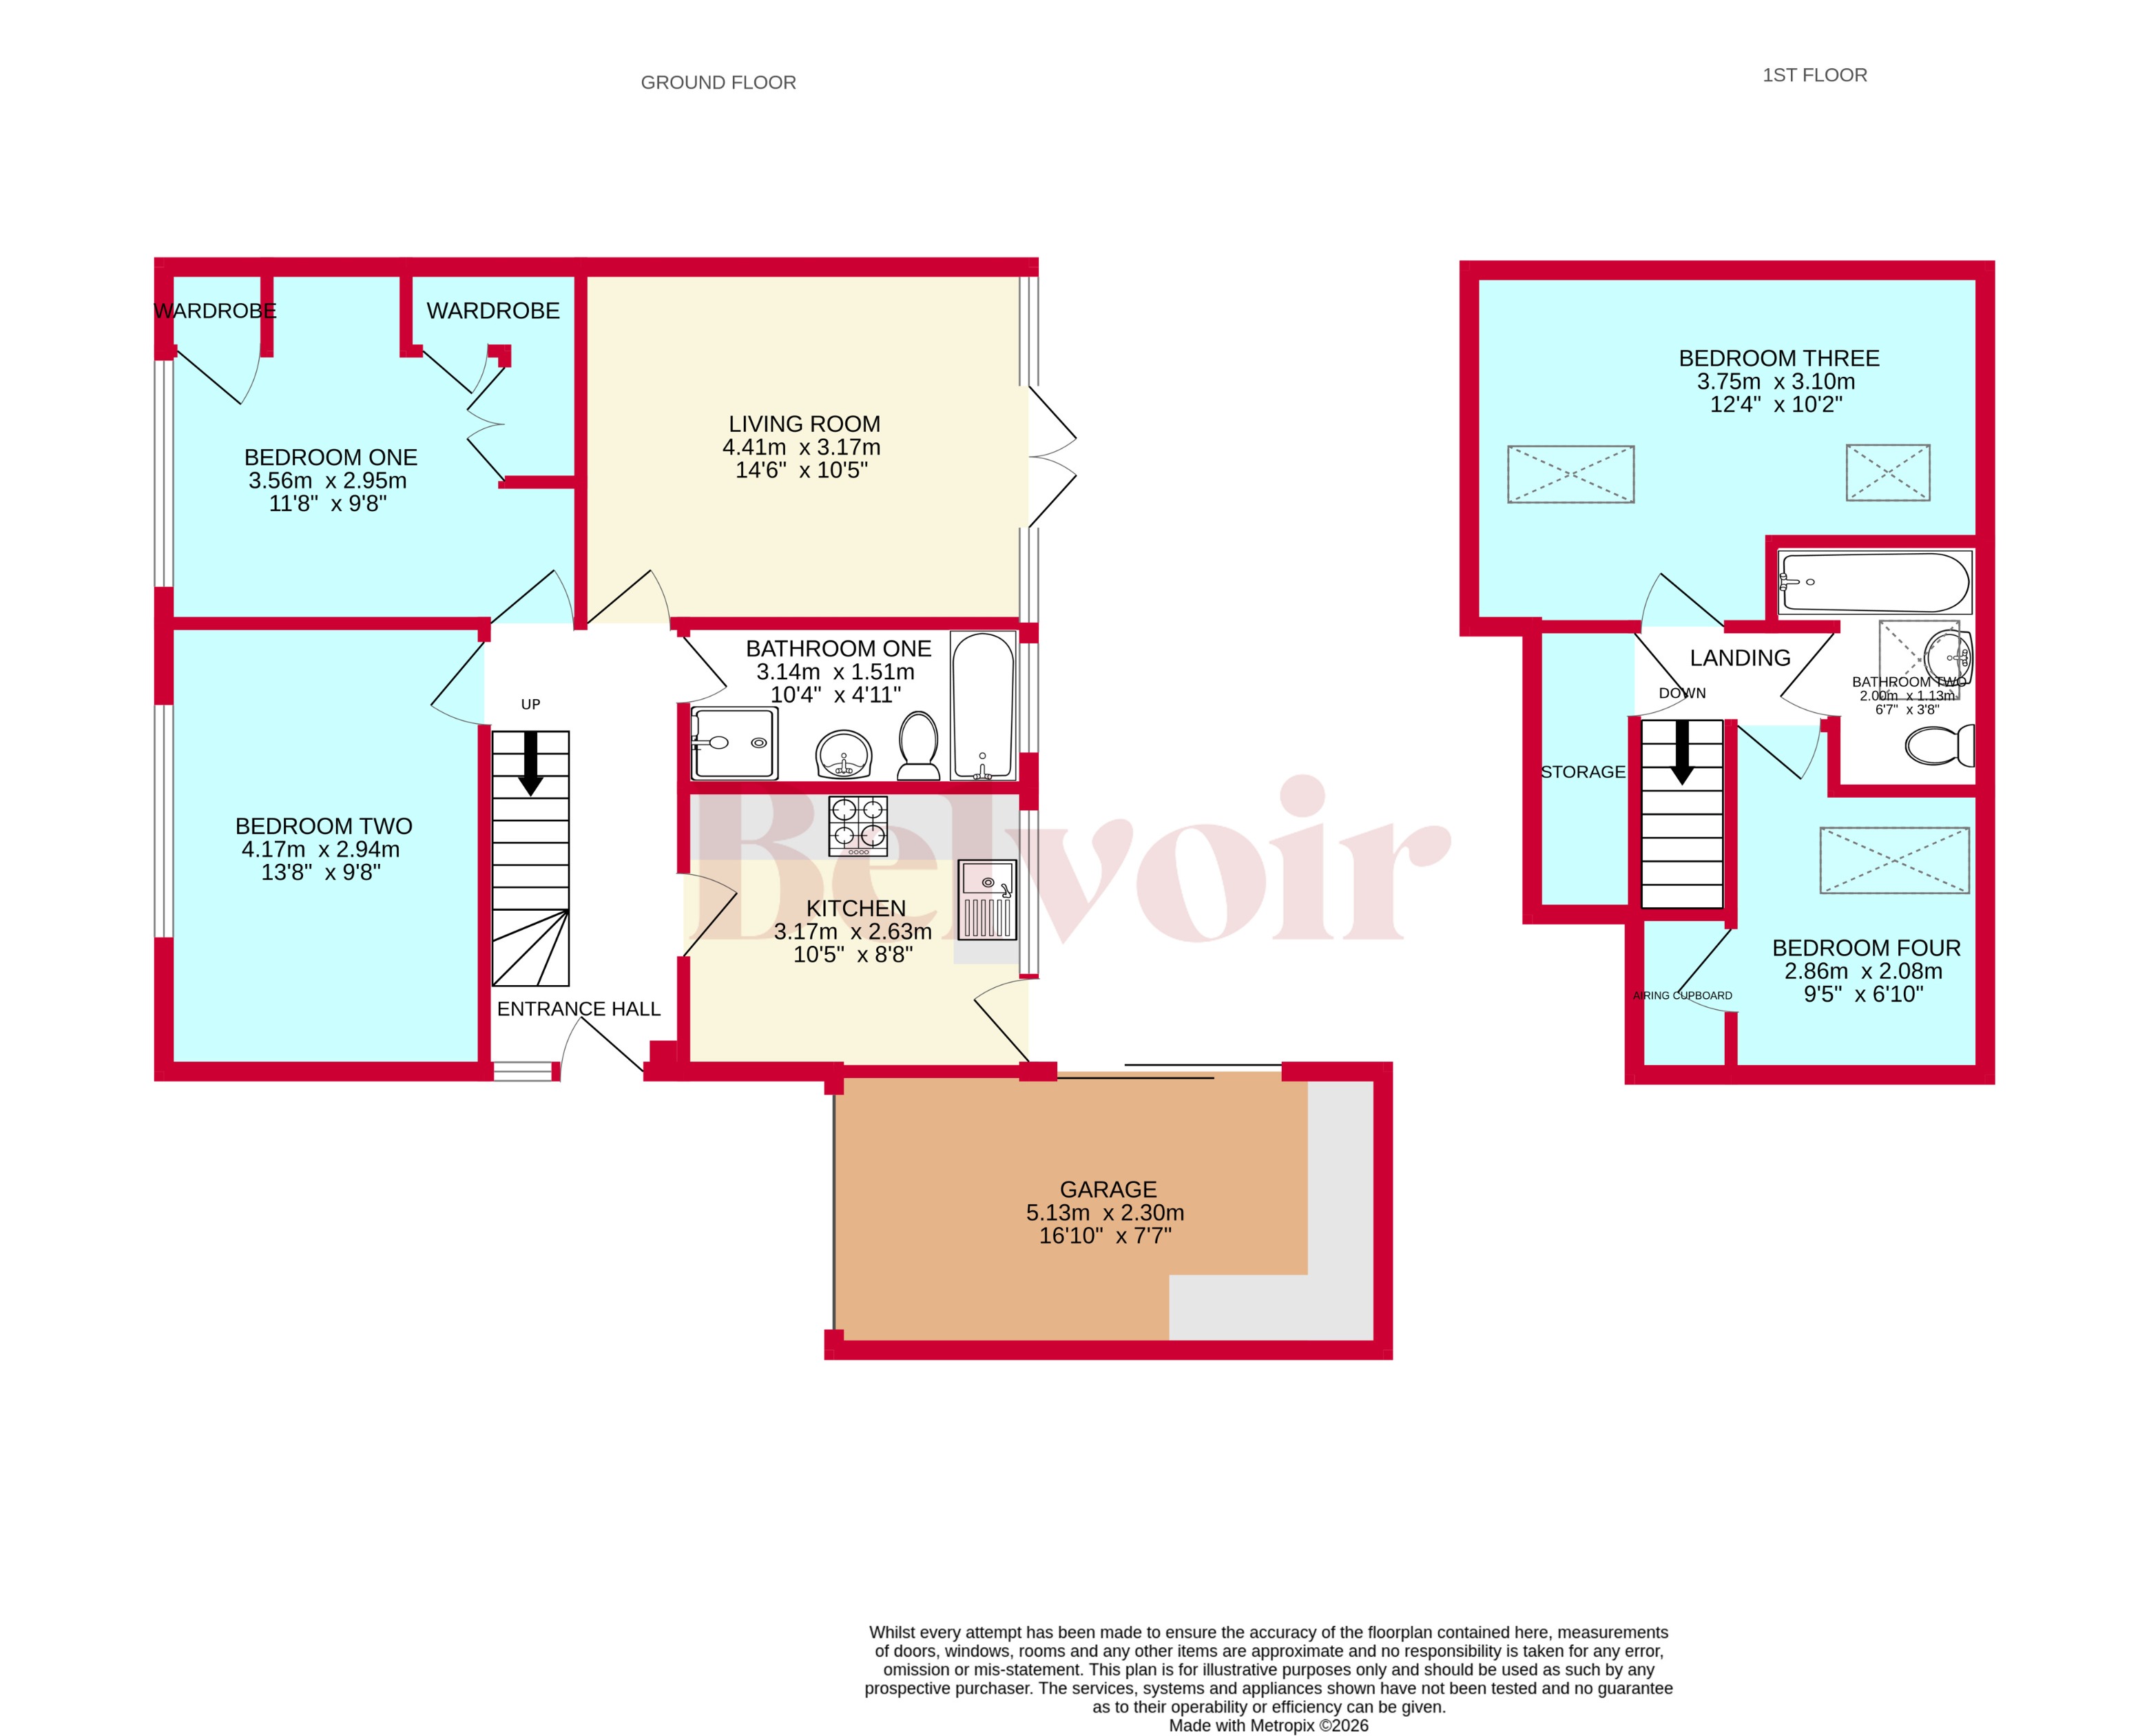
The accommodation begins with a welcoming entrance hallway, providing access to the principal ground floor living accommodation. To the front of the property are two generous double bedrooms, each offering excellent proportions and flexibility depending upon a purchaser’s individual requirements, whether as bedrooms, guest accommodation or home office space. The spacious living room provides a comfortable setting for everyday living and entertaining alike, whilst the beautifully appointed kitchen breakfast room offers an attractive and practical space for both cooking and informal dining. Completing the ground floor is a stylish family bathroom, all presented to the same immaculate standard found throughout the home.
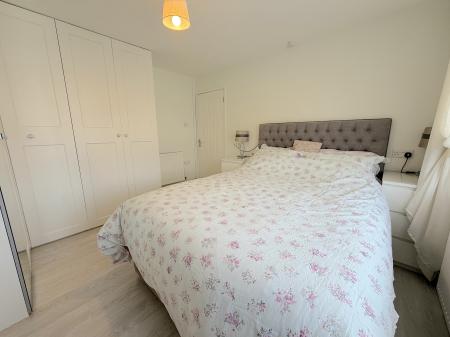
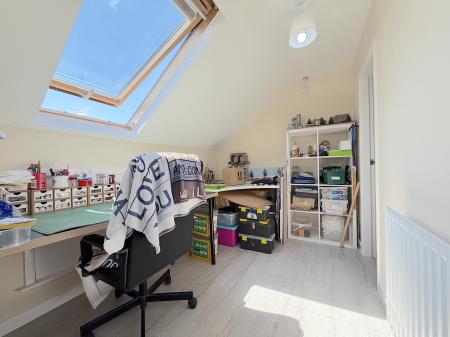
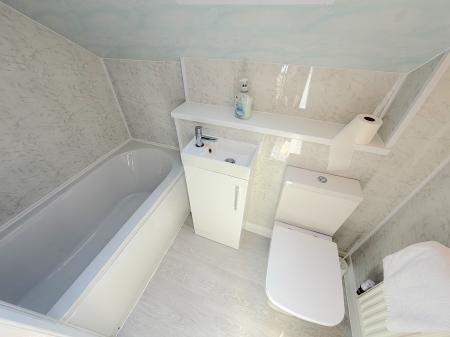
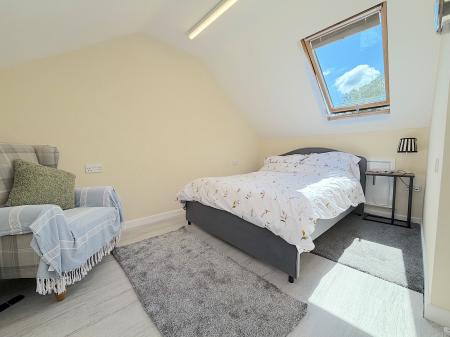
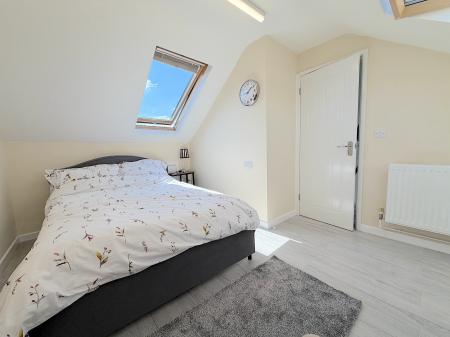
One of the property’s most impressive features is the substantial enhancement made by the current owners through the creation of the first floor. What was once a traditional bungalow has been expertly transformed into a much larger family home, with the first-floor landing giving access to two further generously sized double bedrooms, a second contemporary family bathroom, and plentiful built-in storage, creating a wonderfully practical layout capable of accommodating growing families with ease.
Throughout the home, the standard of presentation is immediately apparent. Having undergone comprehensive renovation and meticulous maintenance, the property is offered in genuine move-in condition, allowing prospective purchasers to simply unpack and begin enjoying their new home without the need for any immediate improvement works.
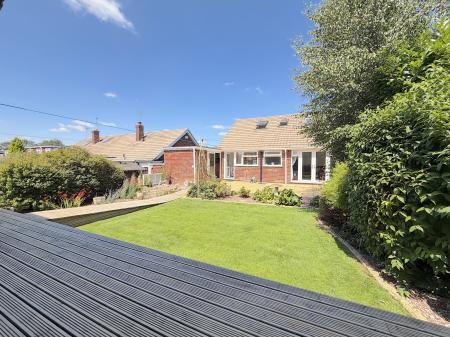
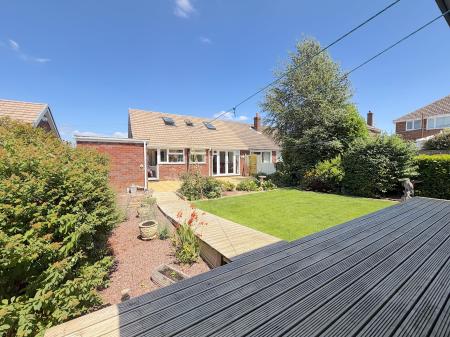
Externally, the quality continues. To the frontage, the property enjoys a neatly maintained lawn alongside a driveway providing off-road parking, which in turn leads to the attached garage. Whilst perfectly functional as a garage, this space offers exciting further potential, already benefiting from gas central heating and double glazed patio doors opening onto the rear garden, making it particularly well suited for conversion into additional living accommodation, a home office or gym, subject to any necessary planning permissions and building regulations.
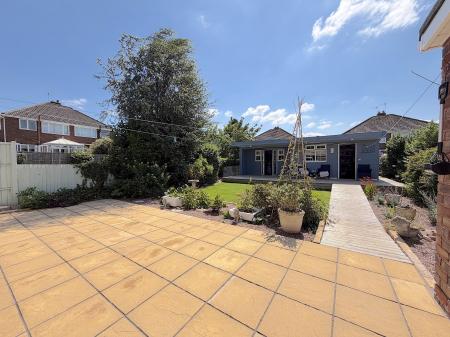
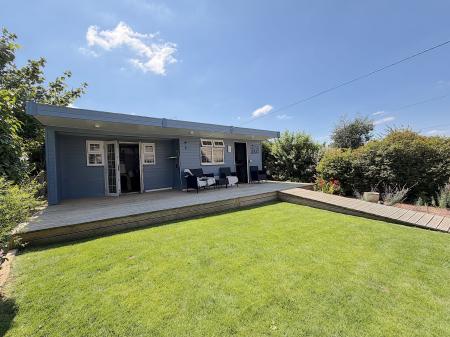
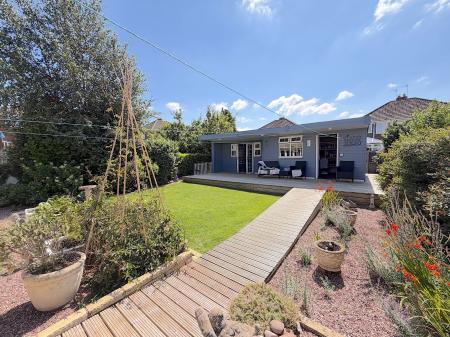
The rear garden is a true highlight of the property and has been thoughtfully designed to provide something for every member of the family. A substantial and professionally constructed garden outbuilding creates an exceptional additional space that could effortlessly serve as a home business premises, studio, gym, games room or stylish garden bar, all complemented by an attractive decked seating area. Beyond this, the garden has been beautifully landscaped with a combination of lawn, paved and decked entertaining areas, decorative gravel sections, and an abundance of established plants and shrubs, creating a wonderfully private and colourful outdoor environment that can be enjoyed throughout the seasons.
Lambourne Close occupies a peaceful position within Great Wyrley, whilst remaining exceptionally convenient for everyday living. A wide range of local amenities, highly regarded schools and excellent transport links are all close at hand, with the M6 motorway network and the Orbital Retail Park just a short drive away, making the property ideally positioned for commuters whilst still offering the tranquillity of village-style living.
Offering spacious and flexible accommodation, immaculate presentation throughout, exciting future potential and a truly impressive rear garden, this outstanding home represents a rare opportunity to acquire a property that effortlessly caters for modern family life!
EPC rating: D. Council tax band: D, Tenure: Freehold,
Lambourne Close, Great Wyrley, Walsall, WS6