Key Features
- Beautifully presented three-bedroom townhouse
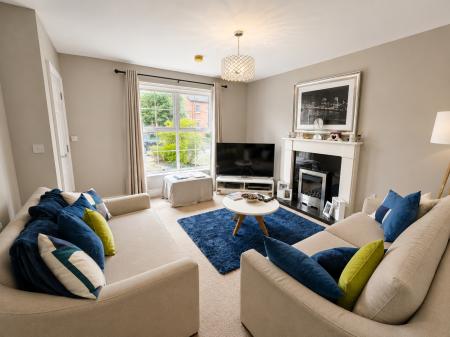
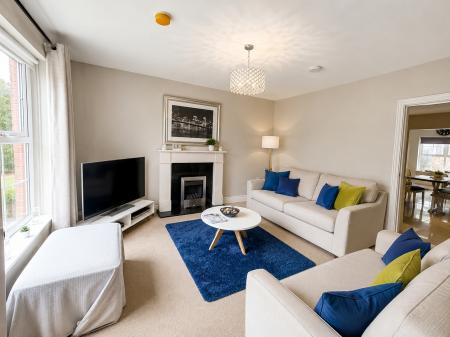
- Spacious lounge with feature fireplace
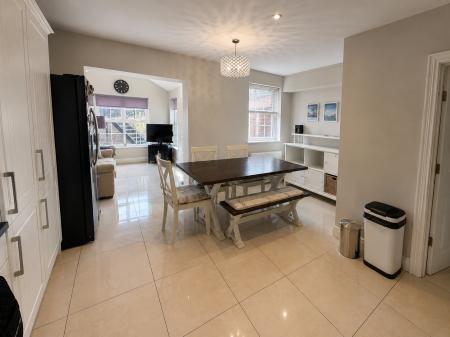
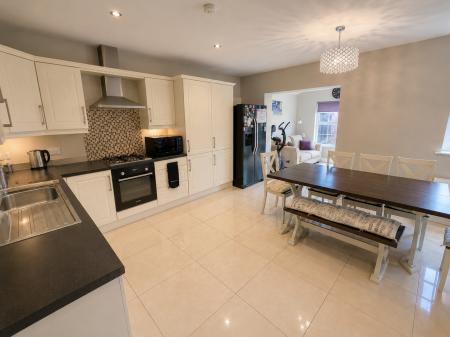
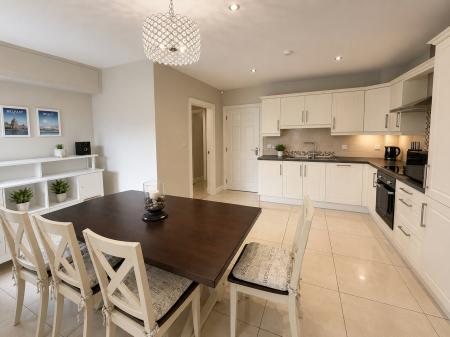
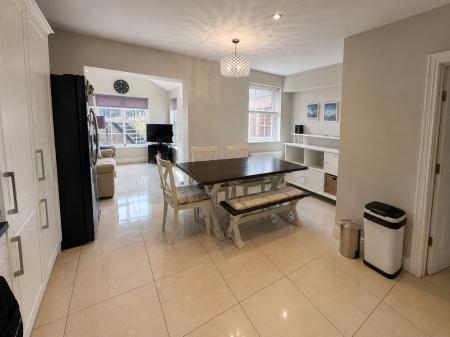
- Modern fitted kitchen with extensive storage and generous dining area
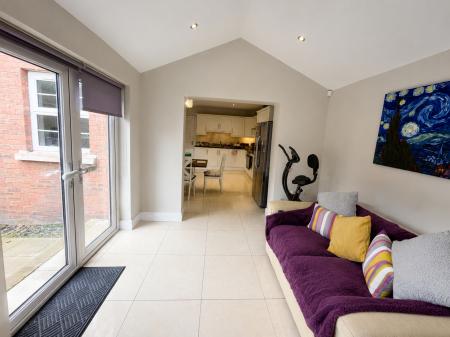
- Bright open plan sunroom overlooking the rear garden
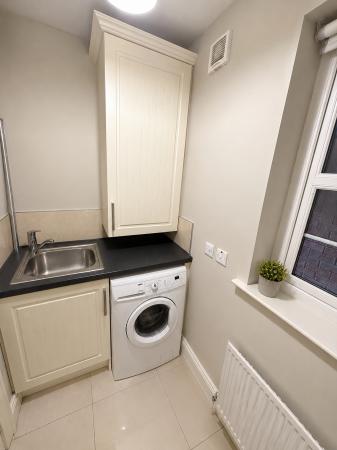
- Separate utility room
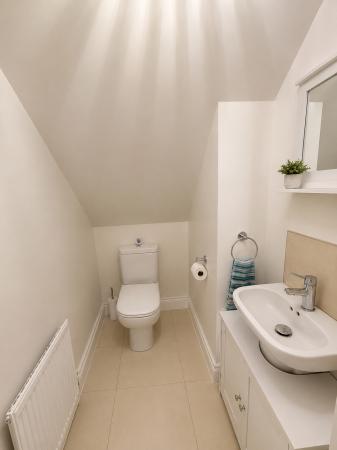
- Ground floor WC
- Principal bedroom with ensuite shower room
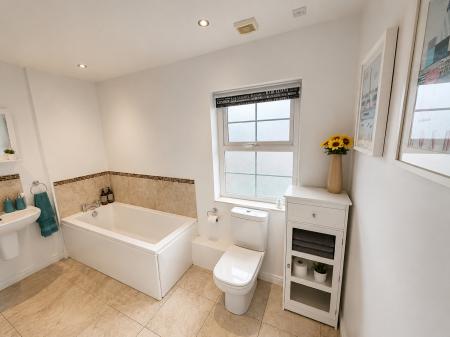
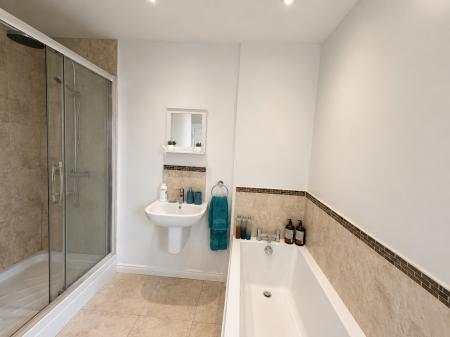
- Modern family bathroom with separate bath and shower
- Walk-in wardrobe providing excellent additional storage
- Attractive neutral décor throughout
- Gas fired central heating
- Double glazing
- Driveway parking
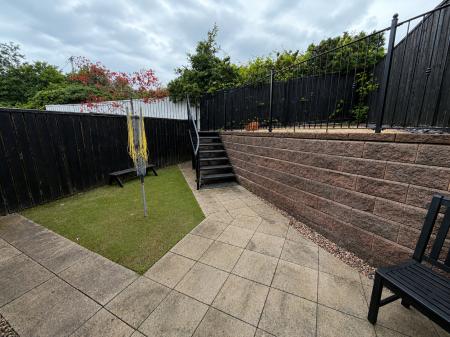
- Enclosed split-level rear garden with patio and artificial lawn
- Popular residential development convenient to Lisburn City Centre and major commuter routes
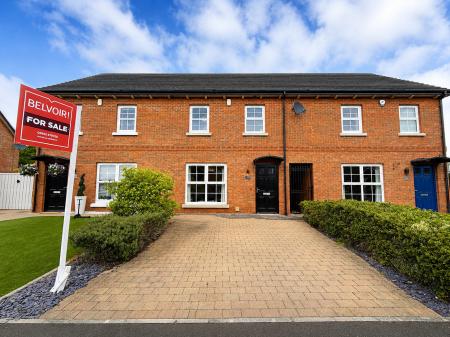
DescriptionA beautifully presented three-bedroom townhouse offering spacious, well-appointed accommodation in the sought-after Sir Richard Wallace development. Combining modern finishes with practical family living, this home is ideally suited to first-time buyers, young families and downsizers alike.
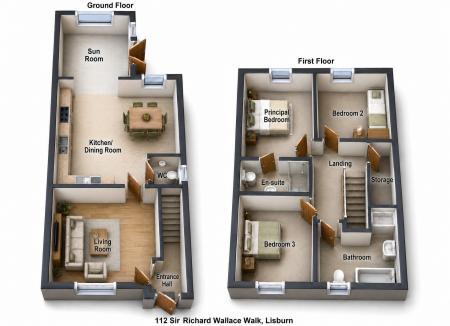
The ground floor comprises a welcoming entrance hall, a generous lounge with feature fireplace, and an impressive open plan kitchen with an excellent range of fitted units, integrated appliances and ample space for family dining. The kitchen flows seamlessly into a bright sunroom with vaulted ceiling and patio doors opening onto the rear garden, creating an ideal space for everyday living and entertaining. A separate utility room and convenient ground floor WC complete the accommodation.
On the first floor, the spacious principal bedroom benefits from a modern ensuite shower room, while two further well-proportioned bedrooms are served by a contemporary family bathroom featuring both a separate bath and shower. A walk-in wardrobe on the landing provides excellent additional storage.
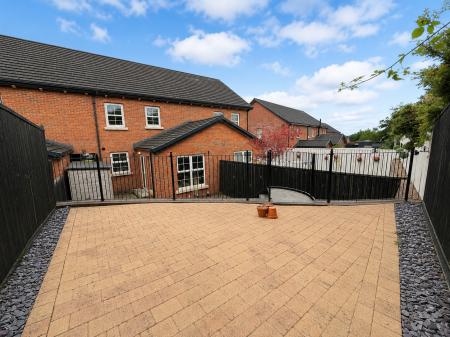
Externally, the property enjoys driveway parking to the front and an enclosed split-level rear garden designed for low-maintenance living, with a paved patio area and artificial lawn—perfect for relaxing or entertaining.
Ideally located close to Lisburn City Centre, a range of leading schools, shops, leisure facilities and excellent transport links, including convenient access to the M1 motorway, this superb home offers comfortable modern living in a highly desirable residential location.
Accommodation
Entrance Hall – 1.28m x 1.16m (4'2" x 3'10")
Welcoming entrance hall with tiled flooring, providing access to the main living accommodation.
Lounge – 4.18m x 3.98m (13'9" x 13'1")
Bright and spacious reception room featuring a fireplace with electric inset fire, large front-facing window and carpet flooring.
Kitchen / Dining – 5.07m x 4.39m (16'8" x 14'5")
Impressive open plan kitchen fitted with an excellent range of high and low level units, generous worktop space, integrated fridge freezer, dishwasher, oven, hob and extractor hood, with ample space for family dining and open access to the sunroom.
Sunroom – 3.27m x 3.07m (10'9" x 10'1")
Bright additional reception area with vaulted ceiling, tiled flooring and double patio doors leading to the rear garden.
Utility Room – 1.95m x 1.28m (6'5" x 4'2")
Practical utility room with fitted units, stainless steel sink, plumbing for white goods and access to the rear garden.
Ground Floor WC – 1.63m x 1.29m (5'4" x 4'3")
Comprising a low flush WC and pedestal wash hand basin.
Landing – 3.10m x 2.00m (10'2" x 6'7")
Spacious landing providing access to all first-floor accommodation and the walk-in wardrobe.
Walk-in Wardrobe – 2.54m x 1.23m (8'4" x 4'0")
Excellent storage space fitted with shelving and hanging rails.
Bedroom One – 4.20m x 3.00m (13'9" x 9'10")
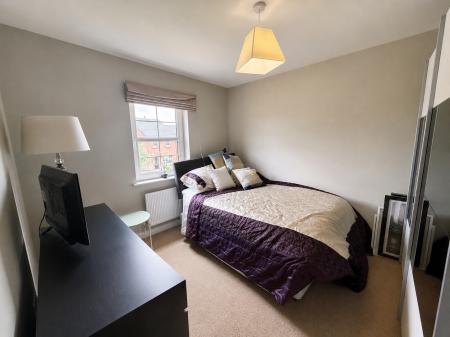
Generous principal bedroom with ensuite shower room and ample space for freestanding furniture.
Ensuite – 2.98m x 0.89m (9'9" x 2'11")
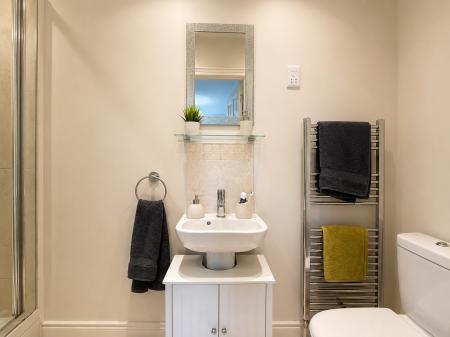
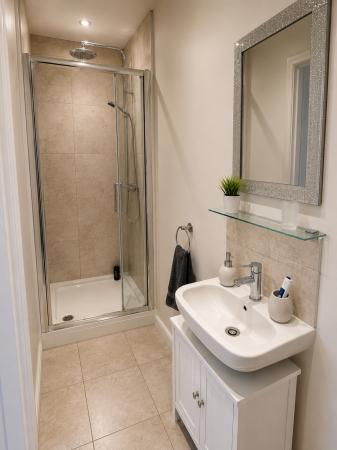
Modern white suite comprising shower enclosure, pedestal wash hand basin and low flush WC.
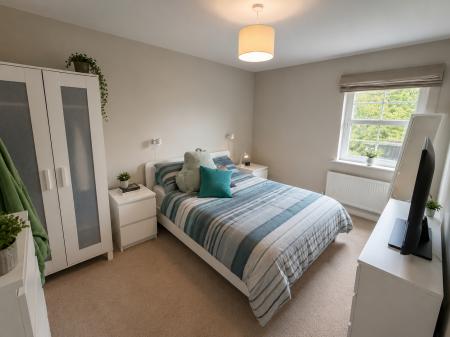
Bedroom Two – 3.41m x 3.00m (11'2" x 9'10")
Well-proportioned double bedroom overlooking the rear of the property.
Bedroom Three – 3.33m x 3.10m (10'11" x 10'2")
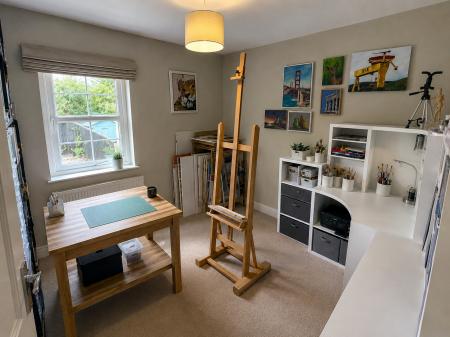
Spacious third bedroom, ideal as a child's bedroom, guest room or home office.
Family Bathroom – 3.32m x 1.75m (10'11" x 5'9")
Contemporary white suite comprising panel bath, separate shower enclosure, pedestal wash hand basin and low flush WC.
EPC https://find-energy-certificate.service.gov.uk/energy-certificate/2030-5343-6160-8708-7805
DisclaimerThese particulars are provided for guidance only and do not form part of any offer or contract. Whilst every care has been taken in the preparation of these details, prospective purchasers should satisfy themselves as to the accuracy of all information through their own inspections, surveys and enquiries.Measurements, floor plans and descriptions are provided as a guide only and should not be relied upon as statements of fact.Please note that some photographs may have been digitally enhanced, decluttered or virtually staged for illustrative and marketing purposes. Such images are intended to assist prospective purchasers in visualising the property's potential and may not represent the property exactly as viewed EPC rating: C. Council tax band: X,
Sir Richard Wallace Walk, Lisburn, BT28