THIS 3 BED TOWN HOUSE LIES WITHIN THE HEART OF A POPULAR RESIDENTIAL COMMUNITY BEING JUST OFF BELGRAVE AND LOUGHBOROUGH ROADS AND CLOSE TO A WEALTH OF MANY AND VARIED LOCAL AMENTIES. WITH ALLOCATED PARKING FOR ONE VEHICLE THE GENEROUS LIVING ACCOMMODATION PROVIDES ENTRANCE HALLWAY, LIVING ROOM, KITCHEN DINER, 3 BEDROOMS, BATHROOM AND SEPARATE CLOAKROOM. WITH FRONT GARDEN, STORE AND LARGE EASY CARE REAR GARDEN THE PROPERTY HAS GAS CENTRAL HEATING AND UPVC DOUBLE GLAZING. BEING SOLD WITH NO UPWARDS CHAIN THE PROPERTY MAKES AN IDEAL HOME FOR THOSE LOOKING TO TAKE THEIR FIRST STEPS ON THE PROPERTY LADDER ALONG WITH FAMILIES AND INVESTORS LOOKING FOR A SUITABLE RENTAL PROPERTY. BE SURE TO VIEW TO APPRECIATE THE BENEFITS THIS PROPERTY HAS TO OFFER
In brief, the property comprises:-
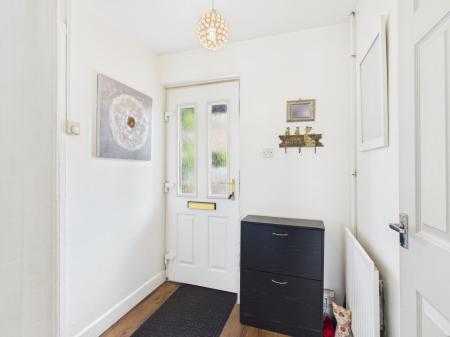
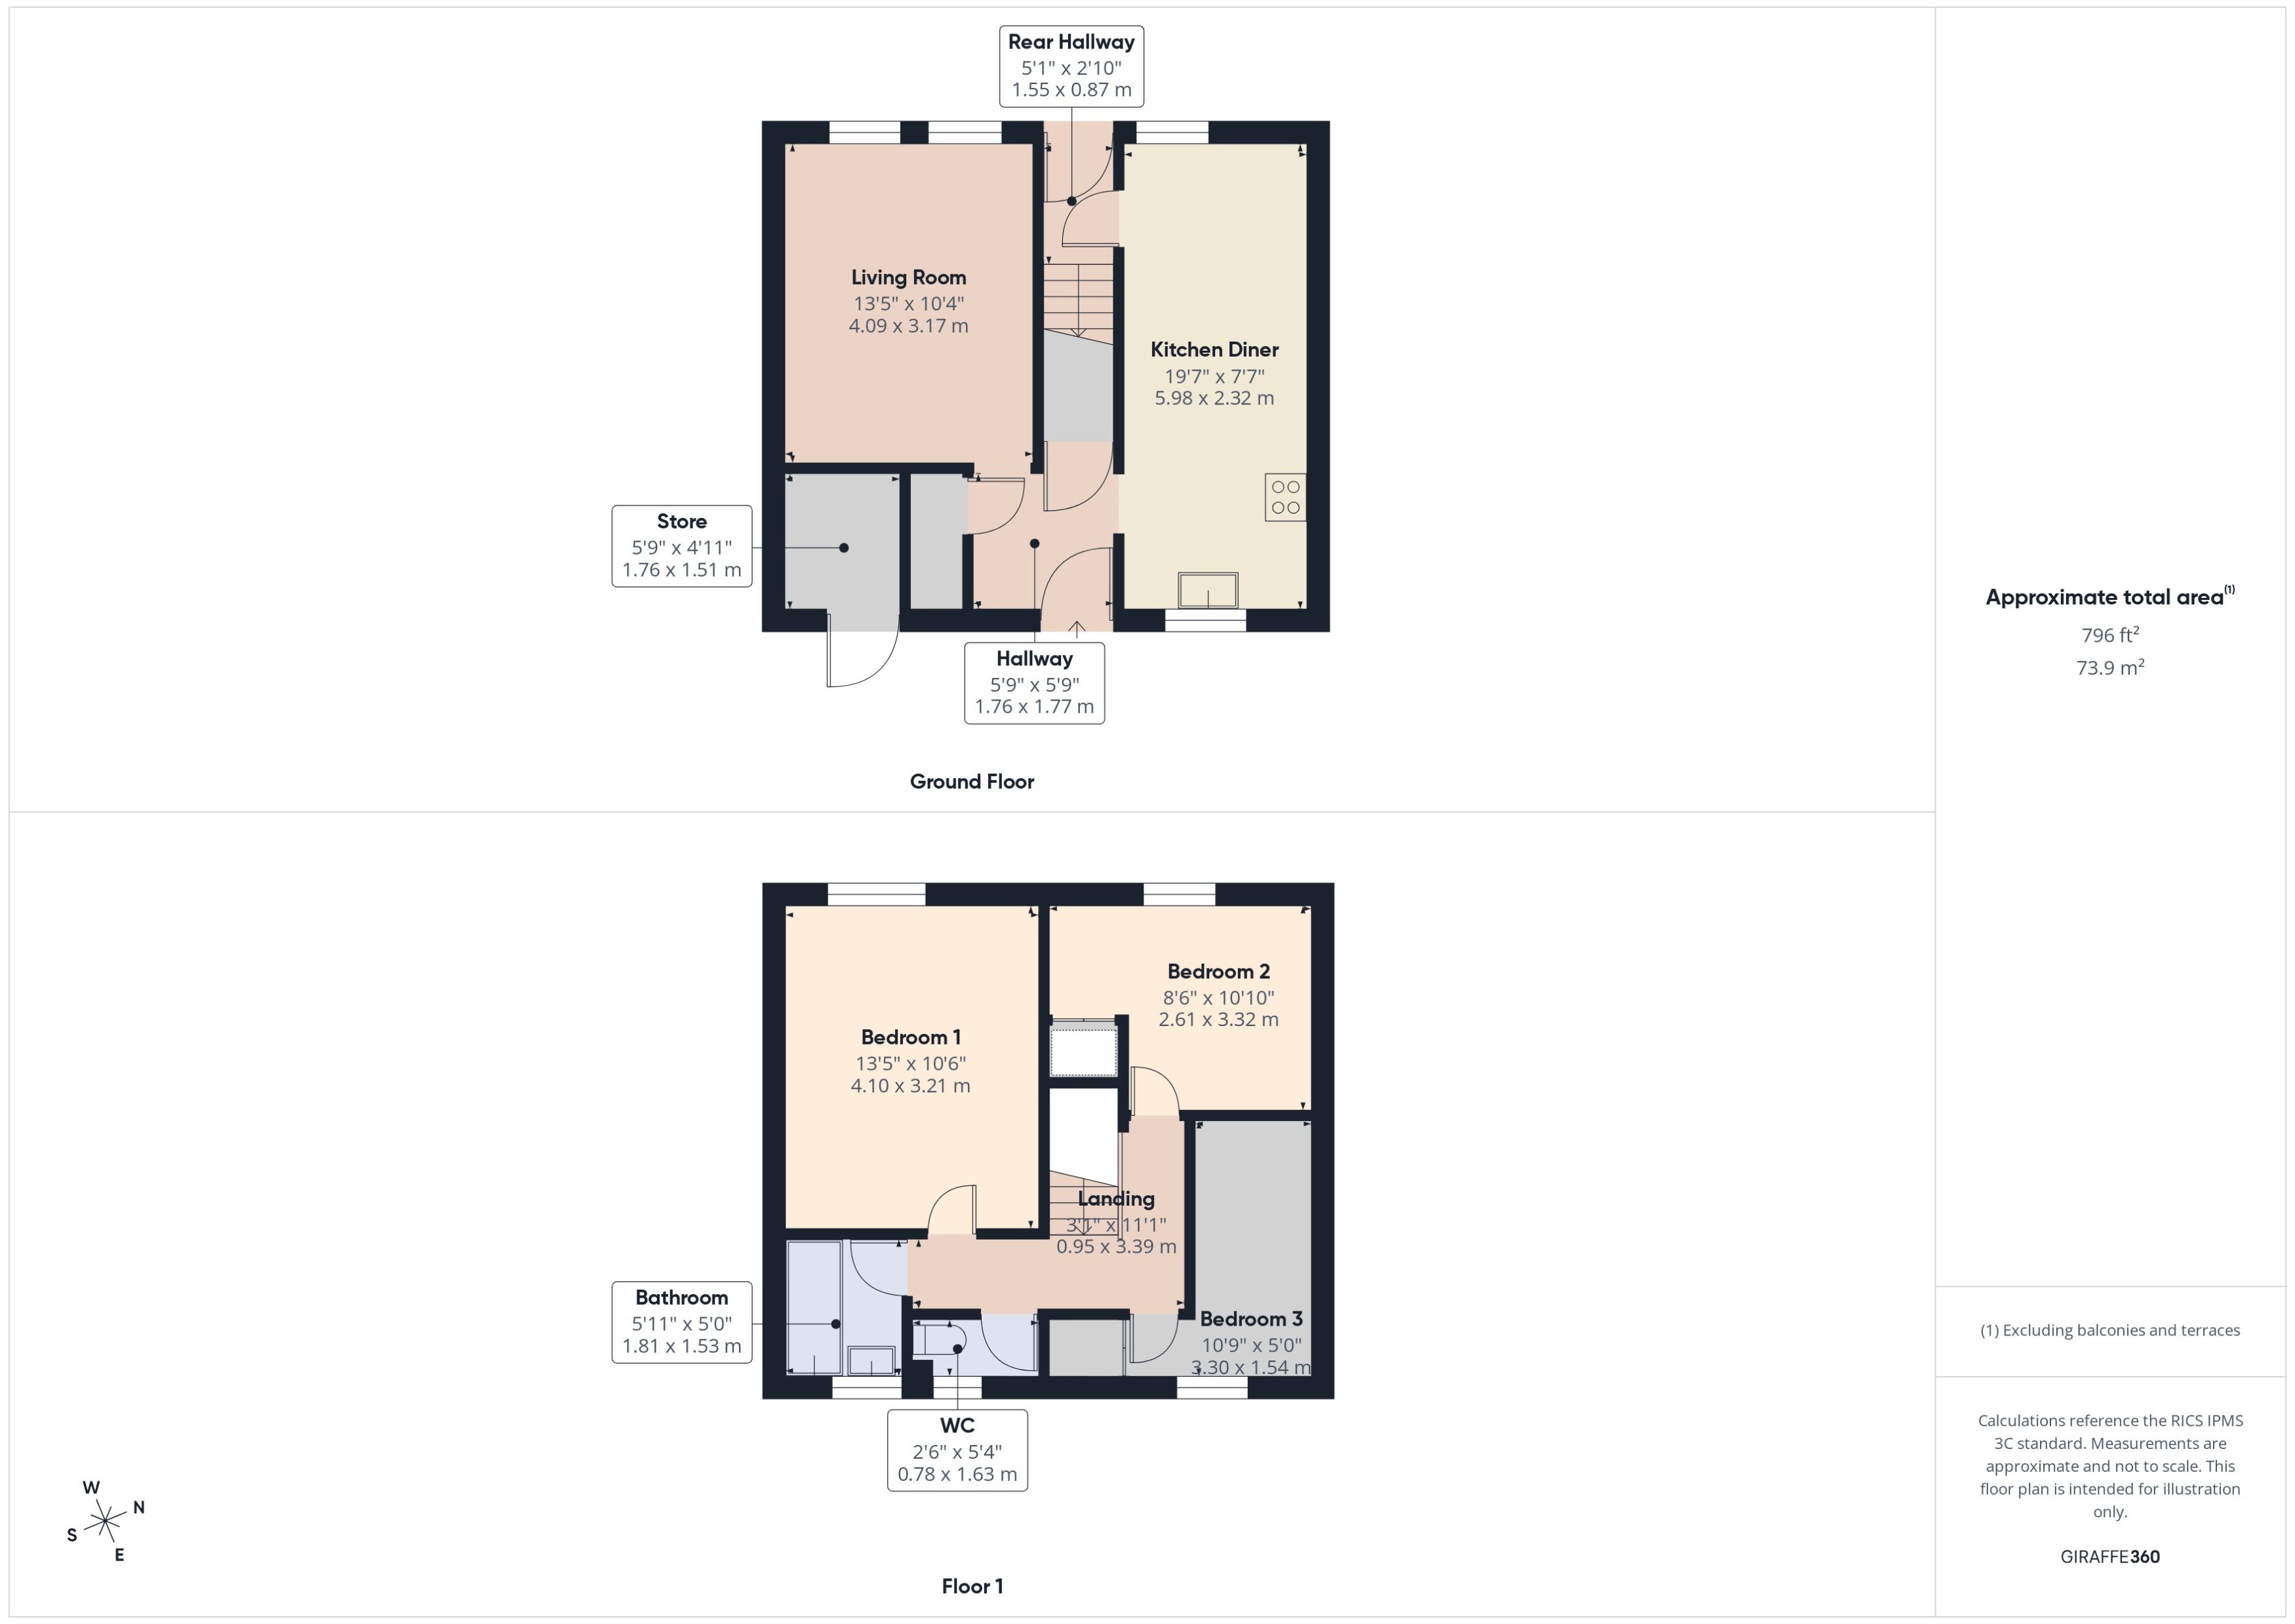
Entrance Hallway - 5'9" x 5'9" (1.76 x 1.77m) with wood and glazed main entrance door, heating controller, storage cupboard housing the meters and mains electricity fuse box, under stairs cupboard, radiator, laminate flooring
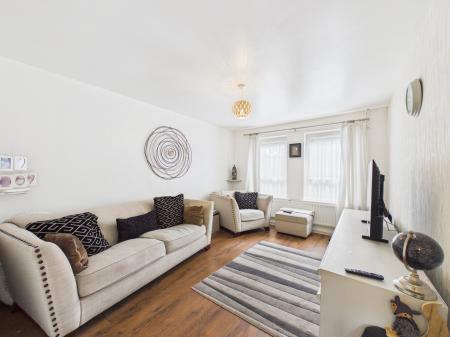
Living Room - 13'5" x 10'4" (4.09 x 3.17m) with upvc double glazed window with views over the rear garden, radiator, laminate flooring
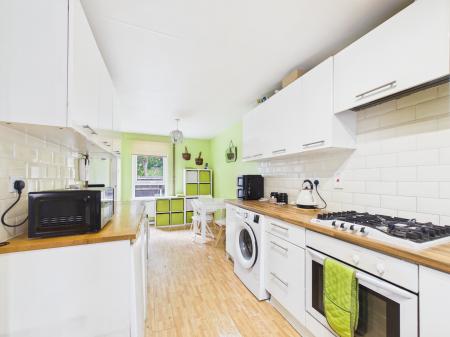
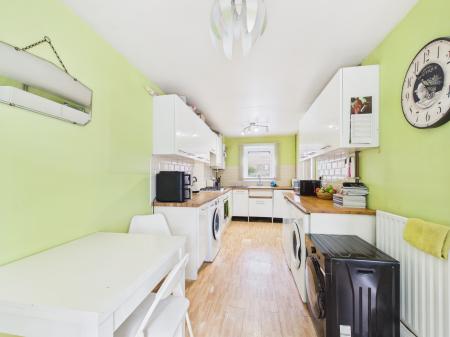
Kitchen Diner - 19'7" x 7'7" (5.98 x 2.32m) with a range of white gloss door fronted wall and base units with, roll edge worktop, inset belfast sink with mixer tap, tiled splash back, gas hob, electric oven, extractor, boiler, under counter space for fridge and freezer, plumbing and space for a washing machine, dual aspect upvc double glazed windows, radiators, laminate flooring
Rear Hallway - 5'1" x 2'10" (1.55 x 0.87m) with wood and glazed door leading to the rear garden, stairs leading to the first floor
To the first floor
Landing - 3'1" x 11'1" (0.95 x 3.39m)
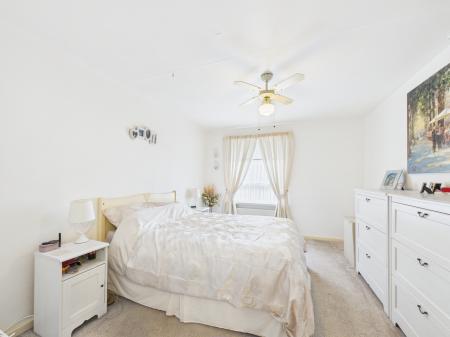
Bedroom 1 - 13'5" x 10'6" (4.10 x 3.21m) with upvc double glazed window, radiator
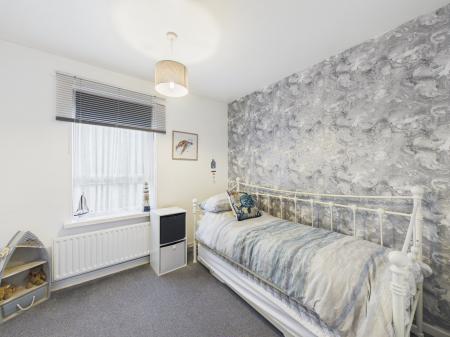
Bedroom 2 - 8'6" x 10'10" (2.61 x 3.32m) with upvc double glazed window, walk-in storage cupboard, radiator
Bedroom 3 - 10'9" x 5'0" (3.30 x 1.54m) with upvc double glazed window, storage cupboard, loft access, radiator
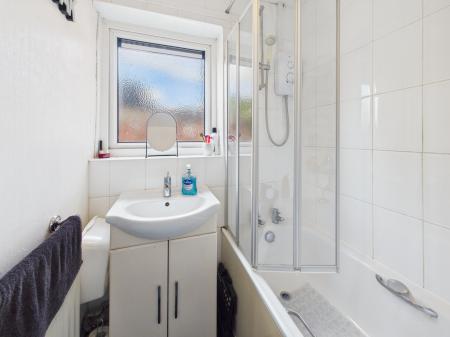
Bathroom - 5'11" x 5'0" (1.81 x 1.53m) with bath with electric shower over, glass shower screen, vanity unit with inset sink, tiled splash back, upvc double glazed window, radiator
Cloakroom - 2'6" x 5'4" (0.78 x 1.63m) with low level wc, tiled splash back, upvc double glazed window,
Outside
To the front there is a block paved garden with bin store and useful spacious store room, allocated parking for one vehicle
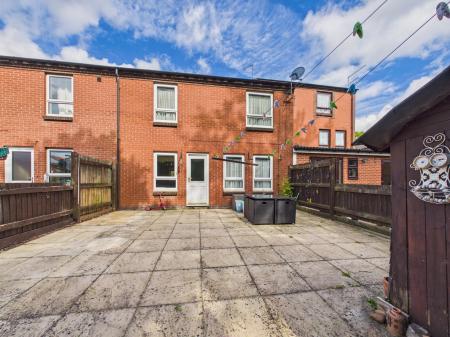
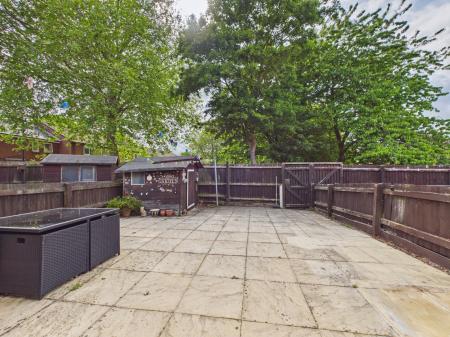
To the rear the substantial easy are garden has wooden access gate to the rear communal park, wooden shed
The property lies within the popular Belgrave area of Leicester and has as wealth of shops, schools, parks etc as well as good transport and road links to both Leicester City Centre and the A46 bypass. Close by there is the historical Belgrave Hall, Abbey Pump Rooms, Space Centre and for those with energy to spend there is the very popular Outdoor Pursuits Centre.
Every care has been taken with the preparation of these particulars, but complete accuracy cannot be guaranteed. If there is any point, which is of importance to you, please obtain professional confirmation. All measurements quoted are approximate. These particulars do not constitute a contract or part of a contract
EPC rating: C. Council tax band: A, Domestic rates: £1685.83, Tenure: Freehold,