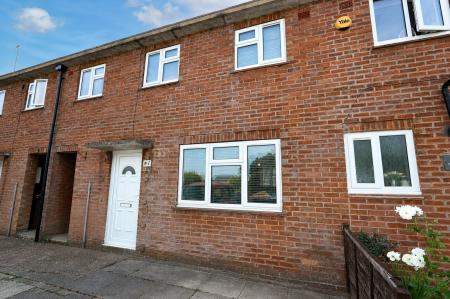
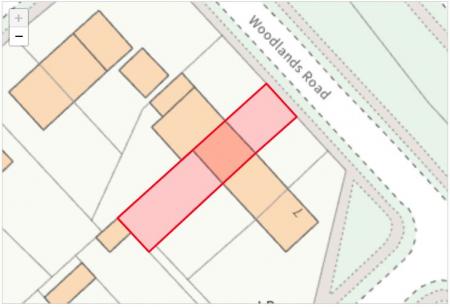
Offered to the market with no onward chain, this three-bedroom mid-terrace property, situated on the popular Woodlands Road in Weldon, presents an excellent opportunity for buyers looking to renovate & create a home tailored to their own tastes.
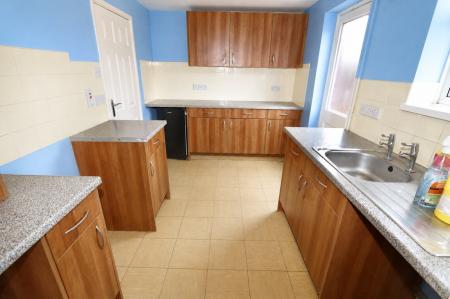
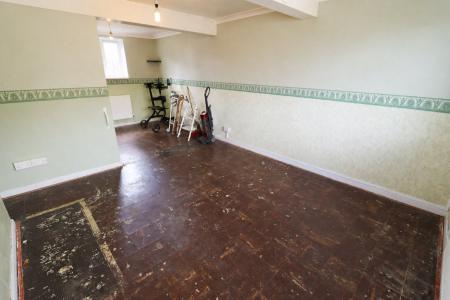
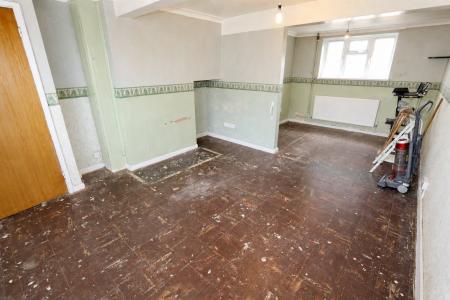
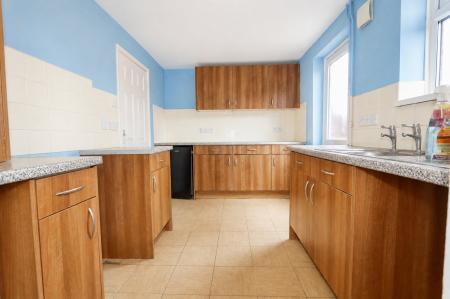
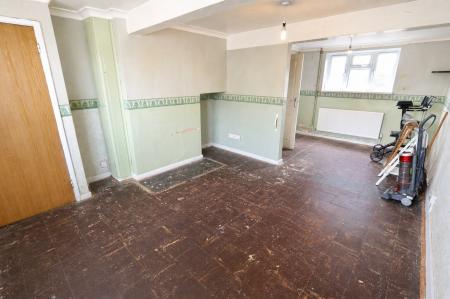
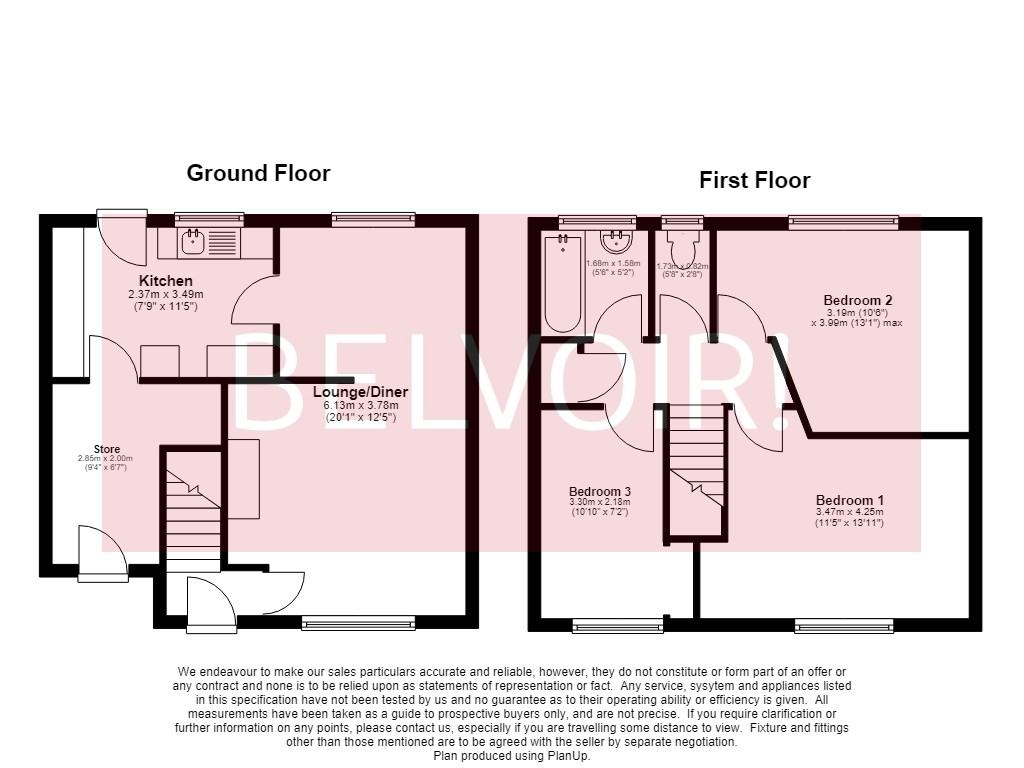
The ground floor comprises a spacious lounge/dining room, a fitted kitchen with a large store room offering useful additional storage or potential for alternative use, subject to any necessary consents.
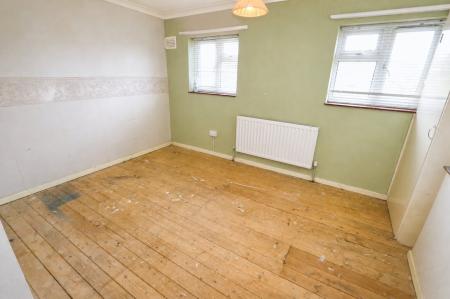
To the first floor are three well-proportioned bedrooms, a family bathroom, and a separate WC.
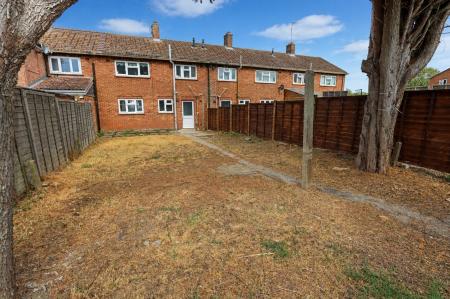
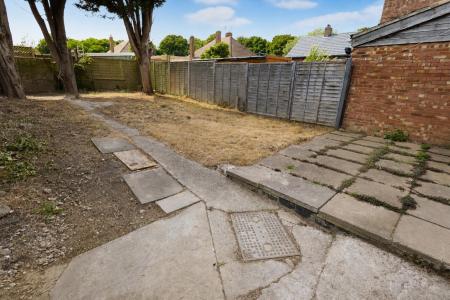
Externally, the property benefits from a low-maintenance slabbed frontage, while the enclosed rear garden is mainly laid to lawn, providing a good-sized outdoor space with plenty of potential.
Requiring modernisation throughout, this property offers fantastic scope for first-time buyers, investors, or those seeking a refurbishment project in a well-established residential location. EPC rating: C. Council tax band: B, Tenure: Freehold,
Entrance Hall
Double glazed window to front, concrete flooring, ceiling light, radiator.
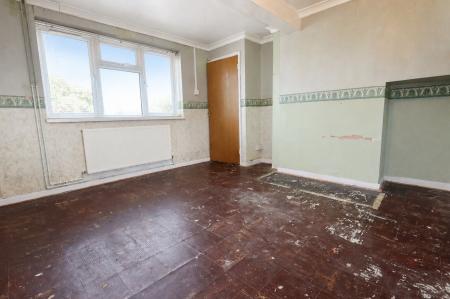
Lounge/Diner
6.13m x 3.78m (20'1" x 12'5")
Double glazed window to front & rear, ceiling light, radiators.
Kitchen
3.49m x 2.37m (11'5" x 7'9")
Double glazed window to rear, single glazed door opening onto garden. Kitchen comprising of wall & base units, composite work surfaces over, stainless steel sink with drainer, space for freestanding cooker, space for two under counter appliances, tiled splash backs, vinyl to flooring, ceiling light, radiator.
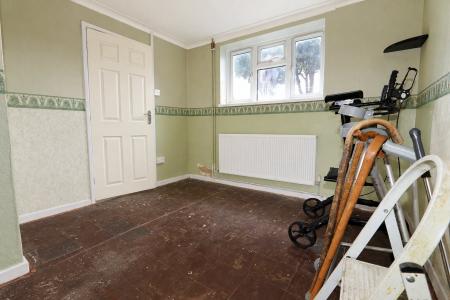
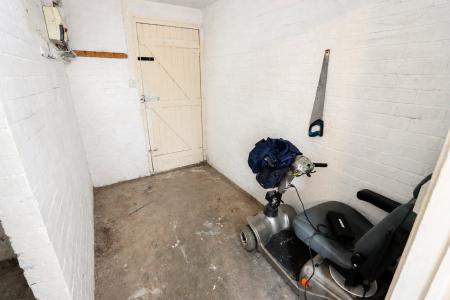
Store
2.85m x 2.67m (9'4" x 8'9")
Door opening to front, concrete flooring, ceiling light.
First Floor Landing
Exposed floorboards, loft access.
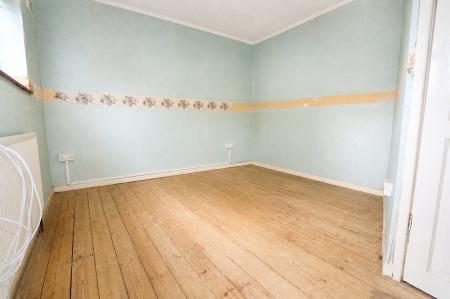
Bedroom One
4.25m x 3.47m (13'11" x 11'5")
Double glazed window to front, exposed floorboards, ceiling light, radiator.
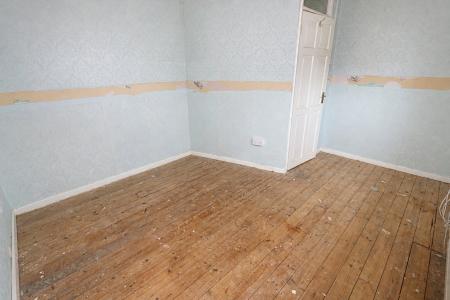
Bedroom Two
3.99m x 3.19m (13'1" x 10'6")
Double glazed window to rear, exposed floorboards, ceiling light, radiator.
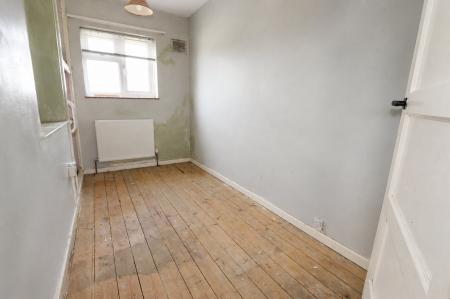
Bedroom Three
3.47m x 2.18m (11'5" x 7'2")
Double glazed window to front, exposed floorboards, ceiling light, radiator.
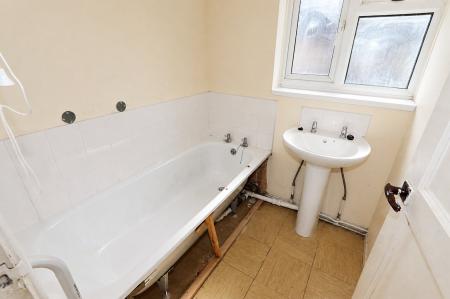
Bathroom
1.68m x 1.58m (5'6" x 5'2")
Double glazed window to rear, paneled bath, pedestal wash hand basin, exposed floorboards, ceiling light, radiator.
WC
1.73m x 0.82m (5'8" x 2'8")
Double glazed window to rear, low level WC, exposed floorboards, ceiling light, radiator.
External
Front - Slabbed frontage.
Rear - Enclosed rear garden, mainly laid lawn, patio.
Agents Notes
Sold as seen
Whilst every care has been taken to prepare these sales particulars, they are for guidance purposes only. All measurements are approximate, are for general guidance purposes only and whilst every care has been taken to ensure their accuracy, they should not be relied upon and potential buyers are advised to recheck the measurements.
Money Laundering Regulations: Buyers will be required to provide identification documents once an offer is accepted to complete anti-money laundering (AML) checks. A fee applies per person.