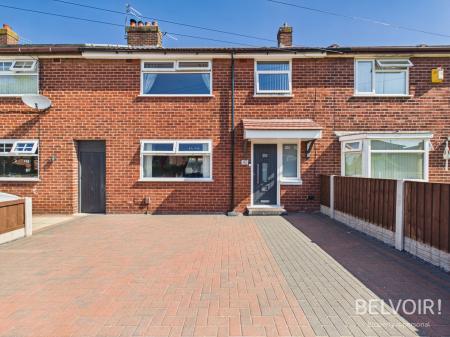
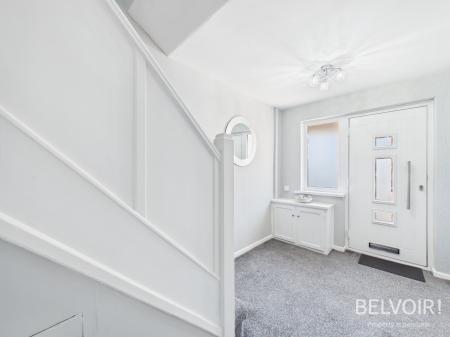
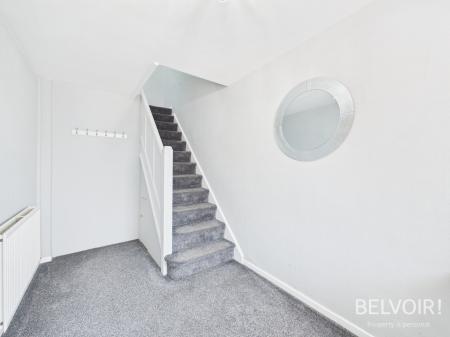
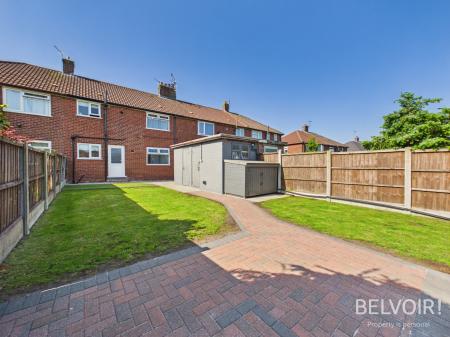
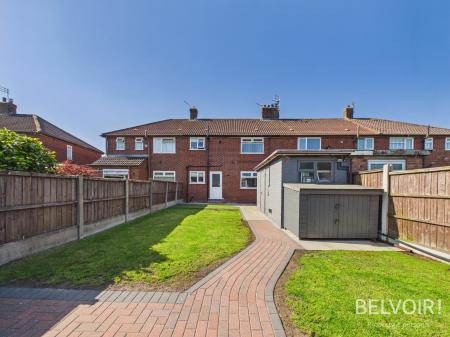
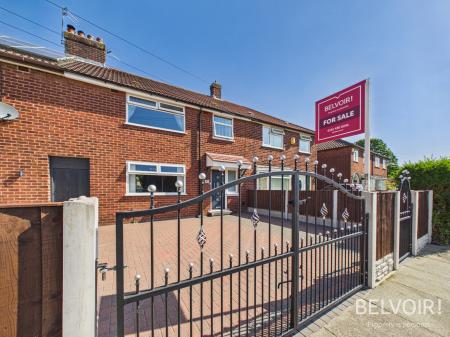
A beautifully presented three-bedroom home with off road parking. stylish open-plan living, a modern fitted kitchen, contemporary family bathroom and a stunning, landscaped rear garden ideal for entertaining.
Ground Floor
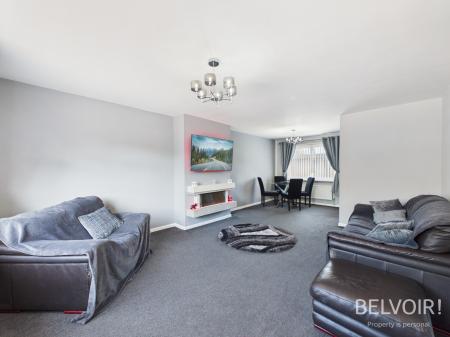
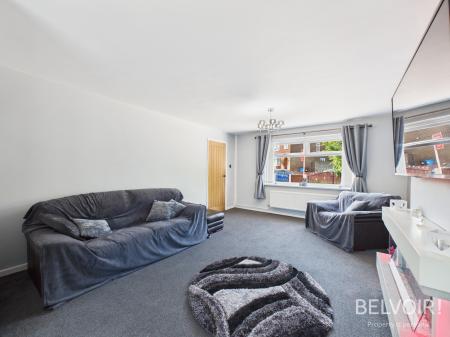
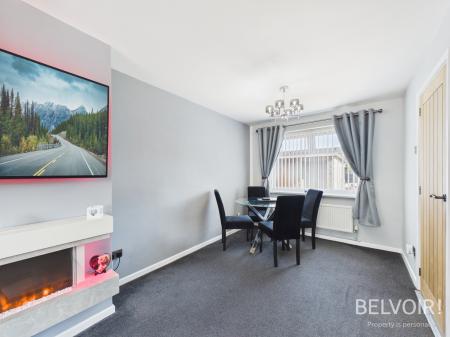
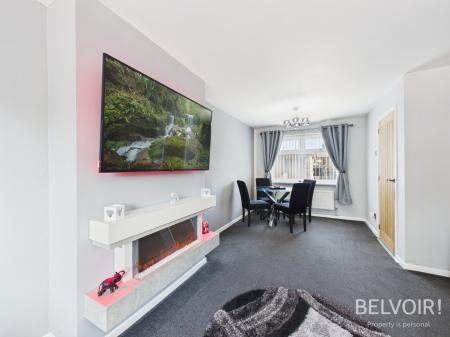
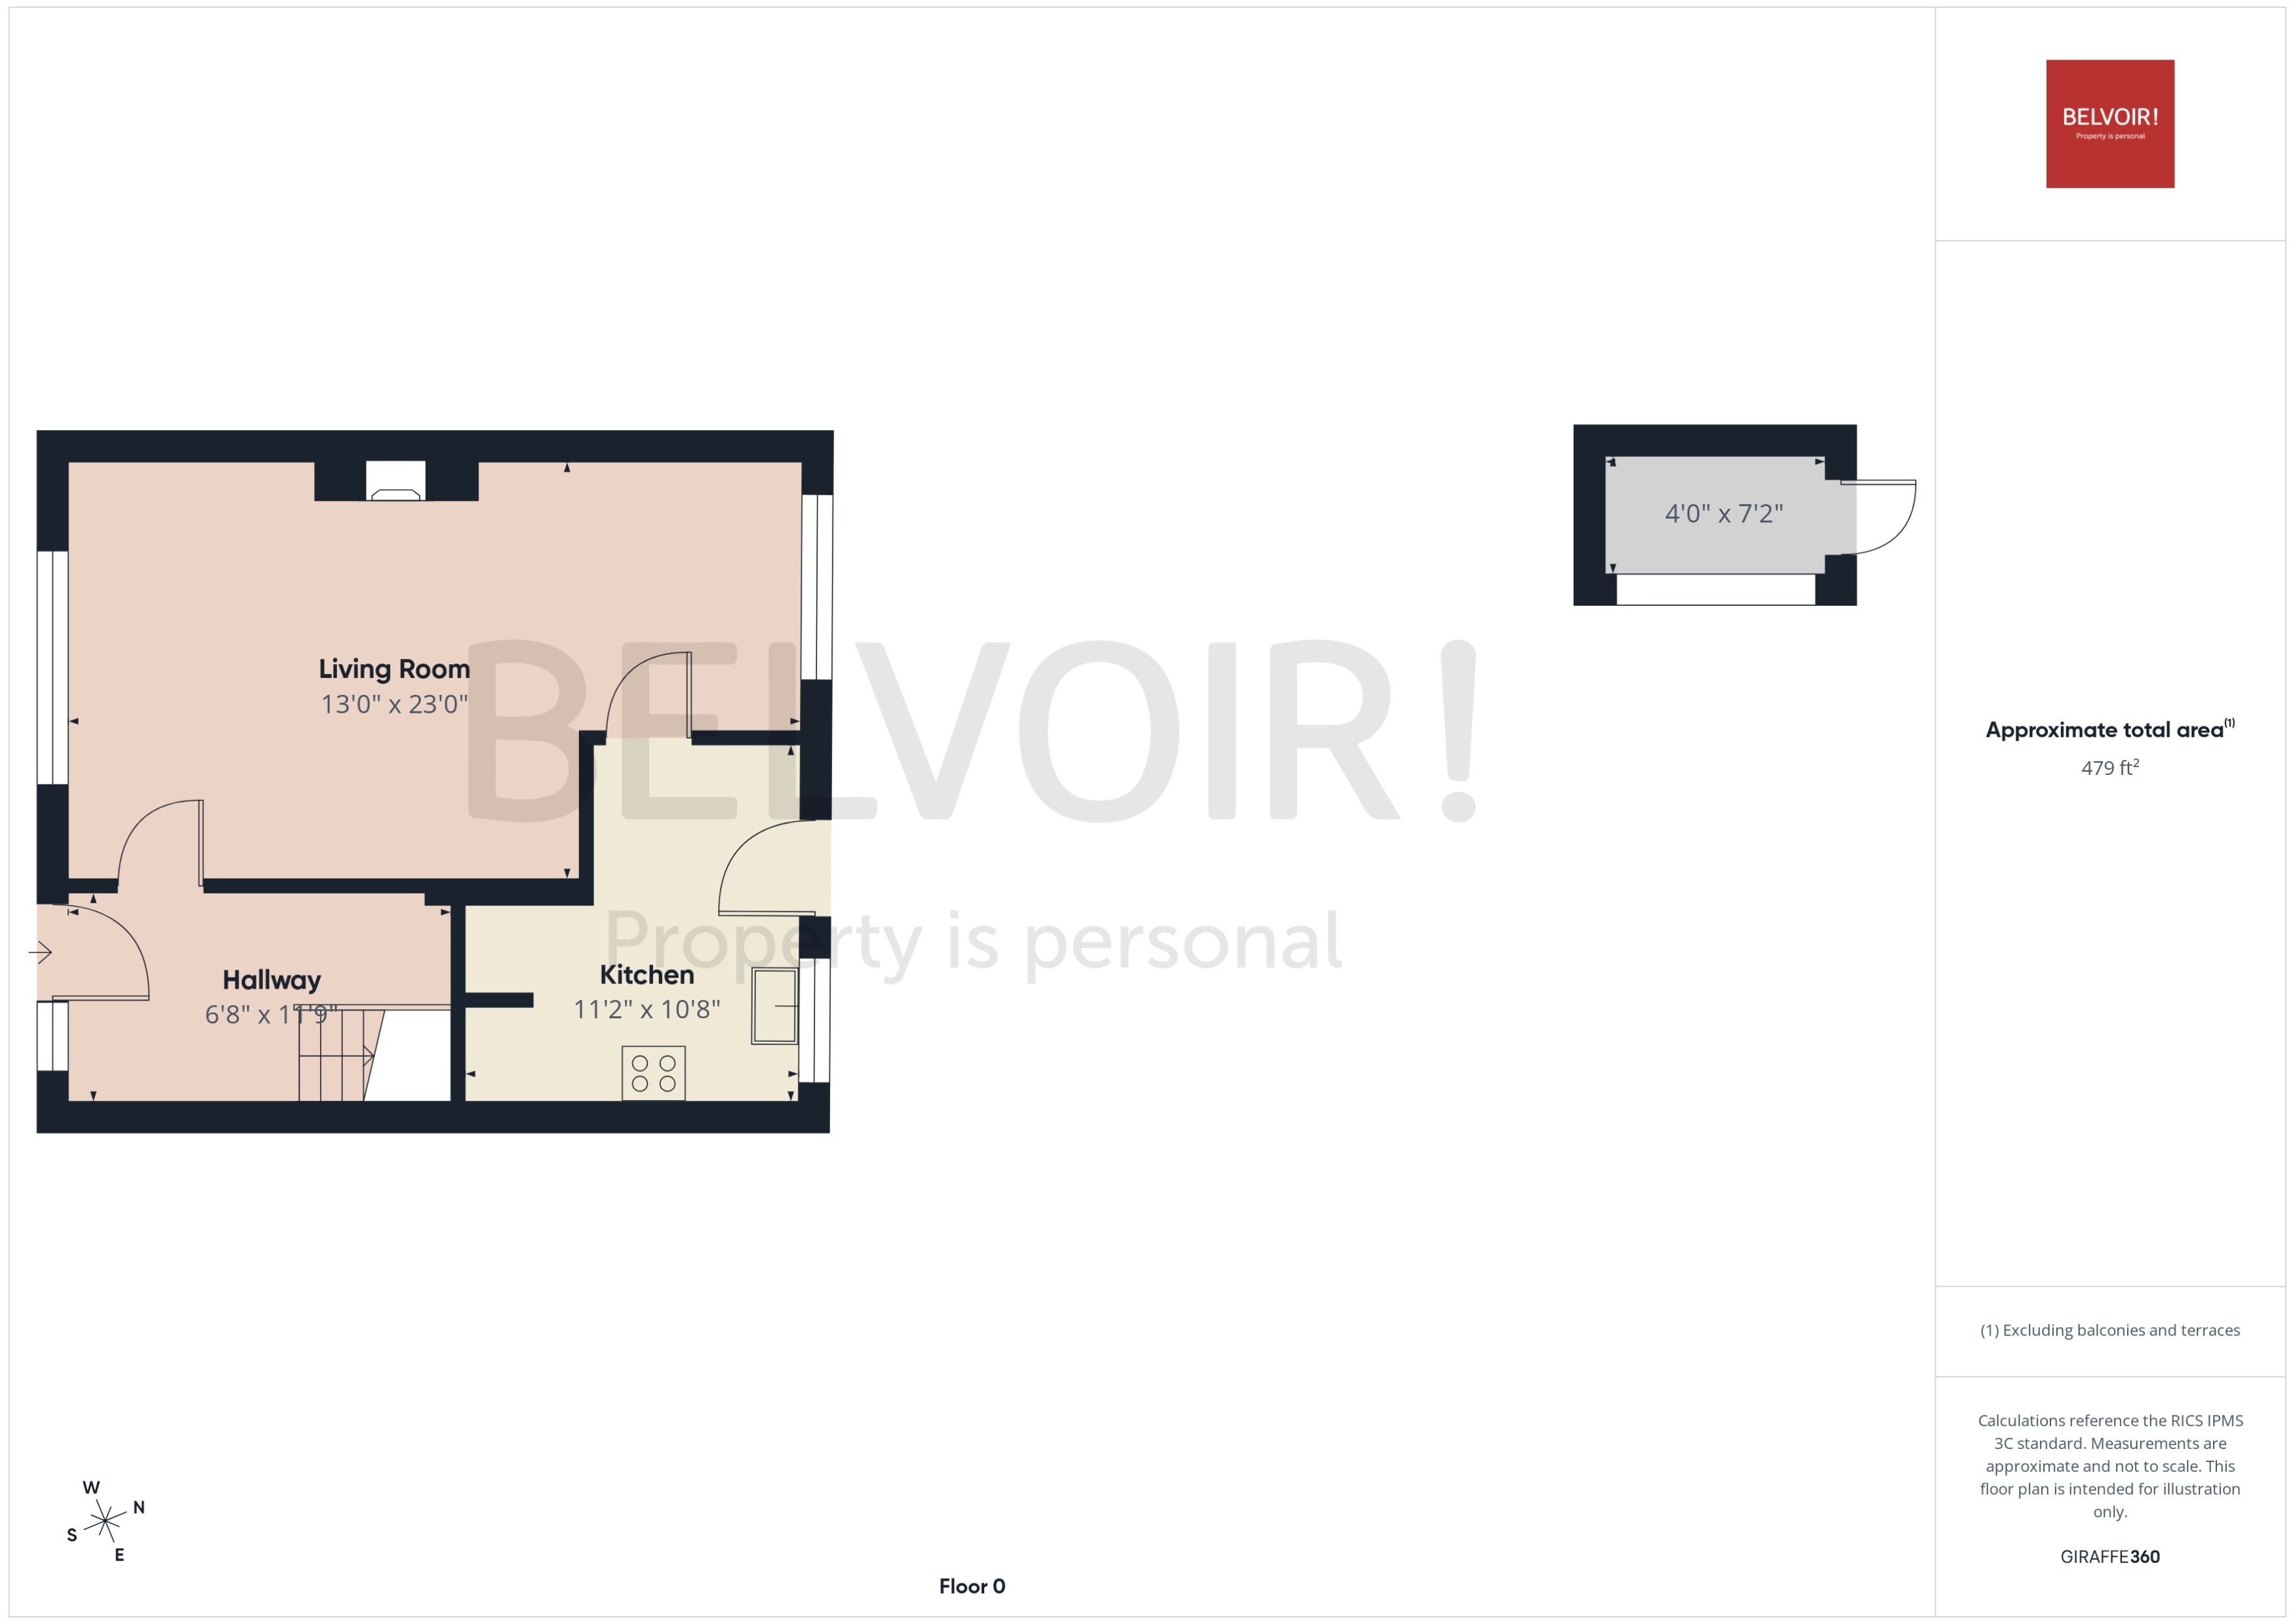
From the entrance hallway you enter into a stylish, open-plan living and dining space that is beautifully presented, this welcoming environment is ideal for family gatherings. The generous lounge area features a contemporary wall-mounted electric fireplace with a sleek, modern surround. Neutral décor and soft grey carpeting enhance the sense of space. The dining area offers ample room for a family dining table, perfectly positioned by a large window with view of the lovely rear garden space.
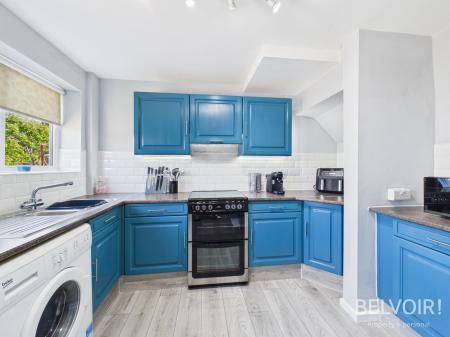
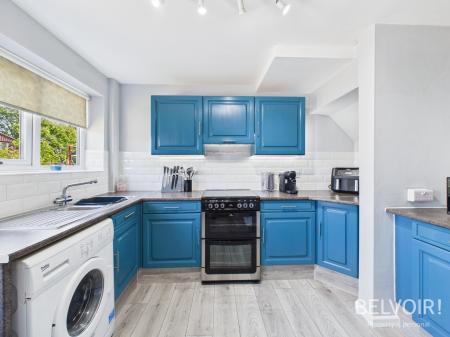
From the dining area you access the bright and stylish kitchen. The room features a contemporary range of eye-catching blue units, providing ample storage while adding a bold and distinctive finish. These are complemented by sleek worktops and a clean white tiled splashback, creating a fresh, modern look throughout.
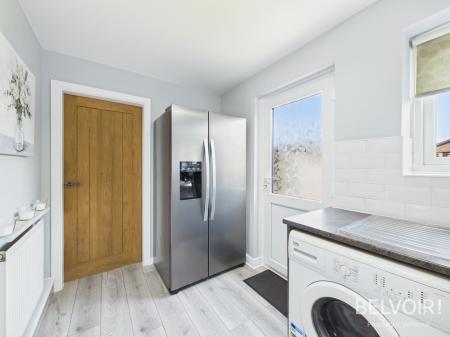
Additional features include wood effect laminate flooring, spotlight track lighting and a frosted rear door, providing easy access outside while maintaining privacy.
Upper Floor
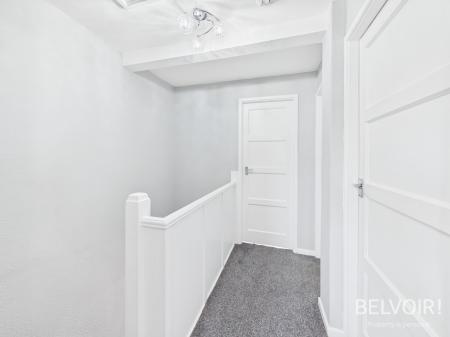
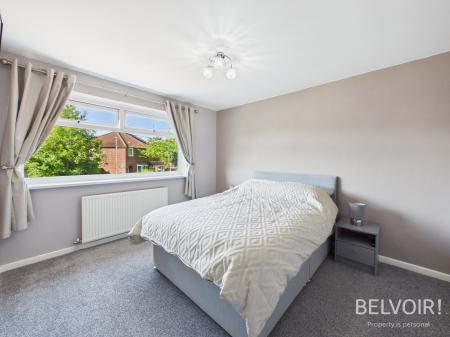
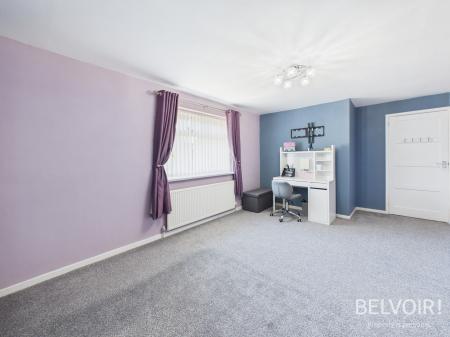
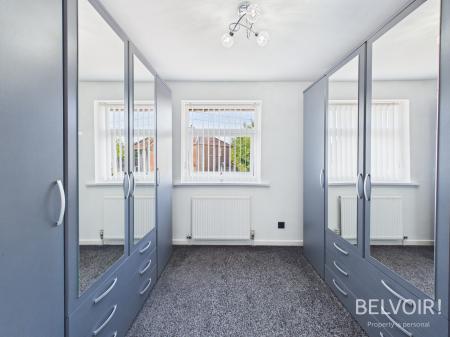
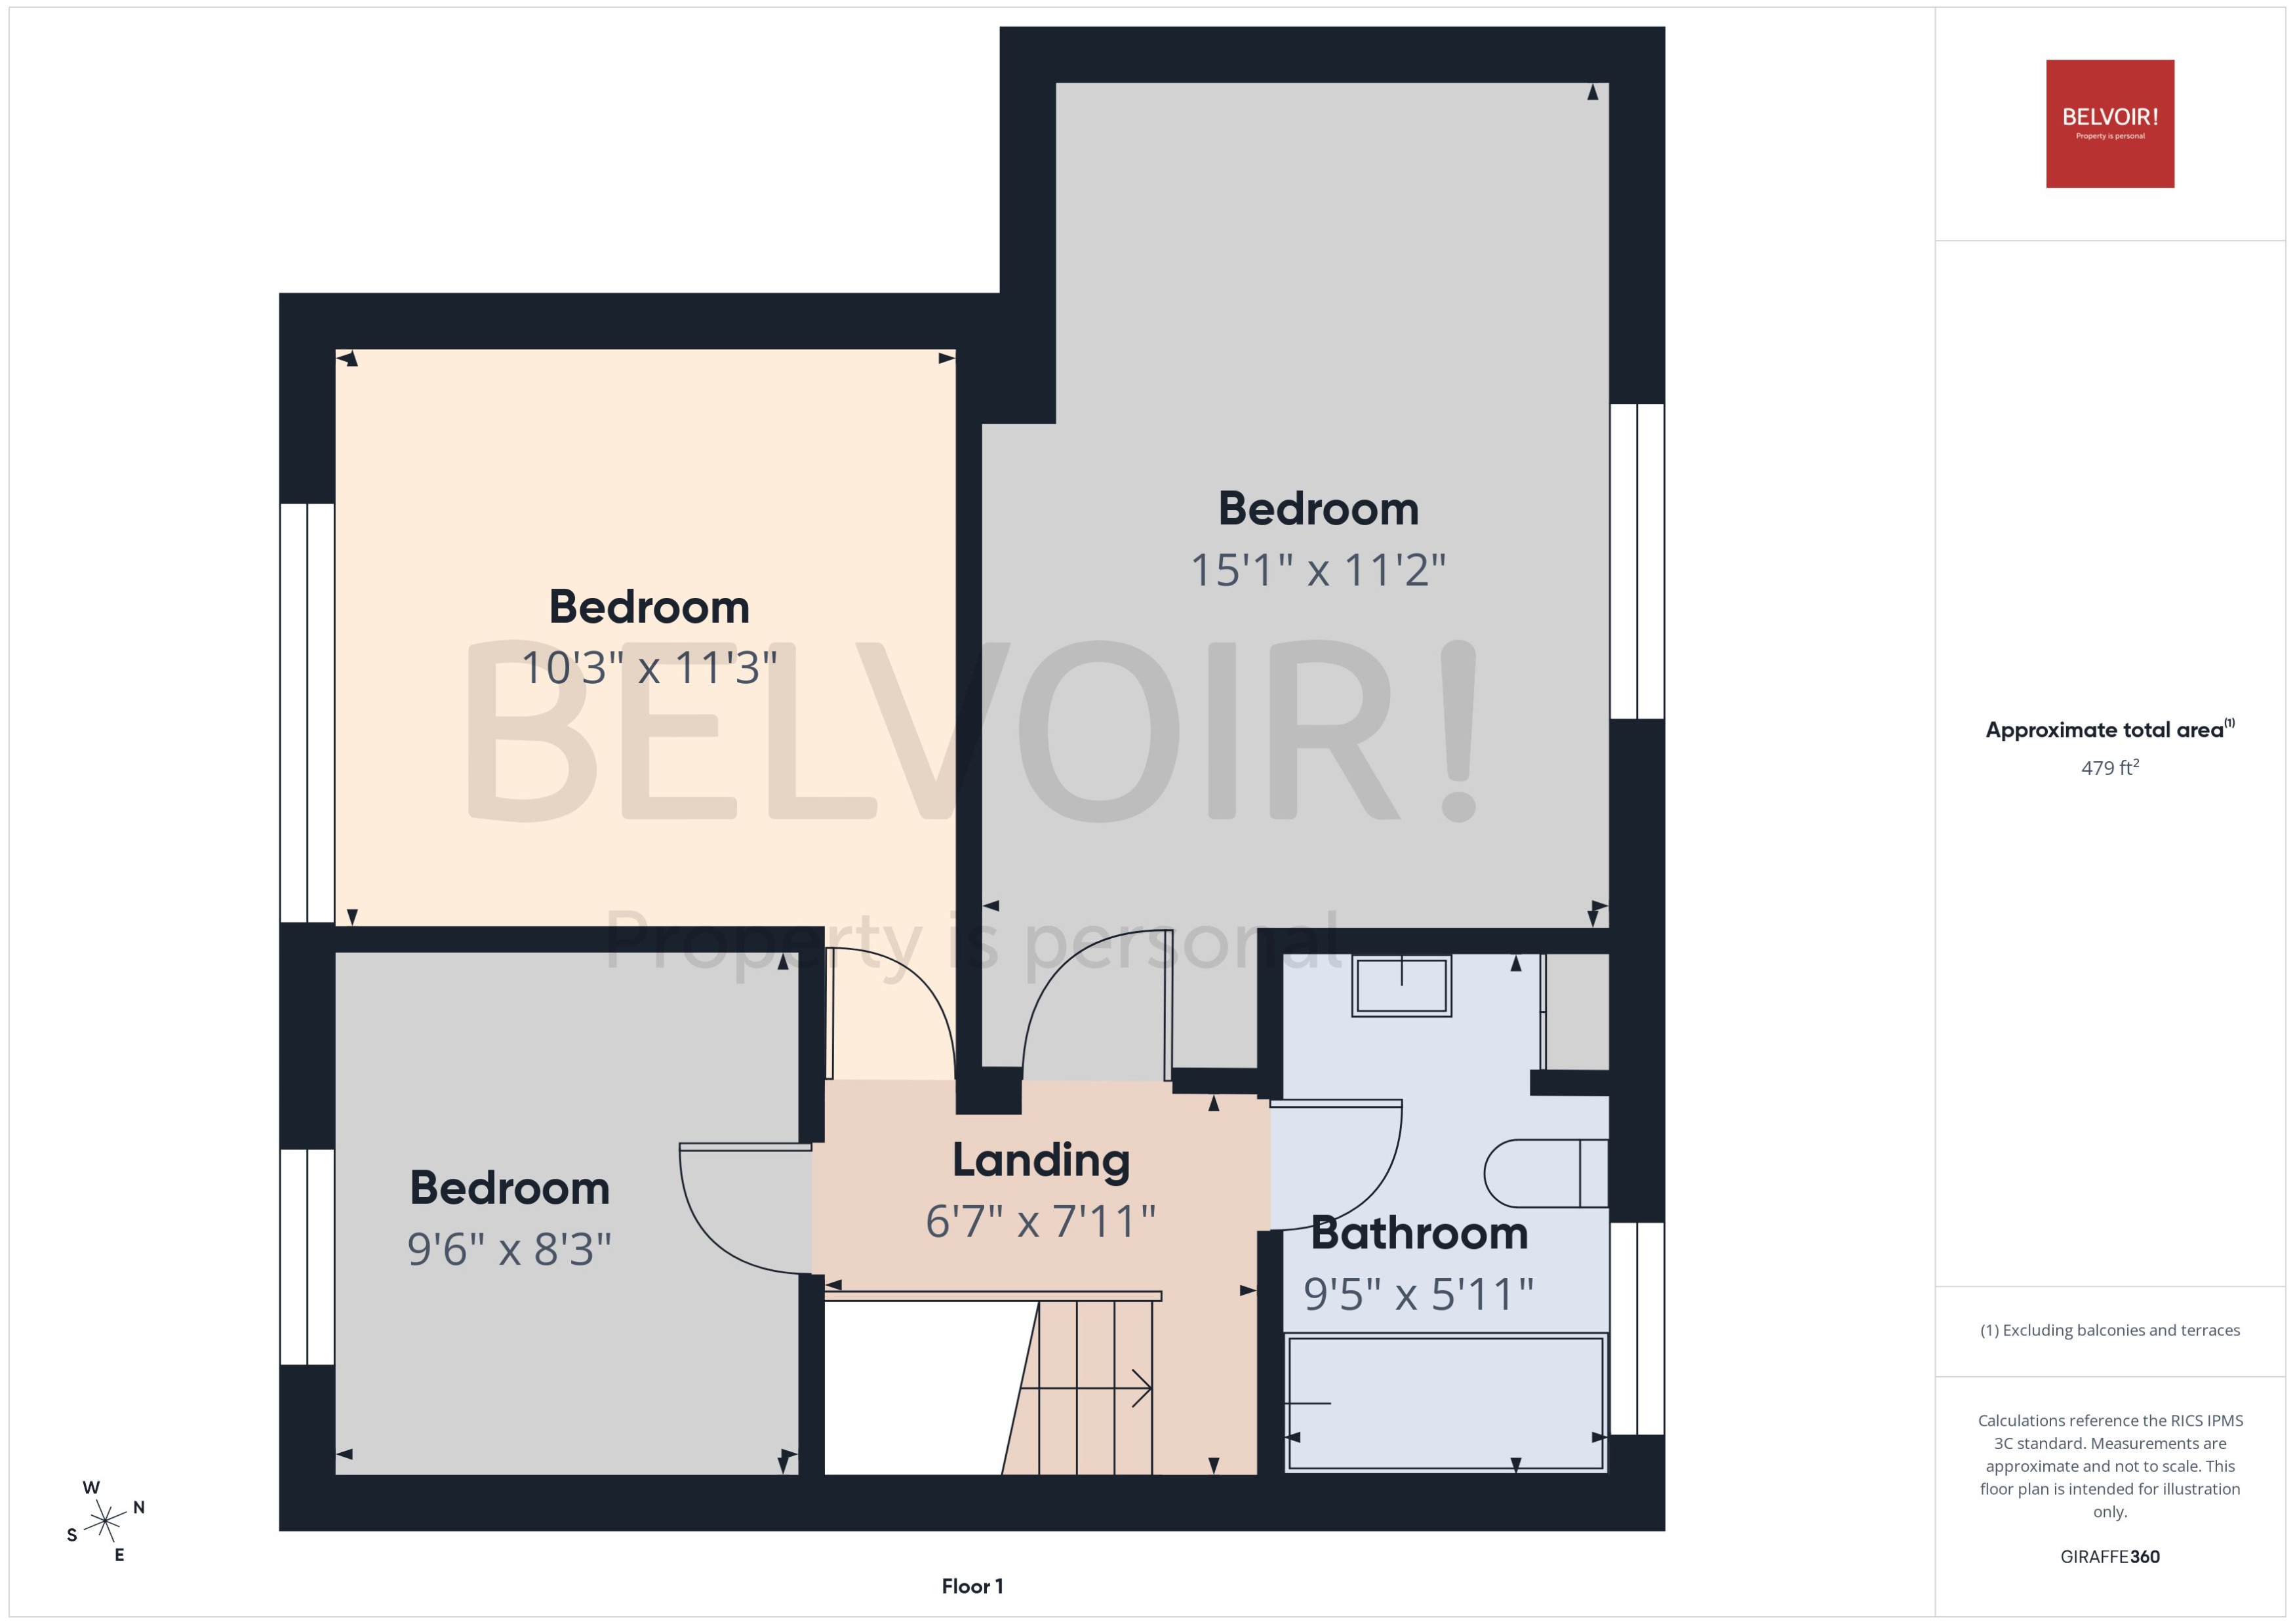
To the upper floor you will find three spacious bedrooms, one of which is currently utilised as a spacious walk in wardrobe.
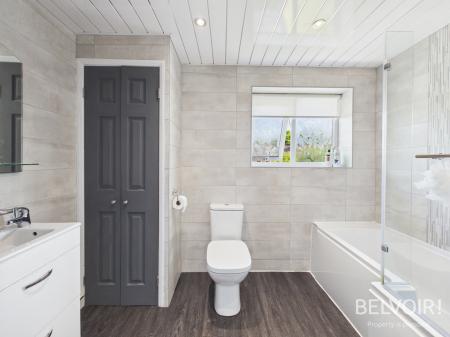
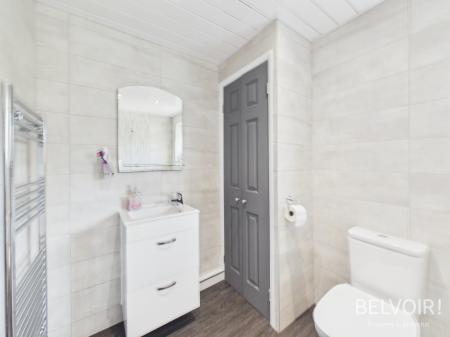
The family bathroom offers a clean, modern finish with an appealing neutral colour palette. Fully tiled in contemporary light-toned ceramics, the space feels bright and easy to maintain, complemented by a sleek white panelled ceiling with inset spotlights.
The suite comprises a low-level WC, a modern wash hand basin set within a handy vanity unit providing useful storage, and a full-sized bath with a glass shower screen. Additional features include wood-effect flooring for warmth and durability, as well as a built-in storage cupboard—perfect for keeping toiletries and linens neatly tucked away.
Rear Garden
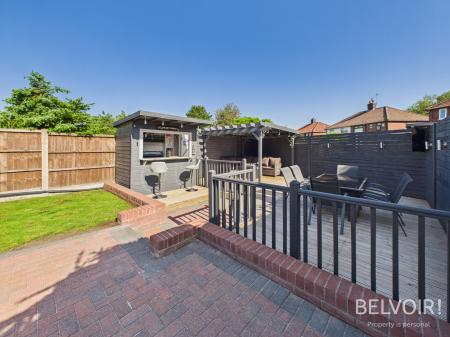
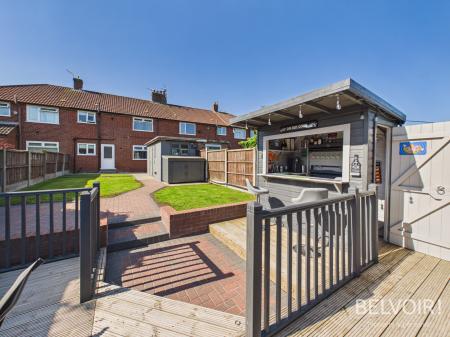
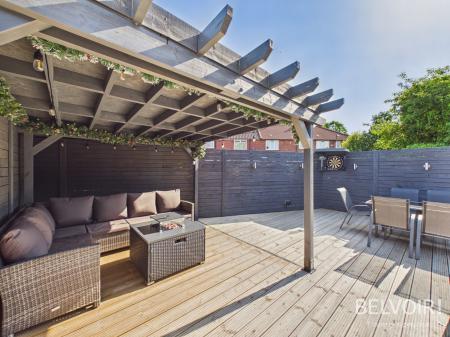
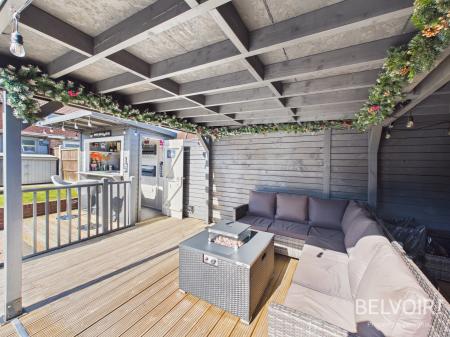
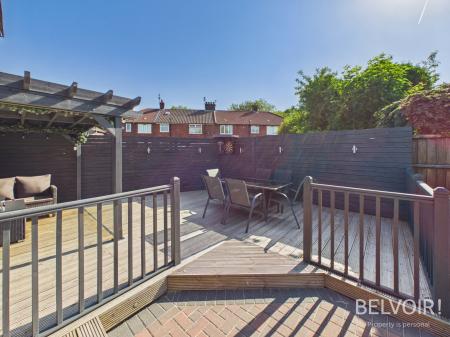
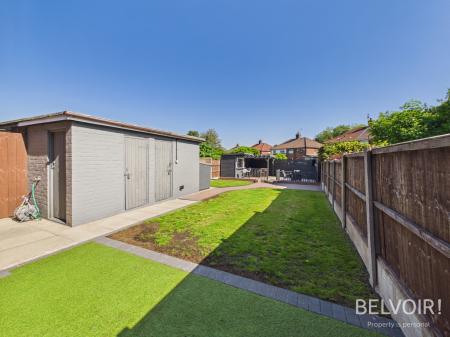
The beautifully presented rear garden has been thoughtfully designed to create the perfect outdoor entertaining space. A generous, raised deck spans the width of the garden, offering ample room for outdoor dining and relaxation. The deck is complemented by a stylish pergola with seating area, providing a sheltered spot for lounging and social gatherings.
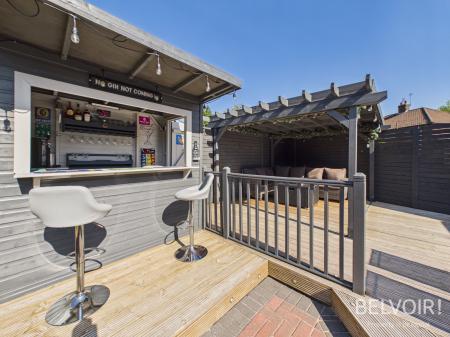
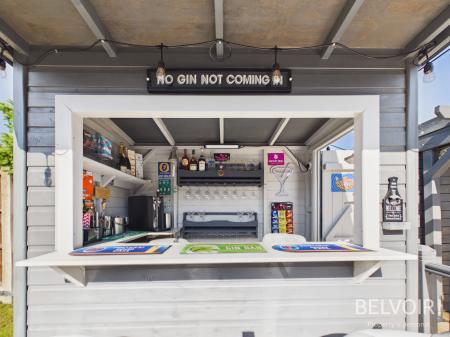
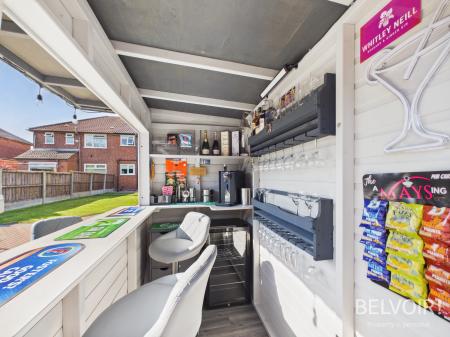
A standout feature is the bespoke garden bar, neatly positioned to serve the decking area—ideal for hosting parties or enjoying summer evenings with friends and family. Beyond the deck, a well-maintained grassed lawn offers additional space for recreation, bordered by fencing for privacy.
With a combination of functional zones, modern finishes, and a sociable layout, this stunning garden effortlessly blends comfort and style, making it a true extension of the home.
EPC rating: C. Council tax band: A, Tenure: Freehold, Mobile signal information: https://www.ofcom.org.uk/phones-and-broadband/coverage-and-speeds/ofcom-checker