3 bedroom Terraced House For Sale
Midland Road, Wellingborough
£225,000 | For Sale

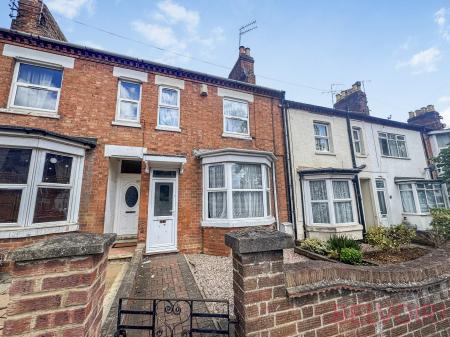
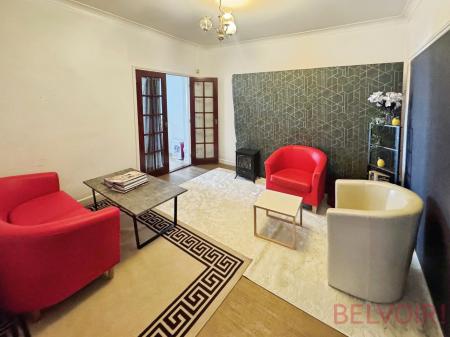
Situated in the heart of Wellingborough and within walking distance of the town centre and train station with direct access into London, this deceptively spacious Victorian three-bedroom terraced property offers an abundance of character and versatile living accommodation throughout.
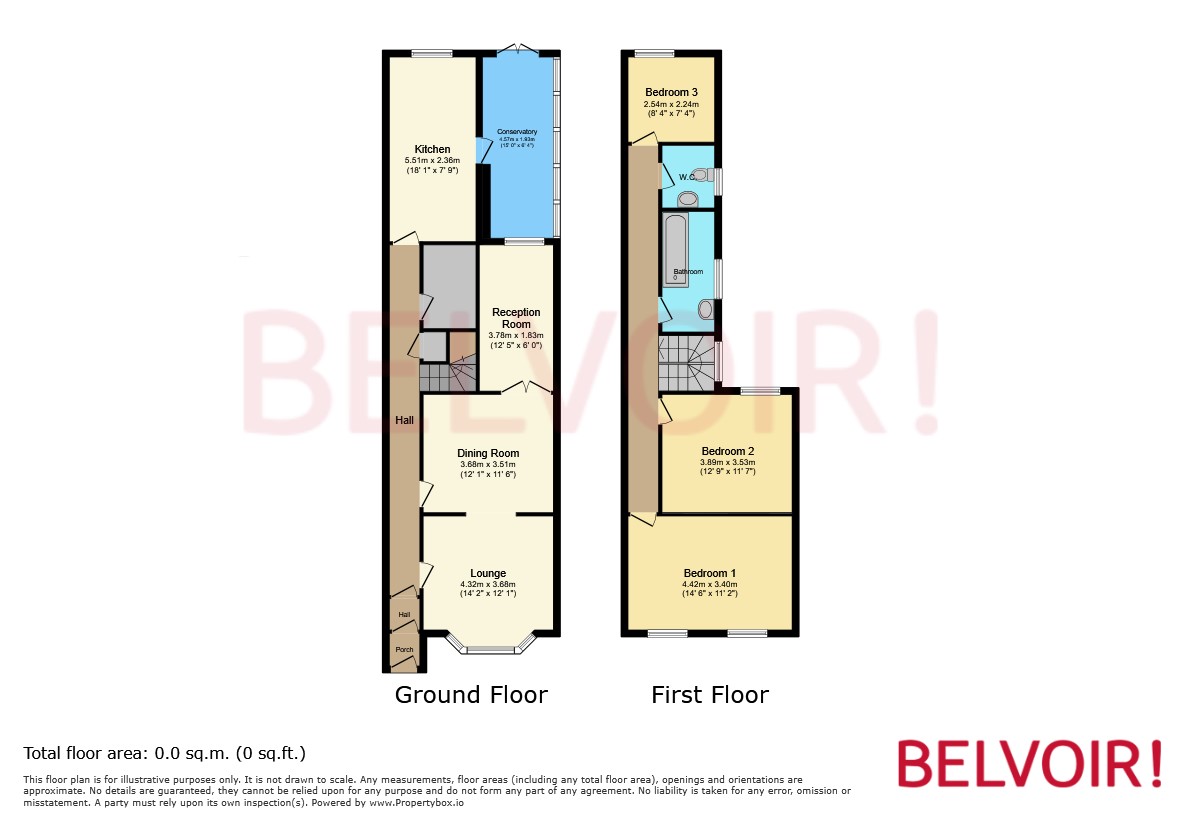
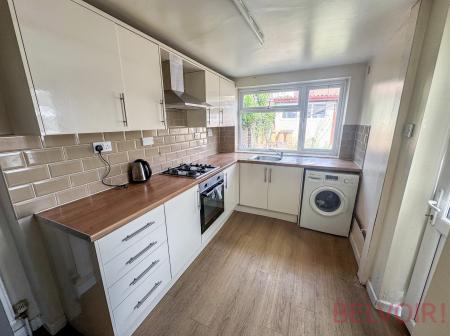
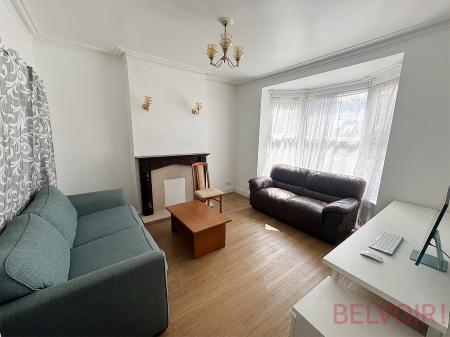
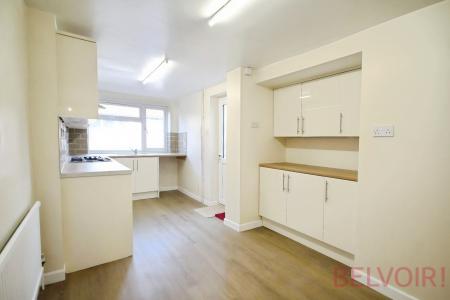
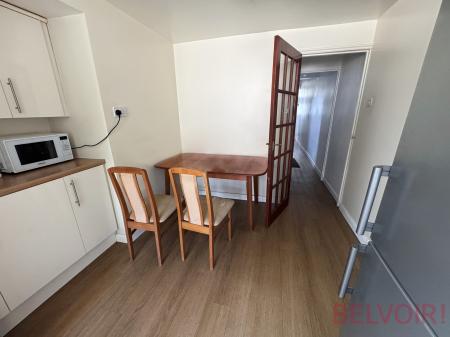
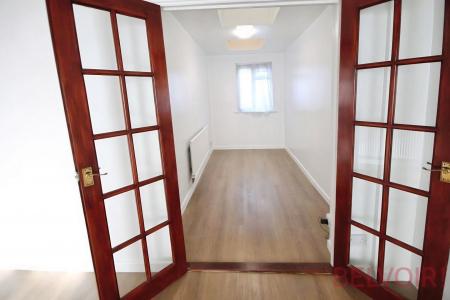
The accommodation begins with a welcoming entrance hall leading to a bright and airy lounge/diner, ideal for both relaxing and entertaining. An additional reception room provides versatile living space, perfect for use as a family room, home office, or playroom. The property further benefits from a fitted kitchen and a conservatory overlooking the rear garden.
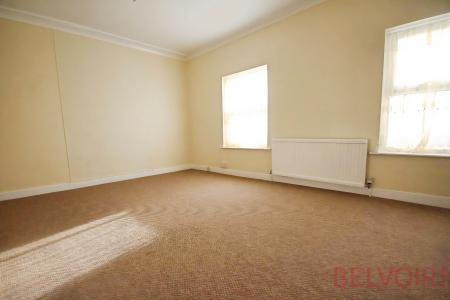
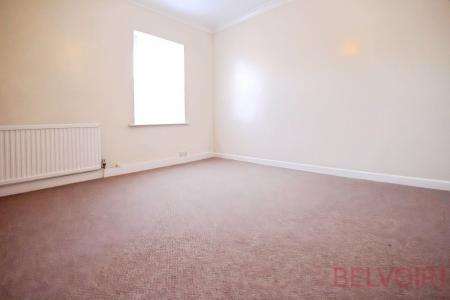
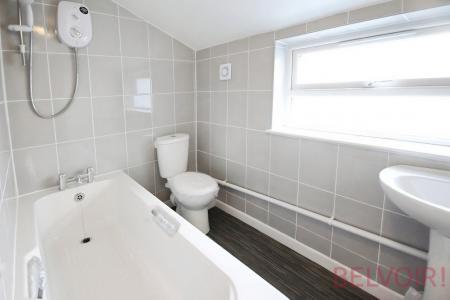
To the first floor are three well-proportioned bedrooms, including two large double bedrooms and a generously sized single bedroom. A family bathroom and separate WC complete the upstairs accommodation.
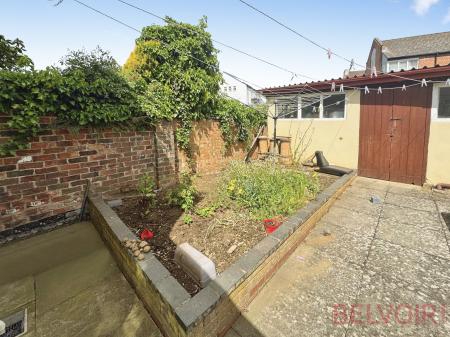
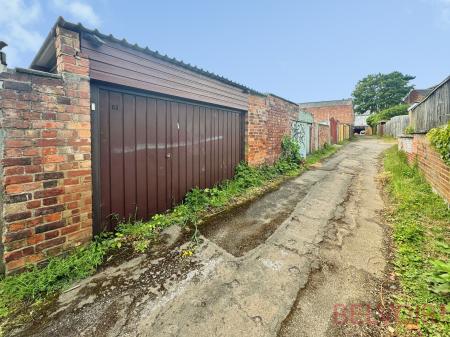
Externally, the property enjoys a private and secluded rear garden, offering an excellent outdoor space for families and entertaining. In addition, the property benefits from a garage accessed via a private road, providing valuable off-road parking and storage.
Conveniently located close to local amenities, schools, and transport links, this charming period property would make an ideal family home or investment opportunity.
Disclaimer
Every care has been taken with the preparation of these Particulars but complete accuracy cannot be guaranteed. If there is any point, which is of particular importance to you, please obtain professional confirmation, or alternatively ask us and we will verify the information for you. All measurements quoted are approximate. These Particulars do not constitute a contract or part of a contract.
Money Laundering Policy: Prospective buyers will be required to provide identification at a later stage, and we kindly ask for your cooperation to help ensure there are no delays in progressing the sale. Please note that Belvoir use a third-party provider to carry out the necessary anti-money laundering checks, and a fee of £60 (inclusive of VAT) will be charged per prospective buyer for this service
Belvoir for themselves, and for the vendors/owners of the property, whose agents they are, give notice that;
(A) These particulars are produced in good faith, but are set out as a general guide only and do not constitute any part of a contract;
(B) No person in the employment of Belvoir has any authority to make or give any representation or warranty whatsoever in relation to the property. EPC rating: C. Council tax band: X, Tenure: Freehold,
UPVC front door, radiator, storage cupboard, stairs rising to first floor accommodation, doors leading to;
UPVC double glazed bay window to front, radiators, UPVC French doors leading to;
UPVC double glazed window to rear, radiator
UPVC double glazed window to rear, fitted in a matching range of wall and base units with complimentary worksurface, radiator, UPVC door leading to;
Of UPVC and part brick construction
UPCV double glazed window to side, access to loft space, doors leading to;
UPVC double glazed window to front, radiator
UPVC double glazed window to rear, radiator
UPVC double glazed window to rear, radiator
UPVC obscured double glazed window to side, fitted in a two piece suite comprising wash hand basin and panelled bath
Fitted with a low level w.c, wash hand basin
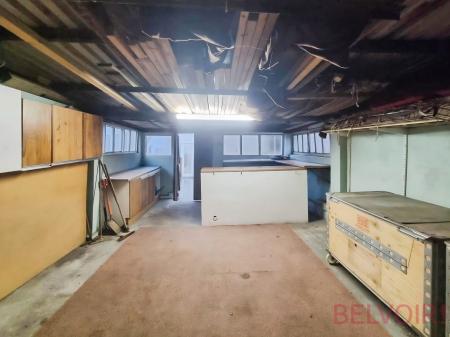
The rear garden is private and secure, mainly laid to lawn with a patio area and a courtesy door leading to the garage. The garage which is accessed via a private road has metal doors and power and light connected
| Tax Band | % | Taxable Sum | Tax |
|---|
Struggling to find a property? Get in touch and we'll help you find your ideal property.