Key Features
- Three-bedroom mid-terrace home
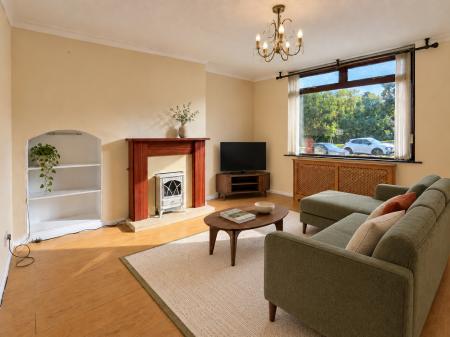
- Lounge with fireplace and electric stove
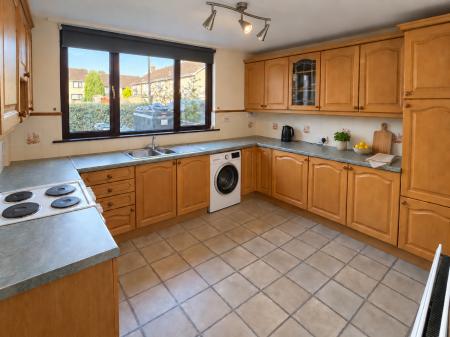
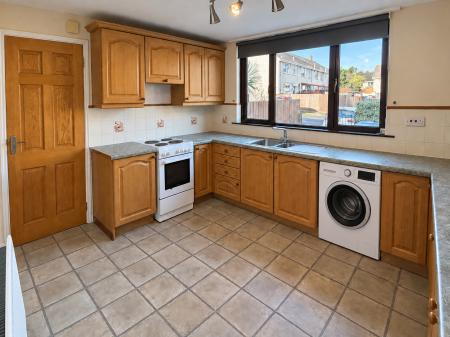
- Fitted kitchen with space for dining
- Built-in storage in all three bedrooms
- Shower room with enclosed shower cubicle
- Gravelled front garden and paved rear yard
- Convenient Hilden location
- EPC rating D (62), potential C (80)
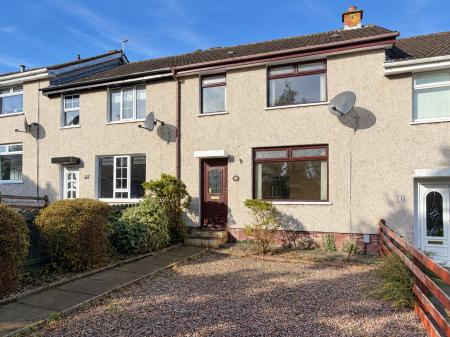
DescriptionA three-bedroom mid-terrace home in the established Glenmore area of Hilden, convenient to Lisburn city centre, local amenities and transport links.
The accommodation includes a welcoming lounge with a fireplace and electric stove, a fitted kitchen with space for dining, and useful rear-hall storage. Upstairs are three bedrooms, each with built-in storage, and a shower room.
Outside, a gravelled front garden and enclosed paved rear yard provide manageable outdoor space. The property offers a practical layout and scope for buyers to introduce their own style.
Ground Floor Accommodation
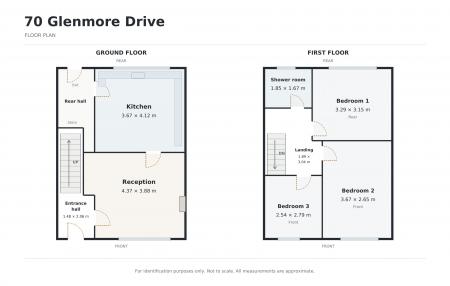
Entrance Hall: 1.48m × 2.06m (4'10" × 6'9")
Entrance hall providing access to the ground-floor accommodation.
Reception / Lounge: 4.37m × 3.88m (14'4" × 12'9")
Front-facing reception room with wood flooring, fireplace incorporating an electric stove, and display shelving. Large window providing natural light, ceiling coving and decorative ceiling light.
Kitchen: 3.67m × 4.12m (12'0" × 13'6")
Fitted with panelled wall and base units, contrasting work surfaces, glazed display cabinets and sink with mixer tap. Tiled floor and splashbacks, space for a cooker and under-counter appliances, and room for a dining table.
Rear Hall
Additional circulation space with a useful storage cupboard.
First Floor Accommodation
Landing: 1.89m × 3.04m (6'2" × 10'0")
Carpeted landing with access to the three bedrooms and shower room. Balustrade overlooking the staircase.
Bedroom One: 3.29m × 3.15m (10'10" × 10'4")
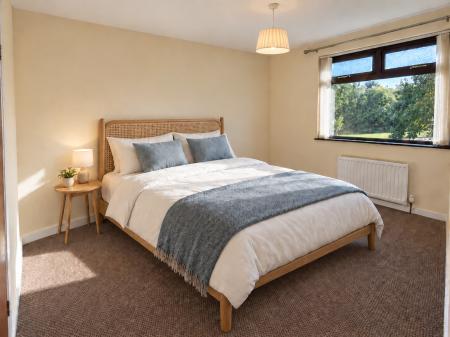
Rear-facing bedroom with carpeted flooring, neutral décor, a storage cupboard and radiator.
Bedroom Two: 3.67m × 2.65m (12'0" × 8'8")
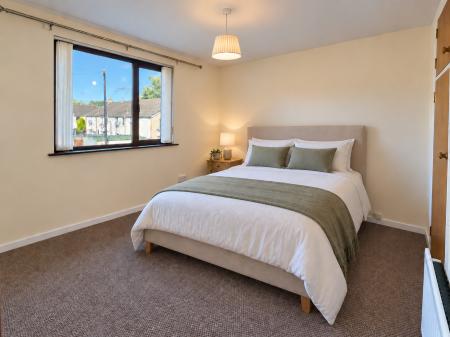
Front-facing bedroom with carpeted flooring, neutral décor, a storage cupboard and radiator beneath the window.
Bedroom Three: 2.54m × 2.79m (8'4" × 9'2")
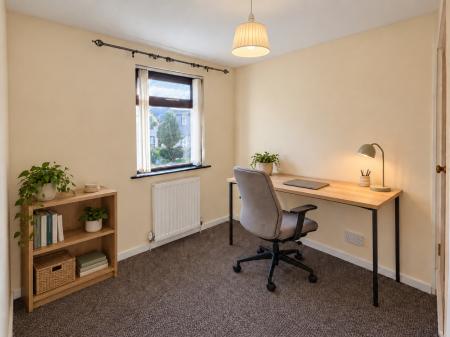
Front-facing bedroom with carpeted flooring, neutral décor, storage cupboard, window and radiator. Offers flexibility for use as a home office.
Shower Room: 1.85m × 1.67m (6'1" × 5'6")
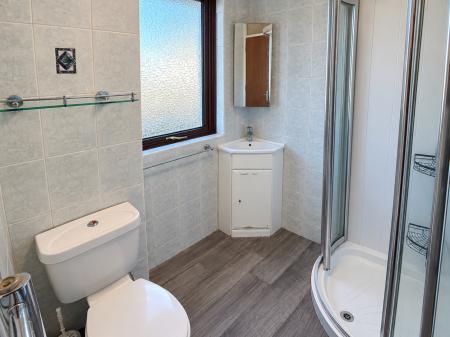
White suite comprising WC, corner vanity wash hand basin and enclosed shower cubicle with curved glazed doors. Tiled walls, frosted window, wall mirror and heated towel rail.
Outside
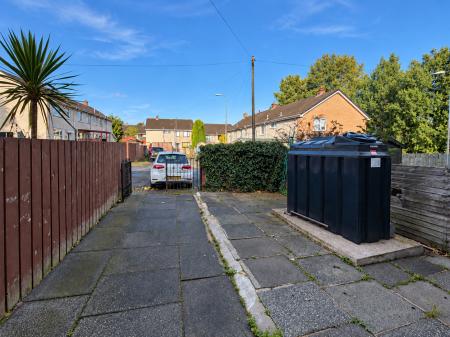
Enclosed gravelled front garden with established shrubs, a pathway and steps to the entrance. To the rear, an enclosed paved yard with boundary fencing and gated access provides manageable outdoor space.
Location
Convenient to Lisburn’s shops, cafés and everyday amenities. Nearby Hilden railway station provides connections towards Lisburn and Belfast, with local bus services also available. Glenmore Activity Centre, its playground and parkland trail, and the Lagan Towpath offer local leisure options.
Disclaimer
These particulars are intended as a general guide and do not form part of any offer or contract. All measurements are approximate, and any floor plans are for illustrative purposes only. Prospective purchasers should verify any information of particular importance to them through inspection and appropriate enquiries.
Some photographs have been digitally staged for illustrative purposes to demonstrate possible room layouts and furnishing arrangements. Digitally added furniture, furnishings and accessories do not form part of the sale. A viewing is recommended to confirm the property’s actual appearance and condition.
EPC rating: D. Council tax band: X,