Immaculate 3-bedroom family home
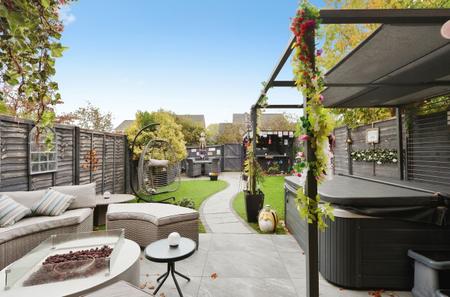
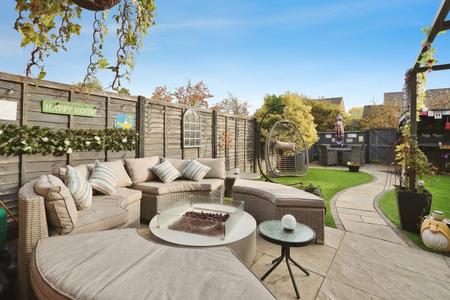
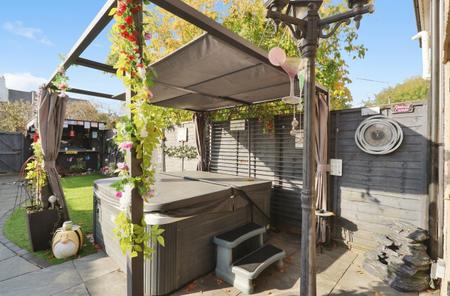
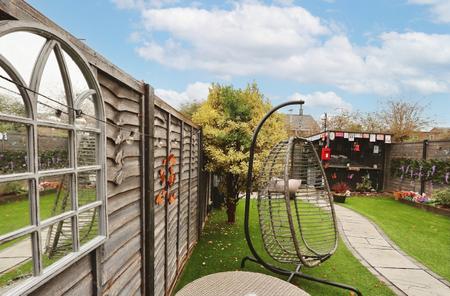
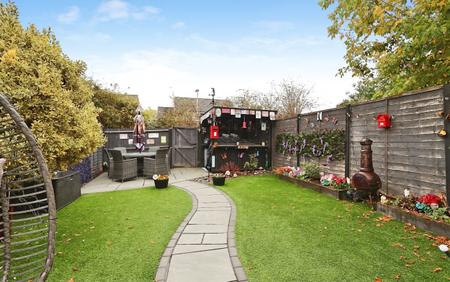
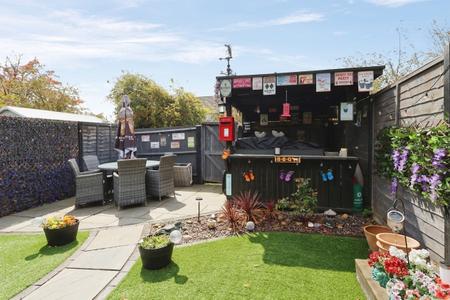
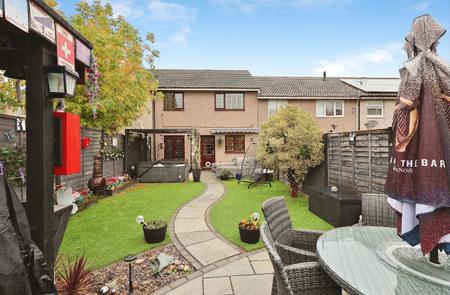
Landscaped gardens front & rear
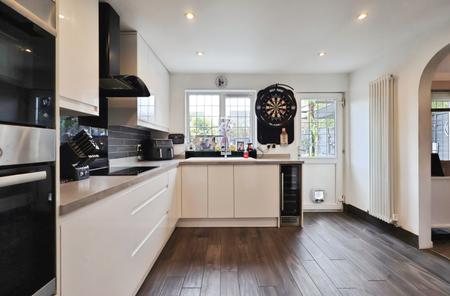
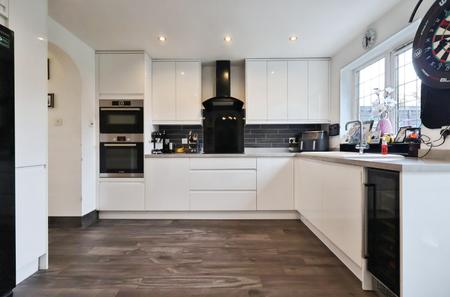
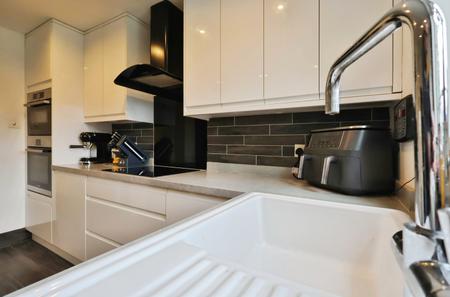
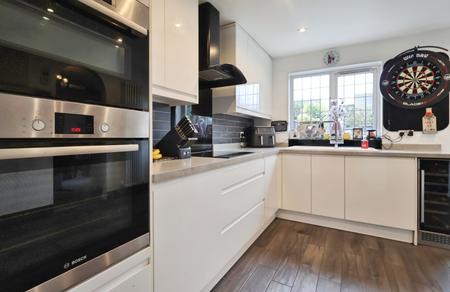
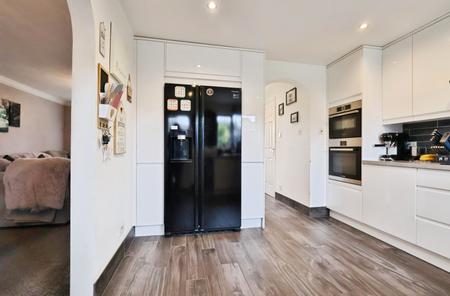
Well-appointed modern kitchen
Utility cupboard & separate WC
3 generous bedrooms
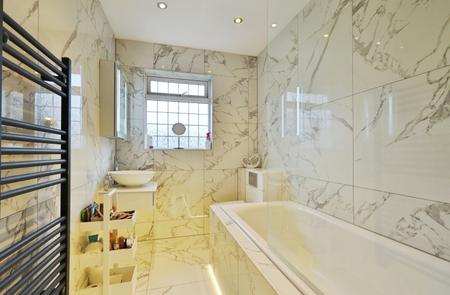
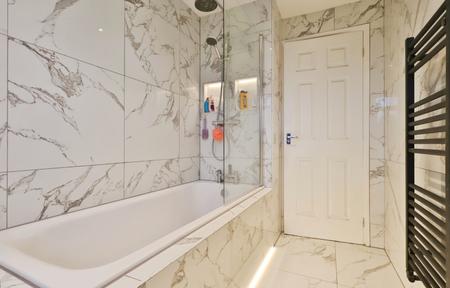
Stunning bathroom - refitted 2 yrs ago
Under a mile walk to station
Local well regarded schooling
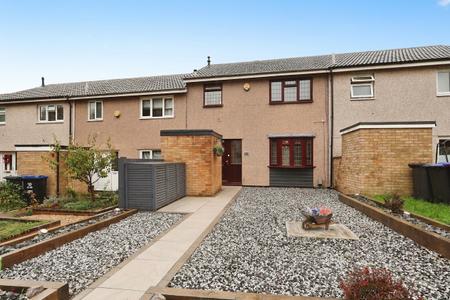
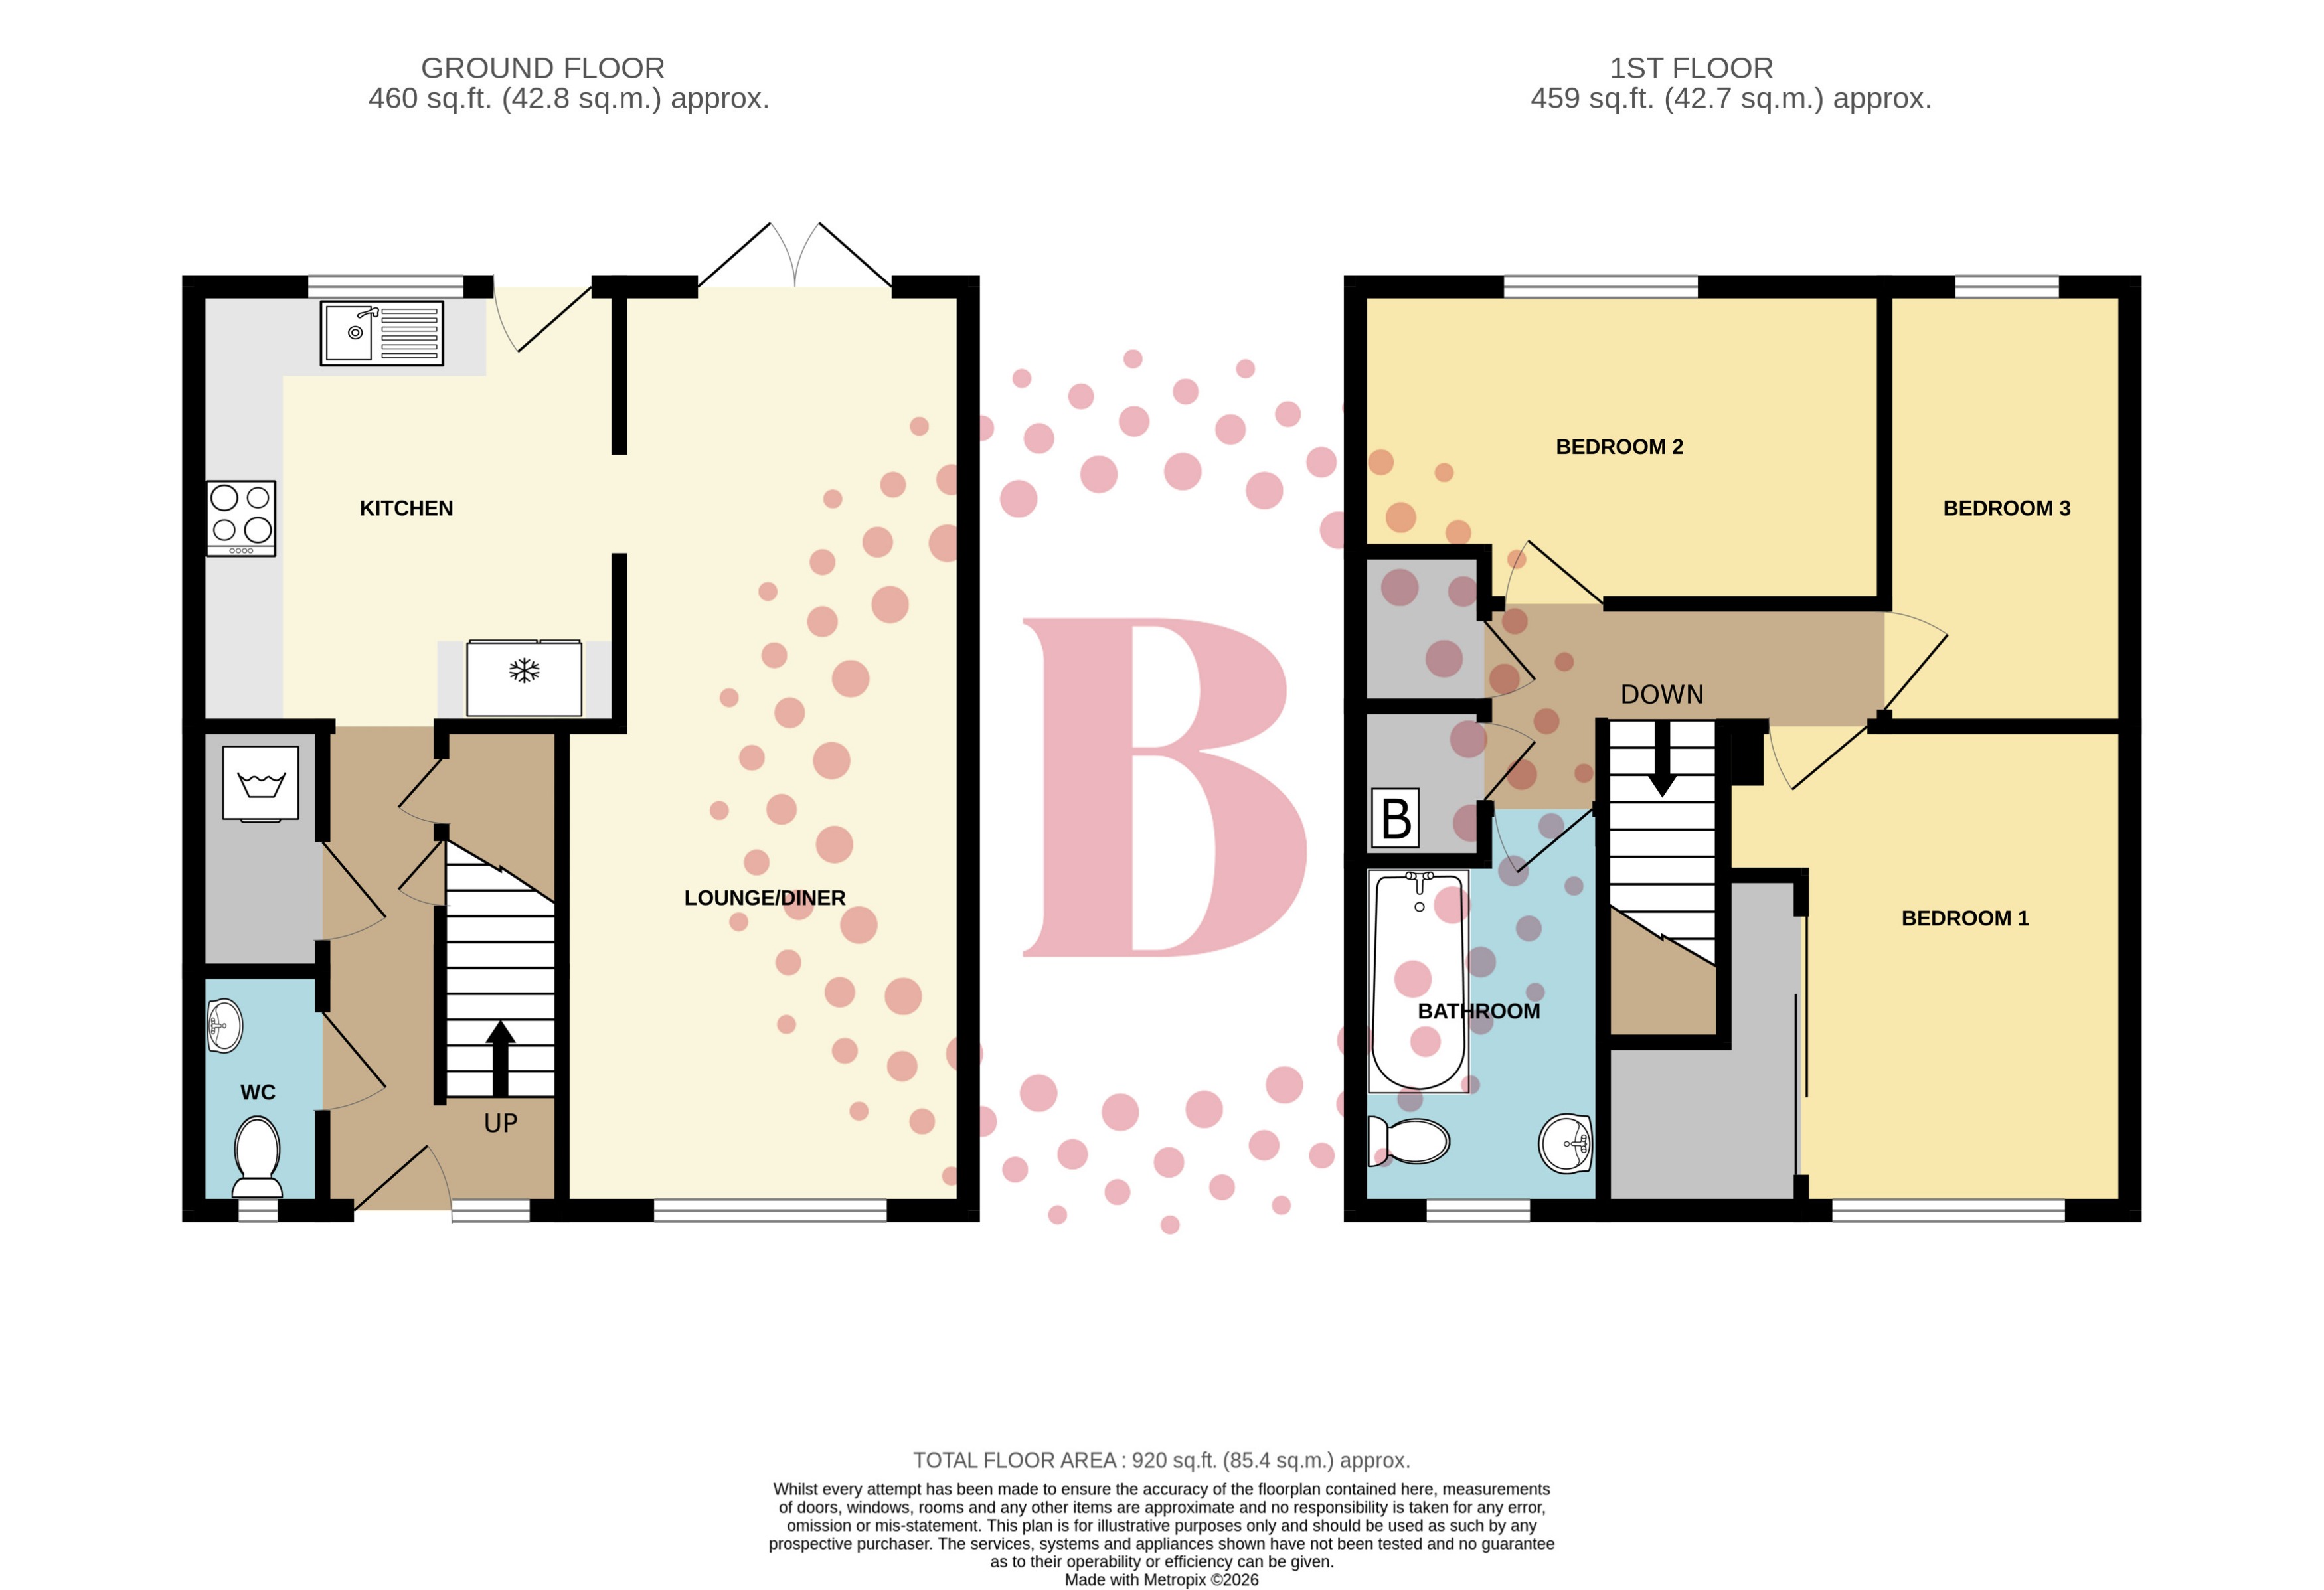
Nestled on the edge of Chaucer Way, Hitchin, this immaculate terraced house presents an exceptional opportunity for families seeking a comfortable and modern living space. Spanning an impressive 920 square feet, this delightful home is situated in a peaceful no-through road, ensuring a tranquil environment while being conveniently close to local amenities.
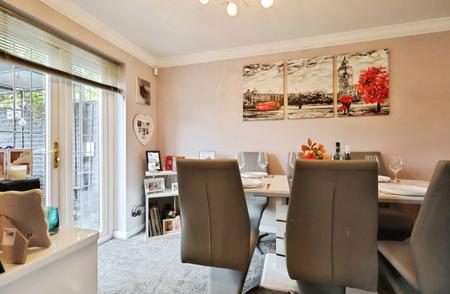
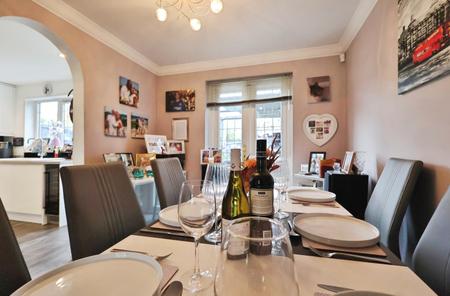
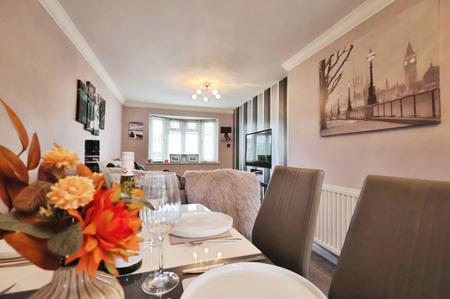
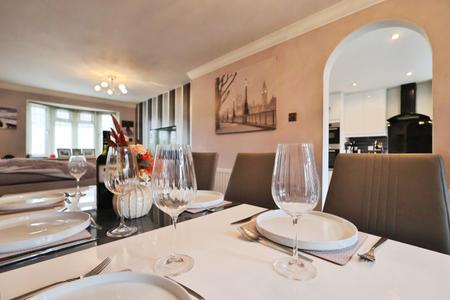
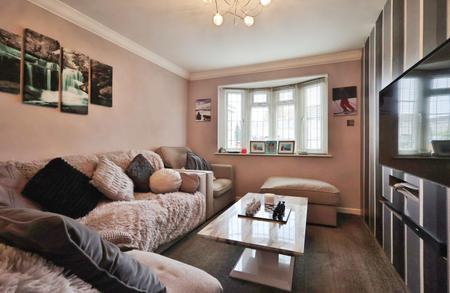
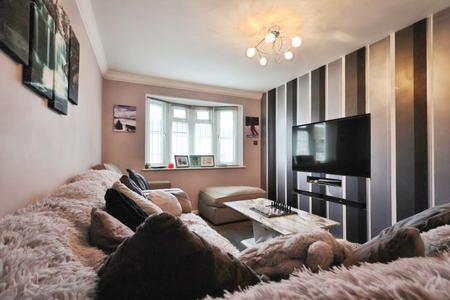
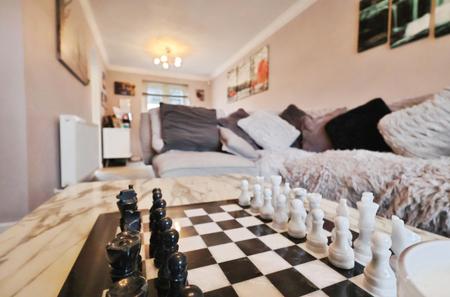
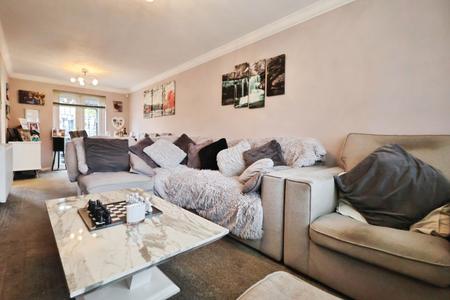
Upon entering, you will be greeted by a well-appointed modern kitchen, complemented by a handy utility cupboard and a convenient ground floor cloakroom. The heart of the home is undoubtedly the lovely dual aspect lounge diner, which boasts French doors that open onto a beautifully landscaped garden. This outdoor space has been thoughtfully designed for minimal upkeep, allowing you to spend more time relaxing and entertaining.
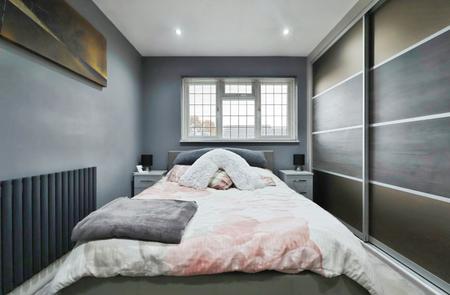
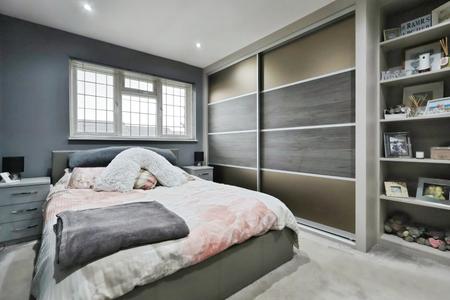
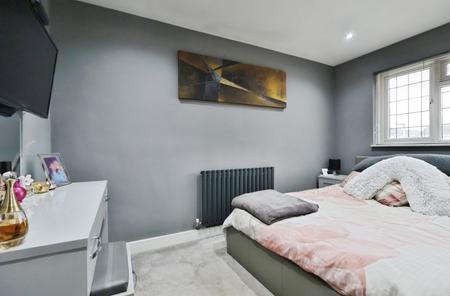
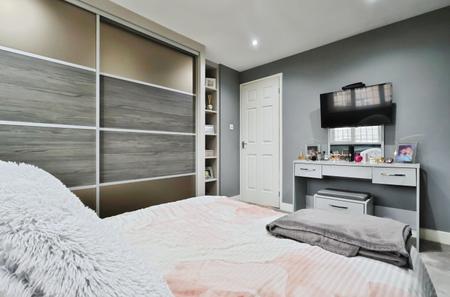
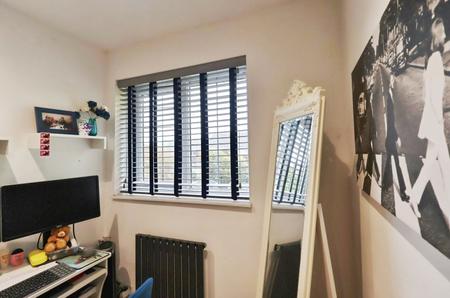
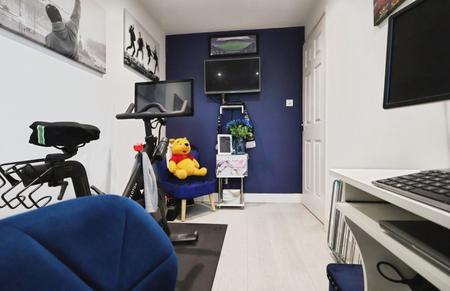
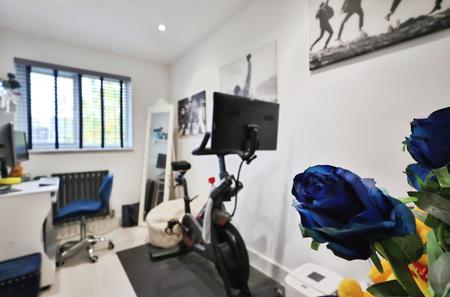
The property features three generous bedrooms, providing ample space for family living or guests. The stunning bathroom, which was refitted just two years ago, adds a touch of luxury to this already impressive home.
For those who commute, the property is conveniently located under a mile from the train station, making it an ideal choice for professionals. Additionally, the area is well-regarded for its local schooling, ensuring that families have access to quality education options.
In summary, this charming terraced house on Chaucer Way offers a perfect blend of modern living and convenience, making it an excellent choice for anyone looking to settle in a desirable residential area. EPC rating: Unknown. Council tax band: C, Tenure: Freehold,
Entrance
Via uPVC glazed front door with sidelight window into:
Hallway
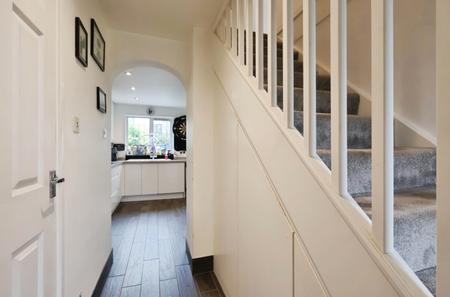
Stairs rising to first floor with storage cupboards beneath (one with double electric plug - handy for hoover charging).
Utility Cupboard
1.95m x 0.85m (6'5" x 2'9")
Plumbing for washing machine with scope to stack with a tumble dryer (condenser). Power & lighting. Utility meters.
Cloakroom
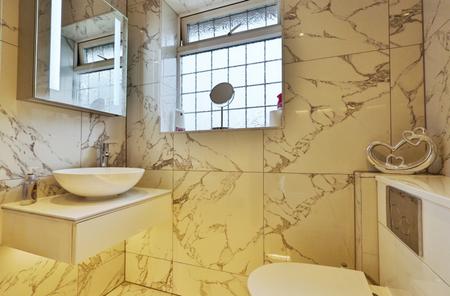
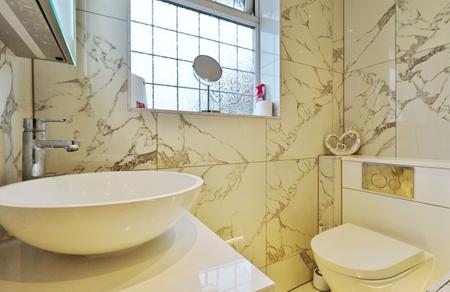
uPVC obscured double glazed window to front aspect. Smooth skimmed ceiling. Suite comprising wall-mounted corner sink and low level flush WC. Towel radiator.
Kitchen
3.31m x 3.26m (10'10" x 10'8")
uPVC double glazed widow to rear aspect and part-glazed door to garden. Smooth skimmed ceiling with recessed downlights. Fitted with a range of base and wall-mounted cabinets providing storage. Ceramic single bowl sink and drainer with instant boiling water tap. Stainless steel built-in eye-level single oven and separate combination microwave, ceramic hob inset to work surface with chimney hood extractor over. Integrated dishwasher and wine fridge. Space for 'American' fridge freezer. Column radiator. Doorway to:
Lounge/Diner
7.11m x 3.15m (23'4" x 10'4")
(Maximum measurements) Dual aspect with uPVC double glazed window to front and French doors to garden. Smooth skimmed ceiling. Media wall. Radiator.
Landing
Smooth skimmed ceiling. Airing cupboard housing gas central heating 'Combi' boiler. Further large storage cupboard. Hatch providing access to loft space. Doors to all rooms.
Bedroom One
3.66m x 3.15m (12'0" x 10'4")
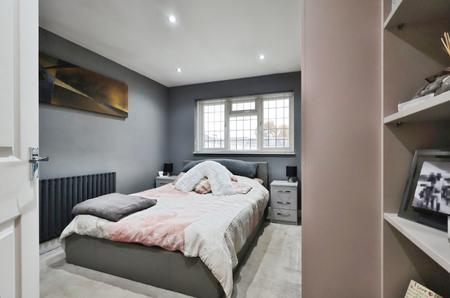
(Measurements excluding fitted wardrobe) uPVC double glazed window to front aspect. Smooth skimmed ceiling with recessed downlights. Fitted wardrobes with sliding doors with partial 'double-depth'. Radiator.
Bedroom Two
4.02m x 2.46m (13'2" x 8'1")
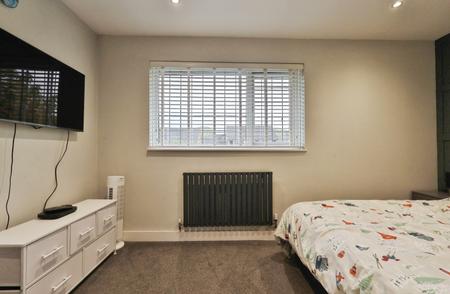
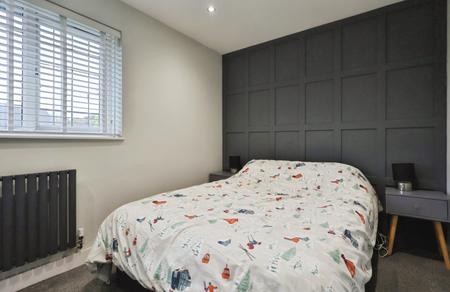
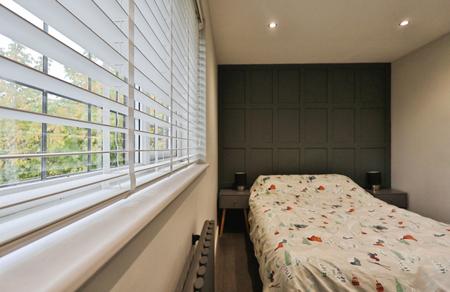
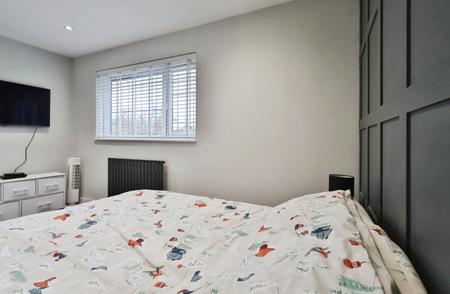
uPVC double glazed window to rear aspect. Smooth skimmed ceiling with recessed downlights. Radiator.
Bedroom Three
3.43m x 1.91m (11'3" x 6'3")
uPVC double glazed window to rear aspect. Smooth skimmed ceiling with recessed downlights. Radiator.
Bathroom
uPVC obscured double glazed window to front aspect. Smooth skimmed ceiling with recessed downlights. Fully tiled suite with low level lighting comprising panel enclosed bath with chrome mixer tap, separate wall-mounted thermostatic shower with hand-held attachment and rainfall shower, glass screen, hand wash basin mounted in vanity unit and low level push-button flush WC. Heated towel radiator.
Front Garden
Sleeper beds to boundaries laid with slate chippings. Low maintenance shingle area with path leading to front door. Brick storage shed.
Rear Garden
Fence enclosed. Paved entertaining area leading to artificial lawn with path leading further seating area and gated rear access.
PROPERTY INFORMATION
Council Tax: Band C
EPC Rating: Awaited
DISCLAIMER
Every care has been taken with the preparation of these particulars, but they are for general guidance only and complete accuracy cannot be guaranteed. If there is any point, which is of particular importance please ask or professional verification should be sought. All dimensions are approximate. The mention of fixtures, fittings and/or appliances does not imply they are in full efficient working order. Photographs are provided for general information and it cannot be inferred that any item shown is included in the sale. These particulars do not constitute a contract or part of a contract.