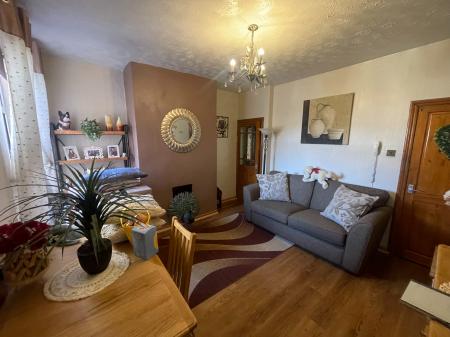
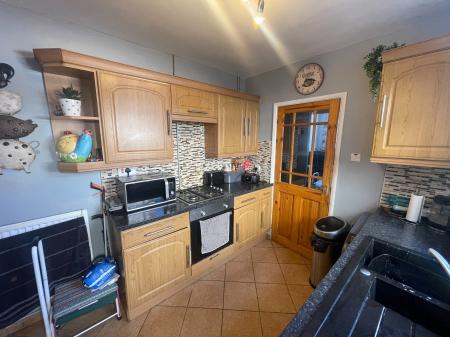
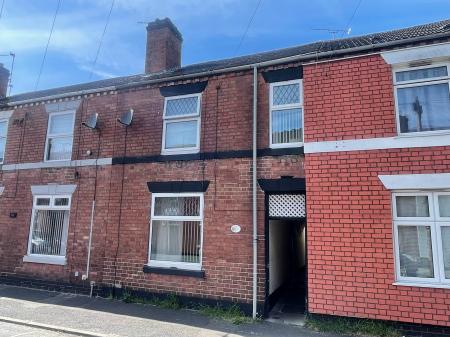
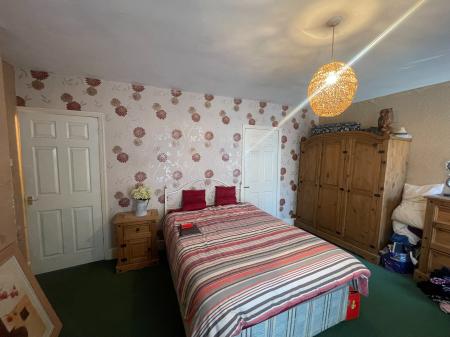
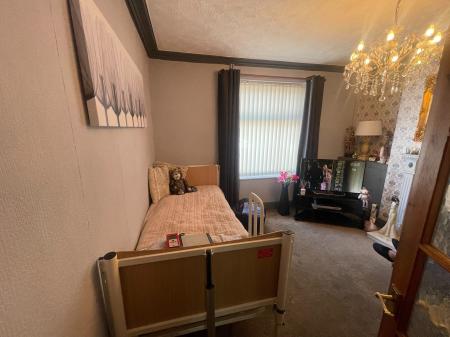
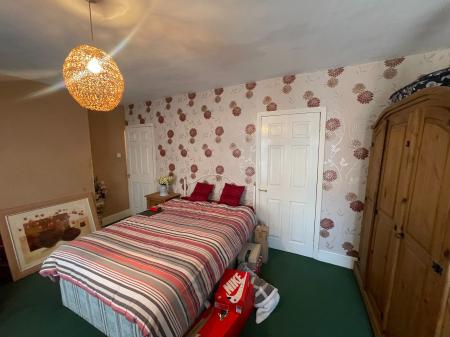
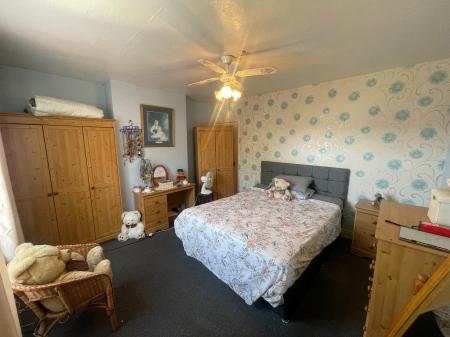
Belvoir are delighted to bring to market a well loved and maintained family home set in the popular area of Burton. The home itself has been fitted with a modern bathroom and kitchen, two ground floor reception rooms, ground floor bathroom and three bedrooms on the first floor.
DESCRIPTION
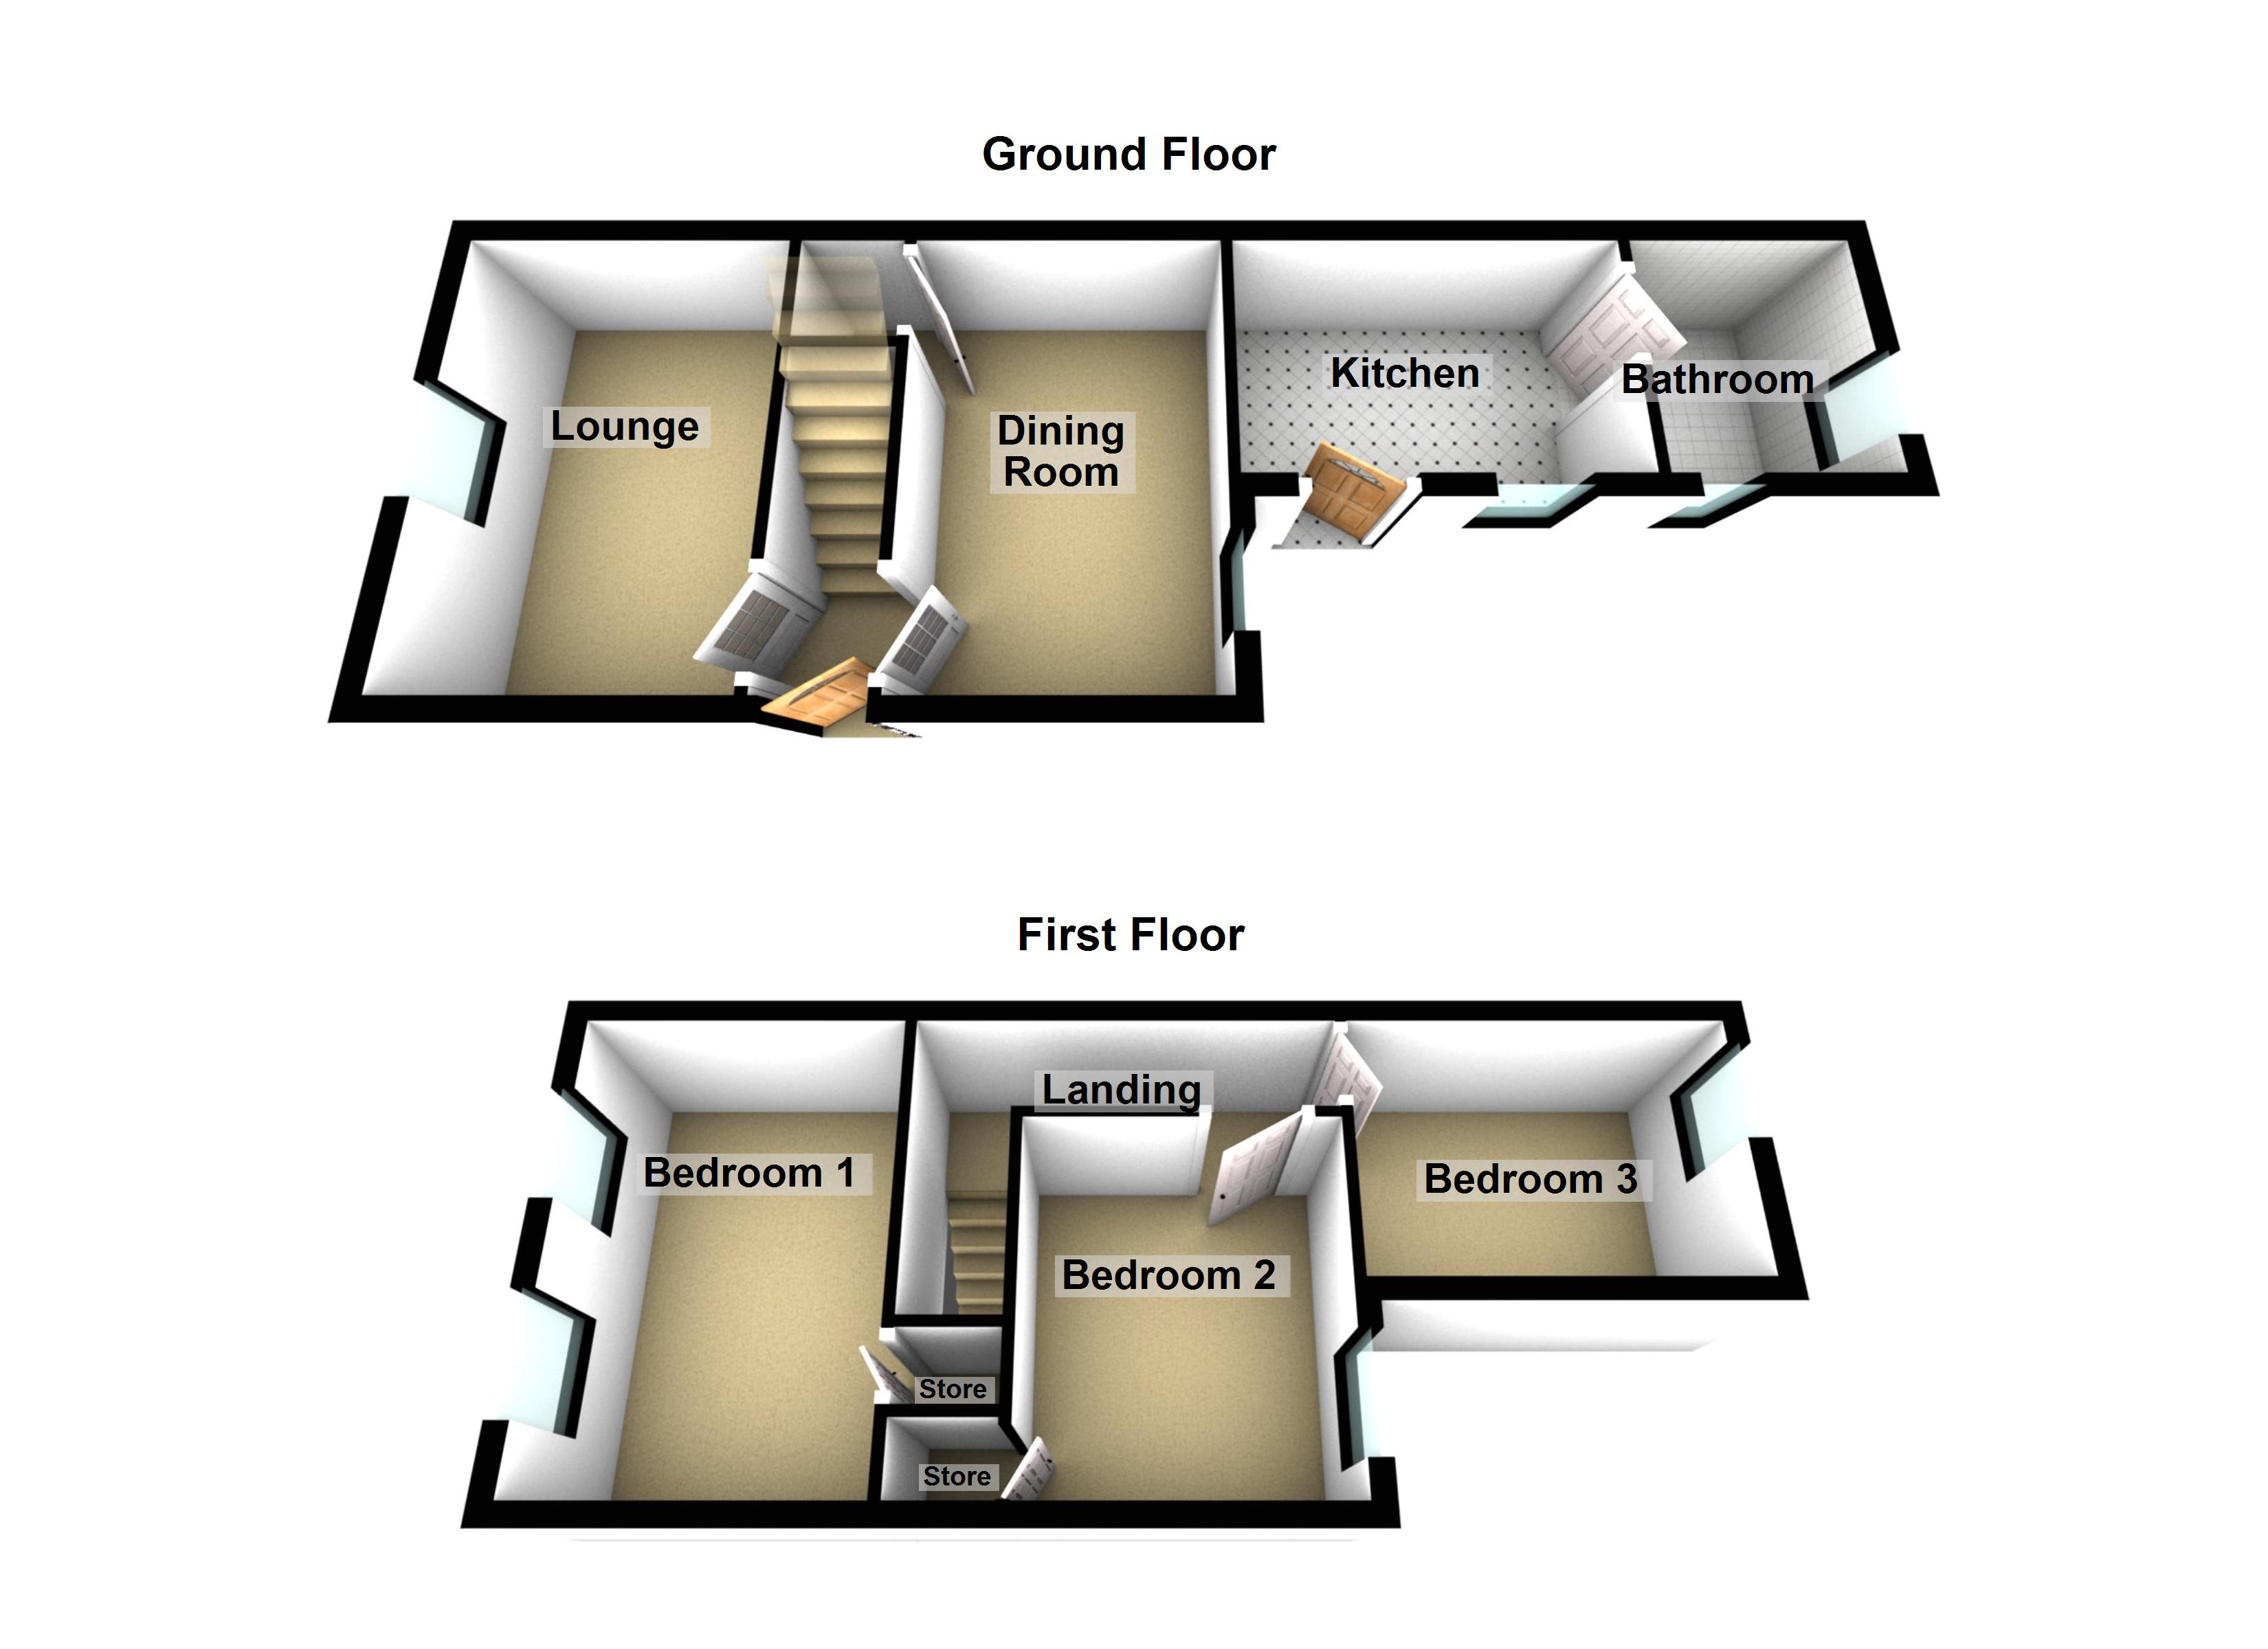
A large traditional mid terrace home offering good size family accommodation with uPVC double glazing and gas central heating throughout. In brief the home offers, side entrance door to hallway, lounge on the front elevation and a separate dining room on the rear. The kitchen has a built-in oven and hob, door to the side allowing access to the garden.
The first floor has three generous bedrooms, with the largest on the front aspect and the third to the rear aspect.
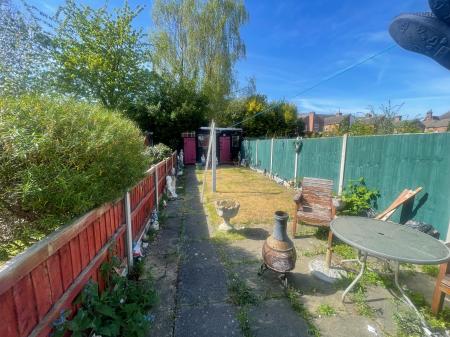
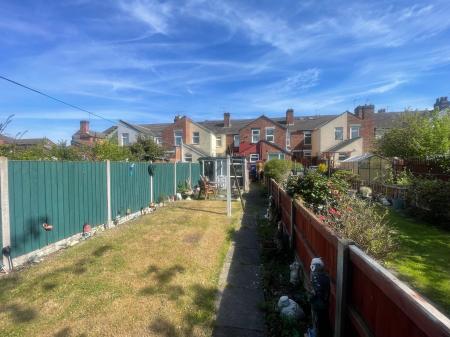
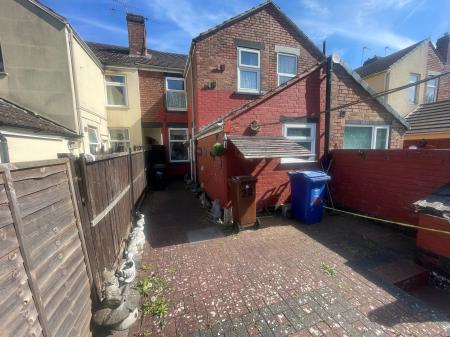
In the garden there is a concrete section next to the kitchen, and a pathway leading down the lawned garden to the workshop.
All Viewings Strictly by appointment only.
Lounge 12' 3" x 11' 4" ( 3.73m x 3.45m )
Double glazed window to front aspect, storage cupboards, laminate flooring and spotlights.
Dining Room 12' 4" x 12' 1" ( 3.76m x 3.68m )
Double glazed window to rear aspect, storage cupboard with electric point, TV point and central heating radiator.
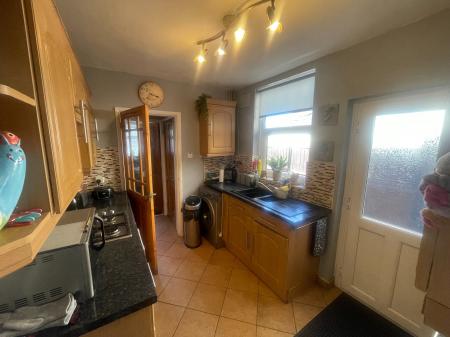
Kitchen 9' 9" x 7' 5" ( 2.97m x 2.26m )
Double glazed window to side aspect, door leading to the garden, a fitted kitchen comprising of a range of wall and base units with work surfaces over, stainless steel sink and drainer, electric oven, induction hob, integrated fridge/freezer and tiled floor and walls.
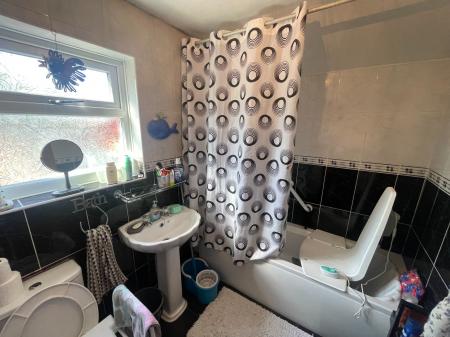
Bathroom
Double glazed windows to rear aspects, bath, low level flush WC, hand wash basin, central heating radiator, central heating boiler and tiled to floor and walls.
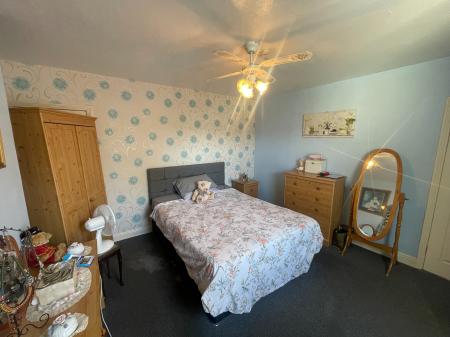
Bedroom One 15' 8" x 11' 6" ( 4.78m x 3.51m )
Two double glazed windows to front aspect, chimney breast, pendant light and door leading to storage.
Bedroom Two 12' 1" x 12' 7" ( 3.68m x 3.84m )
Double glazed window to rear aspect, pendant light and storage cupboard.
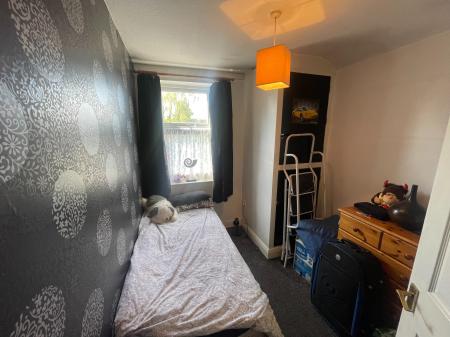
Bedroom Three 7' 6" x 9' 9" ( 2.29m x 2.97m )
Double glazed window to rear aspect, laminate flooring, central heating radiator and spotlights.
Garden
Lawn, path and fenced to boundaries. Workshop EPC rating: D. Council tax band: X, Tenure: Freehold,
Beech Street, Burton Upon Trent, DE14