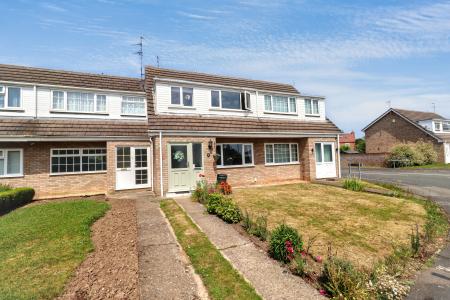
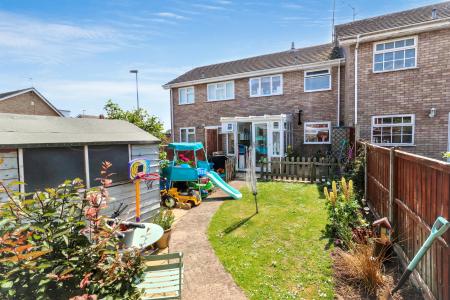
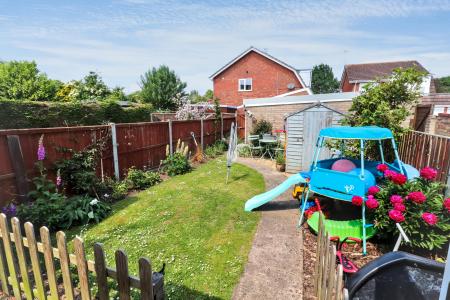
This well-presented terraced house offers a considered balance of accommodation, arranged thoughtfully across a practical layout. The property comprises three bedrooms, making it suitable for both families and professionals seeking flexible living arrangements. The lounge and dining area provide a spacious and versatile environment for relaxing and entertaining. An additional conservatory further extends the living space, allowing for a light-filled area ideal for year-round enjoyment.
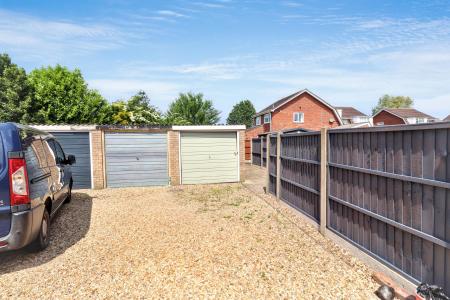
The residence benefits from gas central heating, promoting comfort throughout each season. Outside, the property enjoys a private rear garden, offering a secluded setting for outdoor activities and relaxation. Off-road parking is provided, complemented by a garage that offers both secure parking and additional storage options. The property’s terrace home style and structure are designed to offer efficient use of space and to support a cohesive residential environment.
Local area
The property is located in Donington, a well-established and desirable area that provides residents with access to a variety of local amenities and services. The location supports a comfortable lifestyle, with convenient links to transport networks and essential facilities. The area’s popularity is also enhanced by its sense of community and access to outdoor spaces. EPC rating: D. Council tax band: B, Tenure: Freehold,
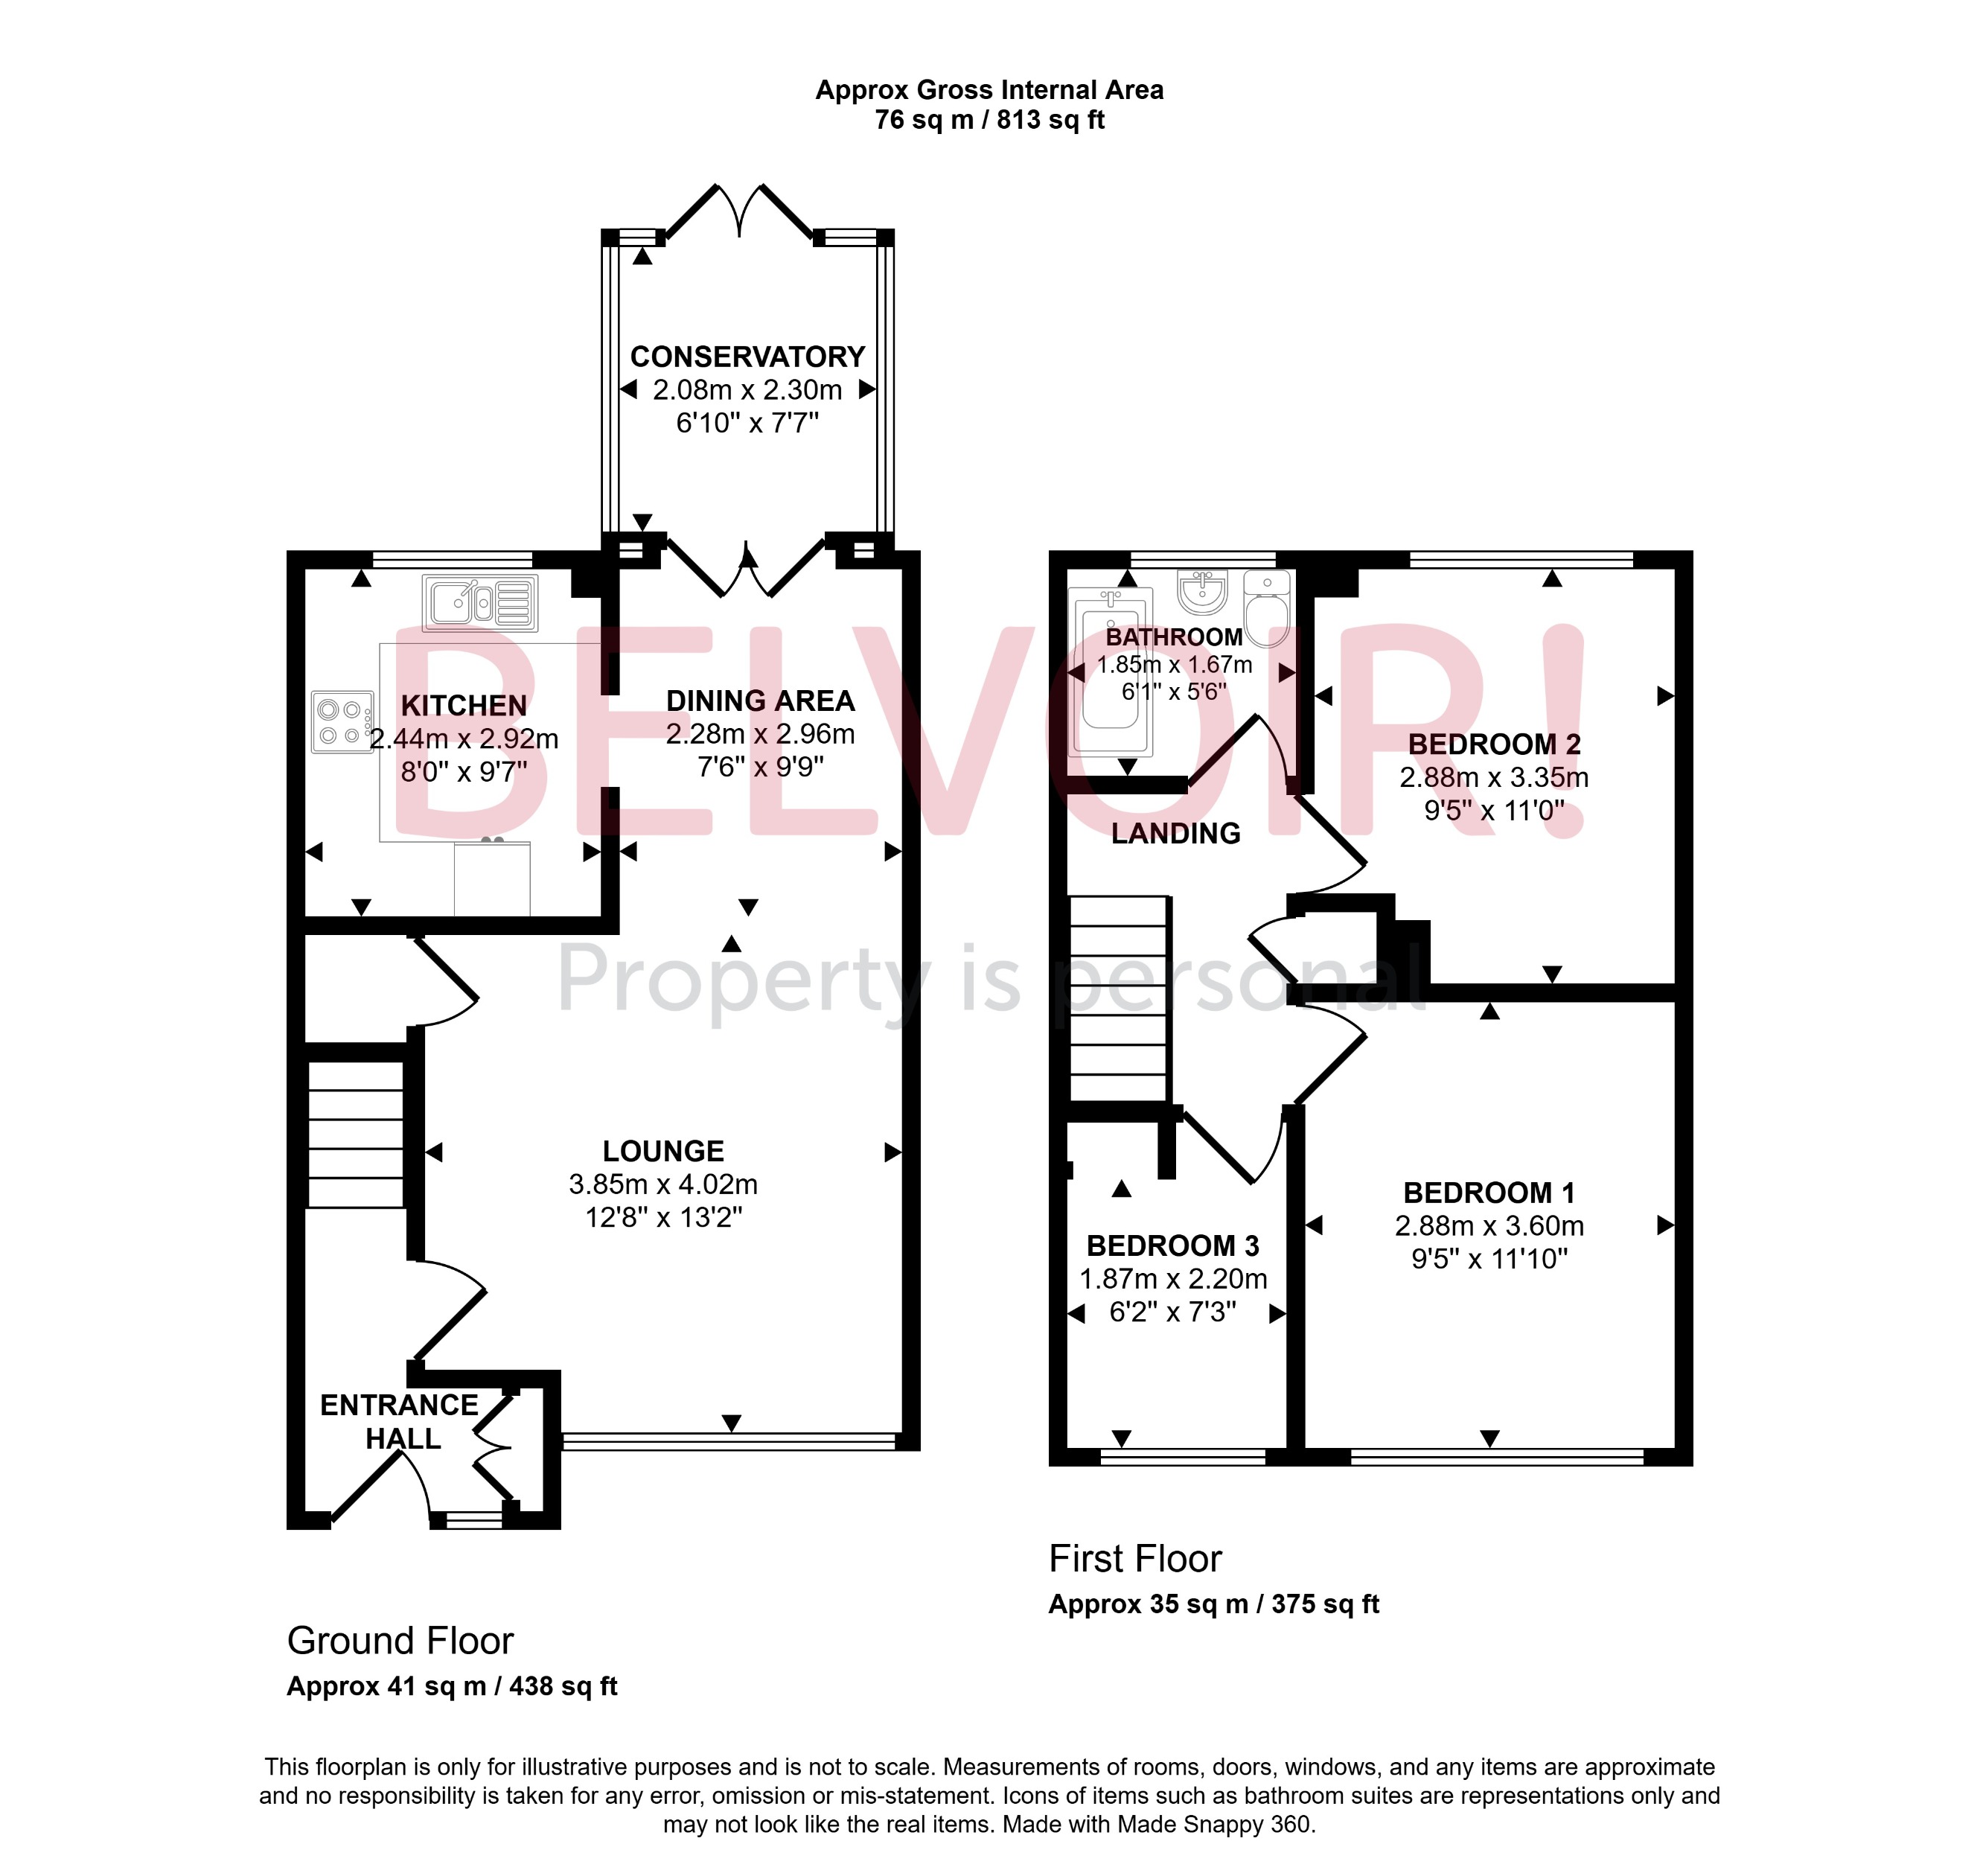
ENTRANCE
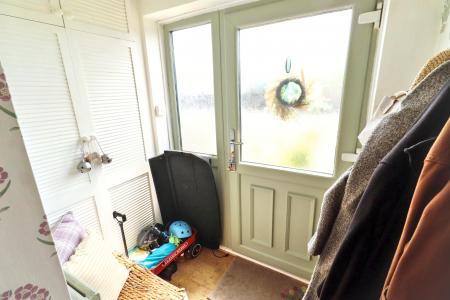
UPVC double glazed door and side panel, stairs to first floor landing, radiator, storage cupboard.
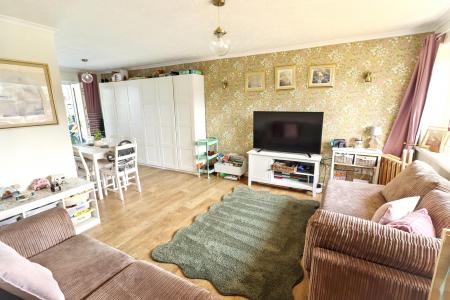
LOUNGE
4.01m x 3.86m (13'2" x 12'8")
UPVC double glazed window to the front elevation, radiator, understairs cupboard.
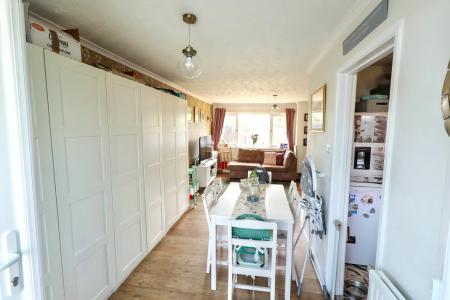
DINING AREA
2.97m x 2.29m (9'9" x 7'6")
UPVC double glazed French doors to conservatory, radiator.
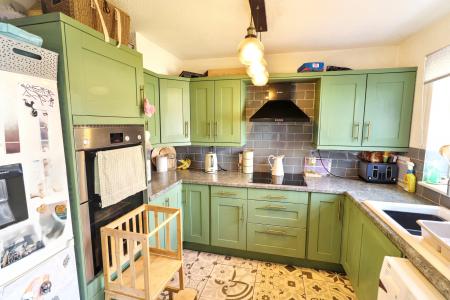
KITCHEN
2.92m x 2.44m (9'7" x 8'0")
UPVC double glazed window to the rear elevation, range of fitted base and wall units, built in oven, hob and feature hood, space for washing machine, wall mounted combination boiler (fitted approximately 2 years ago), sink unit with mixer taps over.
CONSERVATORY
2.31m x 2.08m (7'7" x 6'10")
UPVC in construction, low base, French doors to the rear elevation.
LANDING
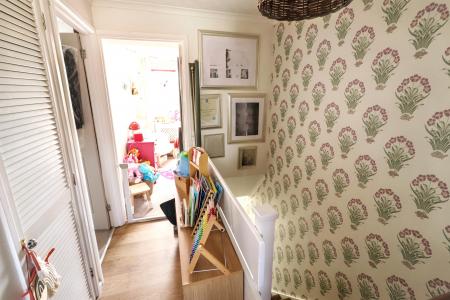
Storage cupboard, access to loft space with loft ladder.
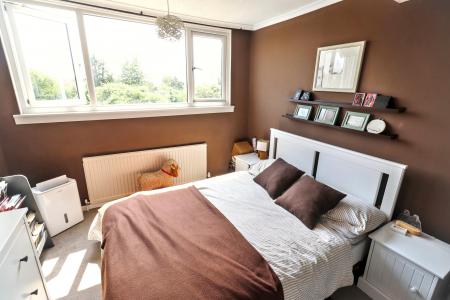
BEDROOM 1
3.61m x 2.87m (11'10" x 9'5")
UPVC double glazed window to the front elevation, radiator.
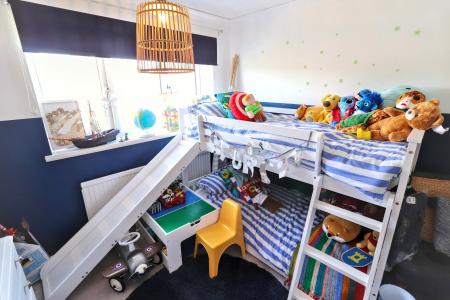
BEDROOM 2
3.35m x 2.87m (11'0" x 9'5")
UPVC double glazed window to the rear elevation, radiator.
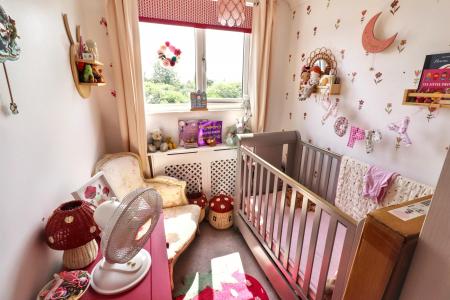
BEDROOM 3
2.21m x 1.88m (7'3" x 6'2")
UPVC double glazed window to the front elevation, radiator.
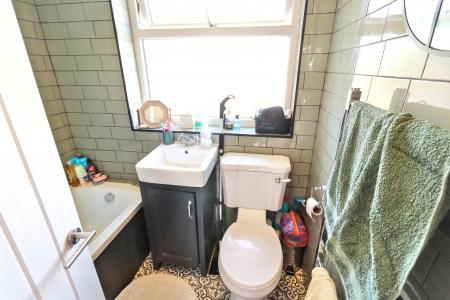
BATHROOM
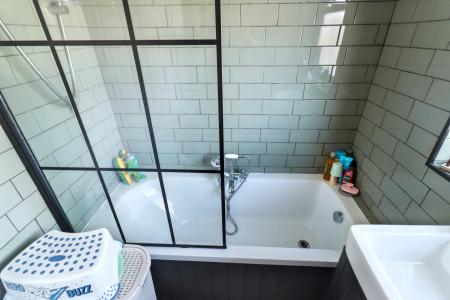
UPVC double glazed window to the rear elevation, three piece suite comprising of WC, wash hand basin, panelled bath with shower and screen over, heated towel rail.
EXTERNALLY
FRONT: Open plan to the front laid to lawn, path to property.
REAR: Gated access to rear, enclosed by fence, lawn and patio area, standing for storage shed.
Parking and garage is accessed from shared drive from the left hand side of the adjoining property, the garage on the right hand side of the garage block.
AGENTS NOTE
The vendor has informed us that the property has been connected to Super Fibre Optic Broadband