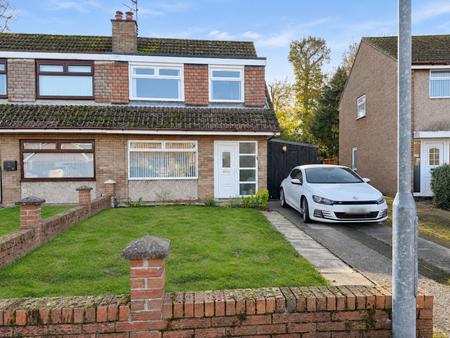
Belvoir are pleased to bring to the market this attractively presented three-bedroom semi-detached home in the established Woodview Crescent area of Lisburn. With a contemporary kitchen/dining room, a welcoming lounge and a generous enclosed rear garden, the property offers a practical layout for everyday living and entertaining.
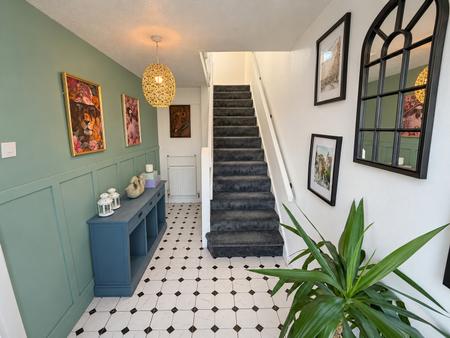
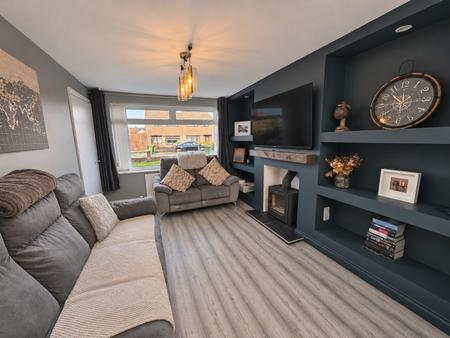
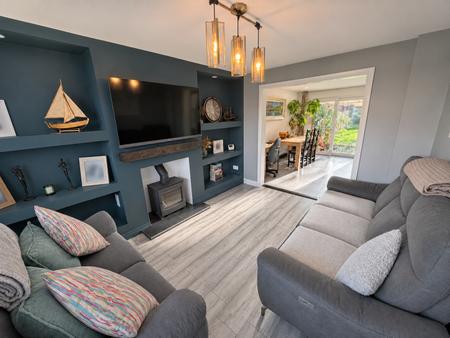
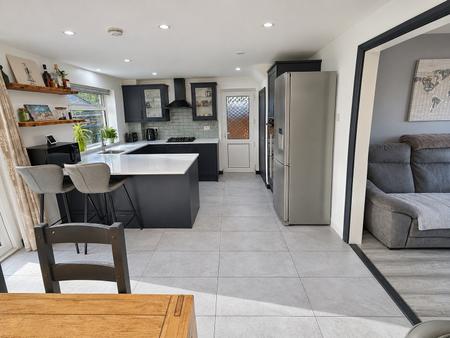
The entrance hall features decorative wall panelling and patterned flooring. In the lounge, a stove, timber mantel and fitted display shelving create an inviting focal point, with a wide opening connecting the room to the kitchen/dining area.
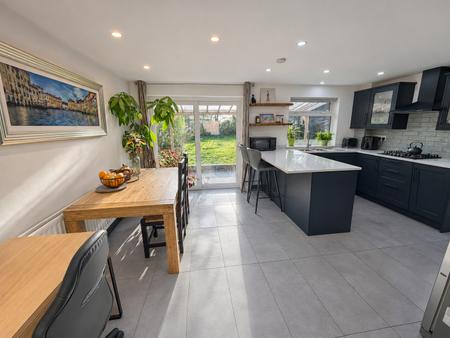
The kitchen combines dark Shaker-style cabinetry with contrasting light worktops, a tiled splashback and a breakfast bar. There is space for a dining table, while glazed double doors open directly onto the covered rear patio, linking the kitchen with the garden.
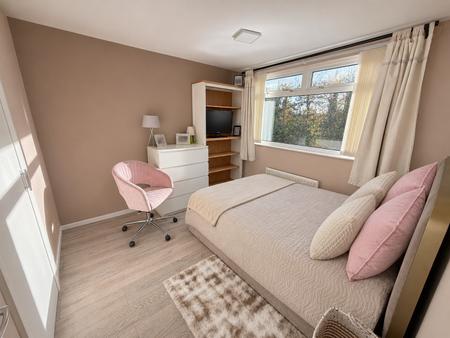
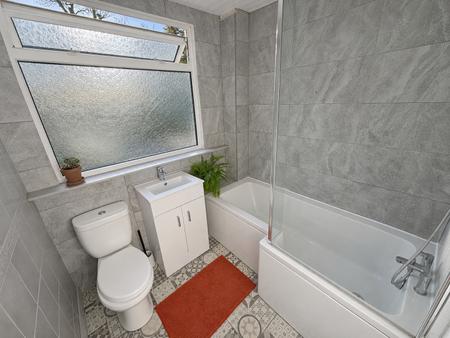
Upstairs are three bedrooms and a bathroom fitted with a white suite and a shower over the bath. The principal bedroom has two built-in storage cupboards, with a further cupboard in the second bedroom.
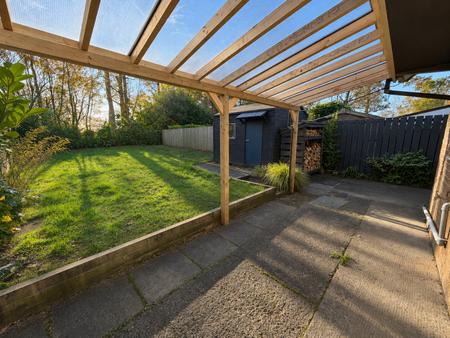
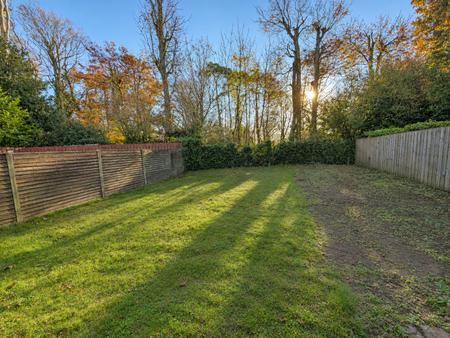
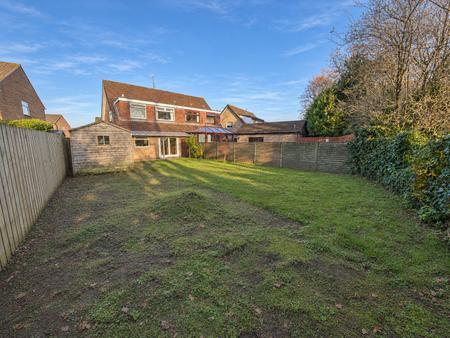
The rear garden is laid mainly in lawn and enclosed by timber fencing and mature planting. The covered patio provides a sheltered space for seating and outdoor dining, with a timber shed and log store providing useful outdoor storage. To the front are a lawn and driveway parking.
Gas-fired central heating and uPVC windows complement the accommodation.
Woodview Crescent is well placed for access to local schools, shops and Lisburn city centre. Lagan Valley Hospital and the LeisurePlex are within easy reach, while Sprucefield and the A1/M1 road network provide links for shopping and commuting.
With comfortable living space, useful storage and a garden to enjoy, this home is likely to appeal to first-time buyers and families alike. Viewing is recommended to appreciate the accommodation and outdoor space.
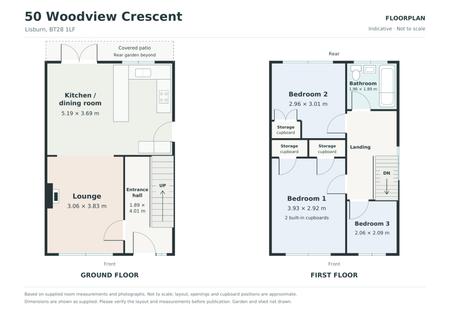
GROUND FLOOR
Entrance Hall – 1.89m x 4.01m (6'2" x 13'2")
Patterned flooring, decorative wall panelling and staircase to the first floor.
Lounge – 3.06m x 3.83m (10'0" x 12'7")
Wood-effect flooring, stove with timber mantel and fitted display shelving. Wide opening to the kitchen/dining room.
Kitchen / Dining Room – 5.19m x 3.69m (17'0" x 12'1")
Dark Shaker-style units, light work surfaces, stainless steel sink, built-in oven, gas hob and extractor. Breakfast bar, tiled flooring, double doors to the covered patio and side access door.
FIRST FLOOR
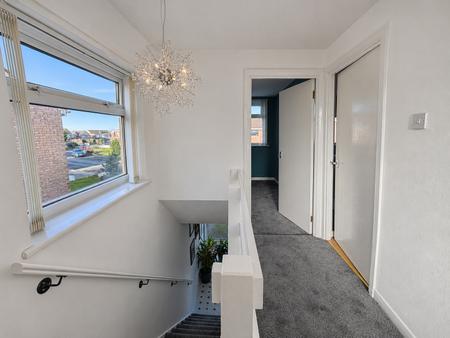
Landing
Carpeted, with side window and access to roof space.
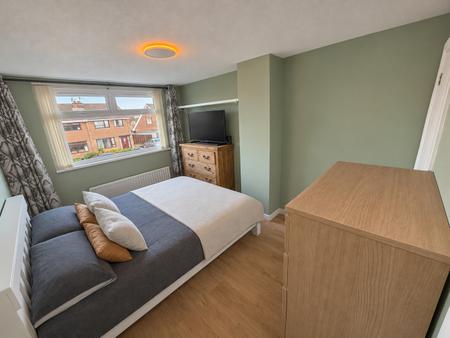
Bedroom One – 3.93m x 2.92m (12'11" x 9'7")
Front-facing double bedroom with wood-effect flooring and two built-in storage cupboards.
Bedroom Two – 2.96m x 3.01m (9'9" x 9'11")
Rear-facing double bedroom with wood-effect flooring and built-in storage cupboard.
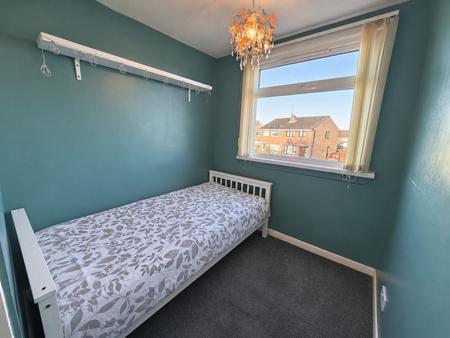
Bedroom Three – 2.06m x 2.09m (6'9" x 6'10")
Front-facing bedroom with fitted carpet.
Bathroom – 1.96m x 1.89m (6'5" x 6'2")
White suite comprising bath with shower over and glazed screen, wash hand basin with vanity storage and WC. Tiled walls and patterned flooring.
OUTSIDE
Front garden laid in lawn with driveway parking. Generous enclosed rear garden laid mainly in lawn, bordered by timber fencing and mature planting, with a covered patio, timber shed and log store.
These particulars provide a general guide to the property and do not form part of any offer or contract. All measurements are approximate, and floorplans are for guidance only and may not be to scale. Dimensions should be checked before ordering furniture or fittings.Some photographs have been digitally enhanced for illustrative purposes. Viewing is recommended to appreciate the property’s layout, condition and accommodation.Unless stated otherwise, services, appliances and heating systems have not been tested by Belvoir. Fixtures, fittings and furnishings shown are not necessarily included in the sale; any inclusions should be confirmed through the solicito EPC rating: Unknown. Council tax band: X,