A Fantastic Opportunity to Purchase This Beautifully Presented Three-Bedroom Semi-Detached Residence With A Complete Chain!
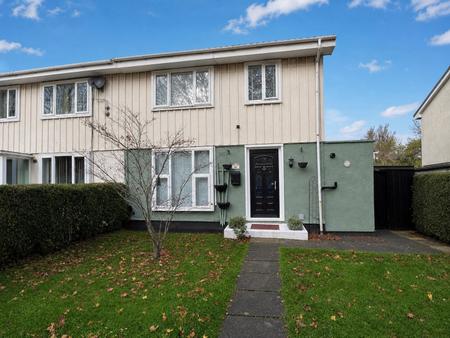
A home that's ready to fall in love with! This attractive three-bedroom semi-detached BISF property is offered to the market in excellent condition throughout and has been lovingly cared for by its current owner. With spacious & versatile accommodation, a contemporary high-gloss kitchen & a fantastic sized rear garden, this is a home that is sure to attract plenty of interest!
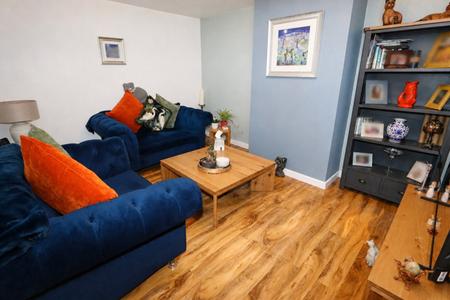
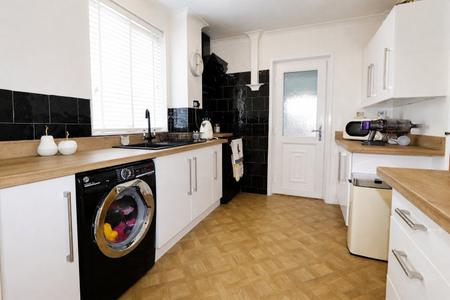
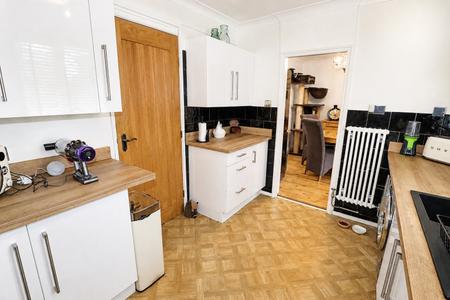
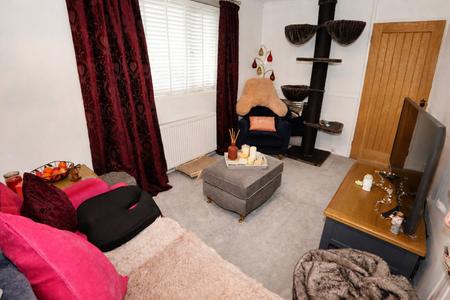
The accommodation begins with two well-proportioned reception rooms, offering fantastic flexibility for modern family living, whether you're looking for a comfortable lounge, a separate dining room or additional entertaining space. The modern, high-gloss fitted kitchen adds a stylish contemporary feel and is sure to impress.
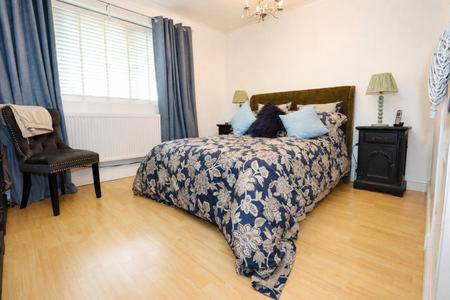
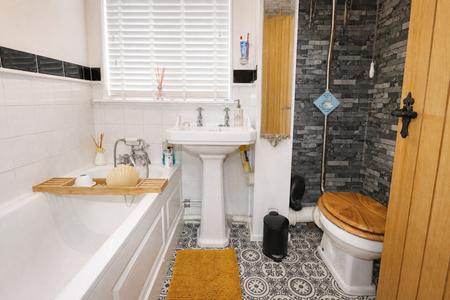
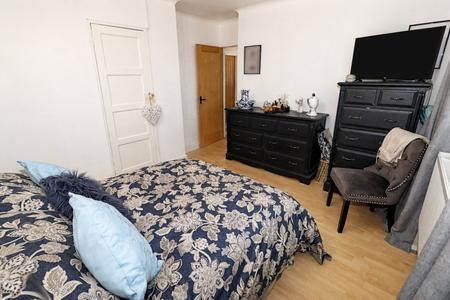
To the first floor, you'll find three well-presented bedrooms, with two generous doubles providing excellent sleeping accommodation, alongside classic family bathroom.
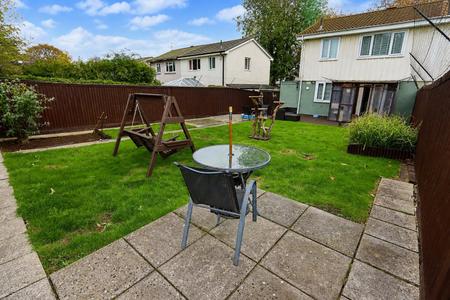
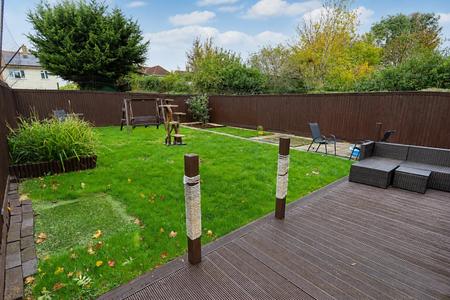
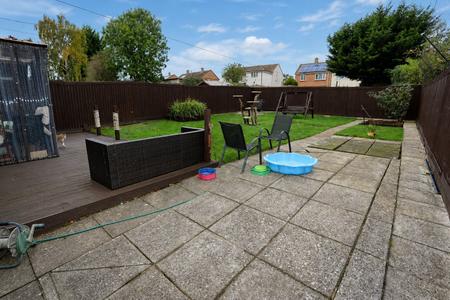
One of the real highlights of this lovely home is the impressive enclosed rear garden. Predominantly laid to lawn & complemented by a patio area, it provides the perfect setting for summer entertaining, family gatherings or simply relaxing outdoors.
Having been clearly cherished & maintained to a lovely standard by the current owner, this is a home that offers buyers the opportunity to move straight in & enjoy. With the added benefit of a complete onward chain, this is an opportunity not to be missed!
Early viewing is strongly recommended to avoid disappointment!
*Draft - awaiting approval EPC rating: D. Council tax band: A, Tenure: Freehold,
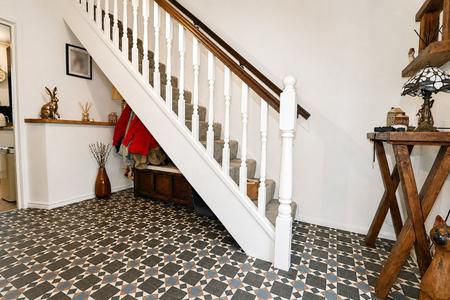
Entrance Hall
Double glazed door to front, Minton style vinyl flooring, ceiling light, cupboard housing meters, radiator, stairs rising to first floor.
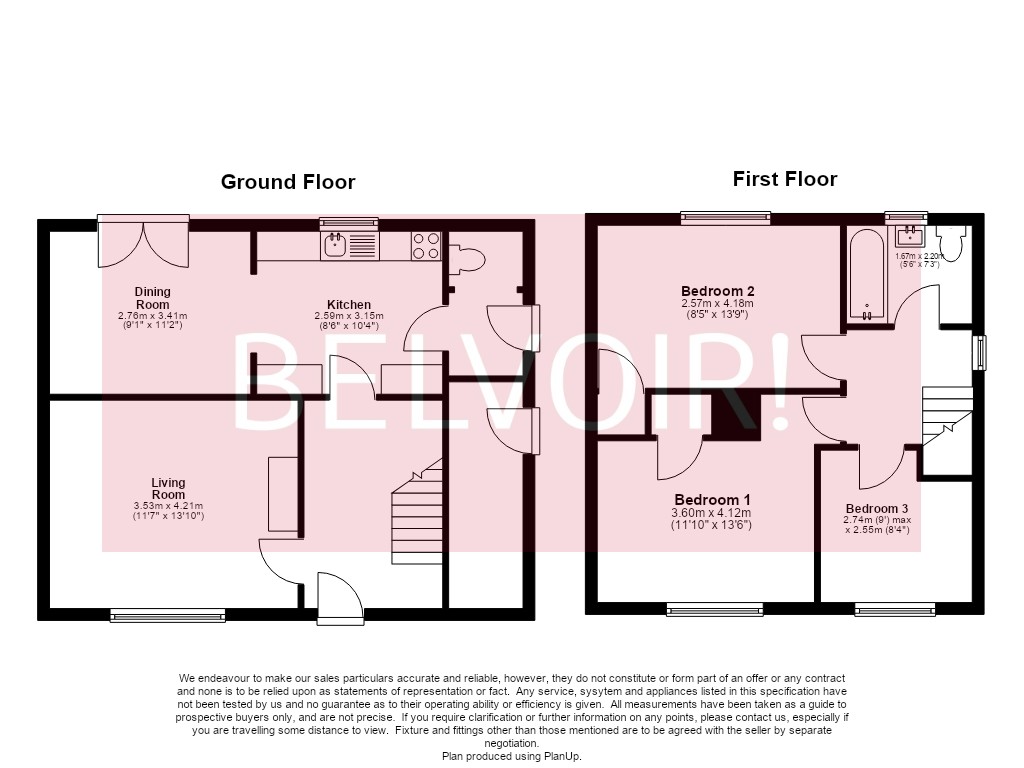
Living Room
4.21m x 3.53m (13'10" x 11'7")
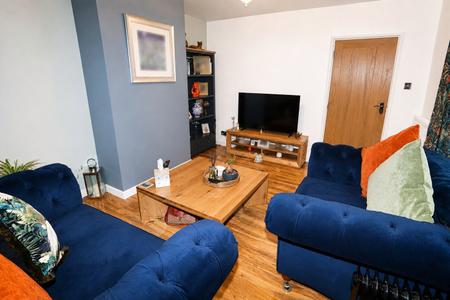
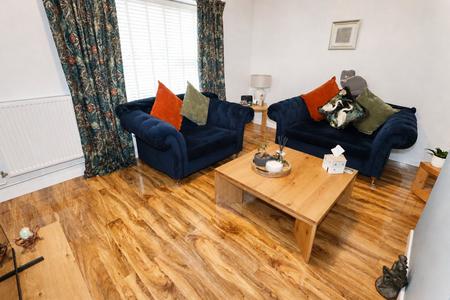
Double glazed window to front, laminate to flooring, ceiling light, radiator, TV point.
Dining Room
3.41m x 2.76m (11'2" x 9'1")
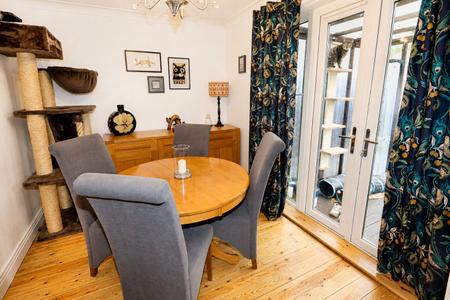
Double glazed French doors opening to garden, double glazed full length windows to rear, wood flooring, ceiling light, radiator.
Kitchen
3.15m x 2.59m (10'4" x 8'6")
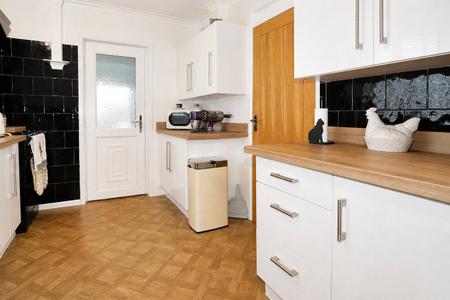
Double glazed window to rear. Kitchen comprising of high gloss wall & base units, wood effect work surfaces over, sink with drainer, mixer tap, freestanding cooker, cooker hood over, space for washing machine, tiled splash backs, parquet style vinyl flooring, ceiling light.
WC
Low level WC, vinyl to flooring, ceiling light.
Lobby
Double glazed door to kitchen & rear garden, ceiling light, vinyl to flooring.
First Floor Landing
Double glazed window to side, carpet to flooring, ceiling light, loft access.
Bedroom One
3.6m x 4.12m (11'10" x 13'6")
Double glazed window to front, laminate to flooring, ceiling light, radiator, storage cupboard.
Bedroom Two
2.57m x 4.18m (8'5" x 13'9")
Double glazed window to rear, carpet to flooring, ceiling light, radiator, storage cupboard.
Bedroom Three
2.74m x 2.55m (9'0" x 8'4")
Double glazed window to front, laminate to flooring, ceiling light, radiator.
Bathroom
1.67m x 2.2m (5'6" x 7'3")
Double glazed window to rear, paneled bath, telephone shower attachment, pedestal wash hand basin, high level WC, part tiled walls, vinyl to flooring, radiator, ceiling light.
External
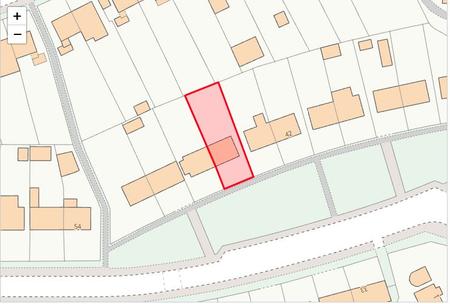
Front - Enclosed hedged garden, mainly laid to lawn, path leading to front door, access to rear.
Rear - Enclosed hedged garden. slabbed patio, mainly laid to lawn.
Agents Notes
Property is BISF construction.
Whilst every care has been taken to prepare these sales particulars, they are for guidance purposes only. All measurements are approximate, are for general guidance purposes only and whilst every care has been taken to ensure their accuracy, they should not be relied upon and potential buyers are advised to recheck the measurements.
Money Laundering Regulations: Buyers will be required to provide identification documents once an offer is accepted to complete anti-money laundering (AML) checks. A fee applies per person.