We're aware of an ongoing Microsoft service issue affecting email. Emails sent to us during this time may not reach us. Please call us if your enquiry is urgent.
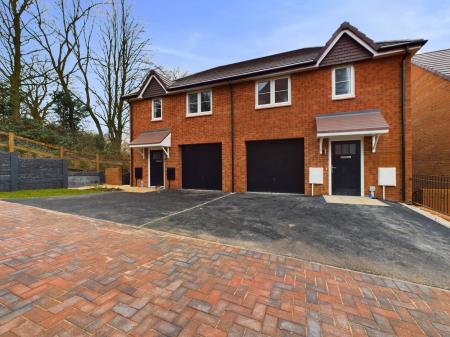
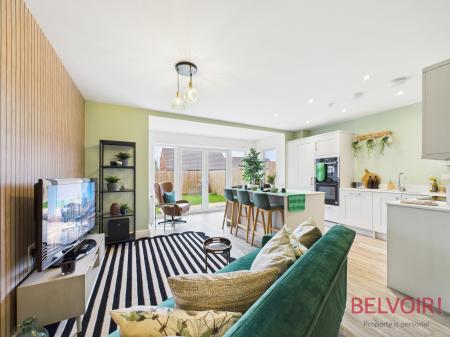
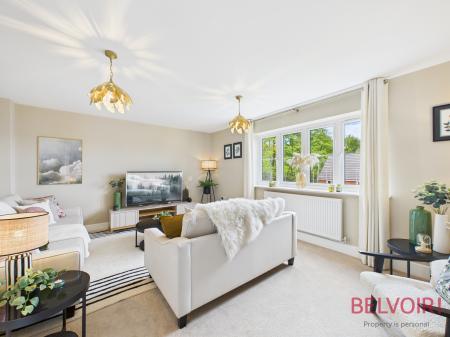
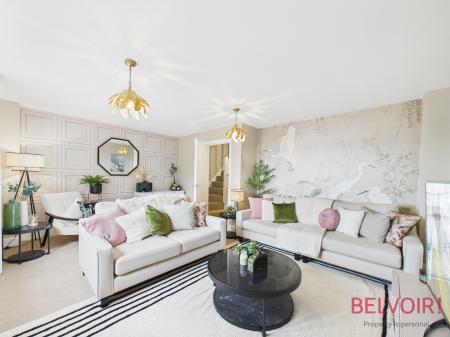
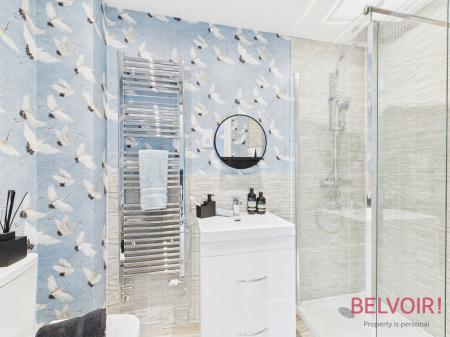
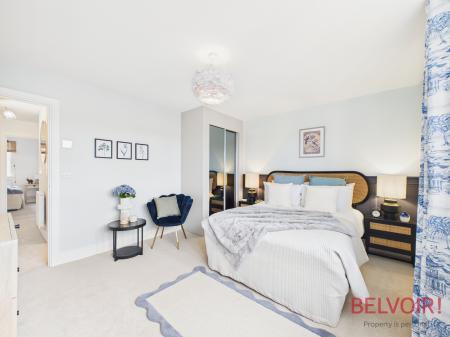
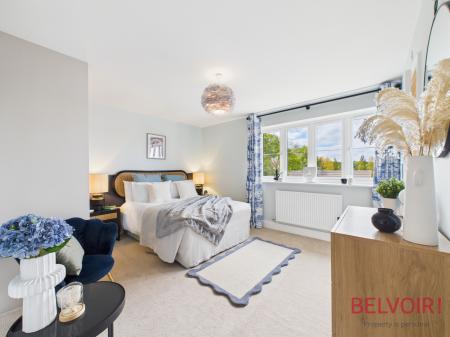
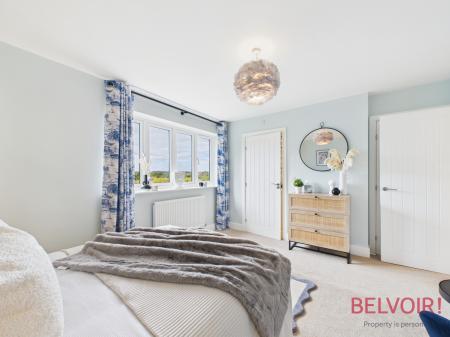
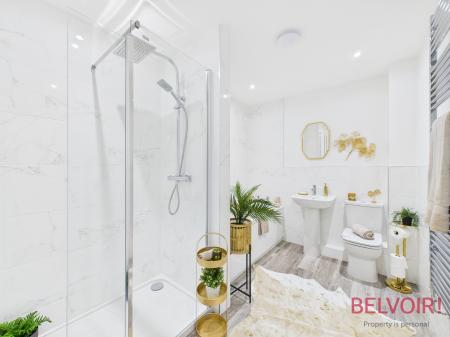
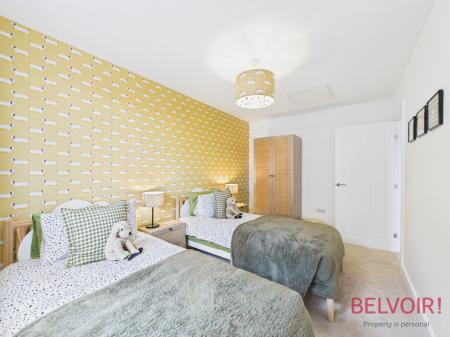
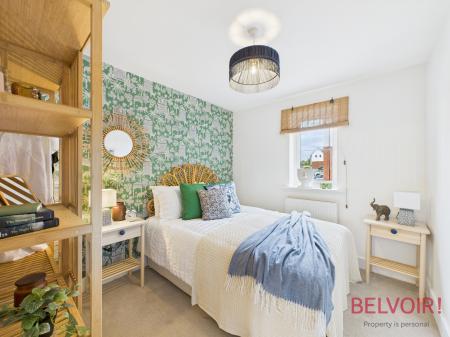
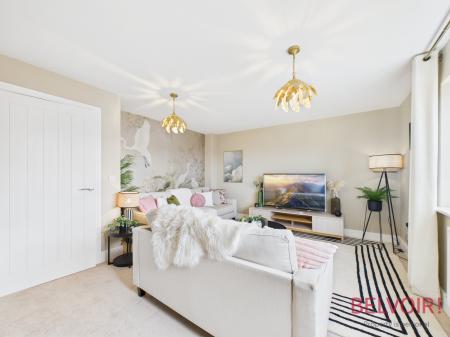
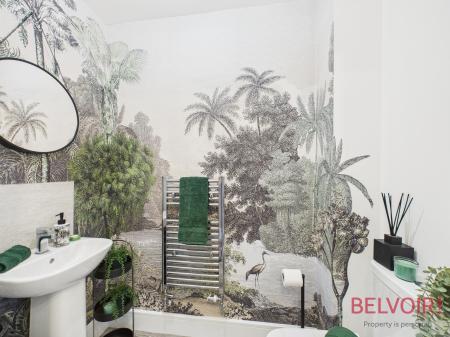
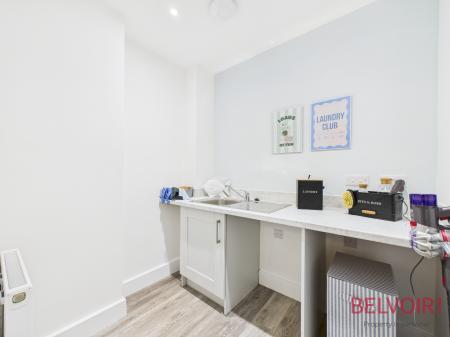
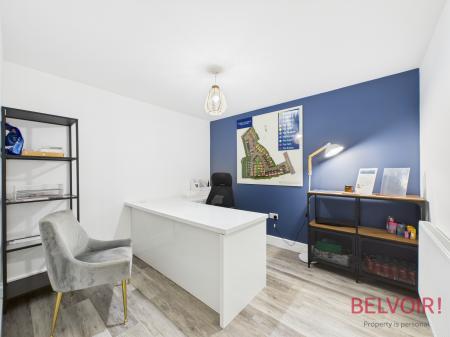
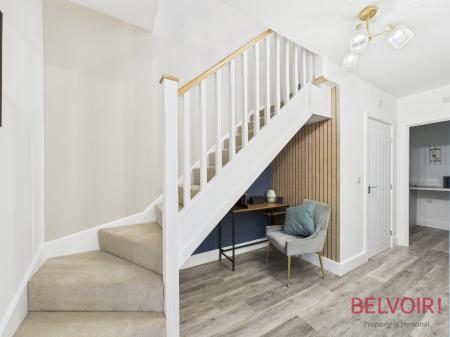
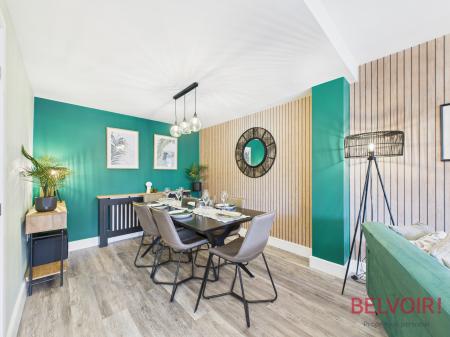
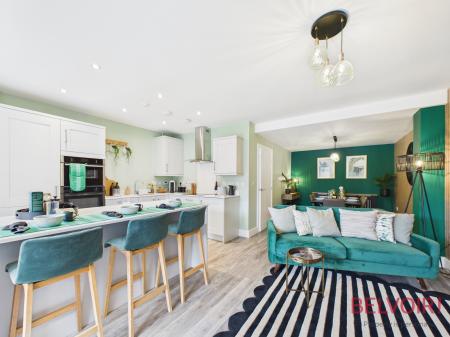
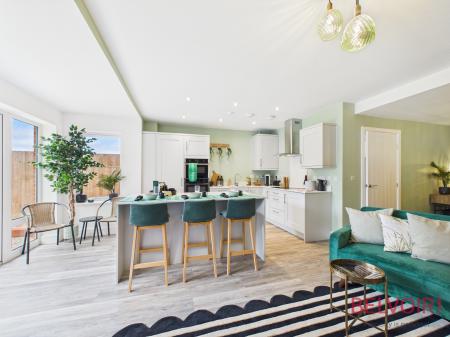
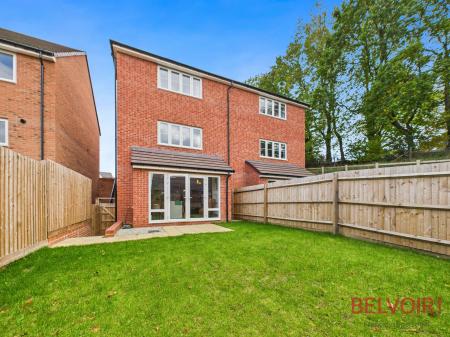
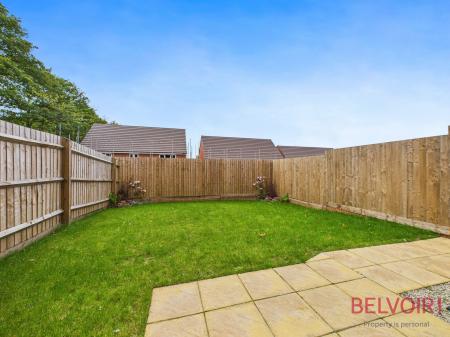
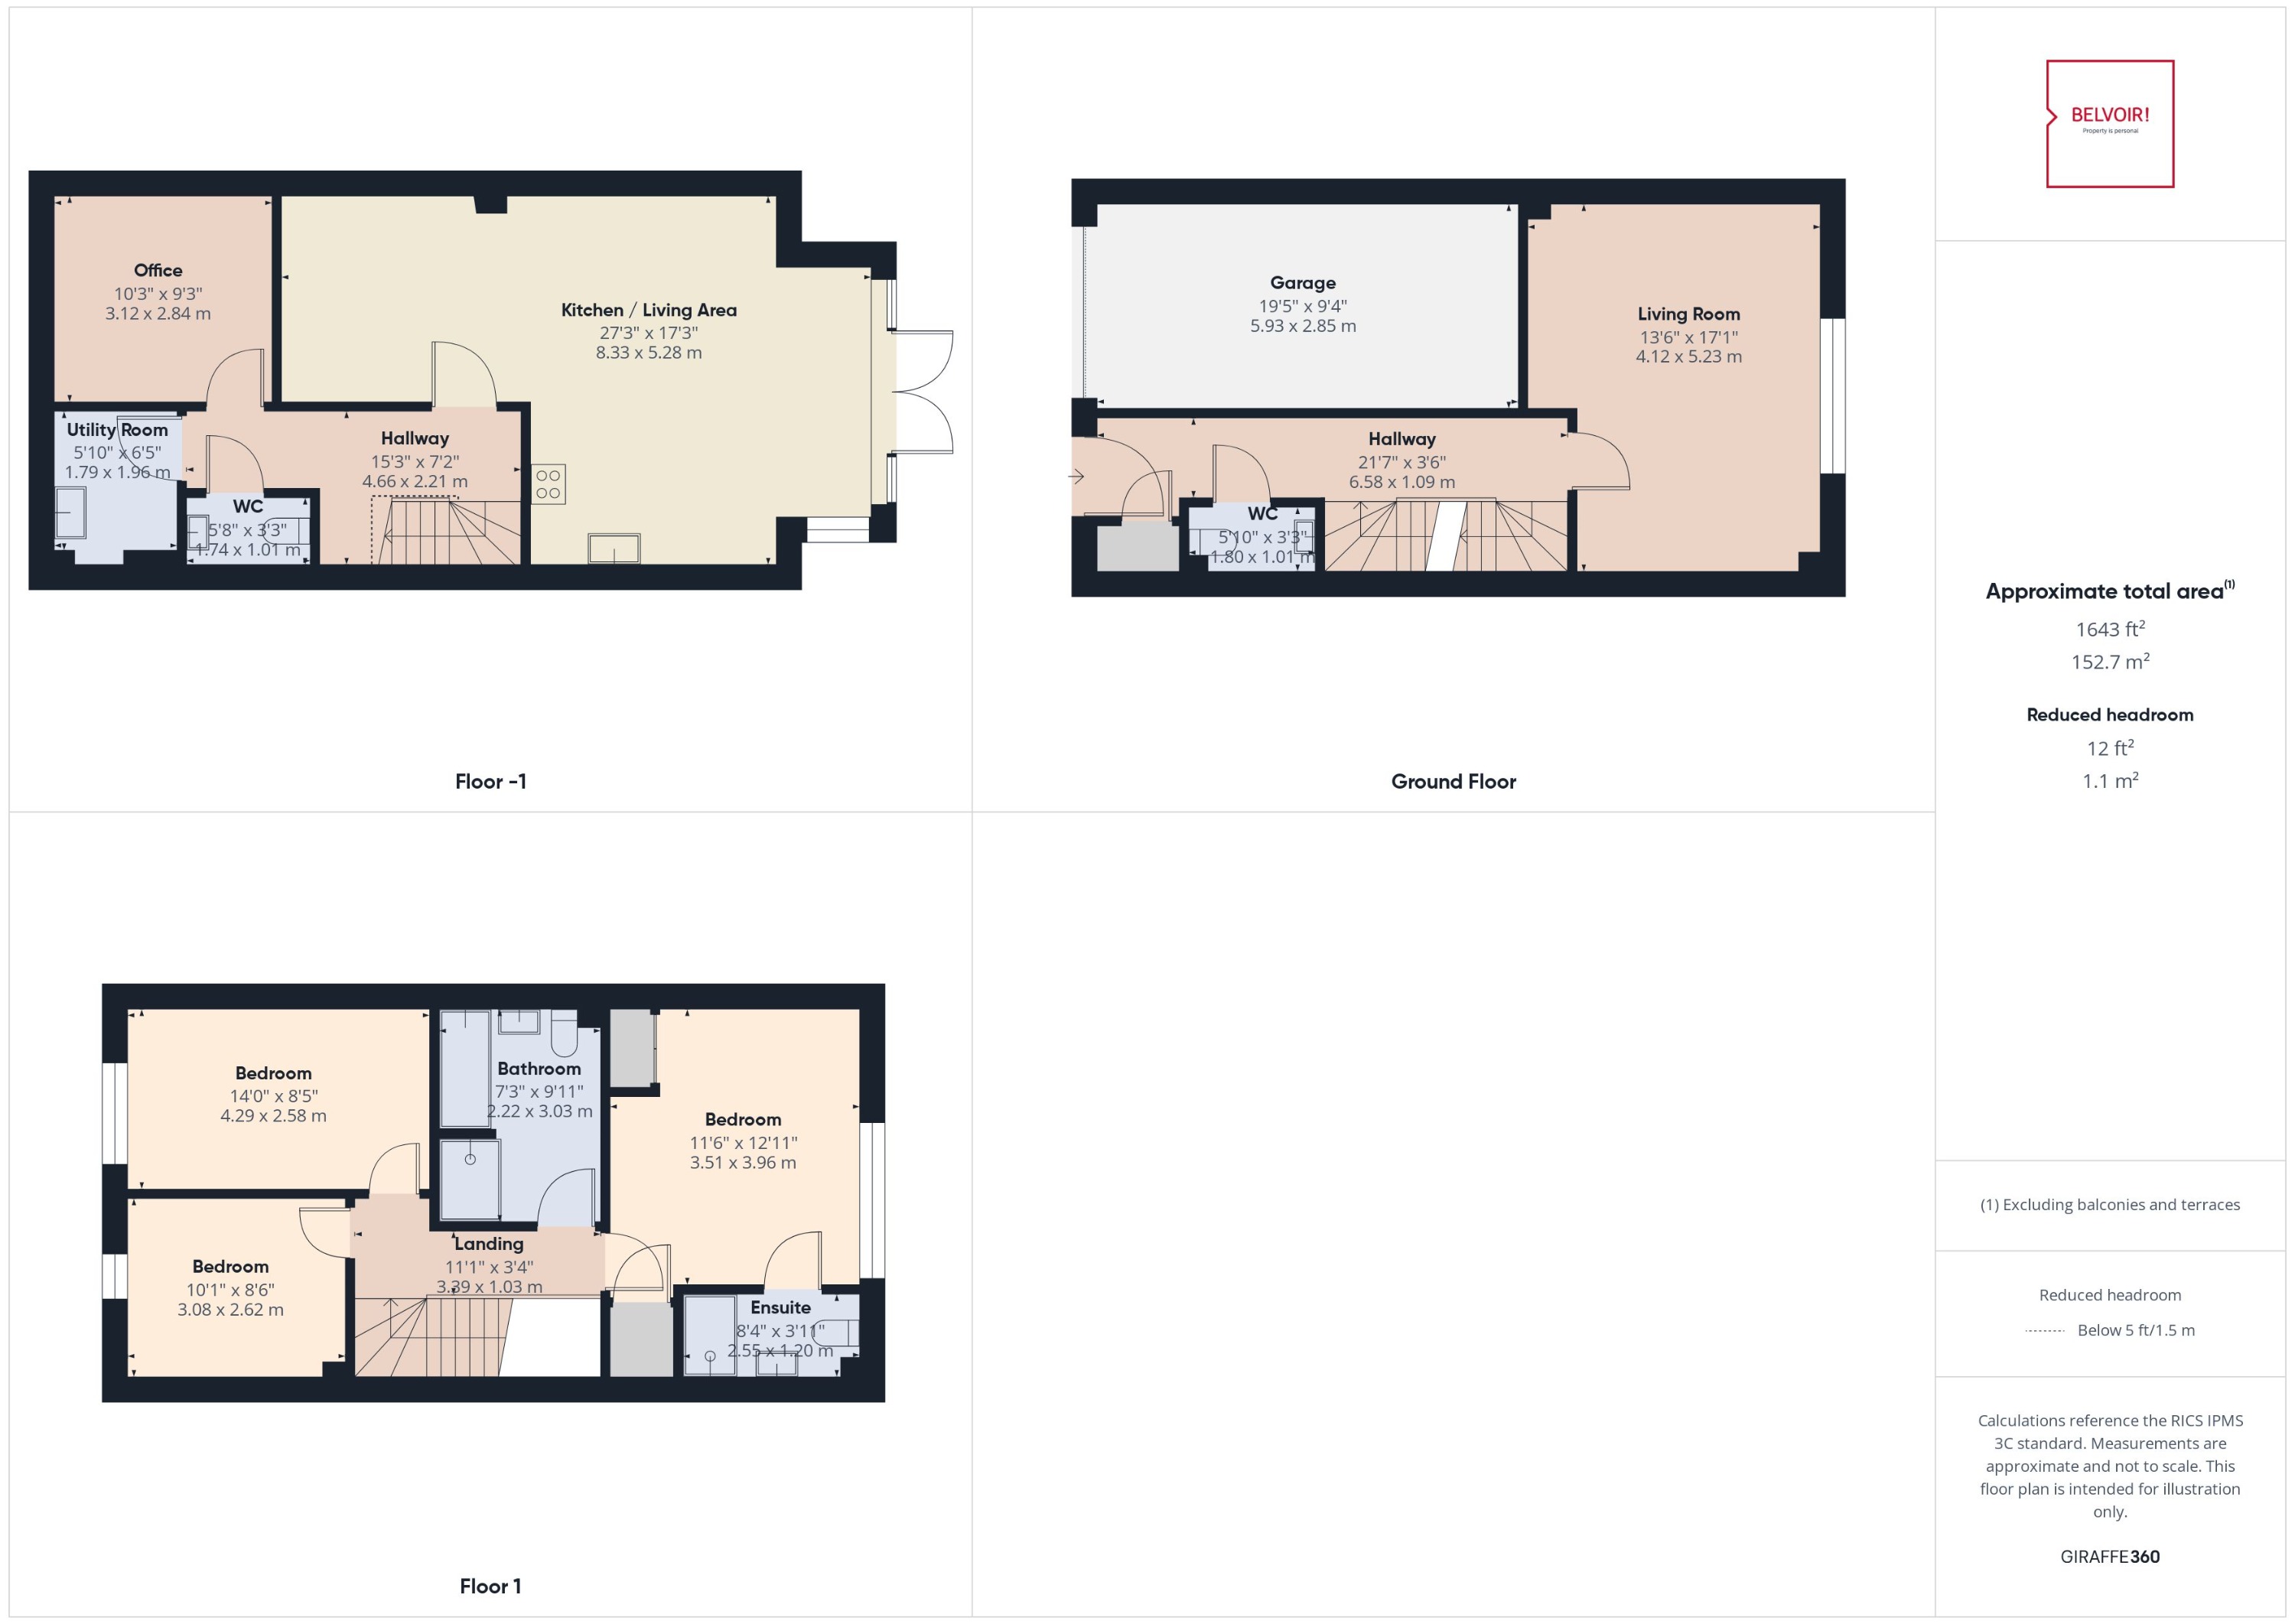
***SHOW HOME NOW OPEN*** The Willow is a deceptively spacious three bedroom home with an integral garage. Off the entrance hall on the upper ground floor is a cloakroom and a rear facing living room. Downstairs, on the ground floor, is a generous open plan kitchen / dining / family room with doors to the garden, a utility room and another cloakroom. On the top floor is a master bedroom with en-suite, two further bedrooms and a family bathroom with both bath and shower.
Development open 5 days a week, appointments at the weekend EPC rating: Exempt. Council tax band: X, Tenure: Freehold,
Additional Information
Tenure:
Freehold
Rooms
Entrance Hallway
WC
5.92m x 3.33m (19'5" x 10'11")
Lounge
17.32m x 15.93m (56'10" x 52'3")
Stairs Down-
Kitchen/ Family Room
17.32m x 15.93m (56'10" x 52'3")
Dining Area
11.43m x 9.5m (37'6" x 31'2")
Store Room
10.26m x 9.5m (33'8" x 31'2")
Utility Room
7.16m x 5.92m (23'6" x 19'5")
WC
5.74m x 3.33m (18'10" x 10'11")
Stairs Up from Middle Floor
Bedroom One
13.08m x 11.66m (42'11" x 38'3")
Ensuite
8.33m x 3.91m (27'4" x 12'10")
Bedroom Two
14m x 8.51m (45'11" x 27'11")
Bedroom Three
10.16m x 8.51m (33'4" x 27'11")
Disclaimer
Images, dimensions, and layouts are indicative only and may include optional upgrades, subject to availability and at additional cost. Please check with our sales team for more information.