3 bedroom Semi-detached house Sold STC
OIRO £299,950
Call us 9AM - 9PM - 7 days a week, 365 days a year!
Offered to the market with no upward chain and vacant possession, this well-maintained three-bedroom semi-detached home presents an excellent opportunity for purchasers seeking a property that is ready to move straight into, whilst still offering the exciting prospect of adding their own style and cosmetic preferences over time. Occupying a popular residential position within Wednesfield, the property combines generous living accommodation, a non-overlooked rear garden and excellent commuter links, making it an ideal purchase for families, first-time buyers and professionals alike!
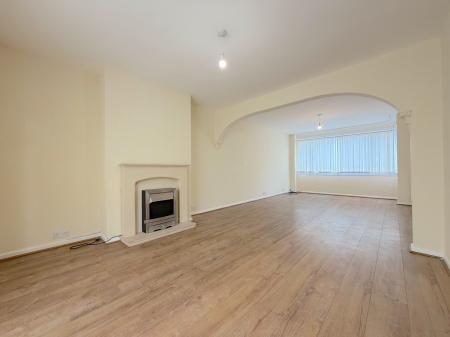
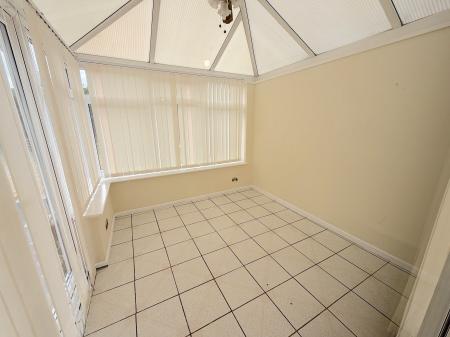
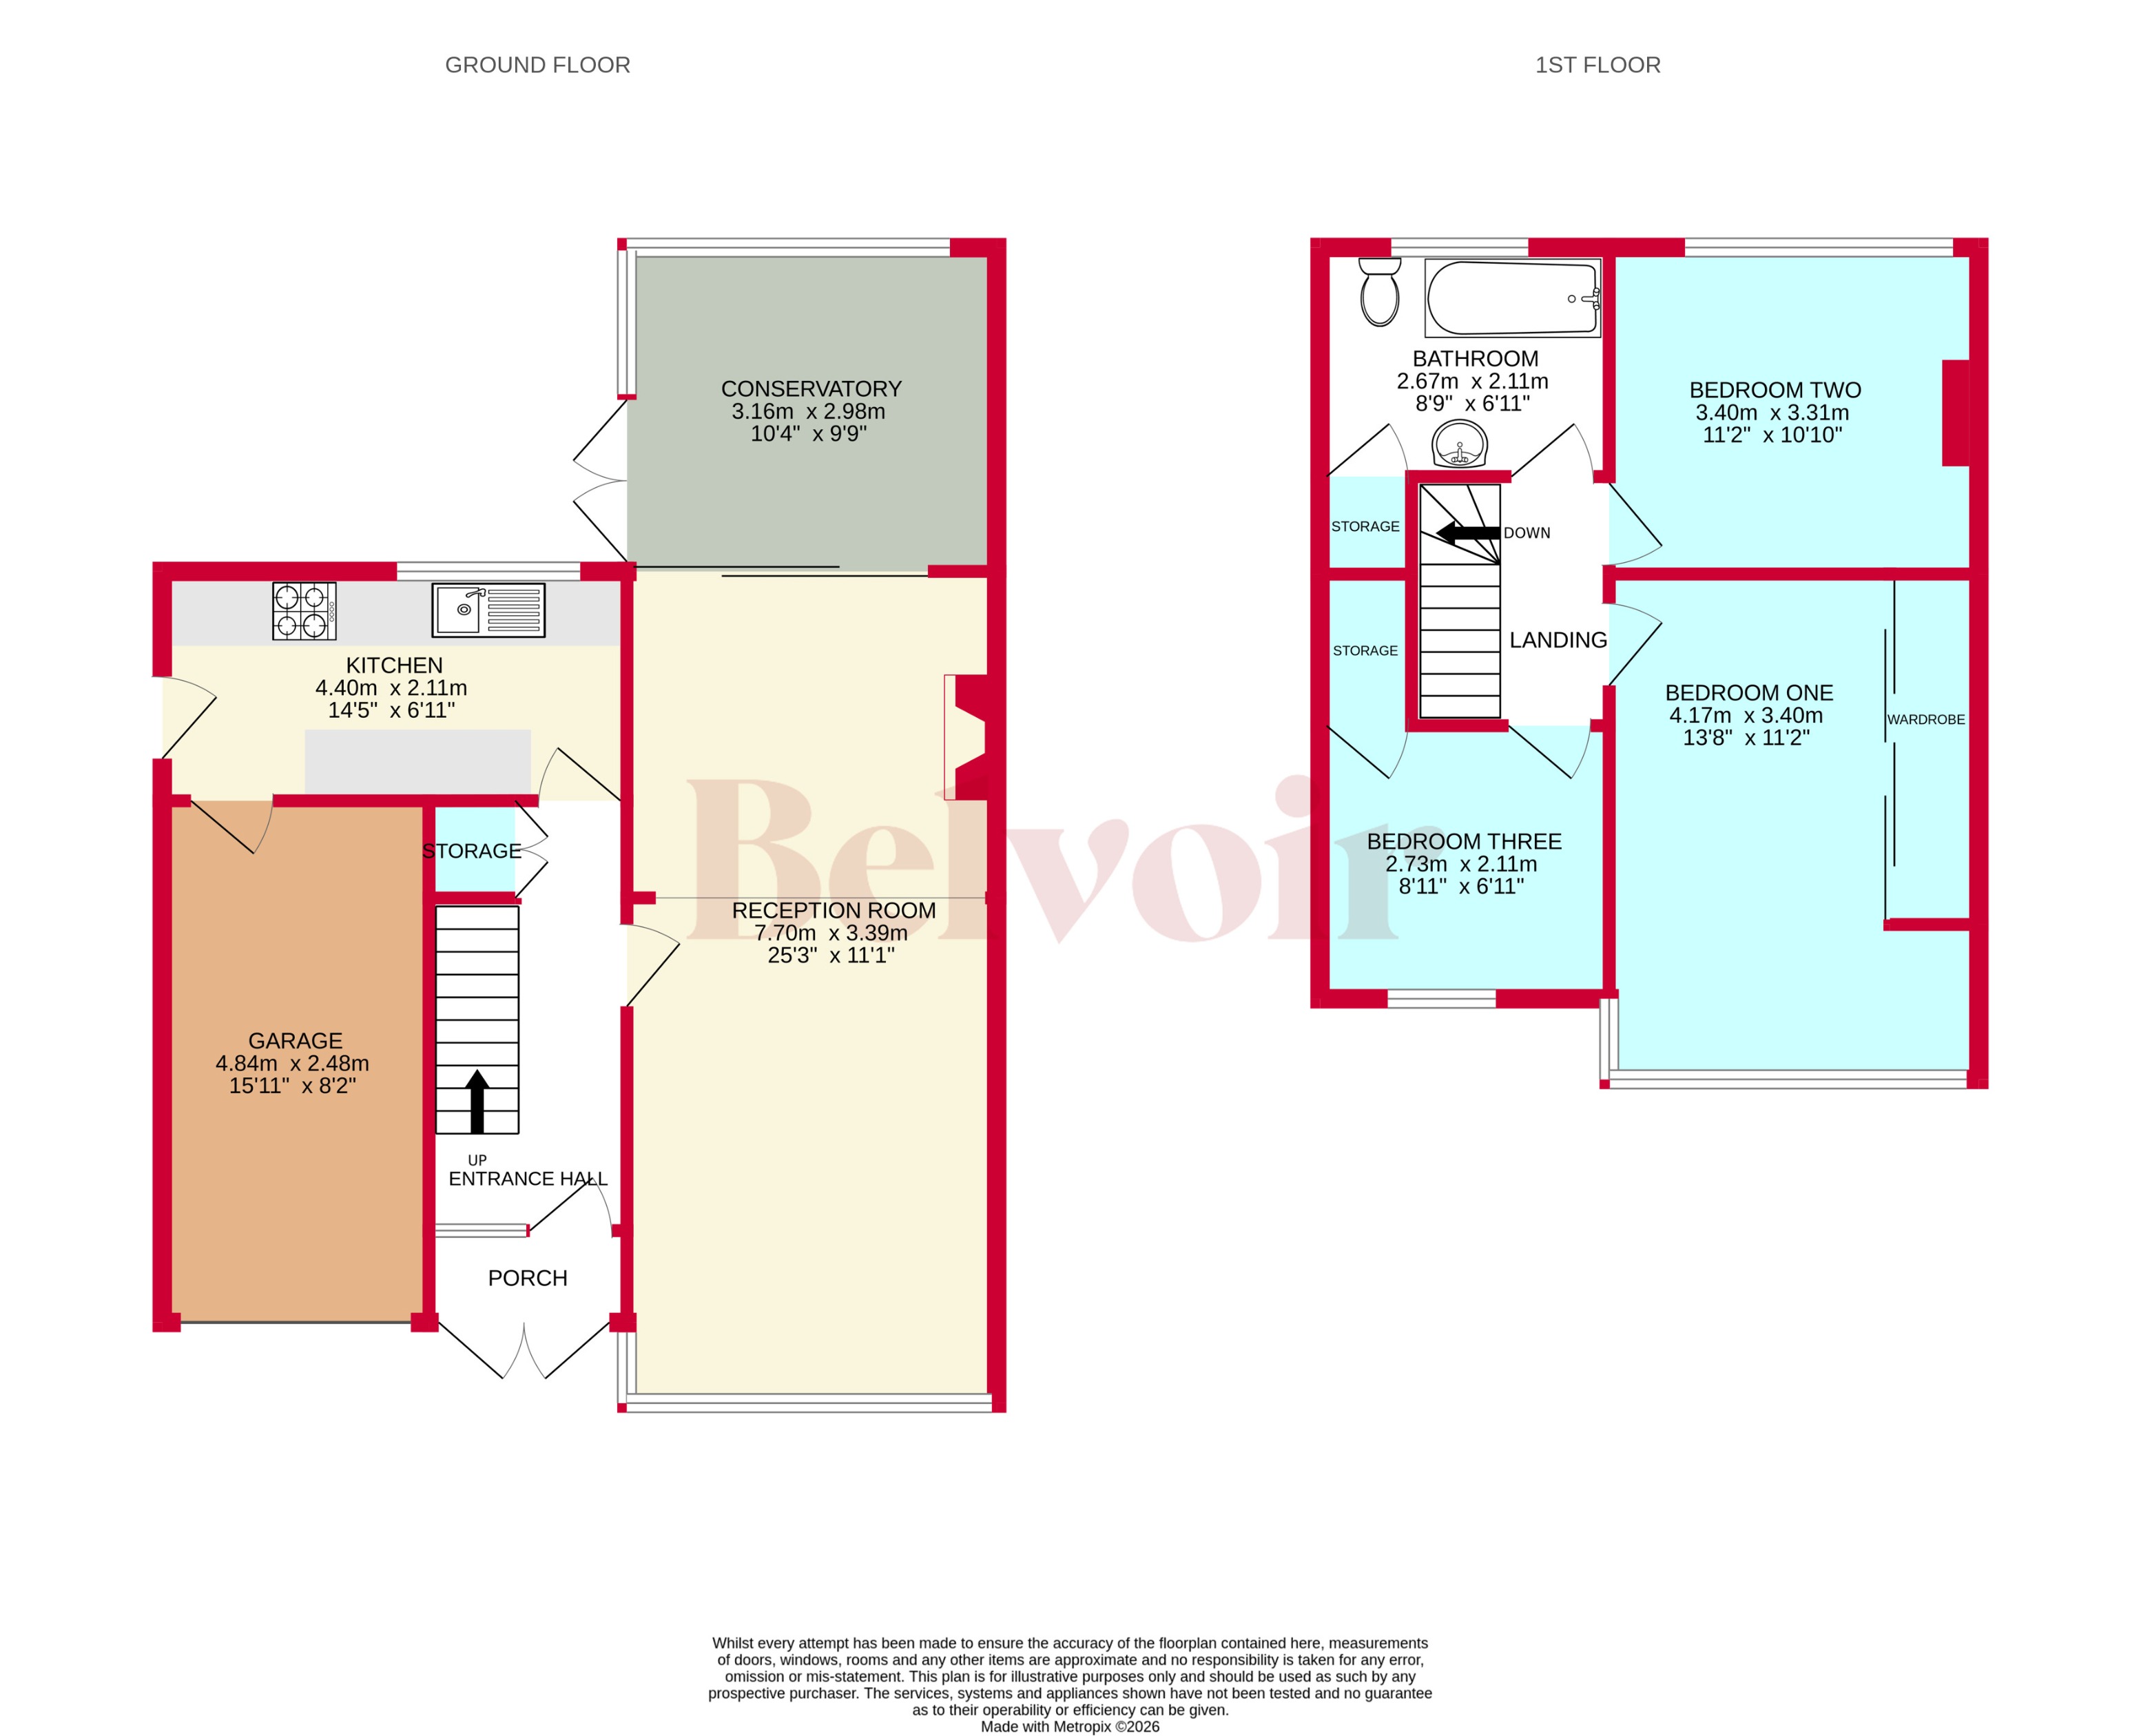
The accommodation begins with a welcoming entrance porch, which in turn leads into the entrance hallway, setting the tone for the well-proportioned accommodation found throughout the home. To the rear of the property is a spacious open-plan living and dining room, creating a fantastic space for both everyday family life and entertaining guests. Flooded with natural light, this generous reception area continues seamlessly into the conservatory, providing an additional reception space that enjoys pleasant views over the rear garden and can be adapted to suit a purchaser’s lifestyle, whether as a sitting room, dining area, playroom or home office.
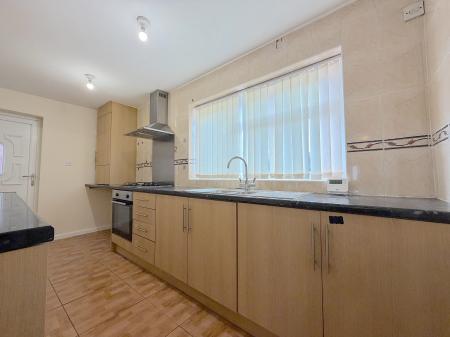
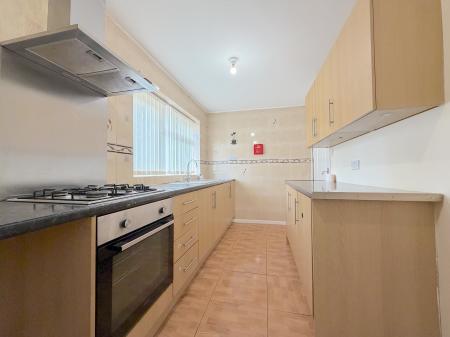
The kitchen is notably wider than many comparable properties, providing excellent worktop and storage space whilst offering direct access into the integral garage, a feature that provides further practicality and future potential. The garage itself may appeal to buyers looking for additional storage, secure parking or, subject to the necessary permissions, future conversion possibilities. The kitchen also benefits from convenient side access leading directly to the rear garden.
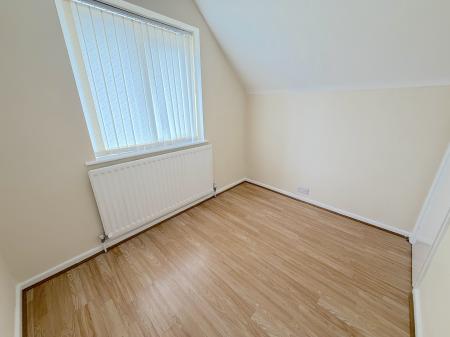
Ascending to the first floor, the landing provides access to three well-proportioned bedrooms. Both the principal and second bedrooms offer generous double accommodation, whilst the third bedroom is larger than the traditionally expected box room, making it equally suitable as a comfortable child’s bedroom, guest room or home office. Completing the first floor is the family bathroom, together with useful eaves storage and access to the loft space, further enhancing the practicality of the home.
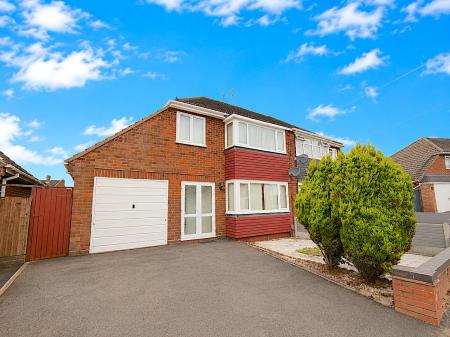
Externally, the property continues to impress. To the front is a driveway providing off-road parking for at least two vehicles, leading directly to the integral garage and offering both convenience and practicality for modern family living.
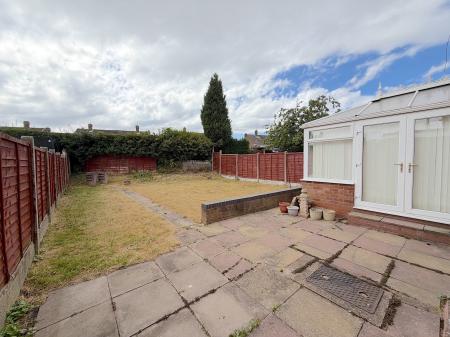
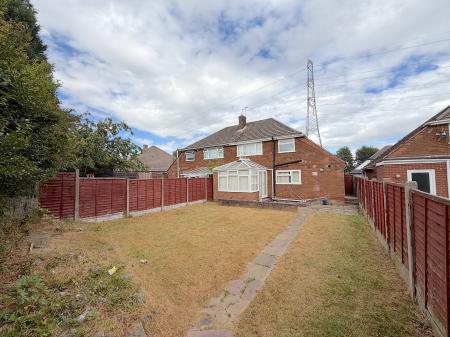
To the rear lies a particularly attractive feature of the property - a generous, enclosed garden enjoying a non-overlooked aspect, creating a wonderful sense of privacy. The garden is perfect for those with green fingers or families looking for outdoor space, comprising a paved patio seating area ideal for outdoor dining, with the remainder predominantly laid to lawn towards the rear, all enclosed by fencing to provide a safe and secure environment.
Sudbury Close occupies a highly convenient position within Wednesfield, placing a wealth of local amenities, reputable schools and everyday conveniences within easy reach. Bentley Bridge Retail Park, New Cross Hospital and Wednesfield town centre are all just a short drive away, whilst excellent transport links provide straightforward access into Wolverhampton City Centre, the M54, M6 and the wider West Midlands commuter network.
Offering spacious accommodation, a sought-after location, a private rear garden and the added benefit of no upward chain, this is a property that will appeal to a broad range of buyers. Early viewing is highly recommended to fully appreciate the space, potential and lifestyle opportunity this excellent family home has to offer!
EPC rating: D. Council tax band: C, Tenure: Freehold,
Accessed via double glazed french doors the porch provides extra shoe and coat storage for the home.
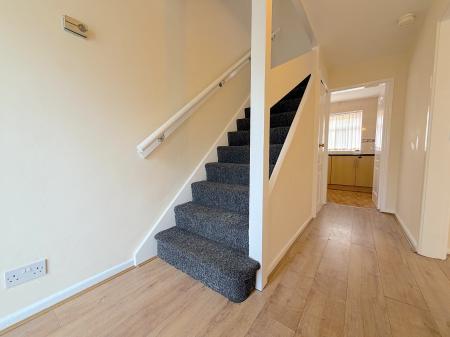
Long entrance hall that leads to the first floor stairs, under stairs storage, reception room and kitchen while including a ceiling light point and a radiator.
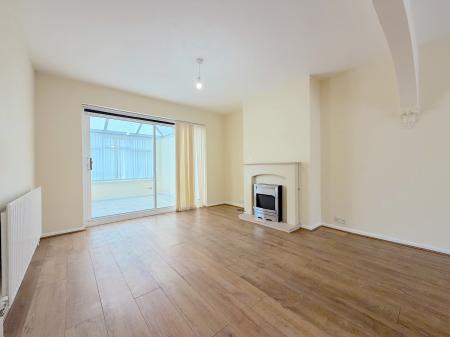
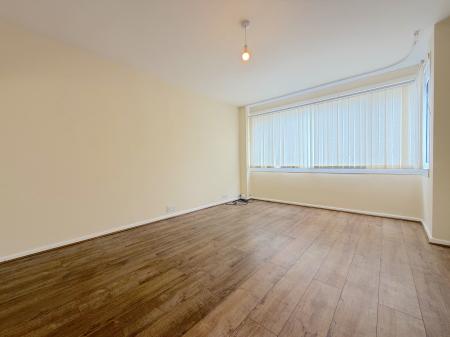
Spacious reception room that could make a great living/dining space with a fireplace, ceiling light point, radiator, double glazed window to the front and also leads to the conservatory via double glazed sliding doors.
Appointed kitchen with a range of wall and base storage units, sink with drainer, gas hob with extractor fan, part tiled walls to splash back, double glazed window to the rear and provides access to both the rear garden and garage.
Partly surrounded by double glazed windows the conservatory provides extra living and entertainment space for the property and also leads to the rear garden.
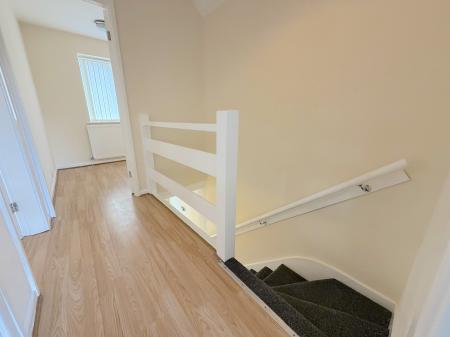
Wide landing that leads to all three bedrooms and bathroom while being completed by a ceiling light point.
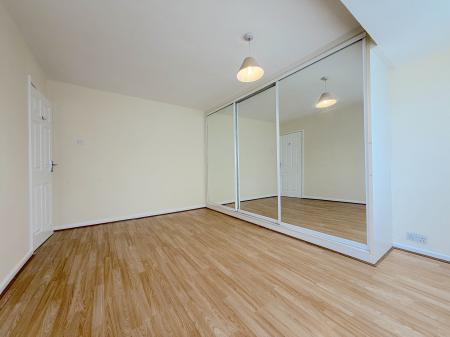
Double bedroom that would make a perfect master bedroom space with a built in wardrobe area, double glazed windows to the front, ceiling light point and a radiator.
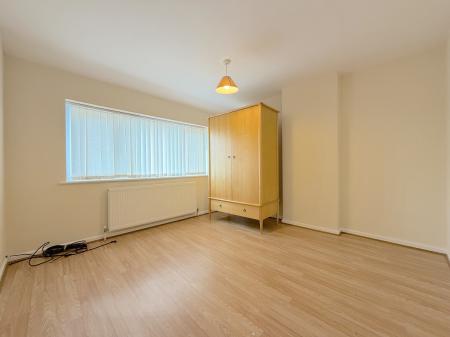
Another well sized double bedroom with a ceiling light point, double glazed window to the rear and a radiator.
Larger than expected single bedroom that could also be used as a home office has built in storage space, double glazed window, radiator and a ceiling light point.
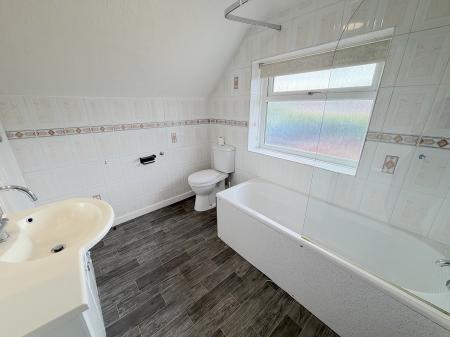
Full tiled bathroom with a low level flush WC, built in storage space, sink with base storage unit, bath with shower overhead and an obscured glass window to the rear.
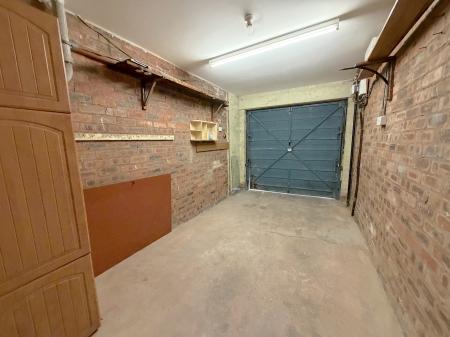
With an up and over door to front and internal access via the kitchen. The garage offers wonderful extension potential subject to relevant planning permissions!
Externally, the property continues to impress. To the front is a driveway providing off-road parking for at least two vehicles, leading directly to the integral garage and offering both convenience and practicality for modern family living.
To the rear lies a particularly attractive feature of the property - a generous, enclosed garden enjoying a non-overlooked aspect, creating a wonderful sense of privacy. The garden is perfect for those with green fingers or families looking for outdoor space, comprising a paved patio seating area ideal for outdoor dining, with the remainder predominantly laid to lawn towards the rear, all enclosed by fencing to provide a safe and secure environment.
Once an offer is accepted on a property marketed by Belvoir Estate Agents we are required to complete ID verification checks on all buyers and to apply ongoing monitoring until the transaction ends. Whilst this is the responsibility of Belvoir Estate Agents we may use the services of MoveButler/Kotini, to verify Clients' identity. This is not a credit check and therefore will have no effect on your credit history. You agree for us to complete these checks, and the cost of these checks is £36.00 inc. VAT per buyer. This is paid in advance, when an offer is agreed and prior to a sales memorandum being issued. This charge is non-refundable.
This property is marketed by Belvoir Estate Agents in Wolverhampton. Belvoir are a trusted, family-owned and operated Estate & Letting Agent based in Wednesfield Town Centre. Belvoir also have other nearby local offices located in Wednesbury, Cannock, Telford, Stafford, and on Bloxwich High Street in Walsall.
Belvoir are part of a larger franchised network, with over 150 Belvoir offices across the UK. Belvoir Wolverhampton can provide you with a free market appraisal and guide you through what to expect on your journey of selling your property.
With the aim of being and staying the best Estate Agent in Wolverhampton, we offer a different approach - including our Zero Day Contract tie-in, the ability to call us from 9AM to 9PM, 7 days a week, 365 days a year, and the reassurance of a traditional high street agent that embraces modern technology.
| Tax Band | % | Taxable Sum | Tax |
|---|
Struggling to find a property? Get in touch and we'll help you find your ideal property.