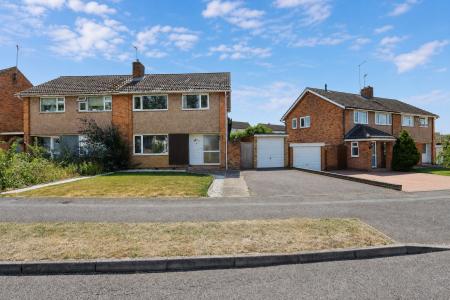
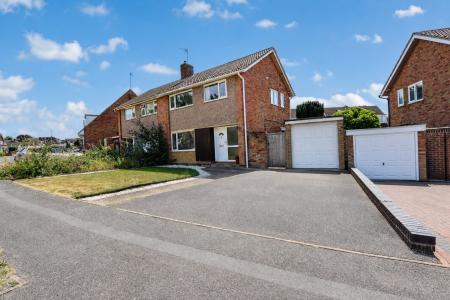
Situated in the sought-after Ise Lodge area of Kettering, this beautifully presented three-bedroom semi-detached home offers spacious & well-maintained accommodation, making it an ideal choice for families & first-time buyers alike.
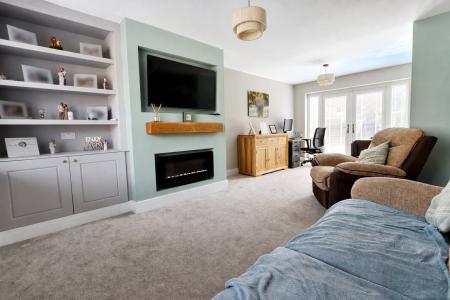
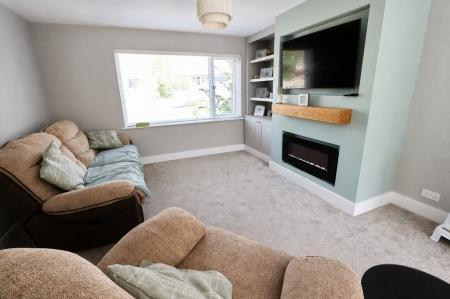
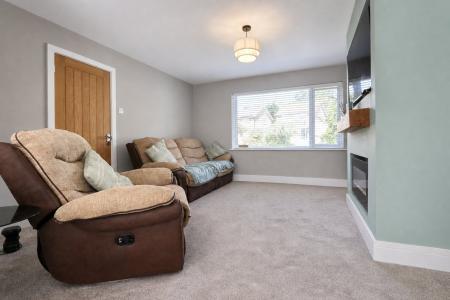
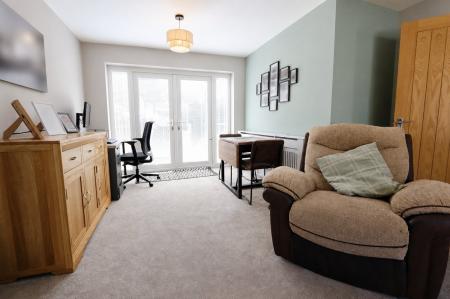
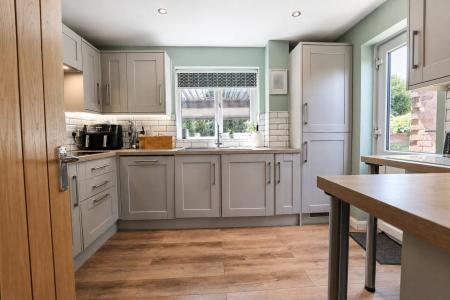
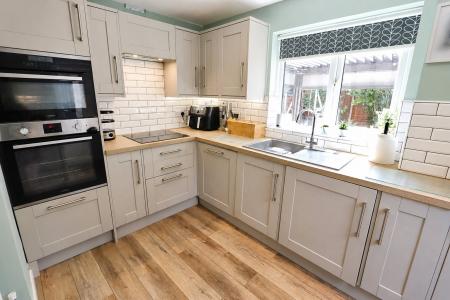
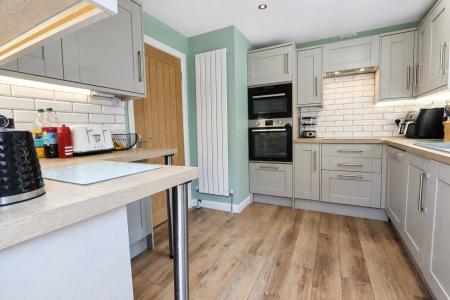
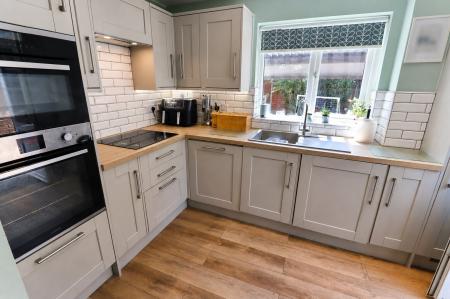
The ground floor features a bright & spacious lounge/diner, providing the perfect space for both relaxing & entertaining. The modern fitted kitchen is well-equipped with a range of integrated appliances, including an eye-level double oven, offering both style & practicality.
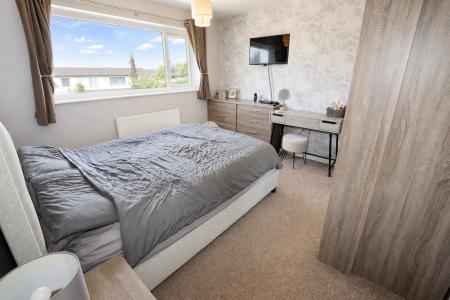
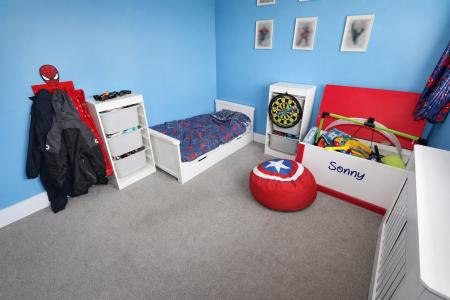
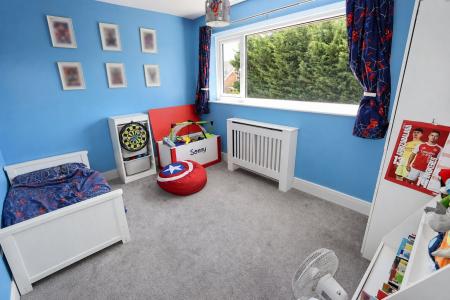
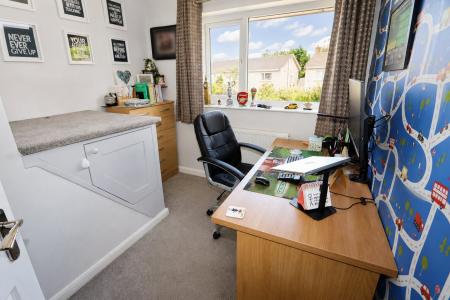
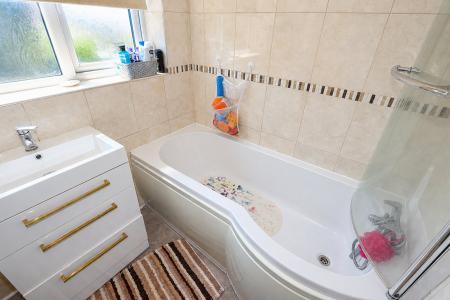
To the first floor are three well-proportioned bedrooms, two of which are generous doubles, along with a fully tiled family bathroom and a separate WC.
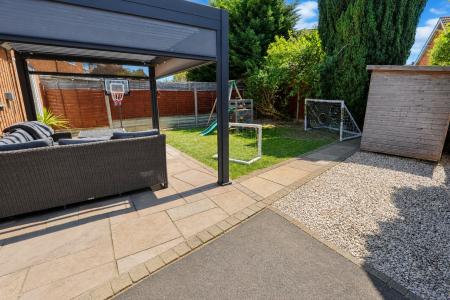
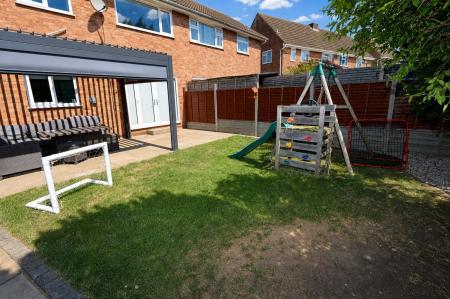
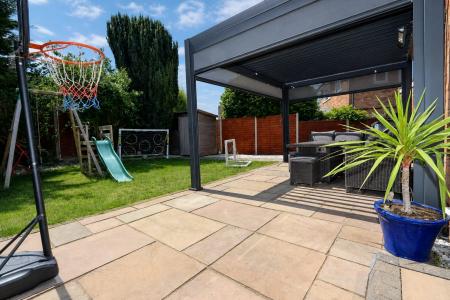
Externally, the property benefits from a lawned front garden, a garage & off-road parking. To the rear is a fully enclosed garden featuring a laid lawn, a slabbed patio ideal for outdoor dining, and a garden shed providing additional storage.
Offered to the market with a complete chain, this attractive home is ready for its next owners to move straight into. Early viewing is highly recommended. EPC rating: C. Council tax band: B, Tenure: Freehold,
Entrance Hall
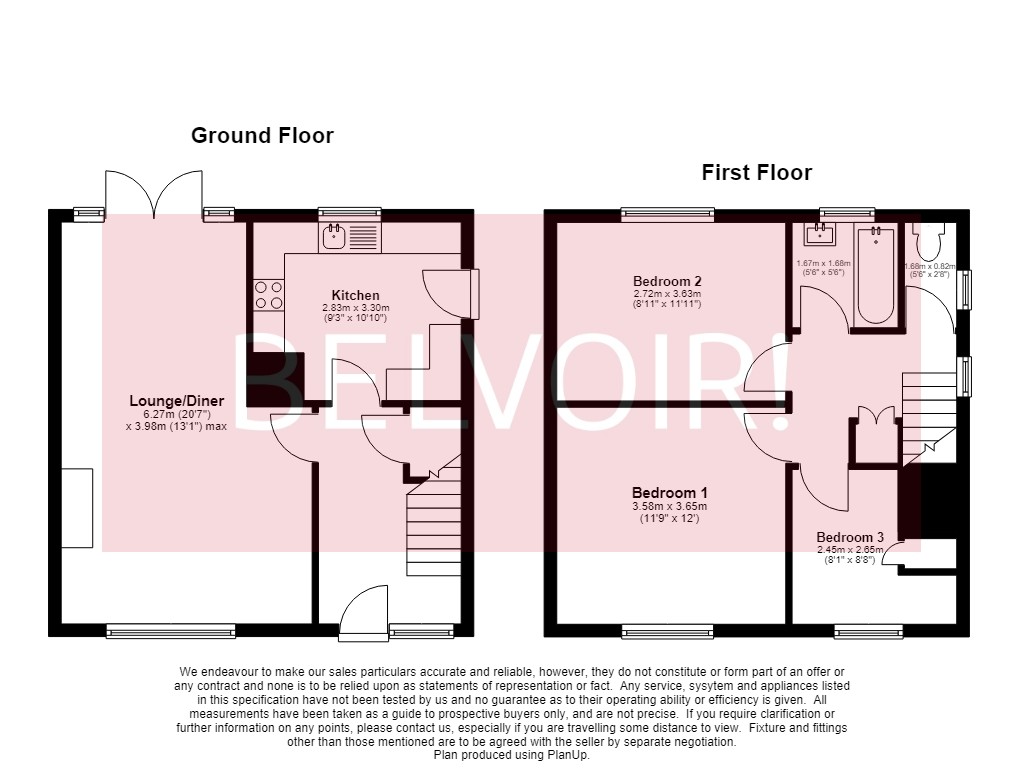
Full length double glazed window to front, double glazed door to front, under stairs cupboard, carpet to flooring, ceiling light, radiator, stairs rising to first floor.
Lounge/Diner
6.37m x 3.95m (20'11" x 13'0")
Double glazed windows to front, full length double glazed windows to rear, double glazed French doors with inset blinds opening onto garden, chimney with space for inset fireplace & inset TV, carpet to flooring, radiator, ceiling light.
Kitchen
3.3m x 2.83m (10'10" x 9'3")
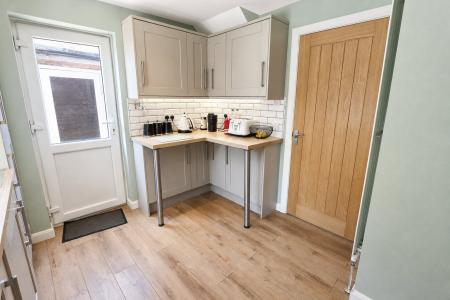
Double glazed window to rear, Kitchen comprising of wall & base units, wood effect work surfaces over, eye level double oven, four ring gas hob, cooker hood over, integrated appliances inducing washing machine, dishwasher & fridge/freezer, breakfast bar with additional storage under counter, resin sink with drainer, modern vertical radiator, laminate to flooring, down lights.
First Floor Landing
Double glazed window to side, airing cupboard, carpet to flooring, ceiling light, loft access.
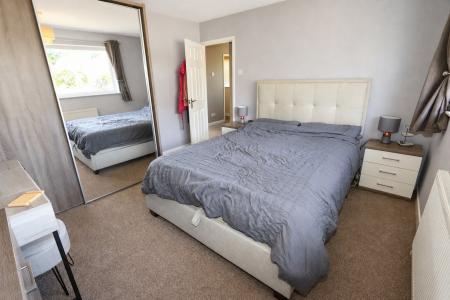
Bedroom One
3.65m x 3.58m (12'0" x 11'9")
Double glazed window to front, carpet to flooring, radiator, ceiling light.
Bedroom Two
3.65m x 2.72m (12'0" x 8'11")
Double glazed window to rear, carpet to flooring, radiator, ceiling light.
Bedroom Three
2.65m x 2.65m (8'8" x 8'8")
Double glazed window to front, carpet to flooring, radiator, ceiling light, over stairs storage.
Bathroom
1.68m x 1.67m (5'6" x 5'6")
Double glazed window to rear, P shaped bath, telephone shower attachment, electric shower over, wash hand basin set into vanity unit, heated towel rail, fully tiled walls, vinyl to flooring, extractor fan, ceiling light.
WC
1.68m x 0.82m (5'6" x 2'8")
Double glazed window to side, low level WC, vinyl to flooring, ceiling light.
Garage
Single garage, up & over door, power & lighting.
External
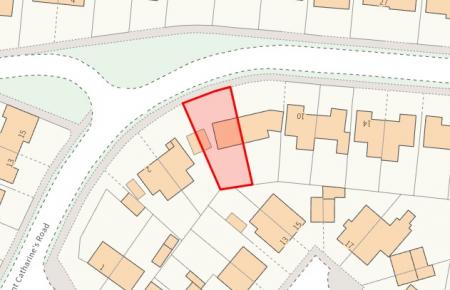
Front - Laid lawn, gravel surround, slabbed pathway to front door, tarmac off road parking, access to rear garden, access to garage.
Rear - laid lawn, slabbed patio, gravelled area, wood shed.
Agents Notes
Agents Note: Whilst every care has been taken to prepare these sales particulars, they are for guidance purposes only. All measurements are approximate, are for general guidance purposes only and whilst every care has been taken to ensure their accuracy, they should not be relied upon and potential buyers are advised to recheck the measurements.
St Catherines Road, Kettering, NN15